
25 Palace Street Unit# R30 Kitchener, Ontario N2E 3M6


$2,250 Monthly
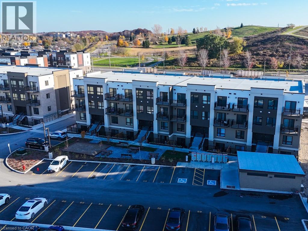
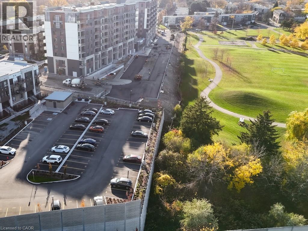
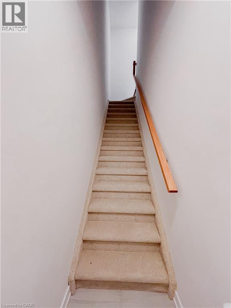
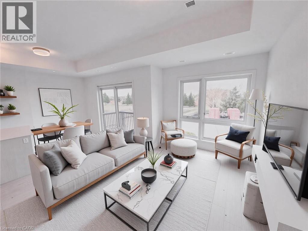
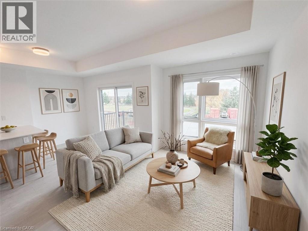
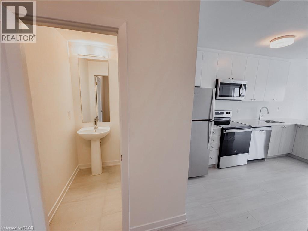
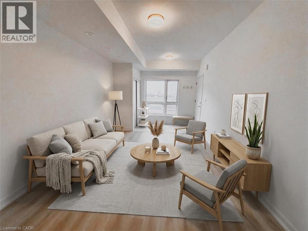
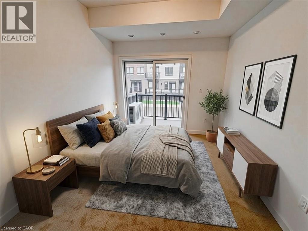
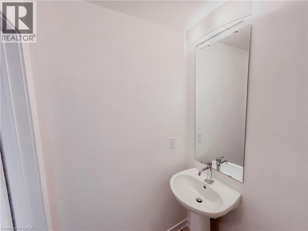
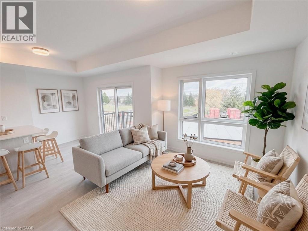
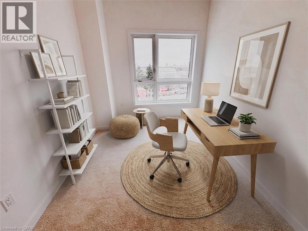
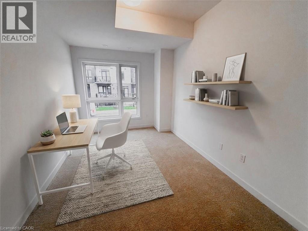
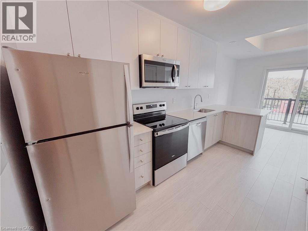
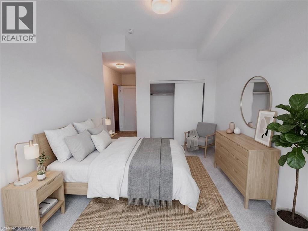
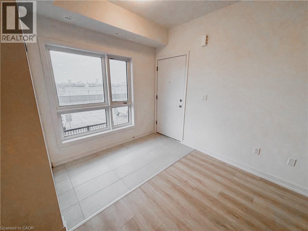
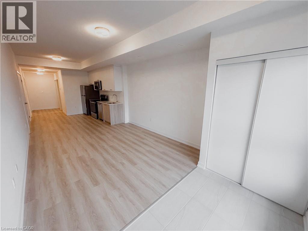
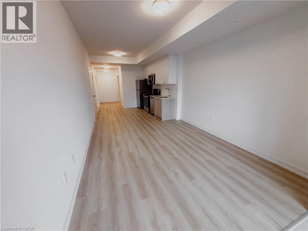
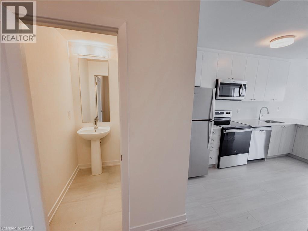
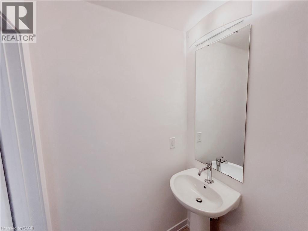
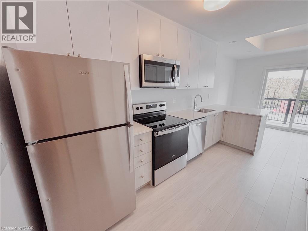
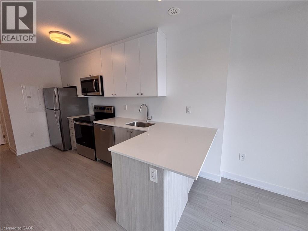
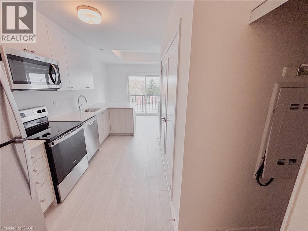
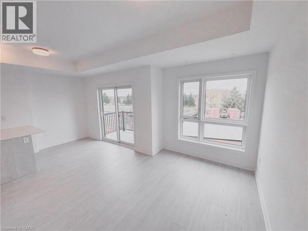
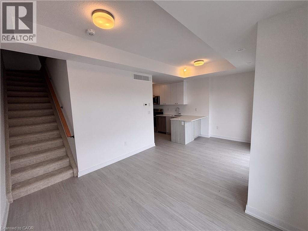
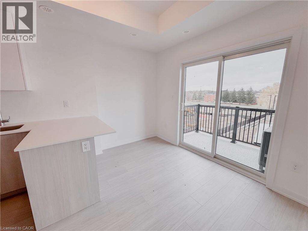
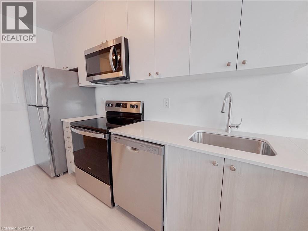
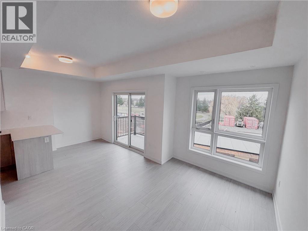
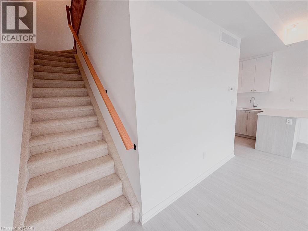
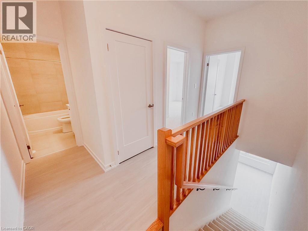
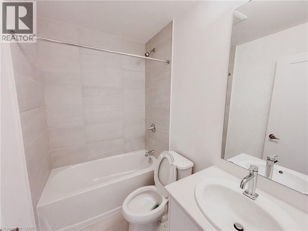
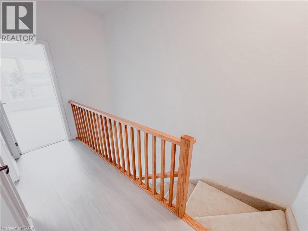
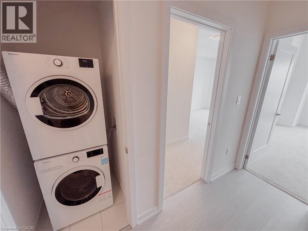
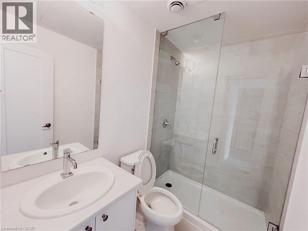
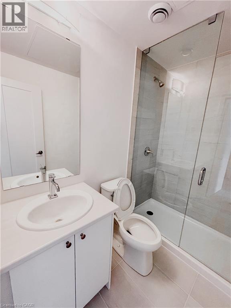
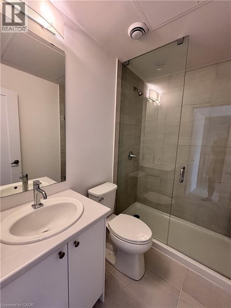
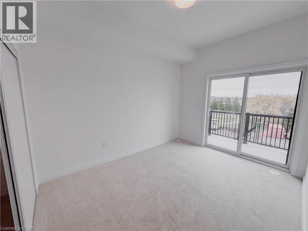
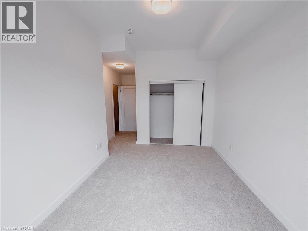
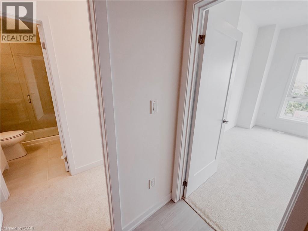
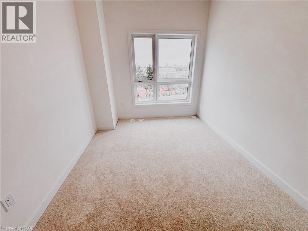
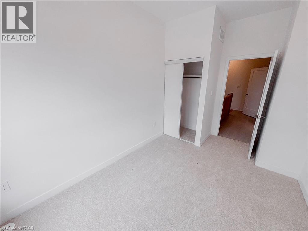
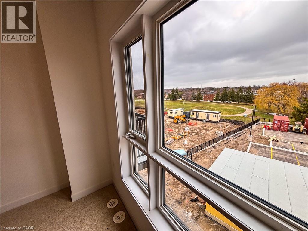
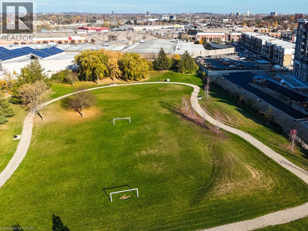
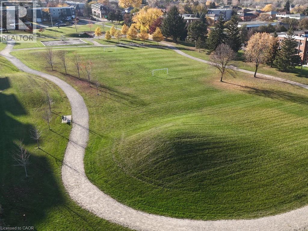
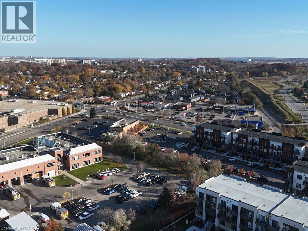
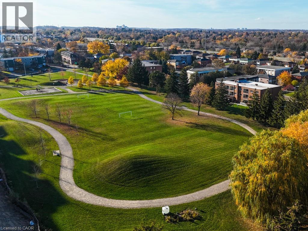
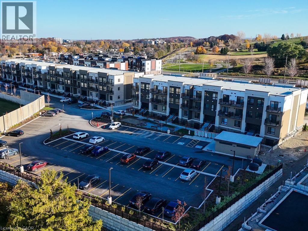
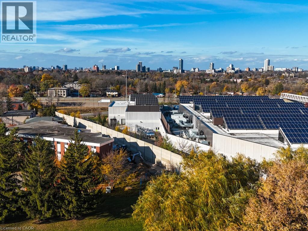
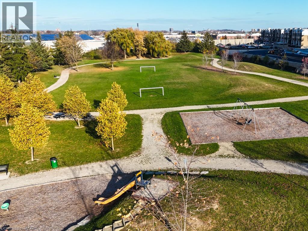
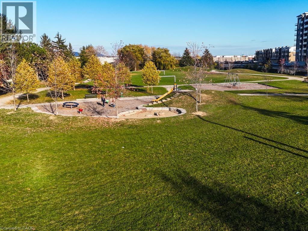
Park-Facing End Unit Next to Elmsdale Park! Welcome to one of the most spacious and sought-after floor plans in Kitchener’s Parkside community. This brand new end-unit, two-storey condo townhome offers 1,130 sq. ft. of bright, functional living with two large bedrooms, 2.5 bathrooms, and two balconies! A walk-up entry takes you straight to the main level, where the open-concept kitchen, dining, and living space is filled with natural light from large windows. The kitchen features soft-close cabinetry and generous counter space, with durable laminate flooring throughout. The balcony sits just off the dining and living area, a quiet spot overlooking the park. A 2-piece powder room is conveniently located just off the stairs. Upstairs, you’ll find a full 3-piece bath, a laundry room, the second bedroom, and the primary bedroom with its own ensuite and private balcony. Enjoy park views from the living space and both bedrooms! One dedicated parking space is just steps from the entrance. You’re perfectly situated between McLennan Park and Elmsdale Park, with scenic trails, splash pads, and off-leash dog parks right at your door. Commuters will love being two minutes from Highway 7/8, with transit at the doorstep. Everyday essentials are a short walk away at the Laurentian Power Centre, including Zehrs, Lowe’s, healthcare services, restaurants, and more. Your version and the original disagree on the bathrooms. The original says each bedroom has a private ensuite, while yours has a full 3-piece bath upstairs and an ensuite only for the primary. I followed yours, since it adds up to 2.5 baths. Please confirm that’s right. I also assumed the second bedroom shares the 3-piece bath. (id:43681)
房源概要
| MLS® Number | 40876206 |
| 房源类型 | 民宅 |
| 附近的便利设施 | 公园, 礼拜场所, 公共交通, 学校, 购物 |
| 特征 | 阳台 |
| 总车位 | 1 |
详 情
| 浴室 | 3 |
| 地上卧房 | 2 |
| 总卧房 | 2 |
| 家电类 | 洗碗机, 烘干机, 微波炉, 冰箱, 炉子, 洗衣机, 嵌入式微波炉, Hood 电扇 |
| 建筑风格 | Other |
| 地下室类型 | 没有 |
| 施工种类 | 附加的 |
| 空调 | 中央空调 |
| 外墙 | 砖 Veneer, 混凝土, 乙烯基壁板 |
| 客人卫生间(不包含洗浴) | 1 |
| 供暖类型 | 压力热风 |
| 储存空间 | 2 |
| 内部尺寸 | 1062 Sqft |
| 类型 | 公寓 |
| 设备间 | 市政供水 |
车 位
| None |
土地
| 入口类型 | Highway Access |
| 英亩数 | 无 |
| 土地便利设施 | 公园, 宗教场所, 公共交通, 学校, 购物 |
| 污水道 | 城市污水处理系统 |
| 规划描述 | M2 |
房 间
| 楼 层 | 类 型 | 长 度 | 宽 度 | 面 积 |
|---|---|---|---|---|
| 二楼 | 三件套卫生间 | Measurements not available | ||
| 二楼 | 主卧 | 12'1'' x 9'1'' | ||
| 二楼 | 卧室 | 10'8'' x 9'1'' | ||
| 二楼 | 四件套浴室 | Measurements not available | ||
| 一楼 | 客厅/饭厅 | 11'6'' x 18'6'' | ||
| 一楼 | 厨房 | 10'6'' x 6'11'' | ||
| 一楼 | 两件套卫生间 | Measurements not available |
https://www.realtor.ca/real-estate/30475902/25-palace-street-unit-r30-kitchener

The trademarks REALTOR®, REALTORS®, and the REALTOR® logo are controlled by The Canadian Real Estate Association (CREA) and identify real estate professionals who are members of CREA. The trademarks MLS®, Multiple Listing Service® and the associated logos are owned by The Canadian Real Estate Association (CREA) and identify the quality of services provided by real estate professionals who are members of CREA. The trademark DDF® is owned by The Canadian Real Estate Association (CREA) and identifies CREA's Data Distribution Facility (DDF®)
REALTORS® Association of Hamilton-Burlington
Corcoran Horizon Realty
November 03 2026 11:59:28
