
1045 Denton Drive Cobourg, Ontario K9A 3T8


$3,200 Monthly
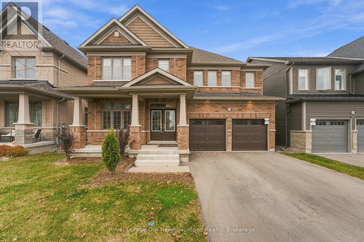
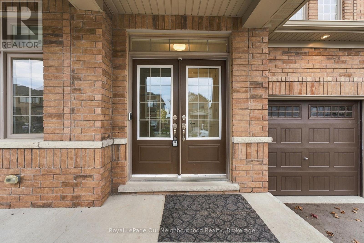
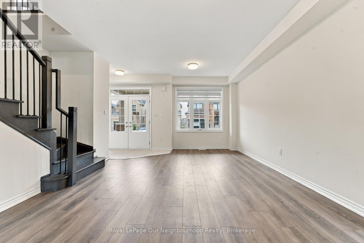
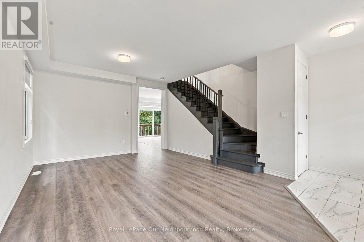
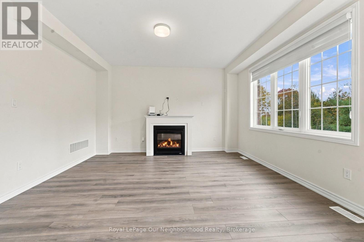
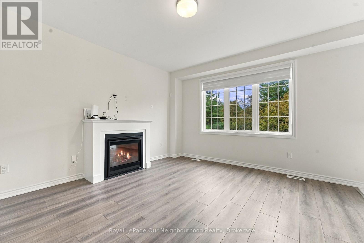
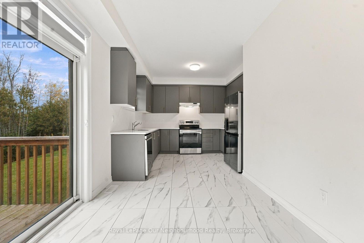
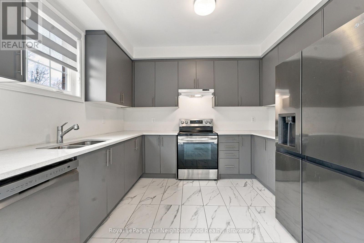
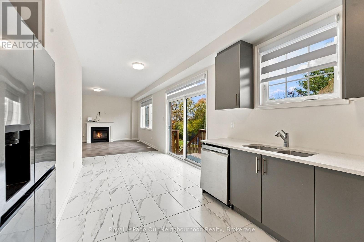
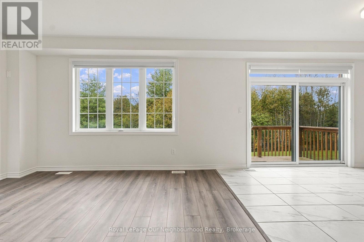
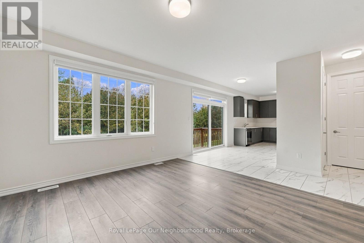
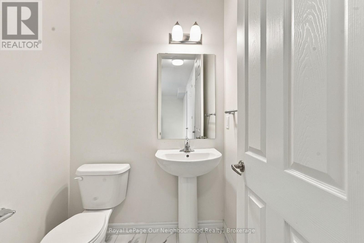
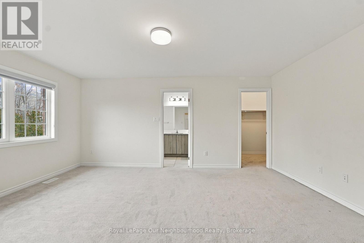
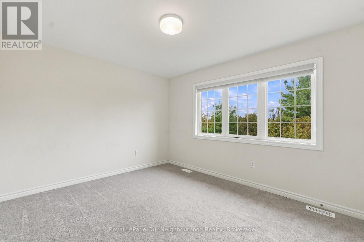
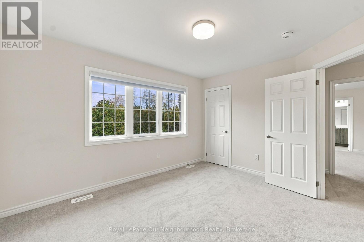
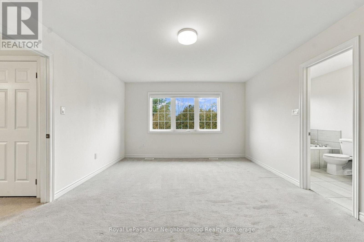
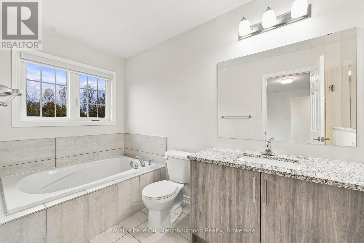
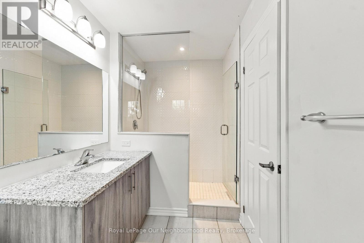
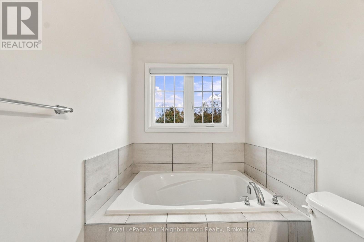
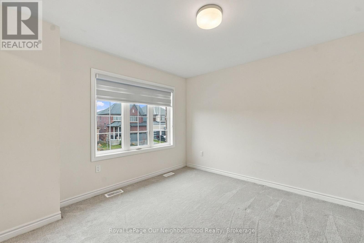
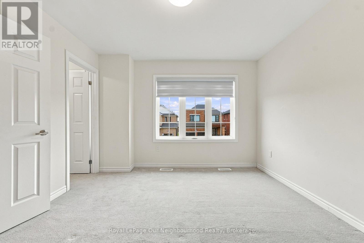
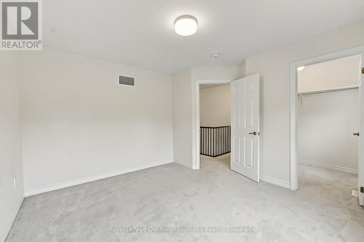
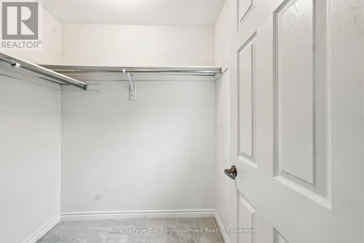
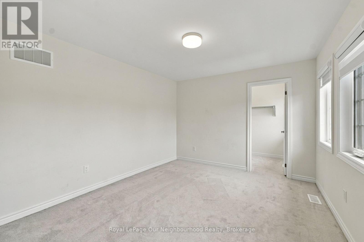
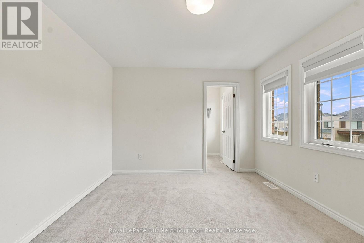
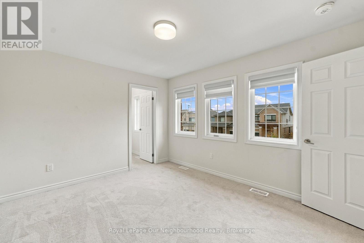
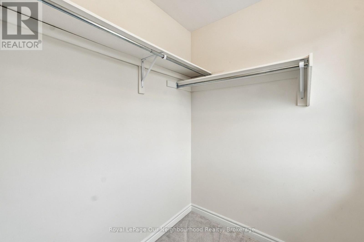
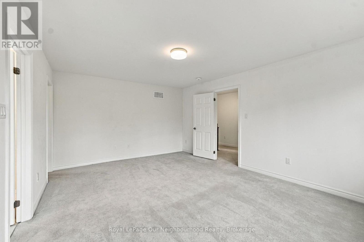
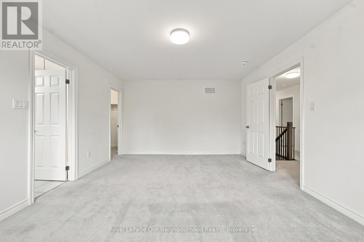
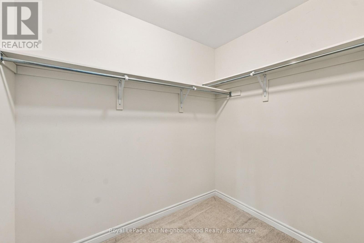
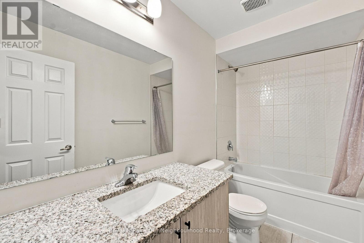
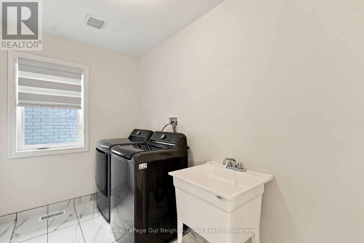
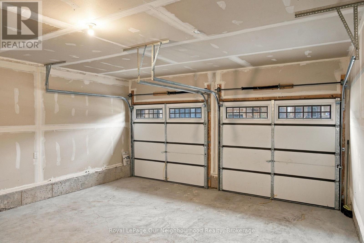
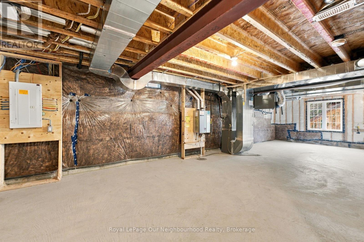
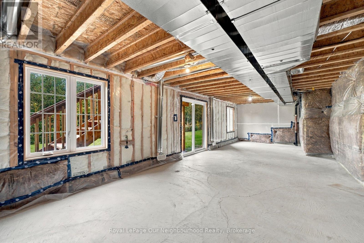
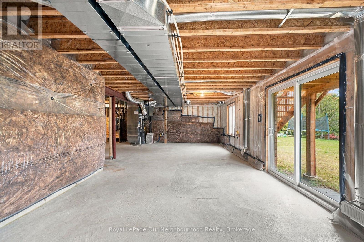
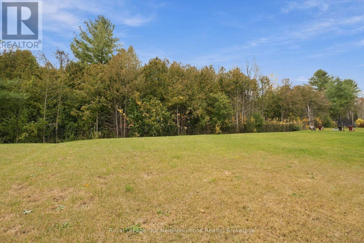
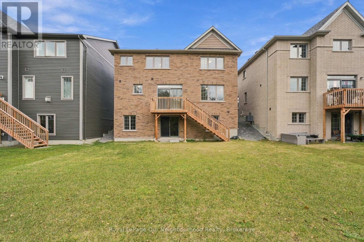
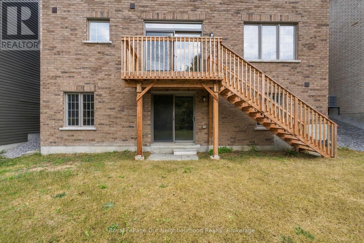
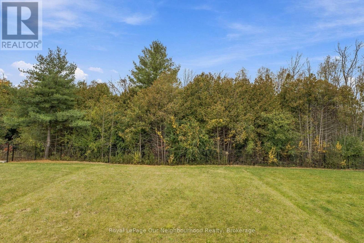
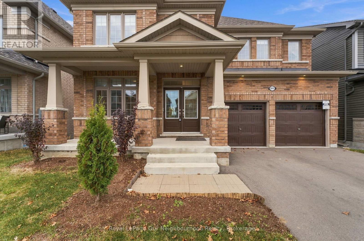
Beautiful 4-bedroom, all-brick detached home in the sought-after Tribute community of Cobourg! Step inside to a welcoming main floor featuring a spacious living room with a gas fireplace, a well-appointed kitchen, family room, and bright breakfast area with patio door leading to the deck. A convenient powder room and direct access to the double-car garage complete this level.Upstairs, you'll find four generously sized bedrooms, each featuring its own walk-in closet, along with an additional full bathroom. The spacious primary bedroom offers a private ensuite, while the second-floor laundry room with a sink adds everyday convenience.The full, unfinished basement boasts high ceilings and a walkout to the backyard, offering endless possibilities to create additional living space.Enjoy a beautiful mature, tree-lined setting with no neighbours behind-one of the most desirable locations in the subdivision!High-speed internet is included, adding even more value and convenience.Ideally located close to parks, schools, the hospital, Cobourg Beach, grocery stores, and everyday amenities, with easy access to Highway 401 and approximately 40 minutes to Oshawa.Spacious living, a beautiful setting, and an unbeatable location. Enjoy all that Cobourg has to offer! (id:43681)
房源概要
| MLS® Number | X14145806 |
| 房源类型 | 民宅 |
| 社区名字 | Cobourg |
| 附近的便利设施 | Beach, 礼拜场所, 码头, 医院 |
| Communication Type | High Speed Internet |
| 设备类型 | 热水器 |
| 特征 | 树木繁茂的地区 |
| 总车位 | 4 |
| 租赁设备类型 | 热水器 |
详 情
| 浴室 | 3 |
| 地上卧房 | 4 |
| 总卧房 | 4 |
| Age | 0 To 5 Years |
| 家电类 | Water Heater - Tankless, 窗帘 |
| 地下室进展 | 已完成 |
| 地下室功能 | Walk Out |
| 地下室类型 | Full, N/a (unfinished), N/a |
| 施工种类 | 独立屋 |
| 空调 | 中央空调 |
| 外墙 | 砖 |
| 壁炉 | 有 |
| 地基类型 | 混凝土浇筑 |
| 客人卫生间(不包含洗浴) | 1 |
| 供暖方式 | 天然气 |
| 供暖类型 | 压力热风 |
| 储存空间 | 2 |
| 内部尺寸 | 2000 - 2500 Sqft |
| 类型 | 独立屋 |
| 设备间 | 市政供水 |
车 位
| 附加车库 | |
| Garage |
土地
| 英亩数 | 无 |
| 土地便利设施 | Beach, 宗教场所, 码头, 医院 |
| 污水道 | Sanitary Sewer |
房 间
| 楼 层 | 类 型 | 长 度 | 宽 度 | 面 积 |
|---|---|---|---|---|
| 二楼 | 主卧 | 3.96 m | 5.26 m | 3.96 m x 5.26 m |
| 二楼 | 第二卧房 | 4.12 m | 3.35 m | 4.12 m x 3.35 m |
| 二楼 | 第三卧房 | 3.48 m | 3.87 m | 3.48 m x 3.87 m |
| 二楼 | Bedroom 4 | 3.96 m | 3.35 m | 3.96 m x 3.35 m |
| 一楼 | 客厅 | 4.27 m | 4.39 m | 4.27 m x 4.39 m |
| 一楼 | 家庭房 | 3.96 m | 6.45 m | 3.96 m x 6.45 m |
| 一楼 | Eating Area | 3.76 m | 2.65 m | 3.76 m x 2.65 m |
| 一楼 | 厨房 | 3.05 m | 3.45 m | 3.05 m x 3.45 m |
https://www.realtor.ca/real-estate/30475678/1045-denton-drive-cobourg-cobourg

The trademarks REALTOR®, REALTORS®, and the REALTOR® logo are controlled by The Canadian Real Estate Association (CREA) and identify real estate professionals who are members of CREA. The trademarks MLS®, Multiple Listing Service® and the associated logos are owned by The Canadian Real Estate Association (CREA) and identify the quality of services provided by real estate professionals who are members of CREA. The trademark DDF® is owned by The Canadian Real Estate Association (CREA) and identifies CREA's Data Distribution Facility (DDF®)
Durham Region Association of REALTORS®
Royal LePage Our Neighbourhood Realty
November 03 2026 10:49:31
