
20 Dorothys Drive Oro-Medonte (Hawkestone), Ontario L0L 1T0


$3,000 Monthly
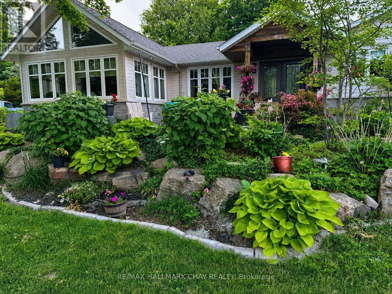
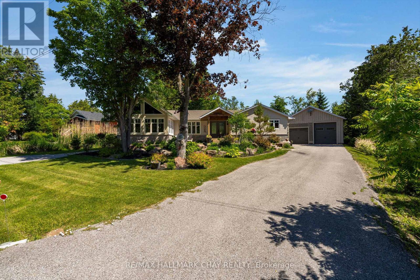
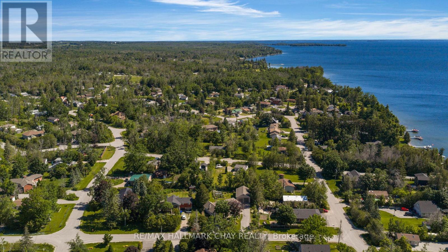
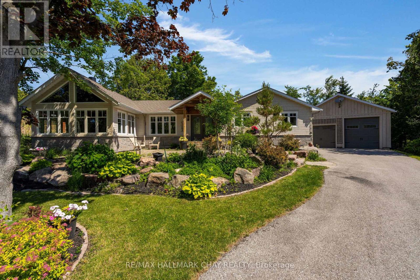
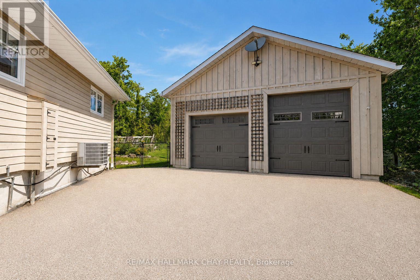
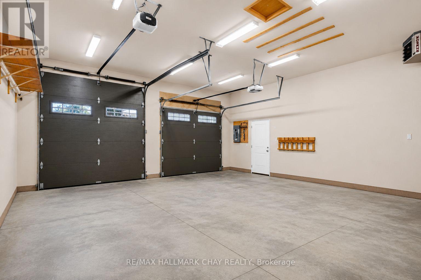
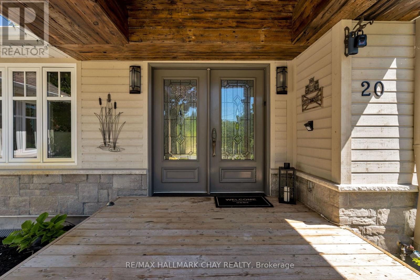
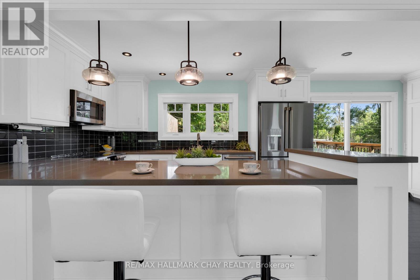
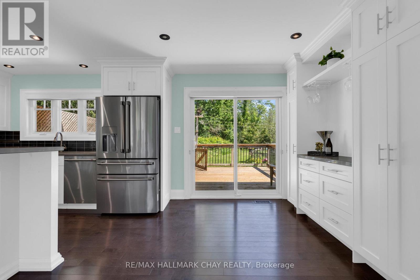
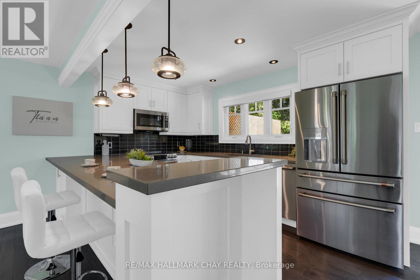
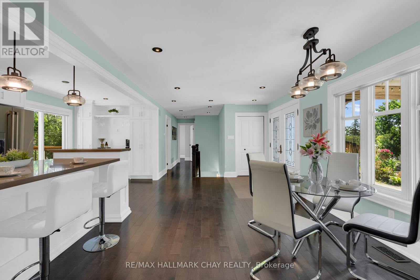
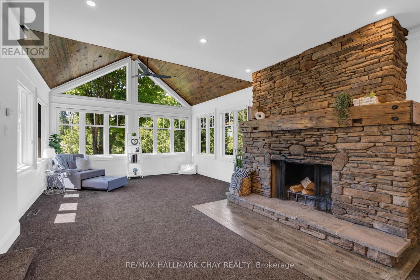
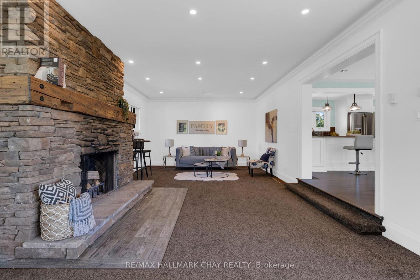
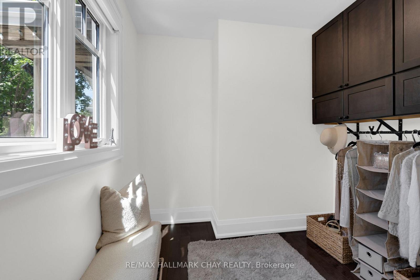
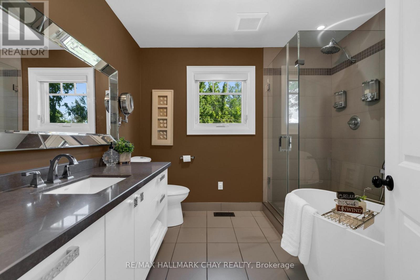
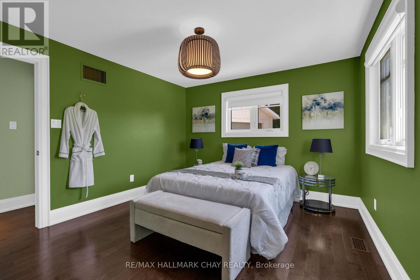
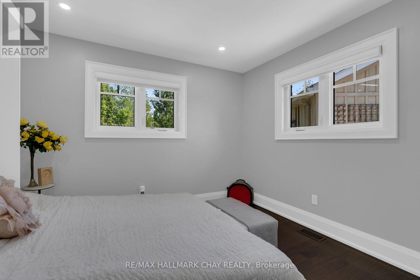
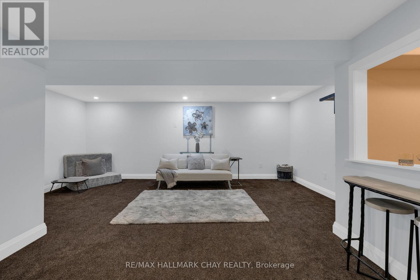
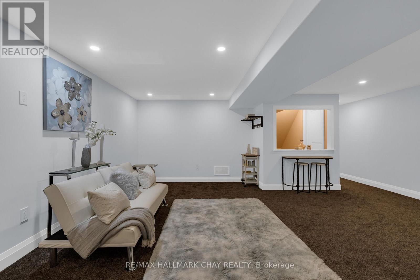
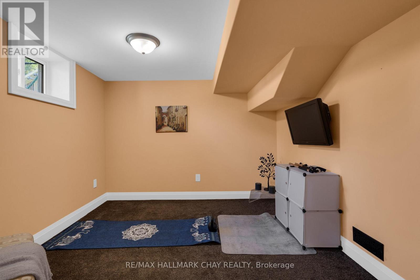
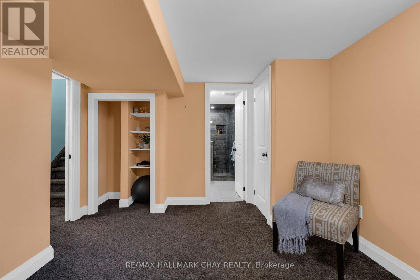
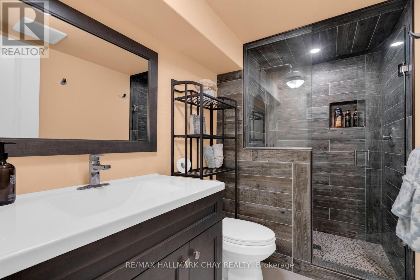
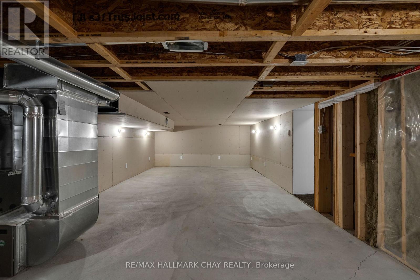
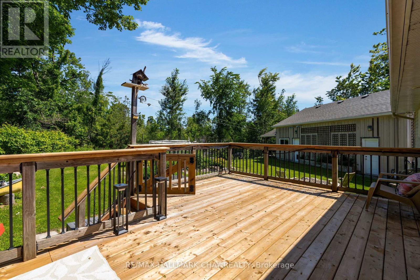
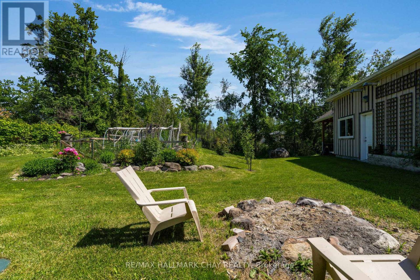
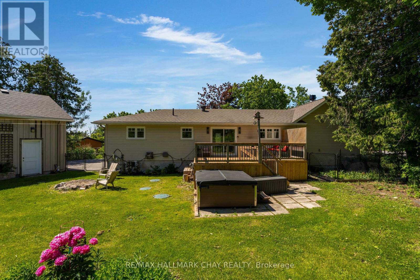
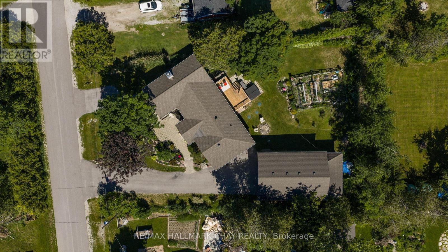
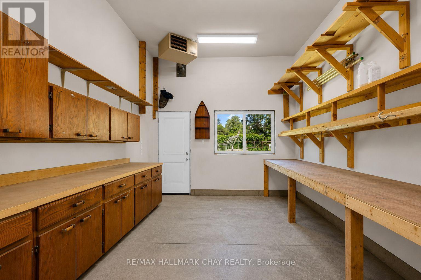
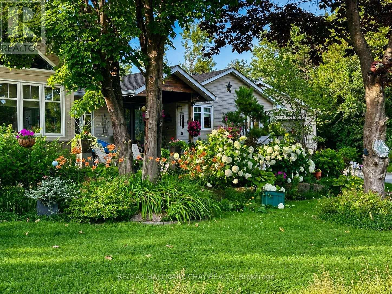
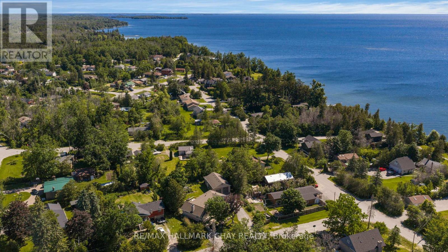
Spacious 2+1 bedroom bungalow available for lease in Hawkestone, conveniently located between Barrie and Orillia with easy access to Highway 11. Offering approximately 2,753 sq. ft. of living space across the main and finished lower levels, this home provides a practical layout with plenty of room for everyday living.The main floor includes two bedrooms, a full bathroom, a kitchen with Caesarstone countertops, stainless steel appliances and a walkout to the deck. The bright, spacious living area features vaulted ceilings, large windows and a wood-burning fireplace. The finished lower level offers a third bedroom with an ensuite bathroom, additional living space and ample storage.Enjoy a generous yard with mature landscaping, a cedar deck and outdoor space. A separate 819 sq. ft. heated building provides a three-door garage and workshop, ideal for additional vehicle parking, storage or hobby use. Two driveways offer ample parking.Conveniently located near Lake Simcoe, Hawkestone Wharf, parks, golf courses and recreational trails, with access to amenities in Barrie and Orillia.The home is serviced by a private well and septic system, and tenants must follow appropriate care and usage guidelines. First and last month's rent required in accordance with Ontario tenancy legislation. Applicants are asked to provide a completed rental application, credit report, employment verification or proof of income and references for Landlord review. Tenant insurance, including liability coverage, is required throughout the tenancy. A Pet Addendum will be included where applicable, subject to the Residential Tenancies Act. Lawn care and snow removal arrangements will be addressed in accordance with applicable legislation. All applications are subject to Landlord approval (id:43681)
房源概要
| MLS® Number | S14145276 |
| 房源类型 | 民宅 |
| 社区名字 | Hawkestone |
| 附近的便利设施 | Beach, 近高尔夫球场, 码头 |
| Easement | 其它 |
| Farm Type | 其它 |
| 特征 | 树木繁茂的地区, Irregular Lot Size, Sump Pump |
| 总车位 | 12 |
| 结构 | Deck, Porch, Workshop |
详 情
| 浴室 | 2 |
| 地上卧房 | 2 |
| 地下卧室 | 1 |
| 总卧房 | 3 |
| Age | 6 To 15 Years |
| 公寓设施 | Fireplace(s) |
| 家电类 | Garage Door Opener Remote(s), Water Softener, 洗碗机, 烘干机, 炉子, 洗衣机, 冰箱 |
| 建筑风格 | 平房 |
| 地下室进展 | 已装修 |
| 地下室类型 | 全完工 |
| 施工种类 | 独立屋 |
| 空调 | 中央空调 |
| 外墙 | 铝壁板, 石 |
| Fire Protection | Smoke Detectors |
| 壁炉 | 有 |
| Fireplace Total | 1 |
| Flooring Type | Hardwood, Ceramic, 混凝土 |
| 地基类型 | 混凝土浇筑 |
| 供暖方式 | 天然气 |
| 供暖类型 | 压力热风 |
| 储存空间 | 1 |
| 内部尺寸 | 1100 - 1500 Sqft |
| 类型 | 独立屋 |
| 设备间 | Drilled Well |
车 位
| Detached Garage | |
| Garage | |
| R V |
土地
| 英亩数 | 无 |
| 围栏类型 | Fully Fenced, Fenced Yard |
| 土地便利设施 | Beach, 近高尔夫球场, 码头 |
| Landscape Features | Landscaped |
| 污水道 | Septic System |
| 土地深度 | 143 Ft ,4 In |
| 土地宽度 | 89 Ft ,8 In |
| 不规则大小 | 89.7 X 143.4 Ft |
| 土壤类型 | Mixed Soil |
| 地表水 | 湖泊/池塘 |
房 间
| 楼 层 | 类 型 | 长 度 | 宽 度 | 面 积 |
|---|---|---|---|---|
| 地下室 | 浴室 | 2.81 m | 1.55 m | 2.81 m x 1.55 m |
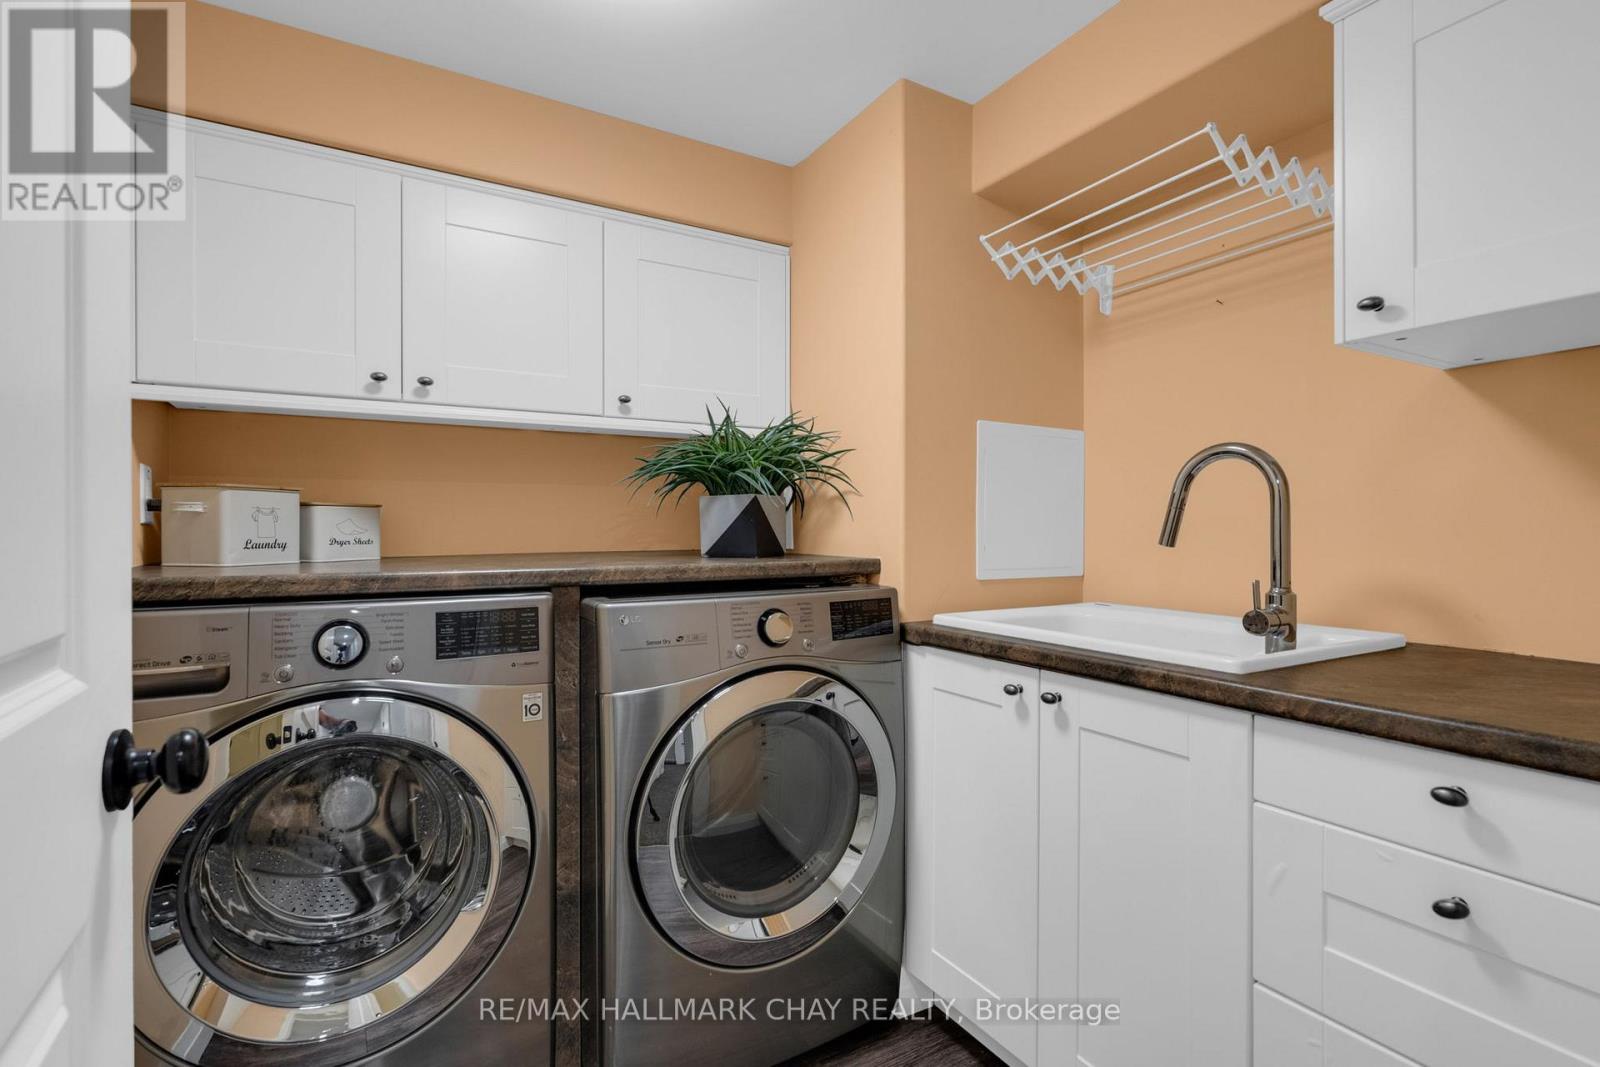
| 地下室 | 洗衣房 | 2.42 m | 2.15 m | 2.42 m x 2.15 m |
| 地下室 | 设备间 | 2.42 m | 1.63 m | 2.42 m x 1.63 m |
| 地下室 | 门厅 | 5.54 m | 2.41 m | 5.54 m x 2.41 m |
| 地下室 | 大型活动室 | 8.19 m | 5.94 m | 8.19 m x 5.94 m |
| 地下室 | 门厅 | 1.5 m | 1.73 m | 1.5 m x 1.73 m |
| 地下室 | 其它 | 4.44 m | 9.76 m | 4.44 m x 9.76 m |
| 地下室 | 第三卧房 | 4.16 m | 3.48 m | 4.16 m x 3.48 m |
| 一楼 | 餐厅 | 6.48 m | 3.48 m | 6.48 m x 3.48 m |
| 一楼 | 厨房 | 6.39 m | 2.89 m | 6.39 m x 2.89 m |
| 一楼 | 家庭房 | 4.44 m | 10.19 m | 4.44 m x 10.19 m |
| 一楼 | 门厅 | 4.09 m | 1.01 m | 4.09 m x 1.01 m |
| 一楼 | 卧室 | 3.55 m | 3.91 m | 3.55 m x 3.91 m |
| 一楼 | 主卧 | 3.75 m | 3.45 m | 3.75 m x 3.45 m |
| 一楼 | 其它 | 2.38 m | 2.28 m | 2.38 m x 2.28 m |
| 一楼 | 浴室 | 2.85 m | 2.8 m | 2.85 m x 2.8 m |
| 一楼 | 其它 | 6.05 m | 4.22 m | 6.05 m x 4.22 m |
设备间
| 有线电视 | 可用 |
| 配电箱 | 已安装 |
| Electricity Connected | Connected |
| Natural Gas Available | 可用 |
https://www.realtor.ca/real-estate/30475278/20-dorothys-drive-oro-medonte-hawkestone-hawkestone

The trademarks REALTOR®, REALTORS®, and the REALTOR® logo are controlled by The Canadian Real Estate Association (CREA) and identify real estate professionals who are members of CREA. The trademarks MLS®, Multiple Listing Service® and the associated logos are owned by The Canadian Real Estate Association (CREA) and identify the quality of services provided by real estate professionals who are members of CREA. The trademark DDF® is owned by The Canadian Real Estate Association (CREA) and identifies CREA's Data Distribution Facility (DDF®)
Toronto Real Estate Board
RE/MAX Hallmark Chay Realty
November 04 2026 07:32:02
