
840 Concession Street Unit# 311 Hamilton, Ontario L8V 1E2


$249,000管理费,Insurance, Landscaping, Property Management, Parking
$665.38 每月
管理费,Insurance, Landscaping, Property Management, Parking
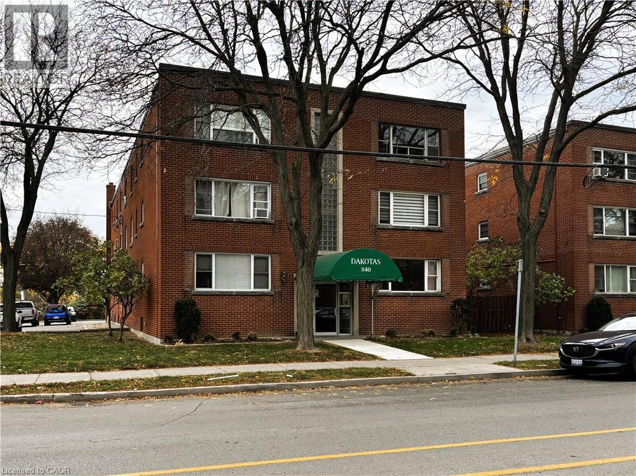
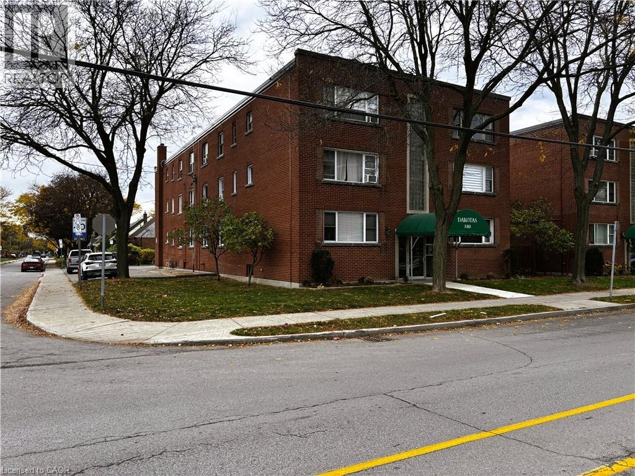
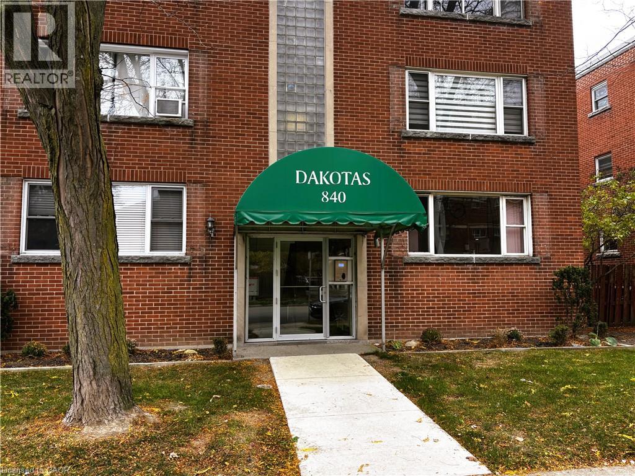
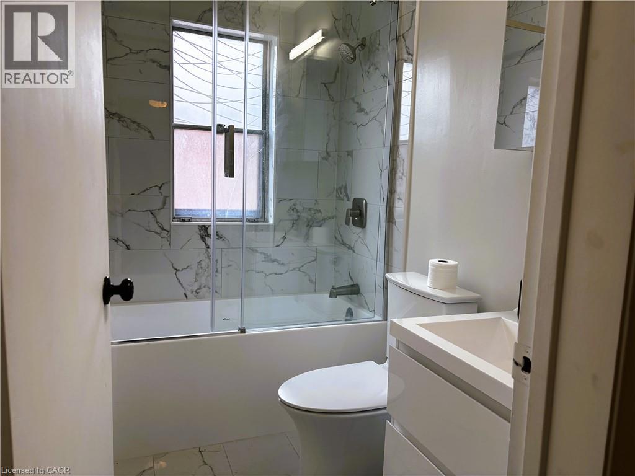
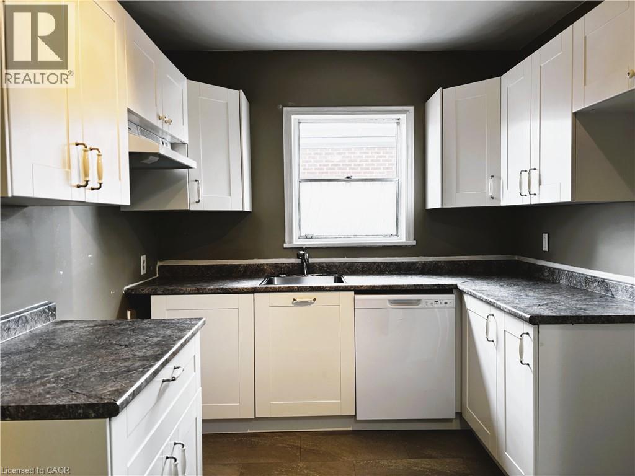
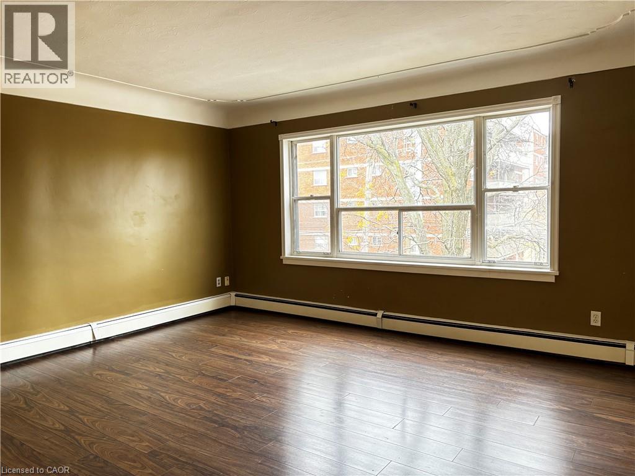
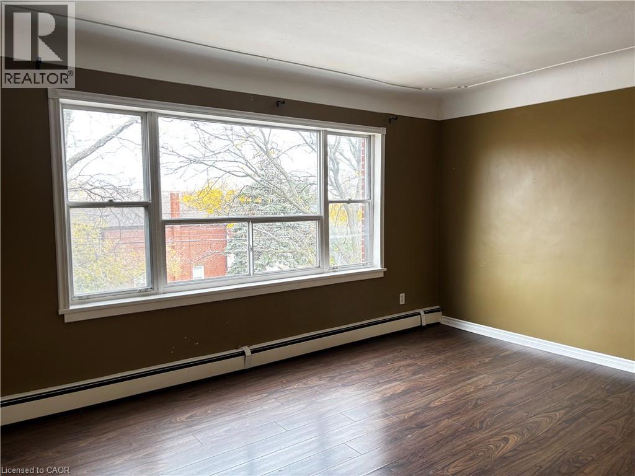
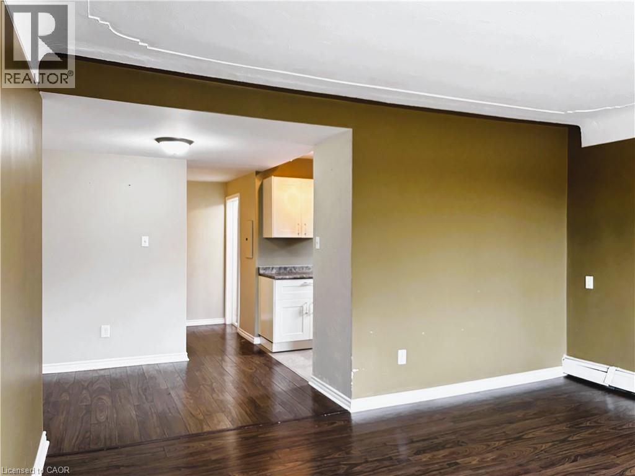
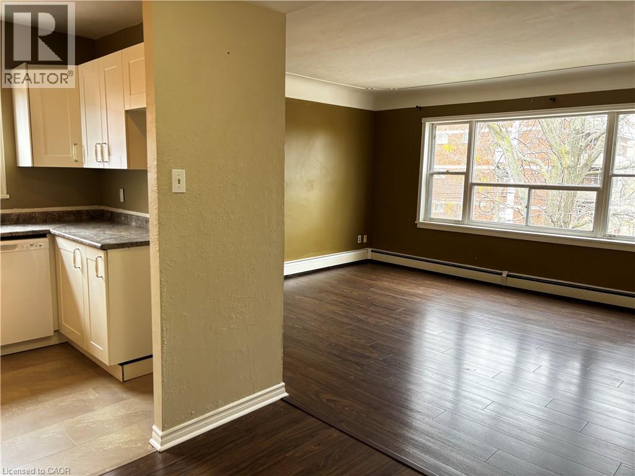
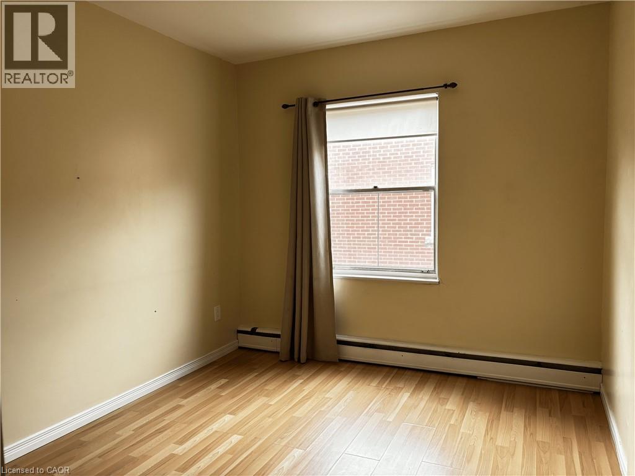
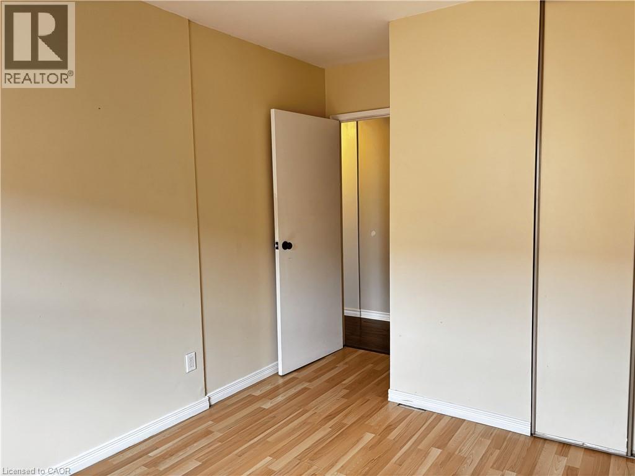
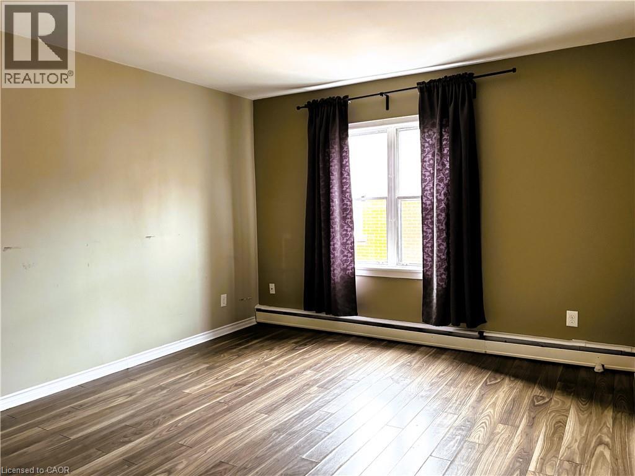
$665.38 每月Welcome to The Dakotas at 840 Concession Street, a solid brick low rise in Hamilton’s Raleigh neighbourhood on the East Mountain. This third floor, 2 bedroom unit is vacant and ready for its next owner. Inside, a large picture window fills the living room with natural light and looks out over mature trees. Laminate flooring runs through the main living area into a bright kitchen with white shaker cabinets, plenty of counter space and a dishwasher. The bathroom has been fully renovated with marble look porcelain tile, a soaker tub behind sliding glass doors, a floating vanity and a modern toilet. There is an on site laundry room in the lower level, and the building has a secure intercom entry and well kept grounds. Step outside and you’re a short walk from the Concession Street shops, cafes and restaurants. Juravinski Hospital and Cancer Centre is nearby, as is Sam Lawrence Park with its views over the city from the Mountain Brow. Transit runs right along Concession, and the Mountain accesses put downtown Hamilton minutes away. This is an ideal fit for first time buyers, downsizers, hospital staff or investors. (id:43681)
房源概要
| MLS® Number | 40874577 |
| 房源类型 | 民宅 |
| 附近的便利设施 | Airport, 医院, 公园, 游乐场, 公共交通 |
| 特征 | Corner Site |
| 总车位 | 1 |
| 存储类型 | 储物柜 |
详 情
| 浴室 | 1 |
| 地上卧房 | 2 |
| 总卧房 | 2 |
| 家电类 | 洗碗机 |
| 建筑风格 | Other |
| 地下室类型 | 没有 |
| 施工种类 | 附加的 |
| 空调 | 没有 |
| 外墙 | 砖 Veneer |
| 供暖方式 | 天然气 |
| 供暖类型 | Boiler, 地暖 |
| 储存空间 | 3 |
| 内部尺寸 | 660 Sqft |
| 类型 | 公寓 |
| 设备间 | 市政供水 |
车 位
| Open |
土地
| 英亩数 | 无 |
| 土地便利设施 | Airport, 医院, 公园, 游乐场, 公共交通 |
| 污水道 | 城市污水处理系统 |
| 规划描述 | R4 - Mid Rise 住宅 |
房 间
| 楼 层 | 类 型 | 长 度 | 宽 度 | 面 积 |
|---|---|---|---|---|
| 一楼 | 四件套浴室 | Measurements not available | ||
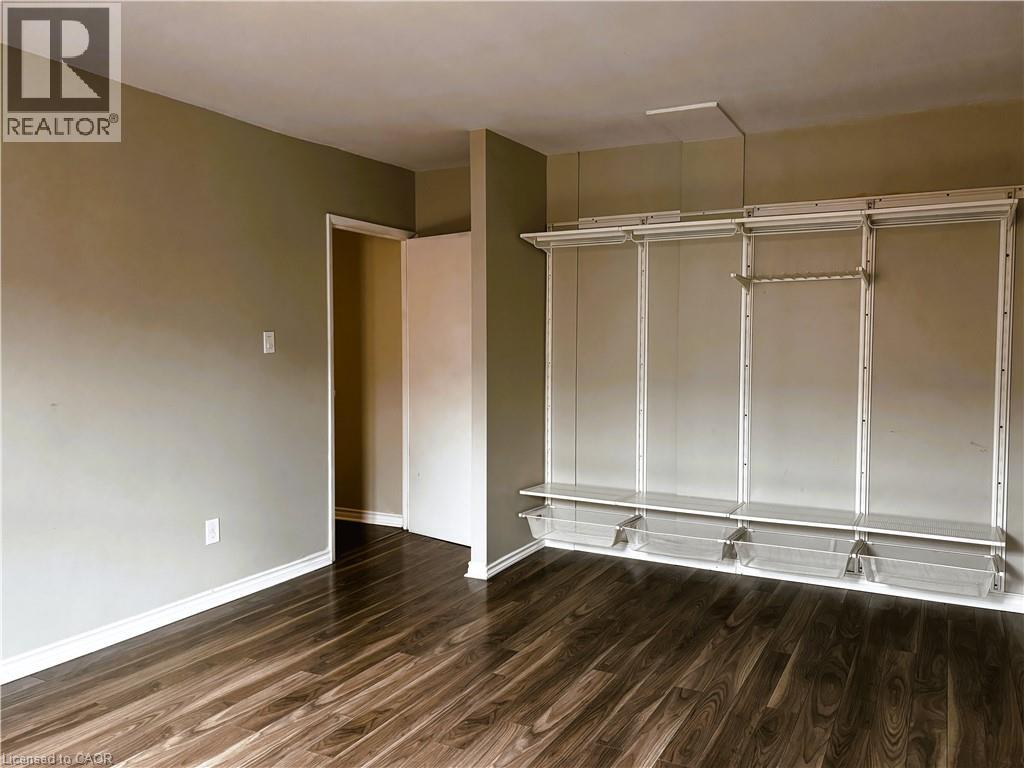
| 一楼 | 卧室 | 10'0'' x 8'0'' | ||
| 一楼 | 主卧 | 13'6'' x 12'0'' | ||
| 一楼 | 餐厅 | 10'0'' x 8'0'' | ||
| 一楼 | 厨房 | 9'6'' x 8'6'' | ||
| 一楼 | 客厅 | 15'6'' x 13'6'' |
https://www.realtor.ca/real-estate/30475232/840-concession-street-unit-311-hamilton

The trademarks REALTOR®, REALTORS®, and the REALTOR® logo are controlled by The Canadian Real Estate Association (CREA) and identify real estate professionals who are members of CREA. The trademarks MLS®, Multiple Listing Service® and the associated logos are owned by The Canadian Real Estate Association (CREA) and identify the quality of services provided by real estate professionals who are members of CREA. The trademark DDF® is owned by The Canadian Real Estate Association (CREA) and identifies CREA's Data Distribution Facility (DDF®)
REALTORS® Association of Hamilton-Burlington
Coldwell Banker Momentum Realty
November 04 2026 07:41:45
