
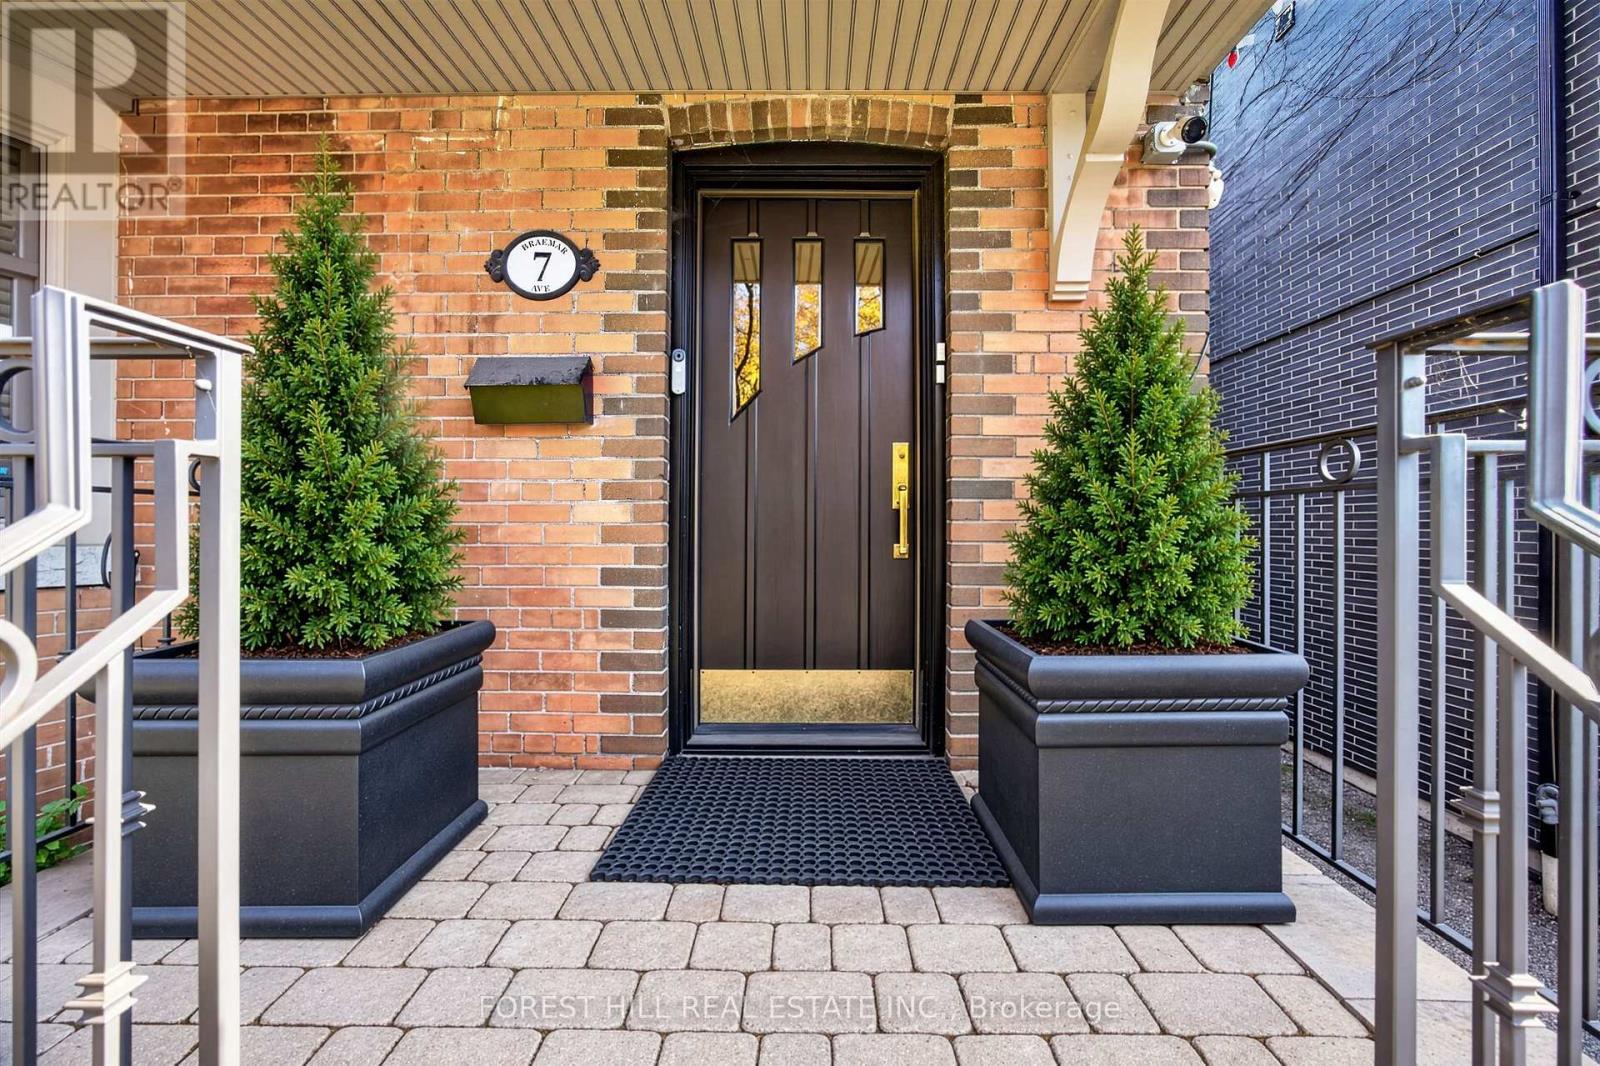
Main & Lower - 7 Braemar Avenue Toronto (Yonge-Eglinton), Ontario M5P 2L1


$5,499 Monthly
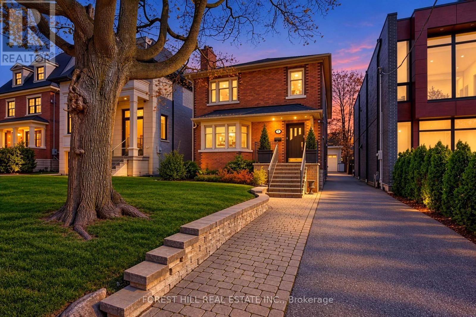
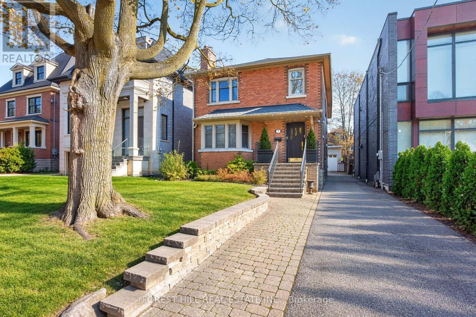
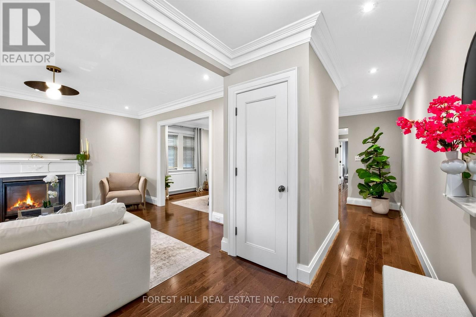
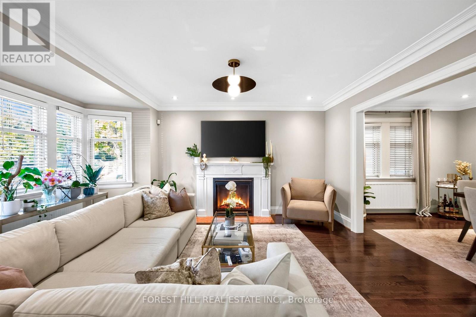
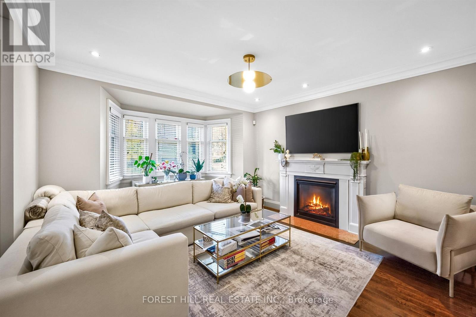
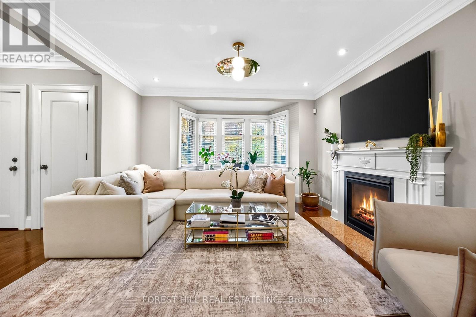
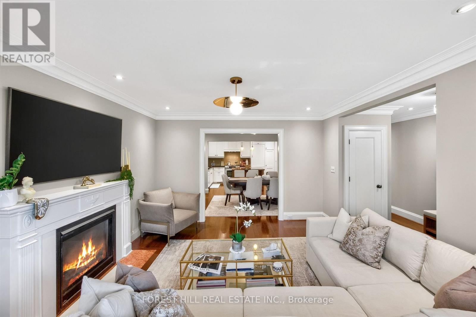
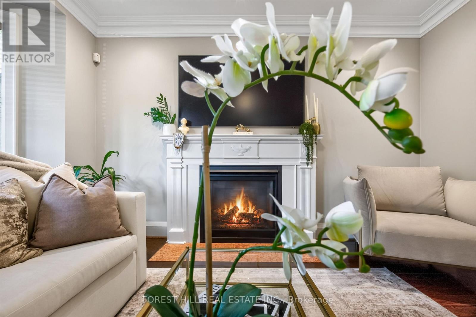
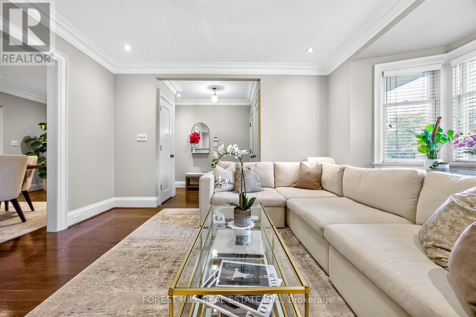
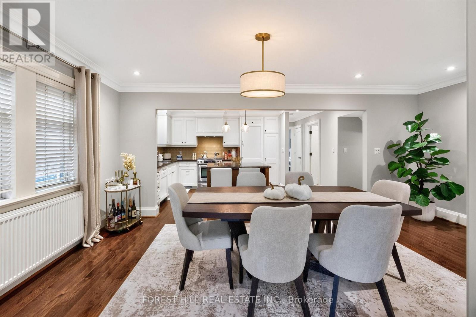
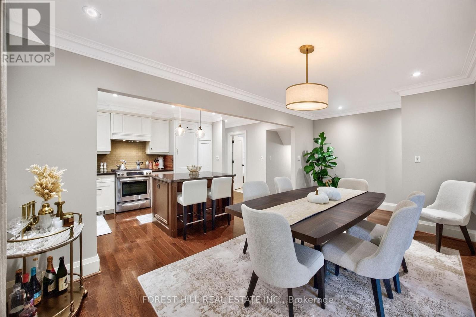
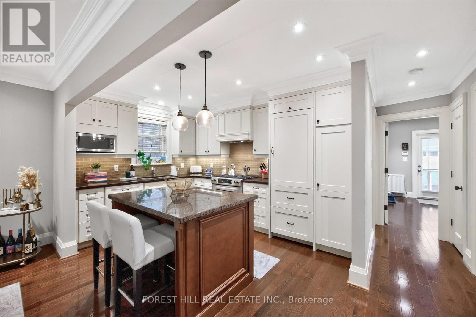
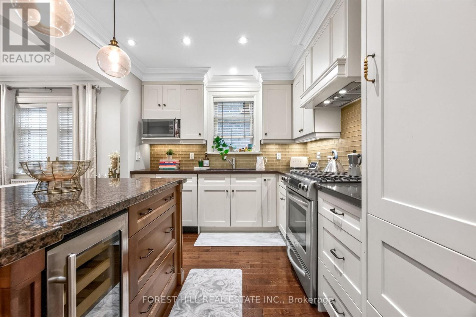
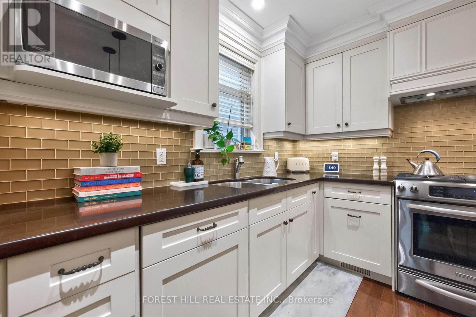
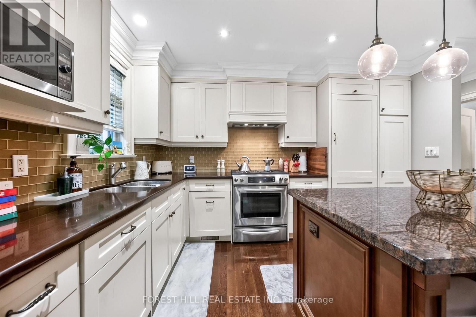
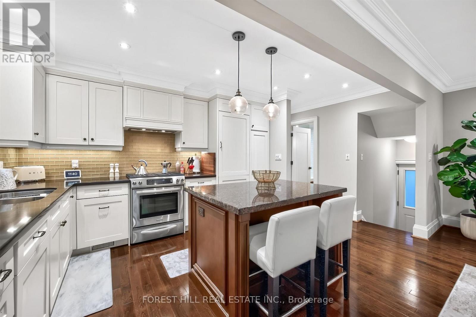
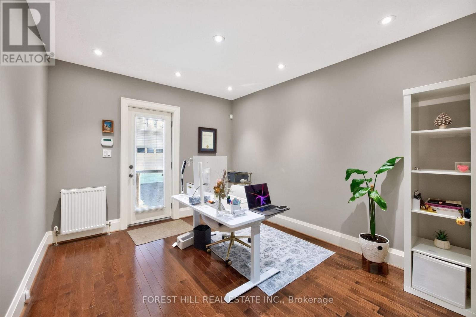
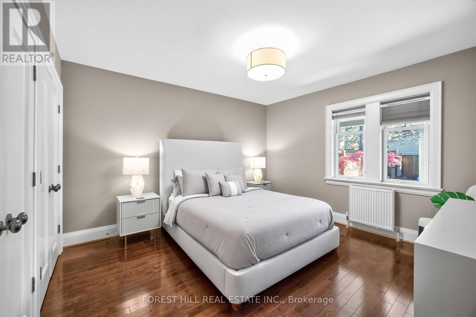
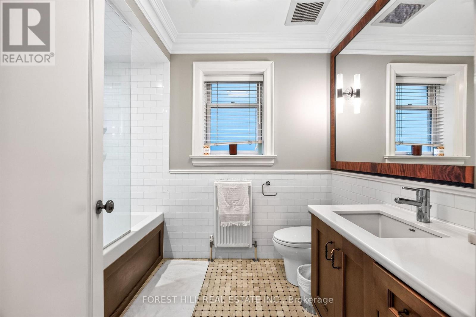
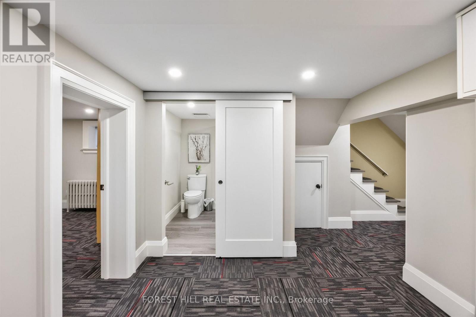
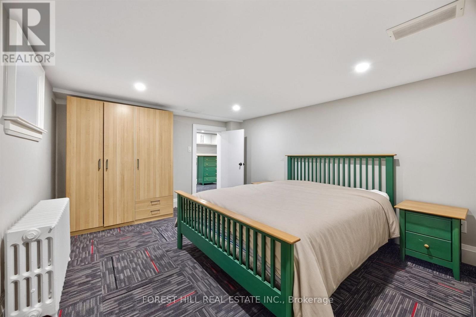
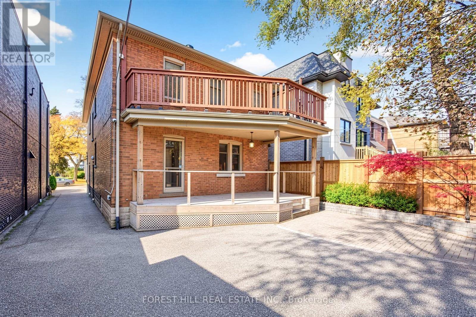
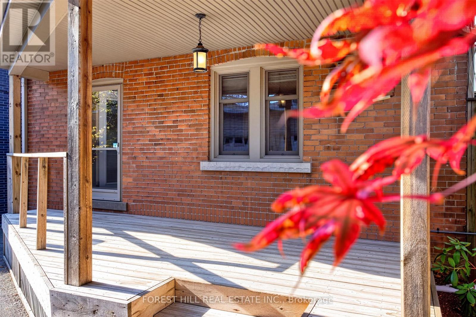
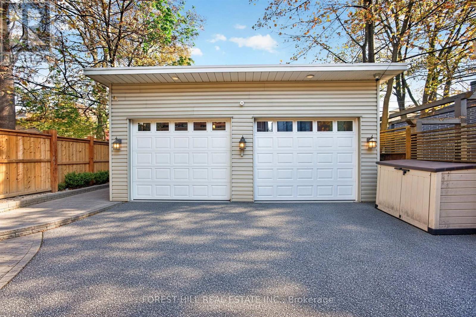
2 +1 bedrooms ... 1 total parking spaces. Perfectly Located Exquisite "Chaplin Estates" Executive Rental Expansive renovated Main Floor Suite consisting of approximately 1300 sq ft with 2 Bedrooms , 1 elegant 4 Piece Bathroom and Walk out to a massive Covered Patio Plus ...A Fully Finished Lower Level of approximately 1000 sq ft with an additional ( 3rd ) Bedroom , a 3 piece Bathroom ... and a massive "Recreation" room with "wet- bar" and storageThe recently renovated elegant Kitchen provides a generous centre island, and granite countertops throughoutPremium Appliances include :.....built in panelled "Sub Zero" Refrigerator.....built-in panelled "Miele"Dishwasher4 burner "Kitchen-Aid" Stove... "U-Line" Wine Fridge... "Panasonic" MicrowaveCharming Living Room is warmed with a Gas Fireplace and enhanced by a beautiful Bay Widow Renovated Laundry Facilities are provided in the Lower Level and shared with the Upper Suite A Private Drive Access a parking in a Single Car Garage Steps to Toronto's Finest Schools, Parks and Subway, Transit, Forest Hill And Yorkville , best restaurants and ShoppingThe Perfect Mid-Town Location. Prperty also available for lease Unfurnished: $4,799/mo. (id:43681)
房源概要
| MLS® Number | C14145298 |
| 房源类型 | Multi-family |
| 社区名字 | Yonge-Eglinton |
| 特征 | Conservation/green Belt |
| 总车位 | 1 |
详 情
| 浴室 | 2 |
| 地上卧房 | 2 |
| 地下卧室 | 1 |
| 总卧房 | 3 |
| 公寓设施 | Fireplace(s) |
| 家电类 | Garage Door Opener Remote(s), Furniture |
| 地下室进展 | 已装修 |
| 地下室类型 | N/a (finished) |
| 空调 | 中央空调 |
| 外墙 | 砖 |
| 壁炉 | 有 |
| Flooring Type | Hardwood |
| 地基类型 | Unknown |
| 供暖方式 | 天然气 |
| 供暖类型 | 地暖 |
| 储存空间 | 2 |
| 内部尺寸 | 1100 - 1500 Sqft |
| 类型 | Duplex |
| 设备间 | 市政供水 |
车 位
| Detached Garage | |
| Garage |
土地
| 英亩数 | 无 |
| 污水道 | Sanitary Sewer |
| 土地深度 | 130 Ft |
| 土地宽度 | 35 Ft |
| 不规则大小 | 35 X 130 Ft |
房 间
| 楼 层 | 类 型 | 长 度 | 宽 度 | 面 积 |
|---|---|---|---|---|
| Lower Level | 第三卧房 | 4.47 m | 3.45 m | 4.47 m x 3.45 m |
| Lower Level | 娱乐,游戏房 | 7.26 m | 3.2 m | 7.26 m x 3.2 m |
| 一楼 | 厨房 | 3.81 m | 2.74 m | 3.81 m x 2.74 m |
| 一楼 | 餐厅 | 4.88 m | 3 m | 4.88 m x 3 m |
| 一楼 | 客厅 | 6.05 m | 3.91 m | 6.05 m x 3.91 m |
| 一楼 | 主卧 | 3.91 m | 3.73 m | 3.91 m x 3.73 m |
| 一楼 | 第二卧房 | 3.68 m | 3.12 m | 3.68 m x 3.12 m |

The trademarks REALTOR®, REALTORS®, and the REALTOR® logo are controlled by The Canadian Real Estate Association (CREA) and identify real estate professionals who are members of CREA. The trademarks MLS®, Multiple Listing Service® and the associated logos are owned by The Canadian Real Estate Association (CREA) and identify the quality of services provided by real estate professionals who are members of CREA. The trademark DDF® is owned by The Canadian Real Estate Association (CREA) and identifies CREA's Data Distribution Facility (DDF®)
Toronto Real Estate Board
Forest Hill Real Estate Inc.
November 05 2026 07:29:57
