
59d Woodbine Avenue Toronto (The Beaches), Ontario M4L 3P1


$1,349,000
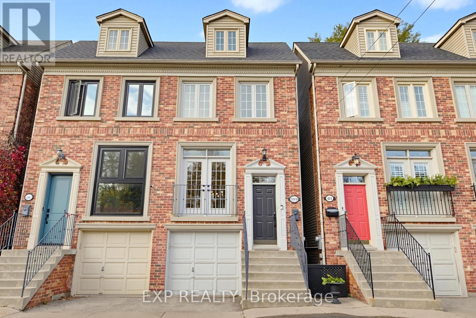
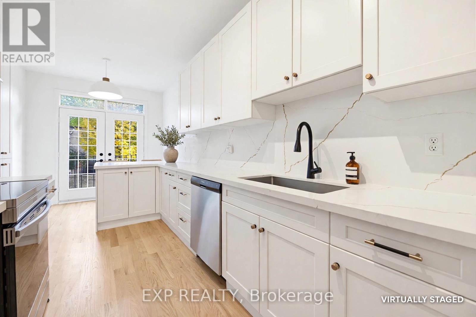
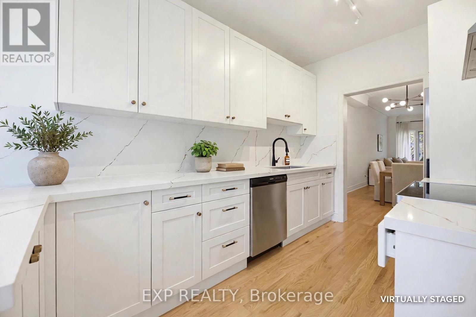
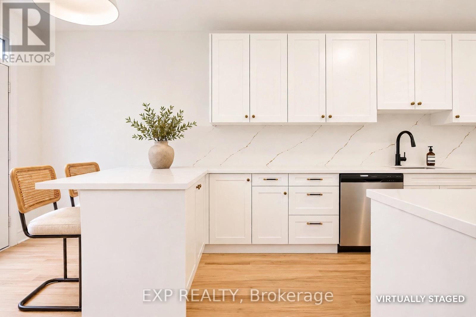
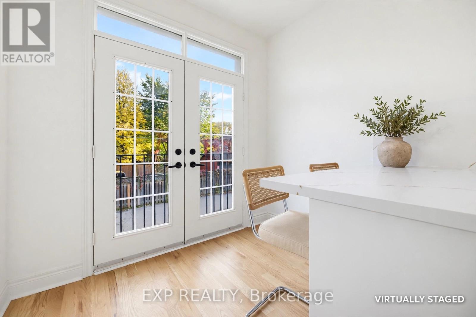
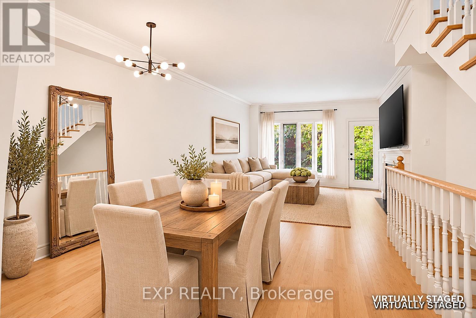
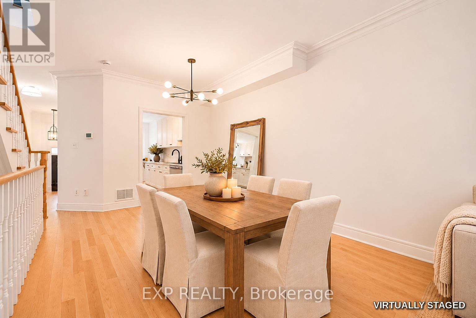
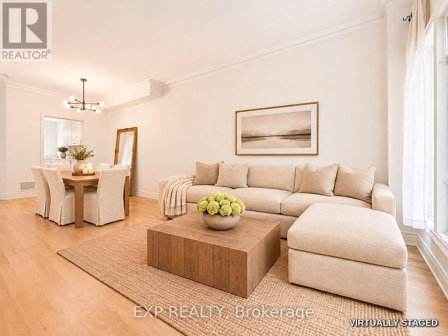
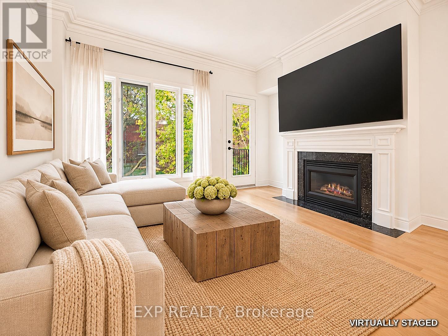
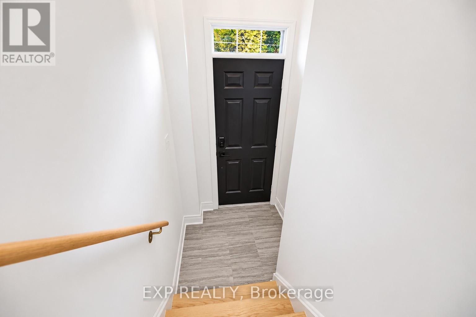
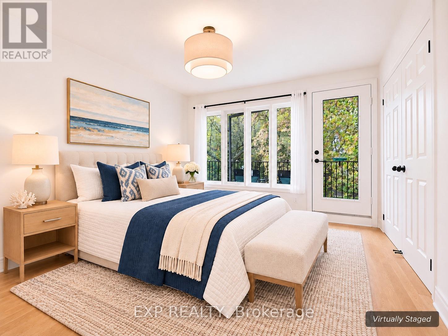
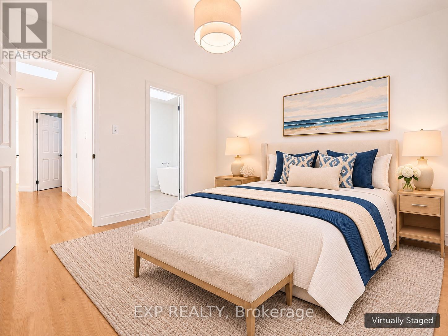
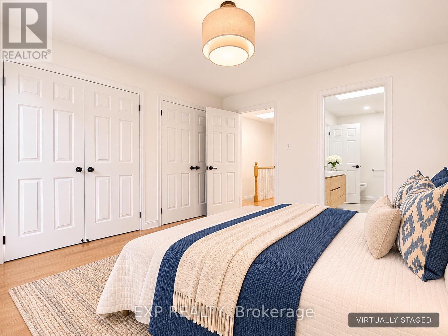
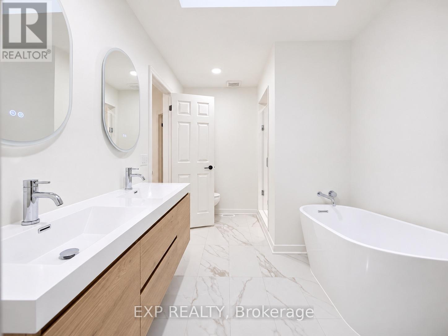
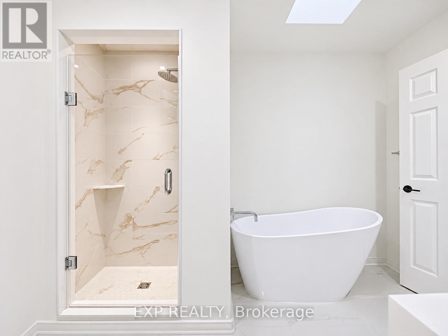
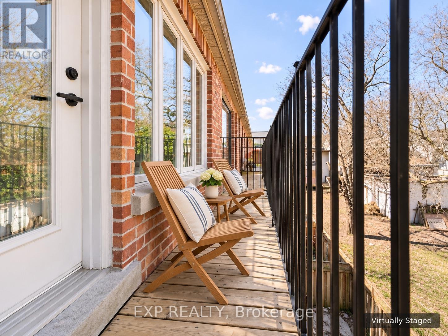
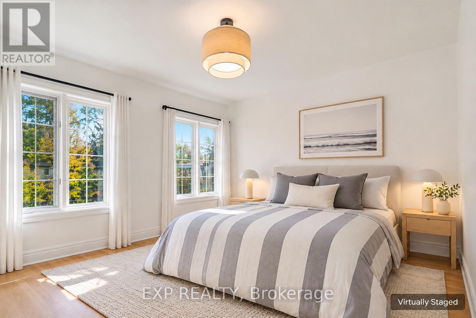
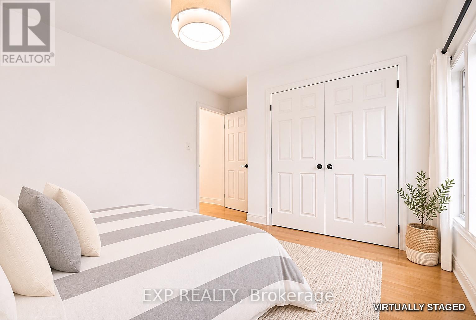
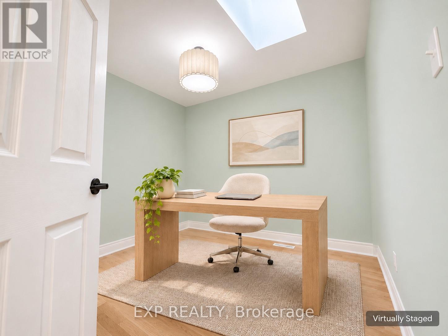
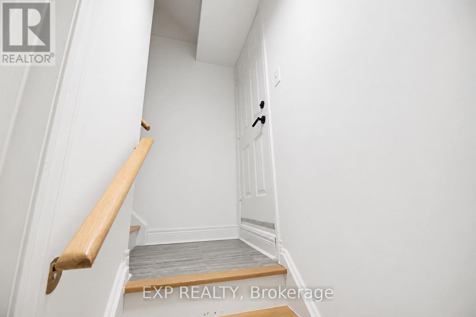
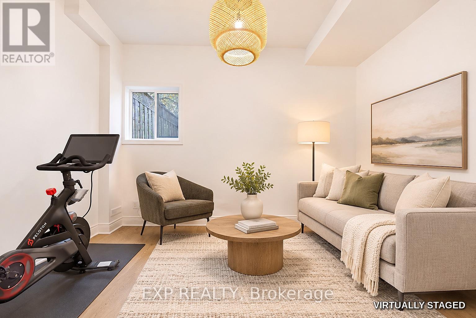
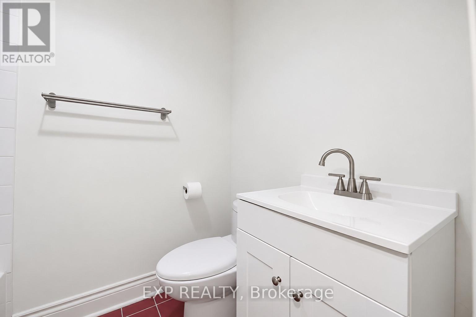
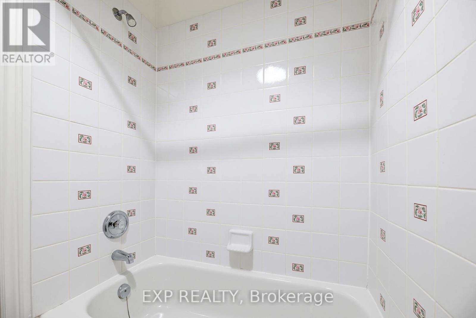
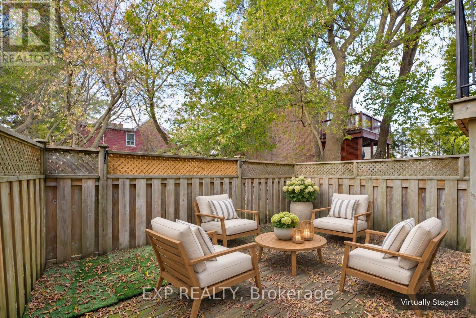
Walk to the beach. Come home to quiet. Just off Woodbine Avenue, south of Queen, this beautifully renovated freehold semi sits tucked down a private lane with Woodbine Beach Park in front of you - sand, boardwalk and the lake at the end of the street, the Summerville pool at the foot of Woodbine, and Kew Gardens a stroll to the east. It brings together the Beaches lifestyle and everyday practicality, including something especially valuable this close to the lake: 2 parking - a built-in garage plus driveway. Inside, 9-foot main-floor ceilings, refinished oak floors and a renovated kitchen create a bright, welcoming space. A gas fireplace anchors the living area, with a walkout to a private wood deck for morning coffee or dinner outdoors. Upstairs, 3 bedrooms include a primary suite with its own balcony and a 5-piece ensuite featuring double sinks, a soaker tub and a separate walk-in shower. Three skylights bring even more light to the upper level. A finished lower level recreation room and second full bathroom add flexibility. Spend your weekends along the water, in nearby parks, or exploring Queen Street East - where the corner of Queen and Woodbine, at the top of your street has come alive with cocktail bars, patios and restaurants, and the streetcar waits at the corner. Kew Beach Junior Public School - ranked in the top 10% of Ontario elementary schools by the Fraser Institute - is an easy walk, and from 2028, Altea's flagship Beaches fitness club brings eight boutique studios to Queen East - Pilates, barre, boxing, cycle, hot yoga and HYROX - a short streetcar ride west. Then return to a home that feels tucked away from it all. A distinctive, modern renovated home in The Beaches, with two parking spaces and low-maintenance outdoor living. Currently tenanted - lease details available. (id:43681)
房源概要
| MLS® Number | E14145366 |
| 房源类型 | 民宅 |
| 社区名字 | The Beaches |
| 附近的便利设施 | Beach, 公园, 学校, 公共交通 |
| 设备类型 | 热水器 |
| 特征 | Cul-de-sac, 无地毯 |
| 总车位 | 2 |
| 租赁设备类型 | 热水器 |
详 情
| 浴室 | 2 |
| 地上卧房 | 3 |
| 总卧房 | 3 |
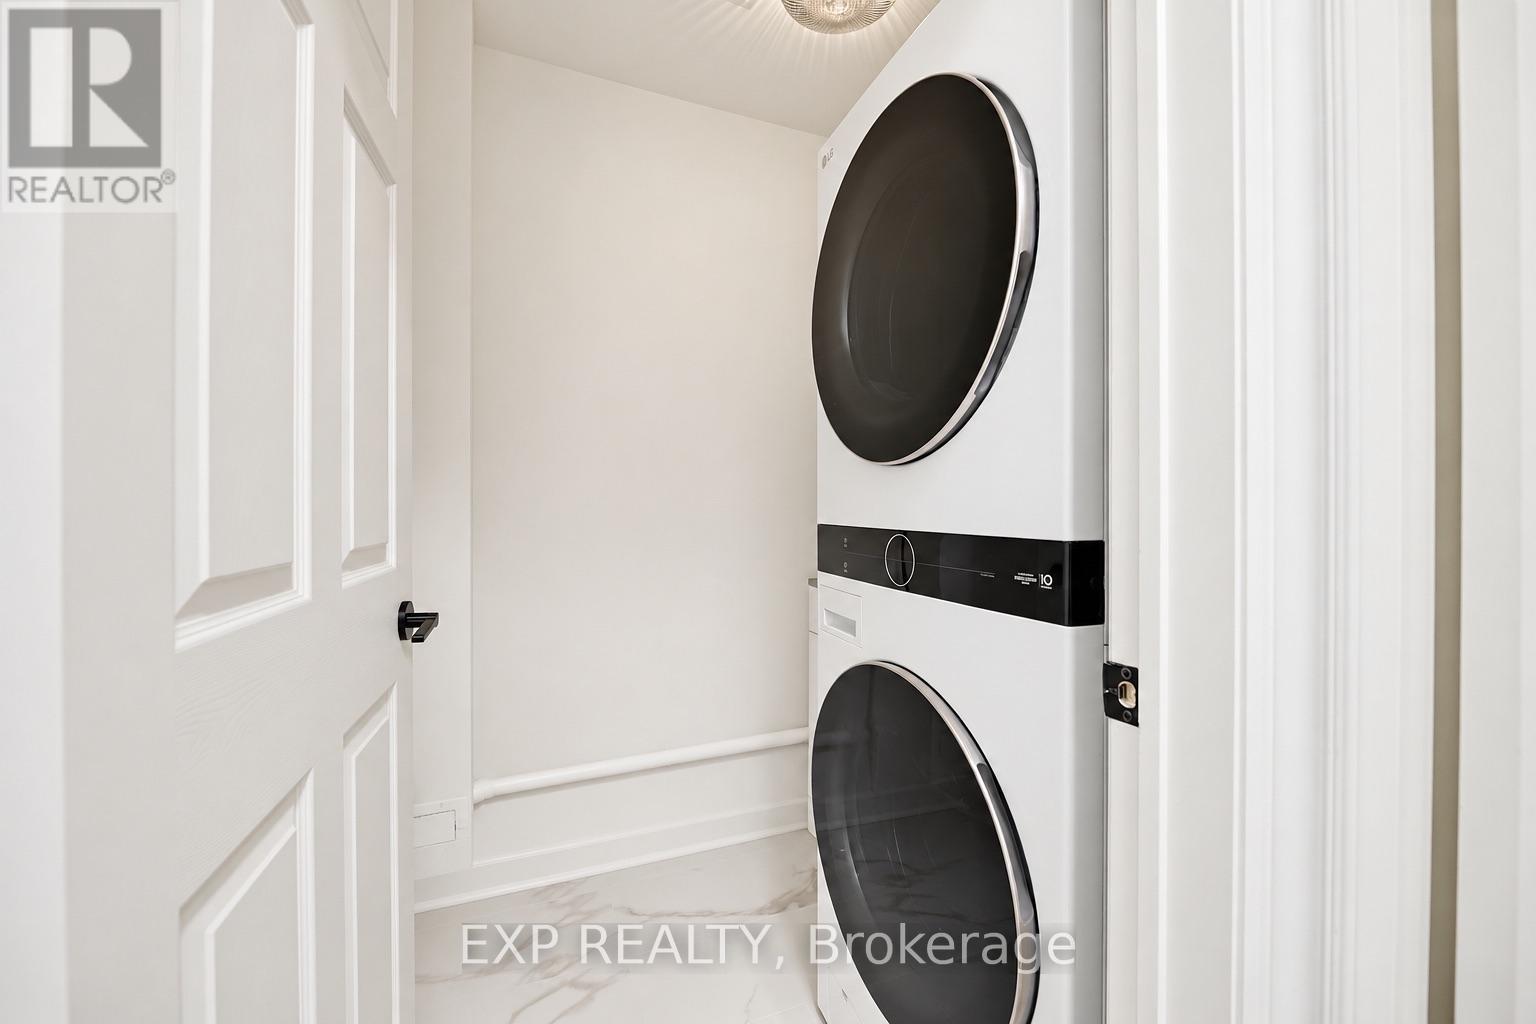
| 家电类 | Central Vacuum, 洗碗机, 烘干机, 炉子, 洗衣机, 冰箱 |
| 地下室进展 | 已装修 |
| 地下室类型 | N/a (finished) |
| 施工种类 | Semi-detached |
| 空调 | 中央空调 |
| 外墙 | 砖 |
| 壁炉 | 有 |
| Flooring Type | Hardwood, Ceramic |
| 地基类型 | 混凝土浇筑 |
| 供暖方式 | 天然气 |
| 供暖类型 | 压力热风 |
| 储存空间 | 2 |
| 内部尺寸 | 1100 - 1500 Sqft |
| 类型 | 独立屋 |
| 设备间 | 市政供水 |
车 位
| Garage |
土地
| 英亩数 | 无 |
| 土地便利设施 | Beach, 公园, 学校, 公共交通 |
| 污水道 | Sanitary Sewer |
| 土地深度 | 75 Ft ,4 In |
| 土地宽度 | 16 Ft ,2 In |
| 不规则大小 | 16.2 X 75.4 Ft |
房 间
| 楼 层 | 类 型 | 长 度 | 宽 度 | 面 积 |
|---|---|---|---|---|
| 二楼 | 主卧 | 3.62 m | 3.68 m | 3.62 m x 3.68 m |
| 二楼 | 第二卧房 | 4.24 m | 3.4 m | 4.24 m x 3.4 m |
| 二楼 | 第三卧房 | 2.92 m | 2.5 m | 2.92 m x 2.5 m |
| 地下室 | 娱乐,游戏房 | 3.06 m | 4.1 m | 3.06 m x 4.1 m |
| 地下室 | 洗衣房 | 1.5 m | 1.3 m | 1.5 m x 1.3 m |
| 一楼 | 客厅 | 4.27 m | 3.67 m | 4.27 m x 3.67 m |
| 一楼 | 餐厅 | 4.07 m | 3.27 m | 4.07 m x 3.27 m |
| 一楼 | 厨房 | 5.78 m | 3.07 m | 5.78 m x 3.07 m |
https://www.realtor.ca/real-estate/30475251/59d-woodbine-avenue-toronto-the-beaches-the-beaches

The trademarks REALTOR®, REALTORS®, and the REALTOR® logo are controlled by The Canadian Real Estate Association (CREA) and identify real estate professionals who are members of CREA. The trademarks MLS®, Multiple Listing Service® and the associated logos are owned by The Canadian Real Estate Association (CREA) and identify the quality of services provided by real estate professionals who are members of CREA. The trademark DDF® is owned by The Canadian Real Estate Association (CREA) and identifies CREA's Data Distribution Facility (DDF®)
Toronto Real Estate Board
Exp Realty
November 03 2026 09:32:22
