
8 Oliver's Mill Road Springwater (Centre Vespra), Ontario L9X 0S8


$1,299,000
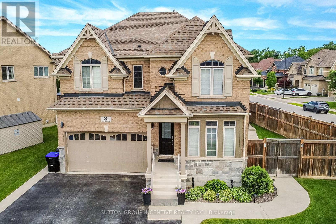
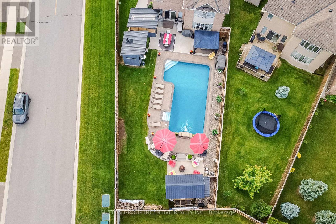
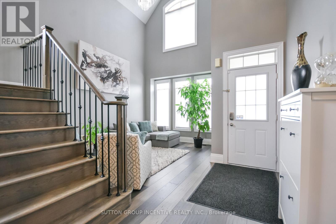
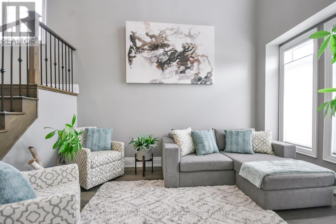
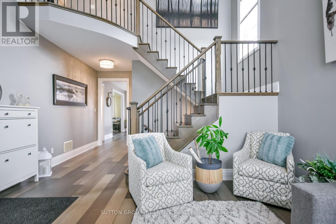
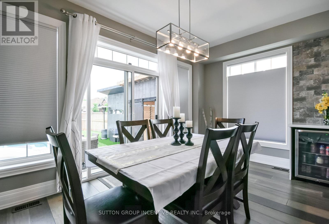
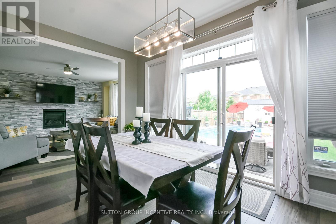
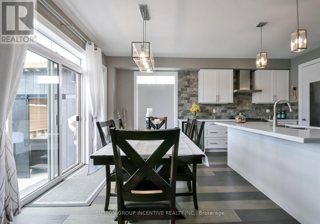
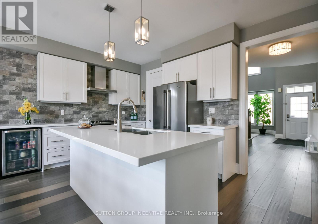
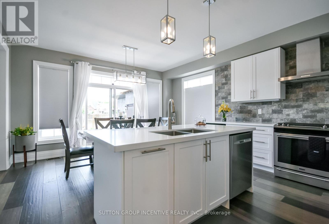
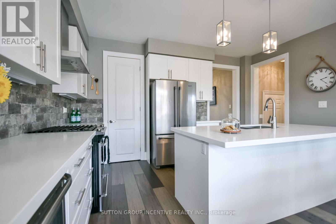
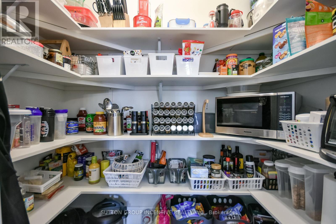
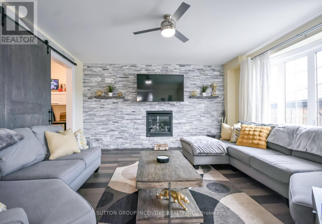
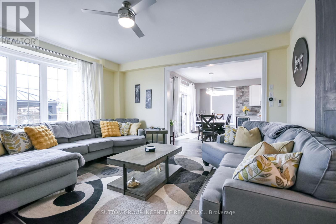
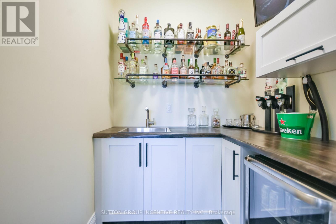
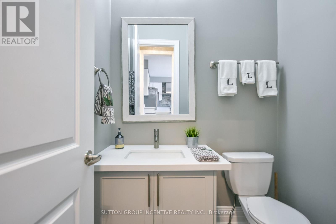
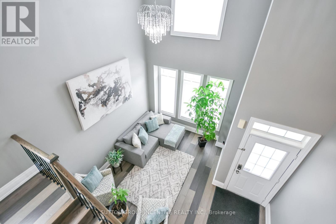
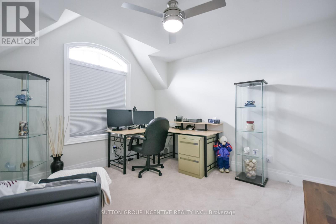
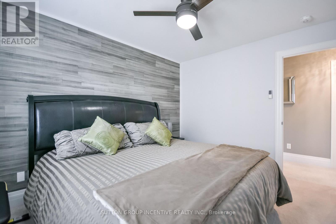
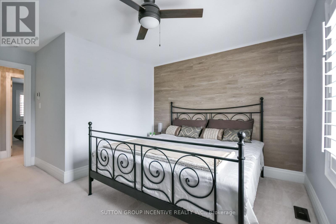
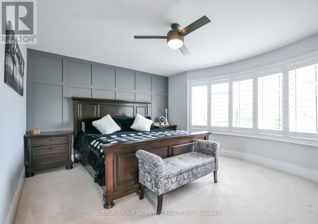
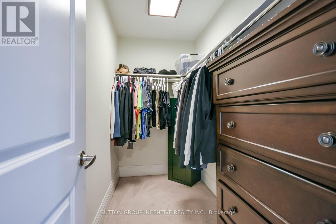
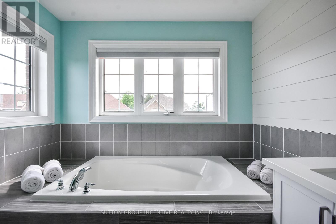
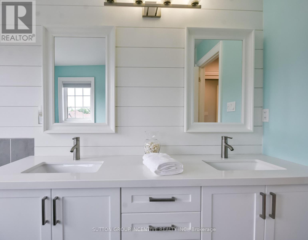
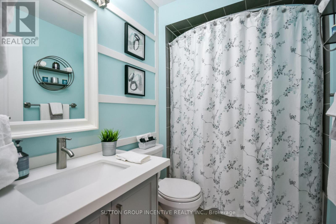
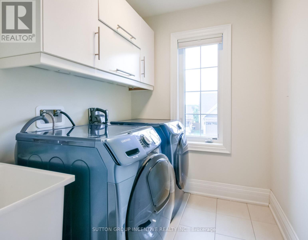
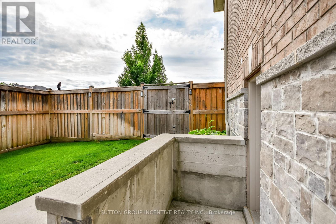
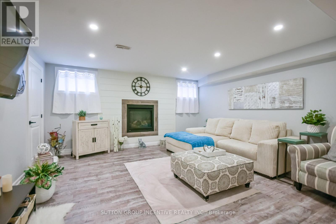
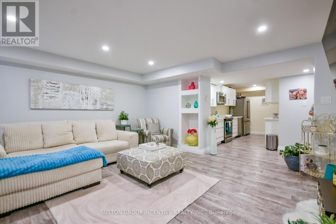
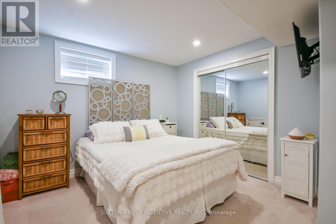
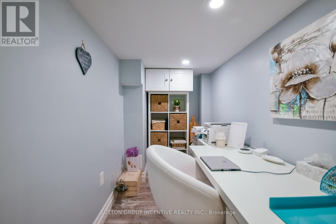
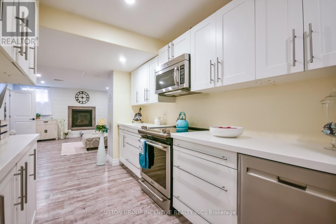
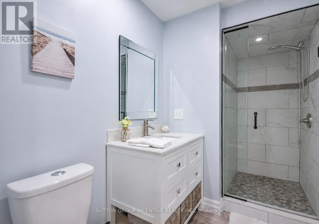
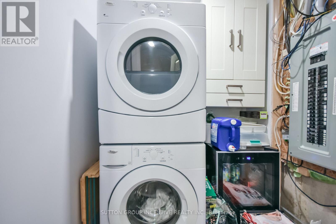
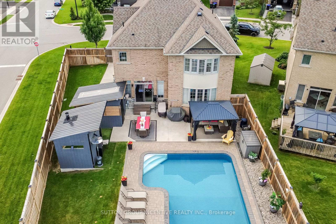
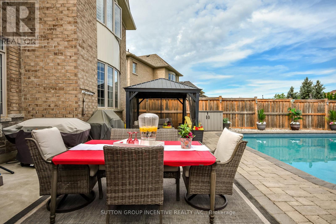
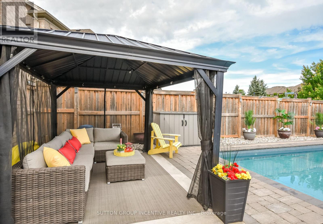
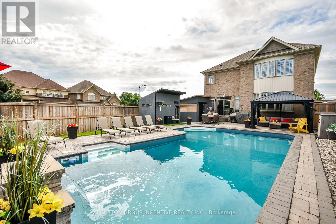
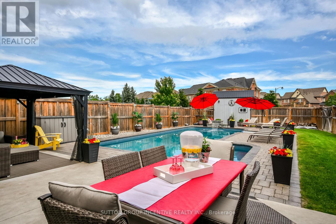
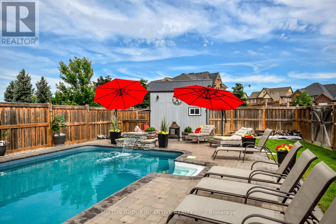
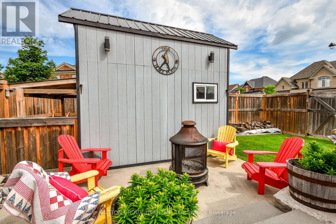
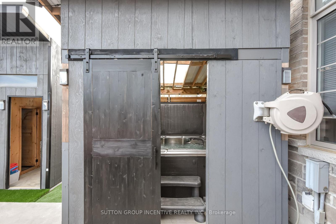
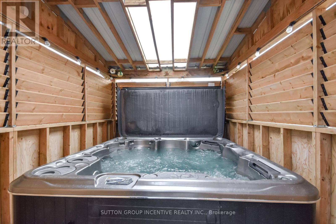
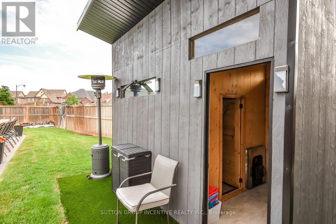
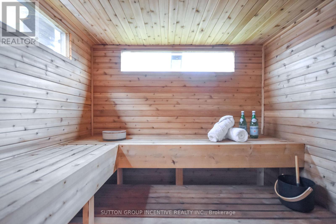
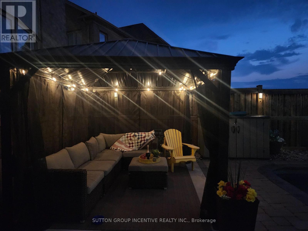
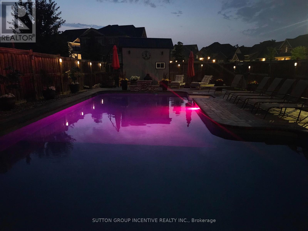
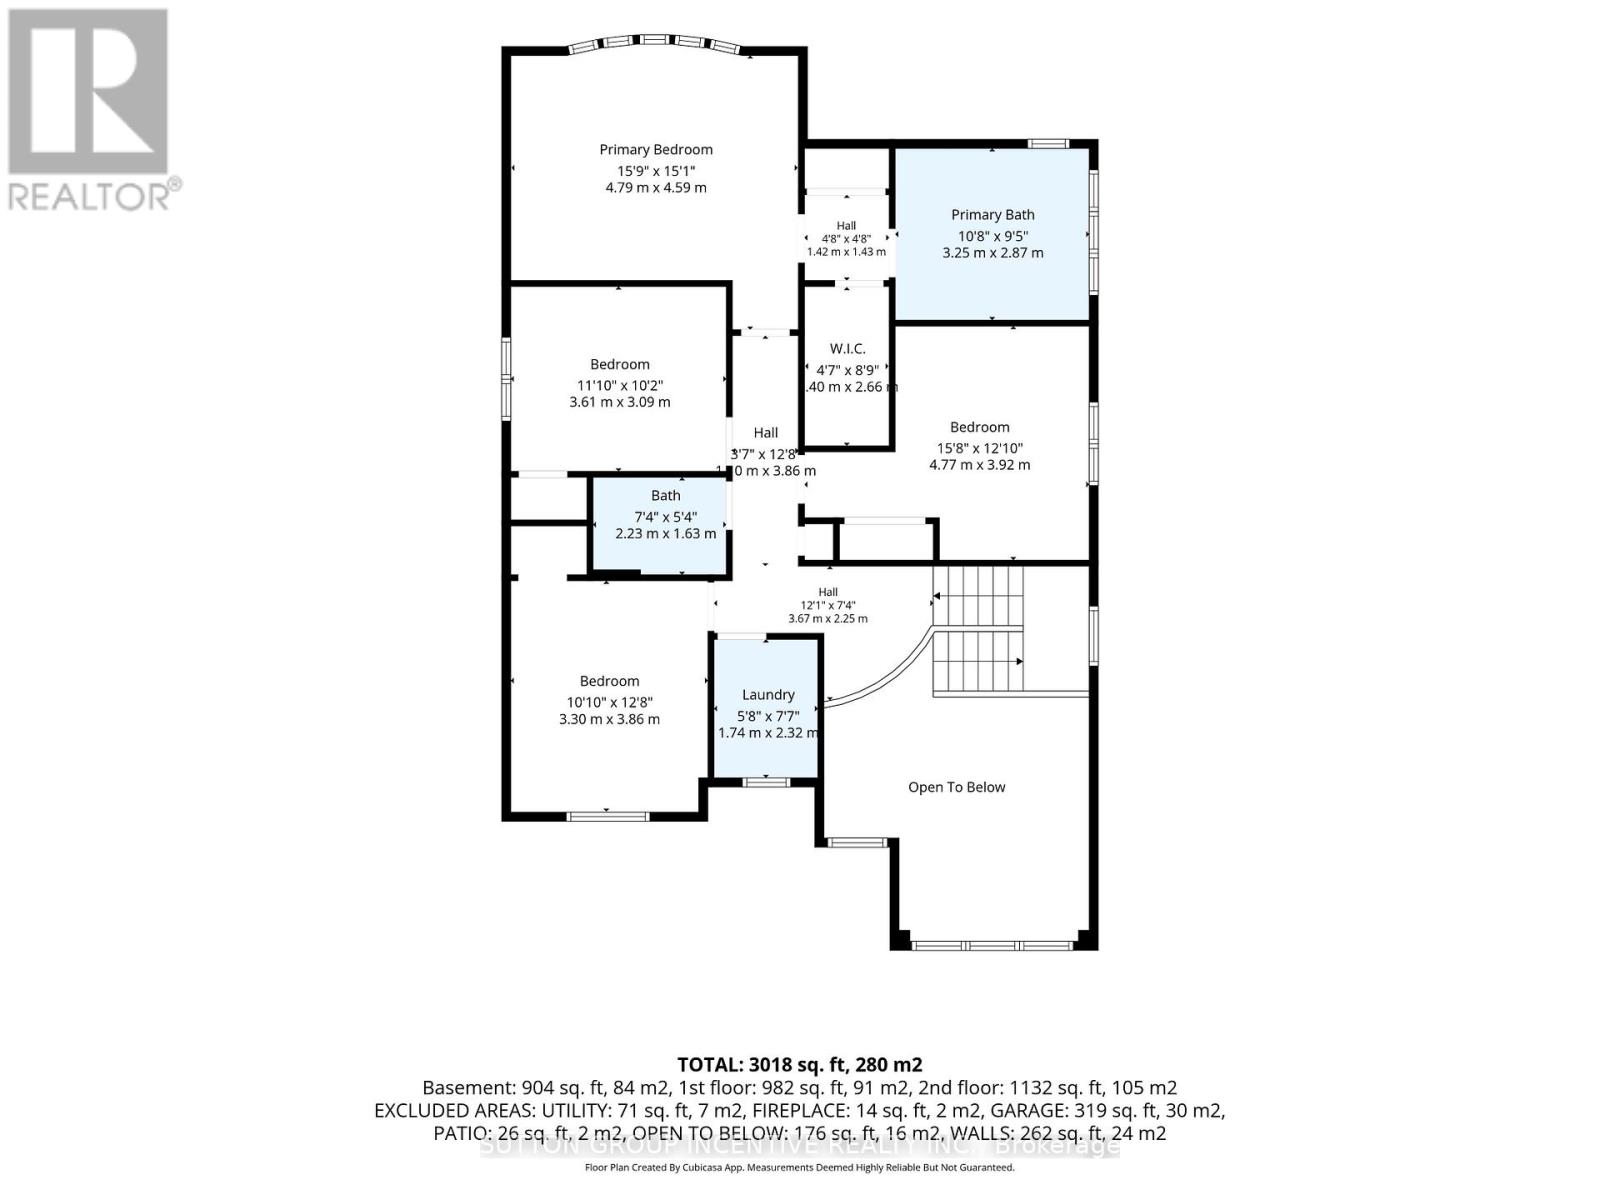
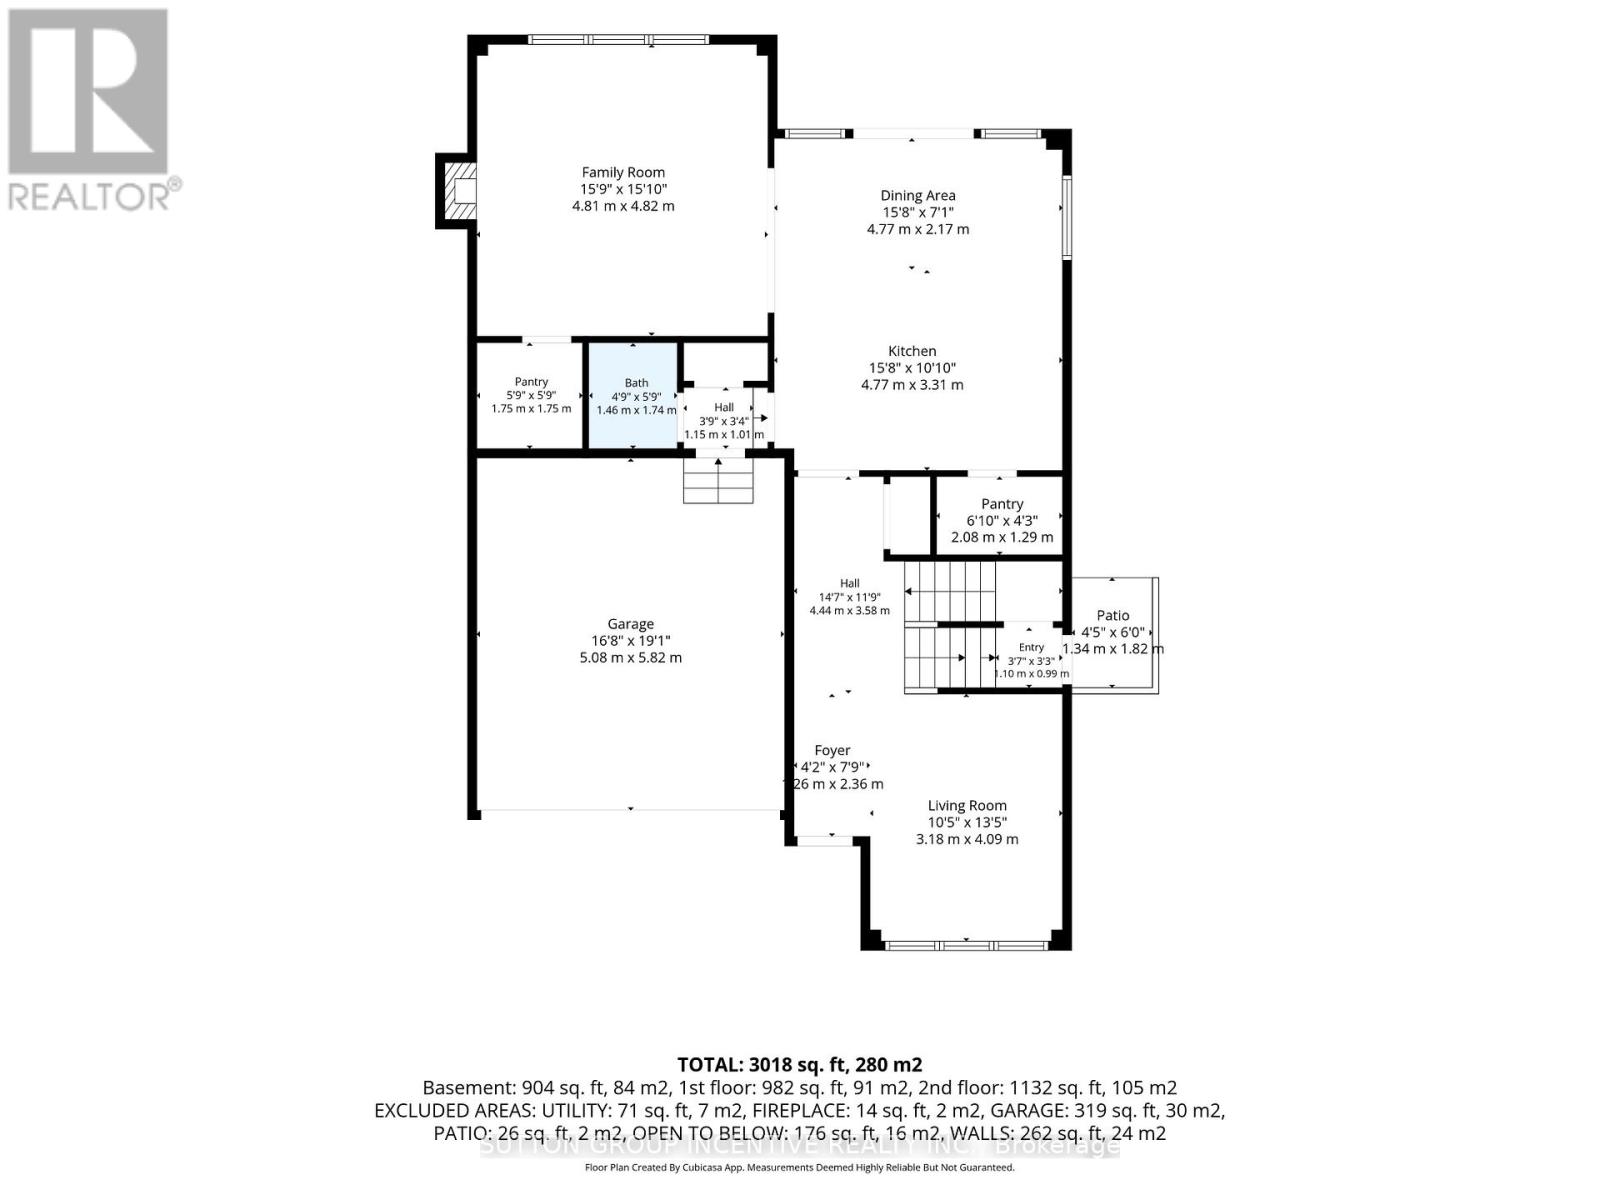
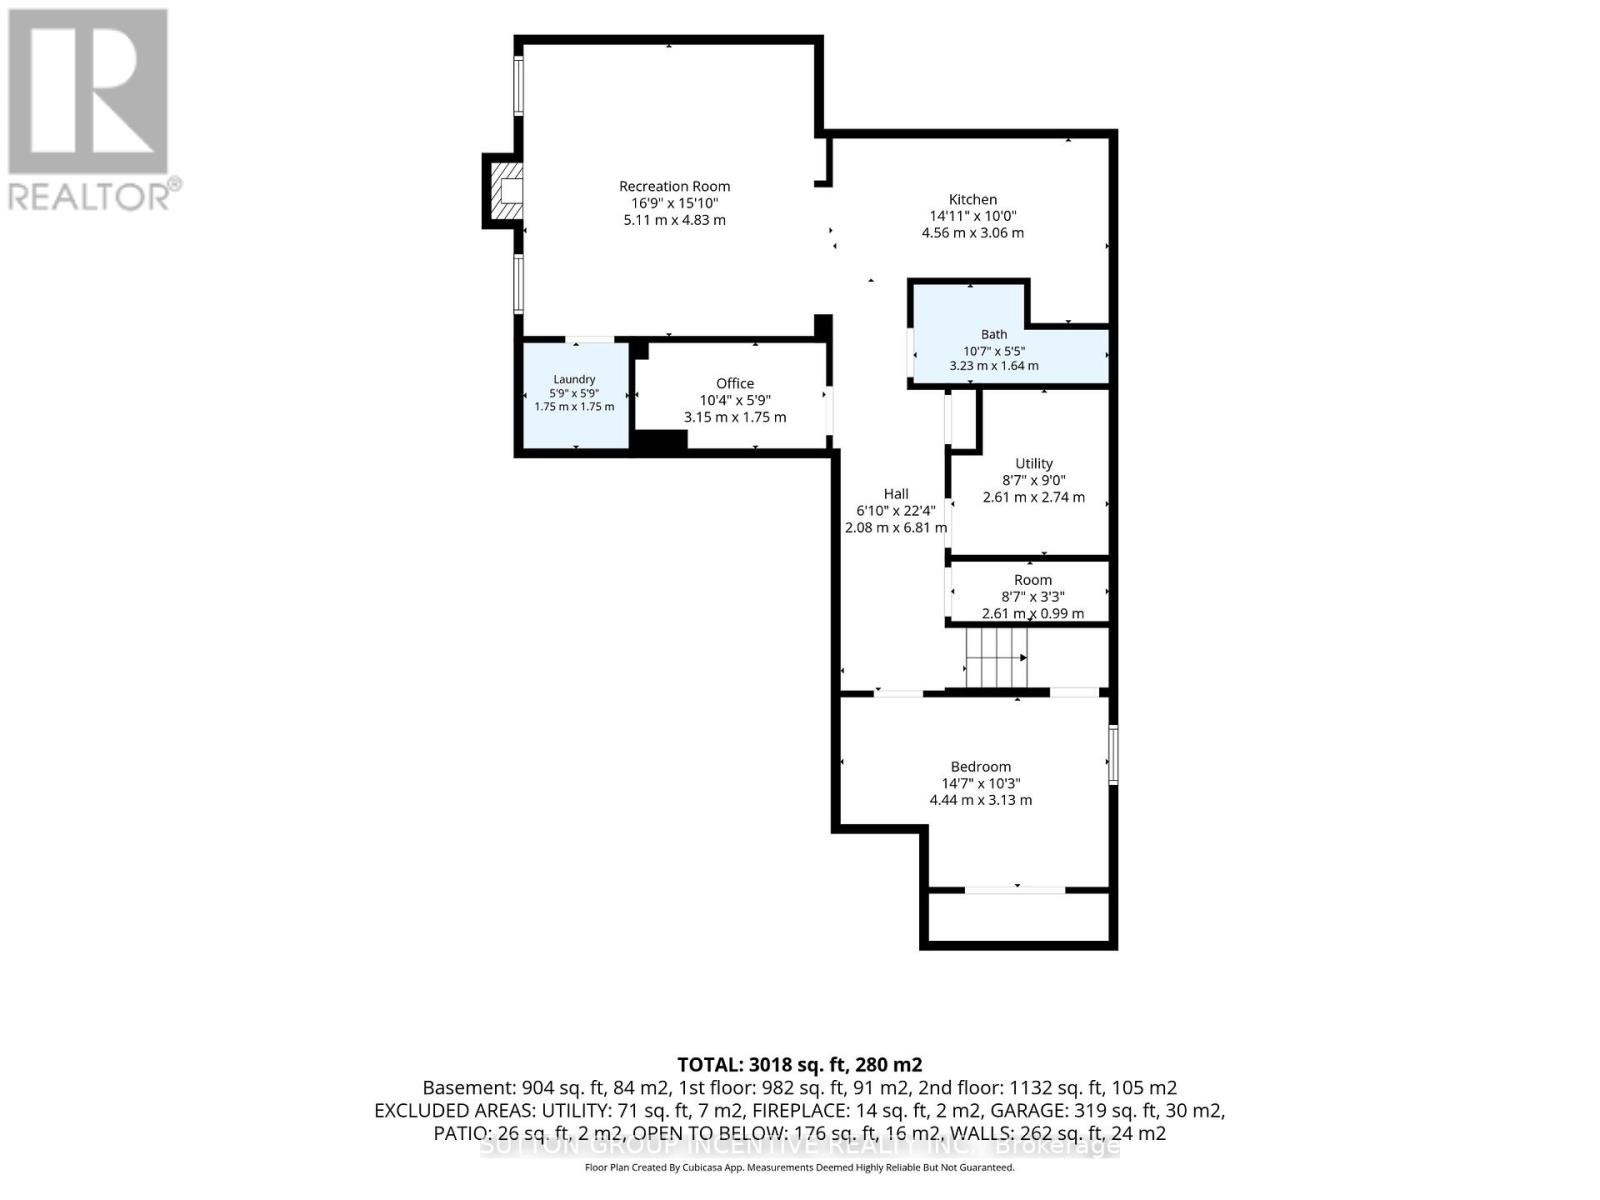
Escape to your own private backyard resort! This beautifully maintained 2 story home offers just over 3,400 total sq. ft. of comfort and luxury, featuring a stunning resort-style oasis designed for relaxing & entertaining for the modern family. This home is host to 5 bedrooms & 4 bathrooms. The Main floor features 9 ft. ceilings w/8 ft. entry ways, eat in kitchen/breakfast Room with Quartz counters, Island, Gas range, walk-in pantry, stainless steel appliances, under cabinet lighting, walkout to a large patio w/gas BBQ hook up. Large Family room w/Gas fireplace, Bay Window, B/I Wet Bar room makes the family room great for entertaining. Living room off a large foyer is great for relaxing with a good book. Engineered hardwood throughout main floor complemented by a solid oak staircase. The primary bedroom is a serene retreat, complete with walk-in closet & second mirrored closet, 5-piece ensuite with separate shower, large soaker tub. 3 additional generous size bedrooms and 4 pc bath for quests. California Shutters in 3 of the main bedrooms. Convenient second floor laundry room. SEPERATE ENTRANCE leads to a fully finished basement in-law suite perfect for extended family hosts 5th bedroom, Plus Office or Storage area, Kitchen w/quartz counters, S/S appliances, B/I microwave. Living Rm w/2nd gas fireplace, 2nd laundry rm, & 3 pc bath w/shower. ENTERTAIN in your amazing Backyard oasis with 8 foot deep end heated inground pool, Sauna with shower, Hot tub with pergola surround for complete privacy. Enjoy the tranquility of Springwater while only minutes to all of Barrie's amenities & beaches, Snow Valley Ski Resort, Walking trails & the many area Golf courses. Play ground just down the road w/ Basketball court & ice rink in the winter. A short drive to Farmers markets. AMONG MANY EXTRAS include inground irrigation, security cameras, outdoor pot lights, large shed w/loft, plumbing & electrical, On Demand Water Heater (owned), Water Softener (owned) Shows TRUE PRIDE! (id:43681)
房源概要
| MLS® Number | S14145286 |
| 房源类型 | 民宅 |
| 社区名字 | Centre Vespra |
| 附近的便利设施 | 近高尔夫球场, 公园, Ski Area |
| 社区特征 | School Bus |
| 特征 | Irregular Lot Size, 亲戚套间, Sauna |
| 总车位 | 7 |
| 泳池类型 | Inground Pool |
| 结构 | 棚 |
详 情
| 浴室 | 4 |
| 地上卧房 | 4 |
| 地下卧室 | 1 |
| 总卧房 | 5 |
| 公寓设施 | Fireplace(s) |
| 家电类 | Hot Tub, Water Heater - Tankless, Water Softener, 洗碗机, 烘干机, 微波炉, Two 炉子s, Two 洗衣机s, Two 冰箱s |
| 地下室进展 | 已装修 |
| 地下室功能 | Separate Entrance |
| 地下室类型 | N/a (finished), Full, N/a |
| 施工种类 | 独立屋 |
| 空调 | 中央空调 |
| 外墙 | 砖, 石 |
| Fire Protection | Security System, Smoke Detectors |
| 壁炉 | 有 |
| Fireplace Total | 2 |
| 地基类型 | 混凝土 |
| 客人卫生间(不包含洗浴) | 4 |
| 供暖方式 | 天然气 |
| 供暖类型 | 压力热风 |
| 储存空间 | 2 |
| 内部尺寸 | 3000 - 3500 Sqft |
| 类型 | 独立屋 |
| 设备间 | 市政供水 |
车 位
| 附加车库 | |
| Garage |
土地
| 英亩数 | 无 |
| 土地便利设施 | 近高尔夫球场, 公园, Ski Area |
| Landscape Features | Lawn Sprinkler |
| 污水道 | Sanitary Sewer |
| 土地宽度 | 78 Ft ,4 In |
| 不规则大小 | 78.4 Ft |
| 规划描述 | R1-48e |
房 间
| 楼 层 | 类 型 | 长 度 | 宽 度 | 面 积 |
|---|---|---|---|---|
| 二楼 | 主卧 | 4.88 m | 4.59 m | 4.88 m x 4.59 m |
| 二楼 | 第二卧房 | 3.66 m | 3.09 m | 3.66 m x 3.09 m |
| 二楼 | 第三卧房 | 3.3 m | 3.66 m | 3.3 m x 3.66 m |
| 二楼 | Bedroom 4 | 4.77 m | 3.92 m | 4.77 m x 3.92 m |
| 二楼 | 洗衣房 | 2.32 m | 1.74 m | 2.32 m x 1.74 m |
| 地下室 | 厨房 | 4.56 m | 3.06 m | 4.56 m x 3.06 m |
| 地下室 | Bedroom 5 | 4.44 m | 3.13 m | 4.44 m x 3.13 m |
| 地下室 | 大型活动室 | 5.11 m | 4.83 m | 5.11 m x 4.83 m |
| 地下室 | Office | 3.15 m | 1.75 m | 3.15 m x 1.75 m |
| 地下室 | 洗衣房 | 1.75 m | 1.75 m | 1.75 m x 1.75 m |
| 一楼 | Eating Area | 4.77 m | 2.17 m | 4.77 m x 2.17 m |
| 一楼 | 厨房 | 4.77 m | 3.31 m | 4.77 m x 3.31 m |
| 一楼 | 家庭房 | 4.81 m | 4.82 m | 4.81 m x 4.82 m |
| 一楼 | 客厅 | 3.18 m | 4.09 m | 3.18 m x 4.09 m |
| 一楼 | 其它 | 1.75 m | 1.75 m | 1.75 m x 1.75 m |

The trademarks REALTOR®, REALTORS®, and the REALTOR® logo are controlled by The Canadian Real Estate Association (CREA) and identify real estate professionals who are members of CREA. The trademarks MLS®, Multiple Listing Service® and the associated logos are owned by The Canadian Real Estate Association (CREA) and identify the quality of services provided by real estate professionals who are members of CREA. The trademark DDF® is owned by The Canadian Real Estate Association (CREA) and identifies CREA's Data Distribution Facility (DDF®)
Toronto Real Estate Board
Sutton Group Incentive Realty Inc.
November 03 2026 09:34:38
