
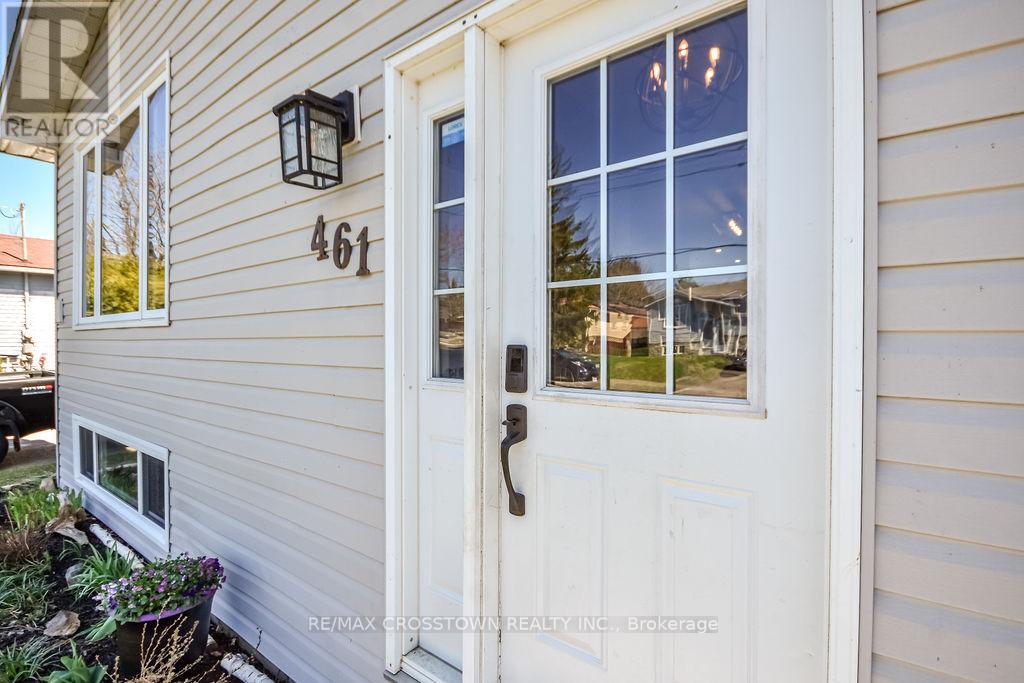
461 Barnes Avenue Tay (Port Mcnicoll), Ontario L0K 1R0


$549,990
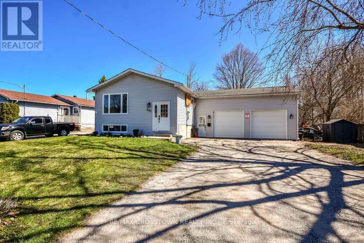
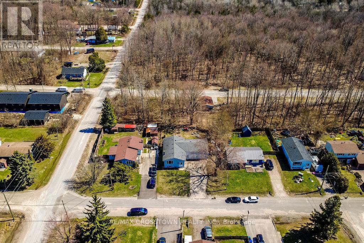
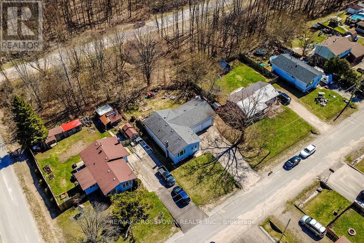
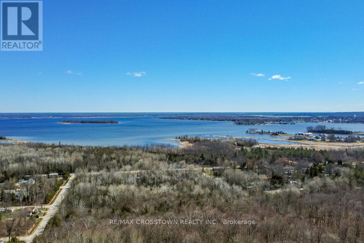
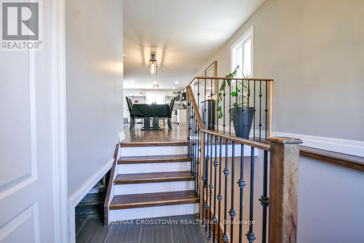
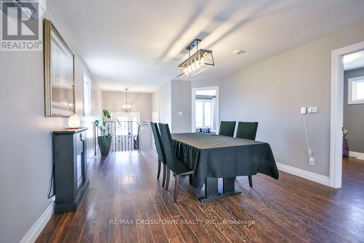
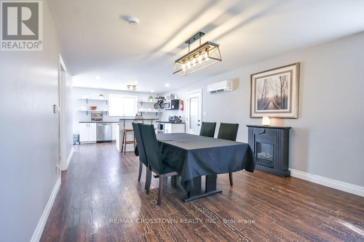
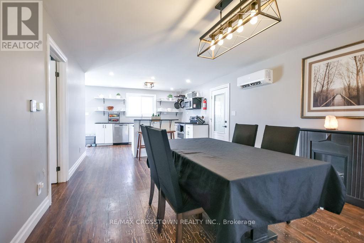
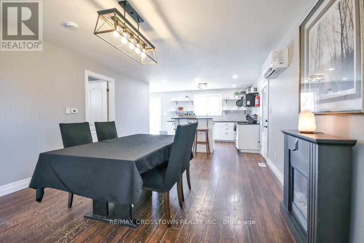
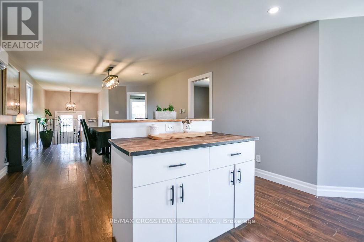
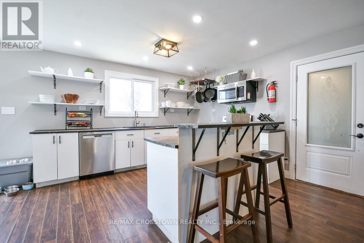
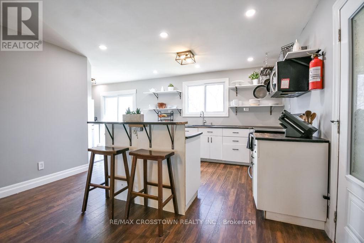
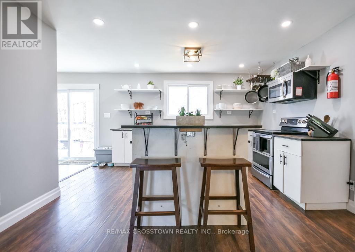
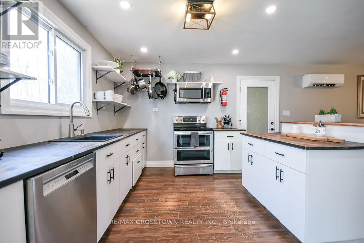
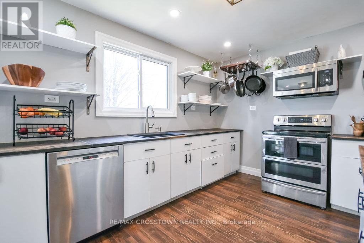
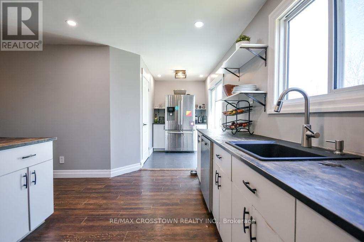
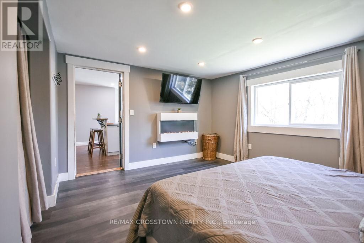
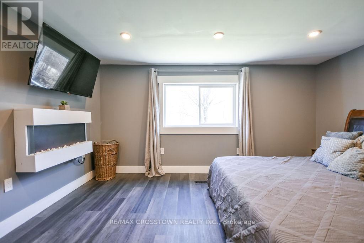
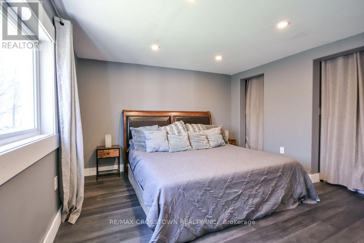
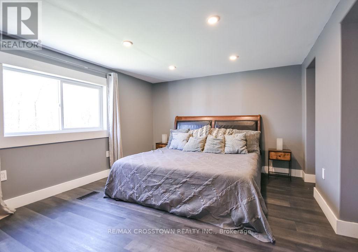
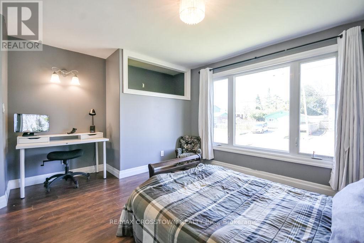
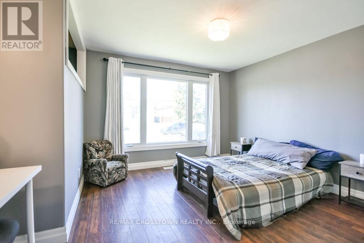
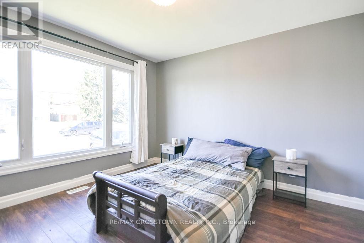
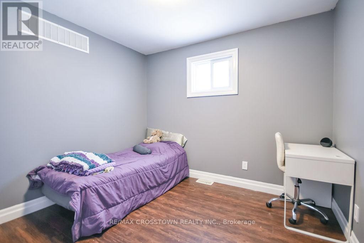
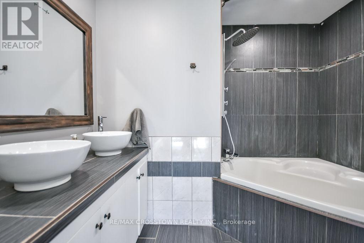
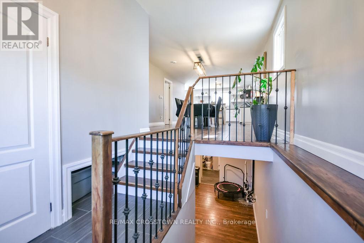
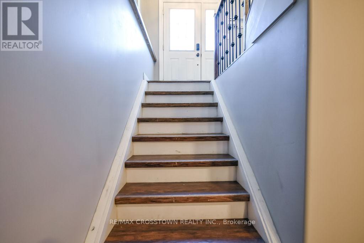
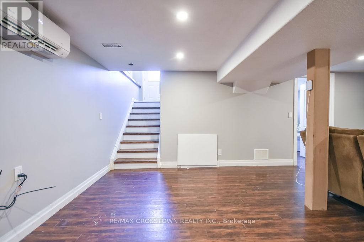
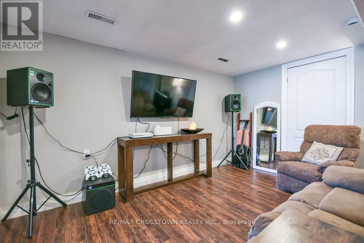
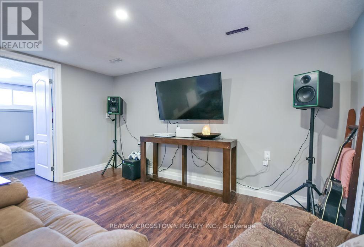
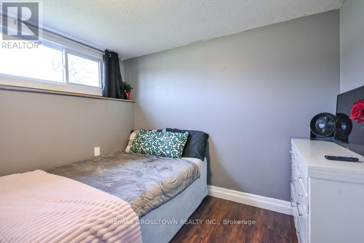
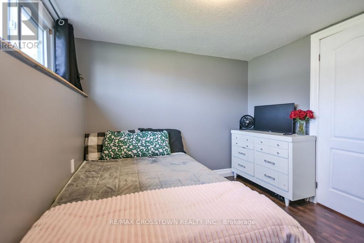
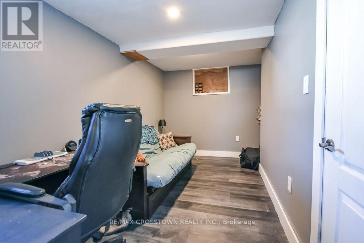
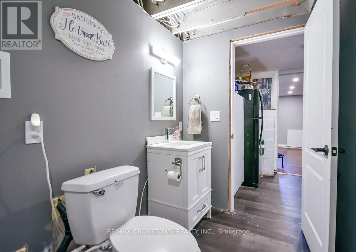
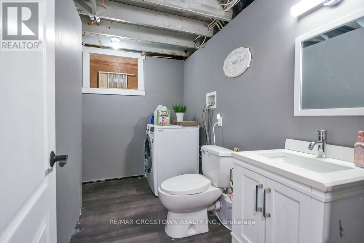
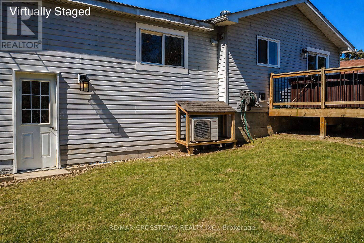
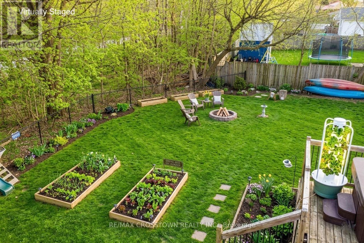
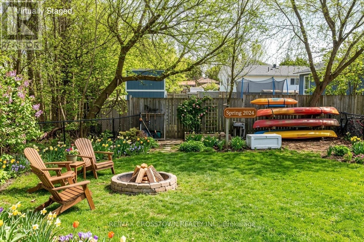
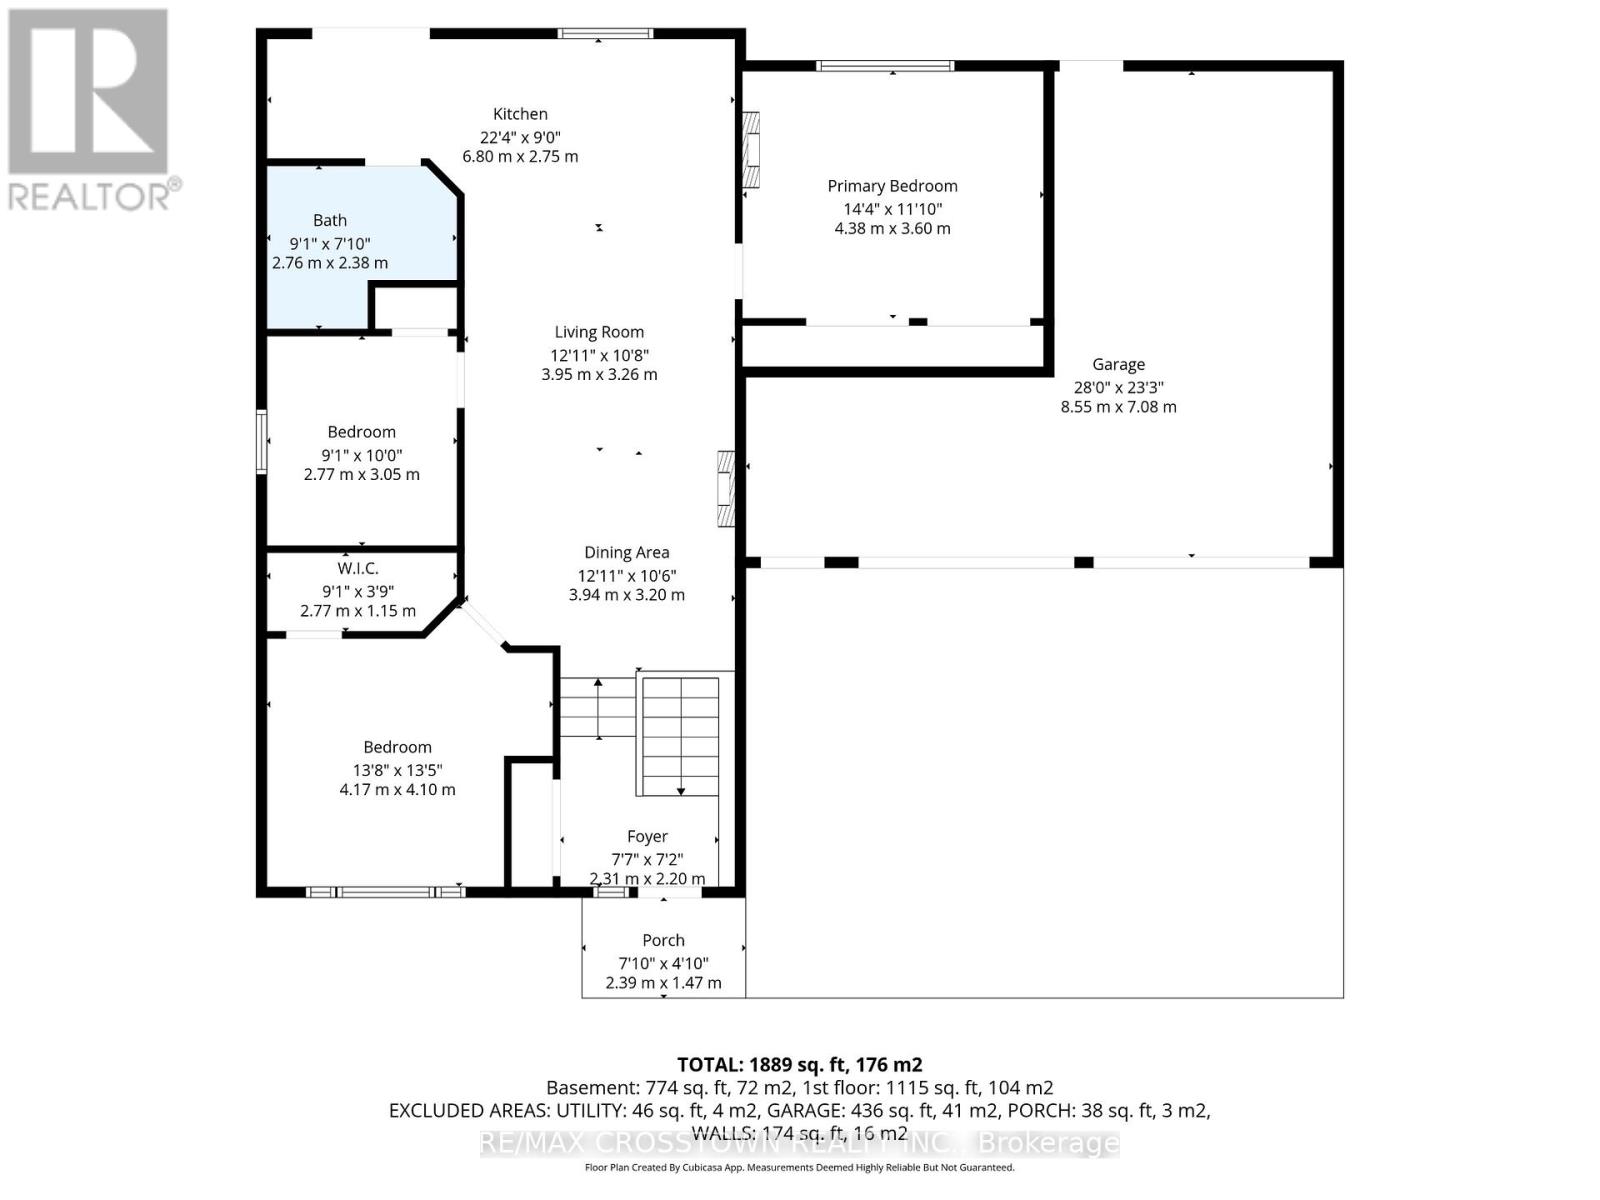
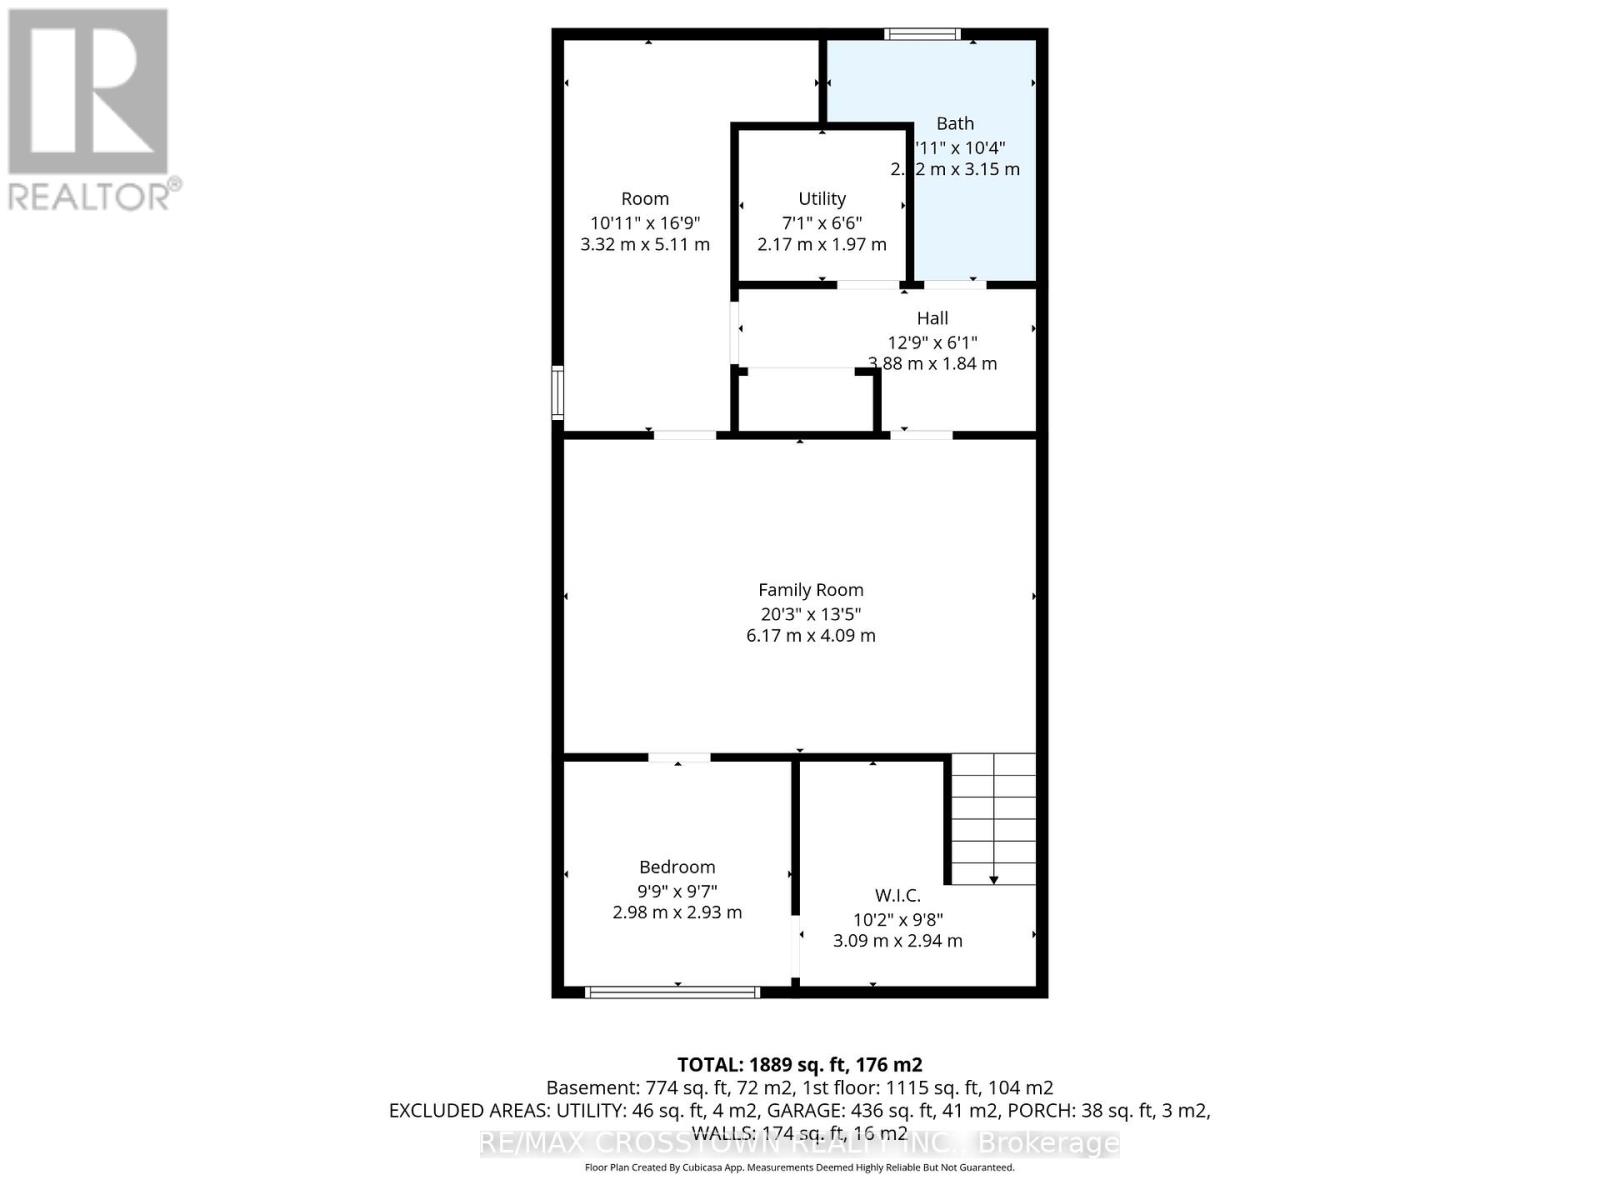
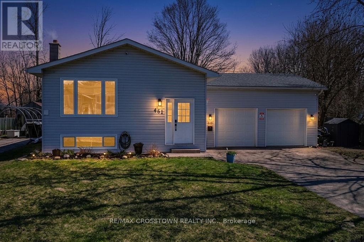
CHARMING raised bungalow in family-friendly Port McNicoll! This updated home offers 3 bedrooms on the main floor with a bright open concept layout-perfect for everyday living and entertaining. The fully finished basement adds incredible space with a large family room, 2 additional bedrooms, and convenient powder room - ideal for growing families, guests, or a home office. The attached garage/workshop offers a practical and unique layout, with parking for 1 vehicle, plus additional storage and work bench space for hobbies or weekend projects, with direct backyard access! Step outside to enjoy the fully fenced backyard, complete with deck and hot tub creating a wonderful space to relax and enjoy. Don't miss out on this move-in ready home with room to grow, just minutes to BEAUTIFUL Georgian Bay! (id:43681)
房源概要
| MLS® Number | S14145428 |
| 房源类型 | 民宅 |
| 社区名字 | Port McNicoll |
| 特征 | Sump Pump |
| 总车位 | 7 |
详 情
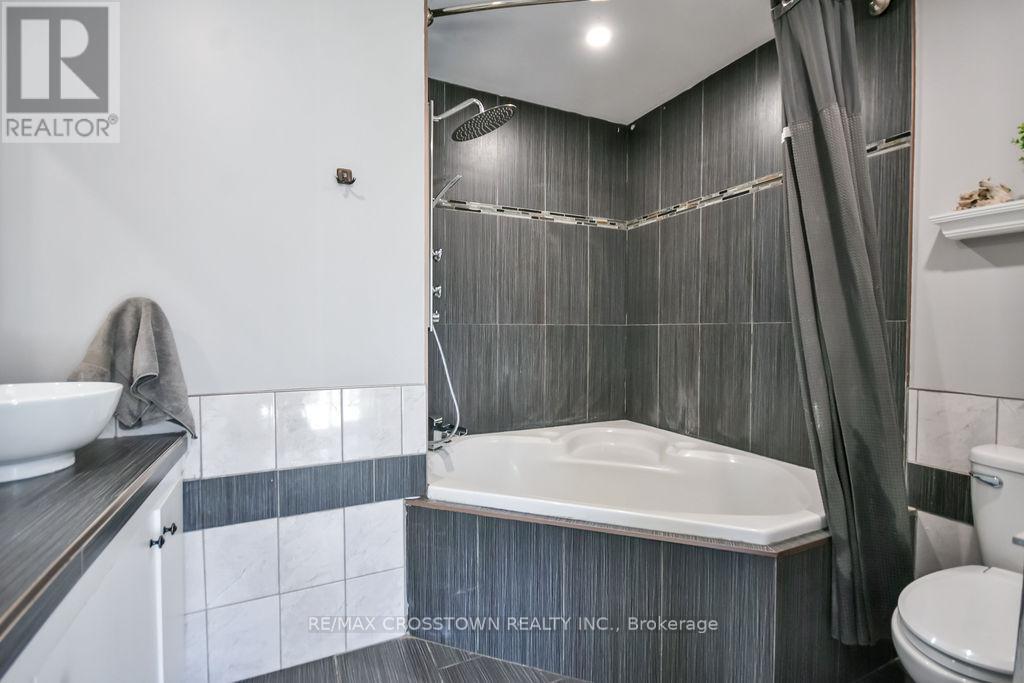
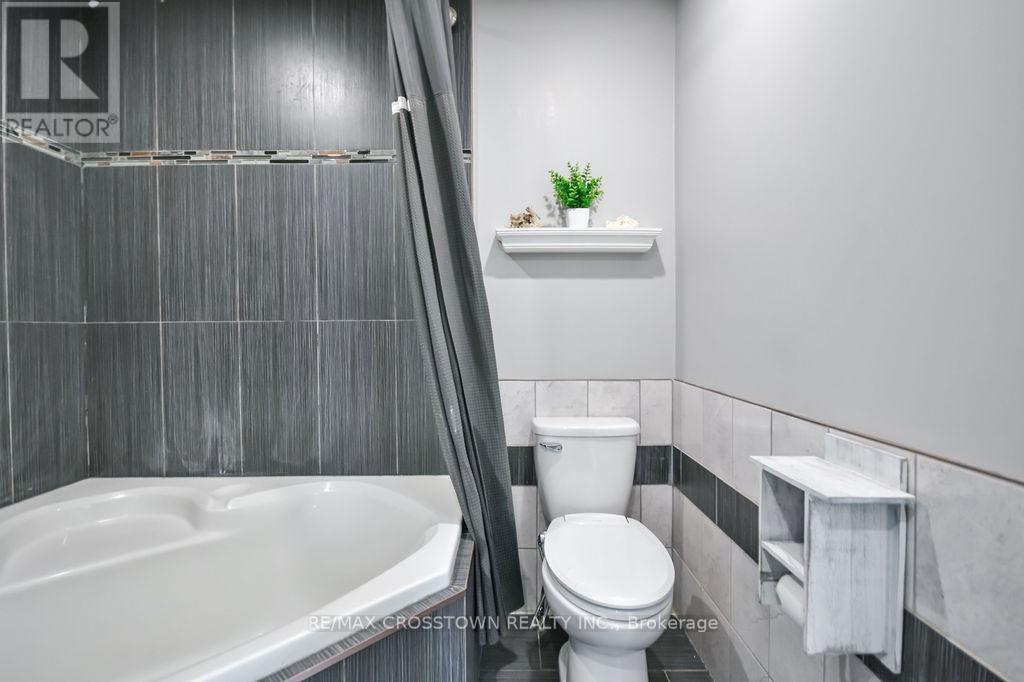
| 浴室 | 2 |
| 地上卧房 | 3 |
| 地下卧室 | 2 |
| 总卧房 | 5 |
| 家电类 | 洗碗机, 炉子, 冰箱 |
| 建筑风格 | Raised Bungalow |
| 地下室进展 | 已装修 |
| 地下室类型 | 全完工 |
| 施工种类 | 独立屋 |
| 空调 | Wall Unit |
| 外墙 | 乙烯基壁板 |
| 地基类型 | 混凝土 |
| 客人卫生间(不包含洗浴) | 1 |
| 供暖方式 | 天然气 |
| 供暖类型 | 压力热风 |
| 储存空间 | 1 |
| 内部尺寸 | 1100 - 1500 Sqft |
| 类型 | 独立屋 |
| 设备间 | 市政供水 |
车 位
| 附加车库 | |
| Garage |
土地
| 英亩数 | 无 |
| 污水道 | Sanitary Sewer |
| 土地深度 | 113 Ft ,10 In |
| 土地宽度 | 75 Ft |
| 不规则大小 | 75 X 113.9 Ft |
房 间
| 楼 层 | 类 型 | 长 度 | 宽 度 | 面 积 |
|---|---|---|---|---|
| 地下室 | 家庭房 | 6.17 m | 4.09 m | 6.17 m x 4.09 m |
| 地下室 | 卧室 | 2.98 m | 2.93 m | 2.98 m x 2.93 m |
| 地下室 | 卧室 | 5.11 m | 3.32 m | 5.11 m x 3.32 m |
| 一楼 | 厨房 | 6.8 m | 2.75 m | 6.8 m x 2.75 m |
| 一楼 | 客厅 | 3.95 m | 3.26 m | 3.95 m x 3.26 m |
| 一楼 | 餐厅 | 3.94 m | 3.2 m | 3.94 m x 3.2 m |
| 一楼 | 主卧 | 4.38 m | 3.6 m | 4.38 m x 3.6 m |
| 一楼 | 第二卧房 | 4.17 m | 4.1 m | 4.17 m x 4.1 m |
| 一楼 | 第三卧房 | 3.05 m | 2.77 m | 3.05 m x 2.77 m |
https://www.realtor.ca/real-estate/30475281/461-barnes-avenue-tay-port-mcnicoll-port-mcnicoll

The trademarks REALTOR®, REALTORS®, and the REALTOR® logo are controlled by The Canadian Real Estate Association (CREA) and identify real estate professionals who are members of CREA. The trademarks MLS®, Multiple Listing Service® and the associated logos are owned by The Canadian Real Estate Association (CREA) and identify the quality of services provided by real estate professionals who are members of CREA. The trademark DDF® is owned by The Canadian Real Estate Association (CREA) and identifies CREA's Data Distribution Facility (DDF®)
Toronto Real Estate Board
RE/MAX Crosstown Realty Inc.
November 05 2026 07:33:11
