
51 - 2355 Fifth Line W Mississauga (Sheridan), Ontario L5K 2M8

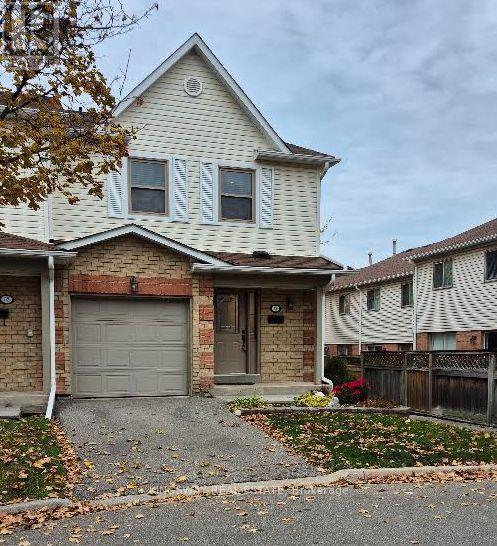

$799,000管理费,Common Area Maintenance, Parking, Insurance
$450 每月
管理费,Common Area Maintenance, Parking, Insurance
$450 每月Welcome to 2355 Fifth Line, Unit 51, Mississauga. This inviting 3-bedroom, 3-washroom townhome features a professionally transformed kitchen, completed in July 2026, with quartz countertops, an elegant backsplash, stainless steel appliances and pot lights. A sliding glass door opens onto the deck overlooking the private, fenced backyard, creating a convenient connection between indoor and outdoor living. Direct access from the backyard to the children's play park is an added bonus. The carpet-free interior throughout offers a clean, cohesive look. Upstairs, the spacious primary bedroom features an exceptionally large closet, while all three bedrooms are thoughtfully fitted with professionally designed and installed closet organizers, providing excellent storage and organization. The upper level also features a full 4-piece bathroom, complemented by a convenient 2-piece powder room on the main level. The fully finished basement provides additional living space, complete with a full 4-piece bathroom, a separate laundry area and ample storage. Enjoy an established residential setting within walking distance of parks and close to excellent schools, shopping, public transit, GO access and major highways. A well-appointed townhome offering thoughtful updates, practical storage solutions, comfortable living space and convenient access to everyday amenities. (id:43681)
房源概要
| MLS® Number | W14145400 |
| 房源类型 | 民宅 |
| 社区名字 | Sheridan |
| 附近的便利设施 | 公园, 公共交通, 礼拜场所 |
| 社区特征 | Pets Allowed With Restrictions, School Bus |
| 设备类型 | 热水器 |
| 总车位 | 2 |
| 租赁设备类型 | 热水器 |
| 结构 | 游乐场 |
详 情
| 浴室 | 3 |
| 地上卧房 | 3 |
| 总卧房 | 3 |
| 公寓设施 | Visitor Parking |
| 家电类 | Garage Door Opener Remote(s), Water Meter, 洗碗机, 烘干机, 微波炉, 炉子, 洗衣机, 窗帘, 冰箱 |
| 地下室进展 | 已装修 |
| 地下室类型 | N/a (finished) |
| 空调 | 中央空调 |
| 外墙 | 砖, 乙烯基壁板 |
| Flooring Type | Hardwood, Ceramic |
| 客人卫生间(不包含洗浴) | 1 |
| 供暖方式 | 天然气 |
| 供暖类型 | 压力热风 |
| 储存空间 | 2 |
| 内部尺寸 | 1400 - 1599 Sqft |
| 类型 | 联排别墅 |
车 位
| 附加车库 | |
| Garage |
土地
| 英亩数 | 无 |
| 围栏类型 | Fenced Yard |
| 土地便利设施 | 公园, 公共交通, 宗教场所 |
房 间
| 楼 层 | 类 型 | 长 度 | 宽 度 | 面 积 |
|---|---|---|---|---|
| 二楼 | 主卧 | 6 m | 5.3 m | 6 m x 5.3 m |
| 二楼 | 第二卧房 | 4.2 m | 2.89 m | 4.2 m x 2.89 m |
| 二楼 | 第三卧房 | 3.59 m | 2.89 m | 3.59 m x 2.89 m |
| 地下室 | 娱乐,游戏房 | 7 m | 3.7 m | 7 m x 3.7 m |
| 一楼 | 客厅 | 7.29 m | 3.2 m | 7.29 m x 3.2 m |
| 一楼 | 餐厅 | 7.29 m | 3.2 m | 7.29 m x 3.2 m |
| 一楼 | 厨房 | 5.19 m | 2.39 m | 5.19 m x 2.39 m |
https://www.realtor.ca/real-estate/30475317/51-2355-fifth-line-w-mississauga-sheridan-sheridan

The trademarks REALTOR®, REALTORS®, and the REALTOR® logo are controlled by The Canadian Real Estate Association (CREA) and identify real estate professionals who are members of CREA. The trademarks MLS®, Multiple Listing Service® and the associated logos are owned by The Canadian Real Estate Association (CREA) and identify the quality of services provided by real estate professionals who are members of CREA. The trademark DDF® is owned by The Canadian Real Estate Association (CREA) and identifies CREA's Data Distribution Facility (DDF®)
Toronto Real Estate Board
Kingsway Real Estate
November 04 2026 03:32:14
