
18 Sandy Row Brantford, Ontario N3T 5Z4


$564,900
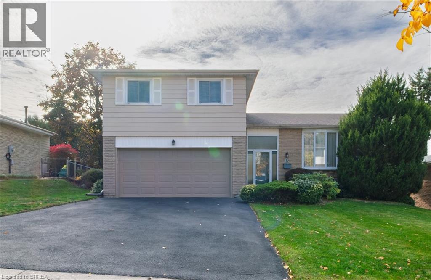
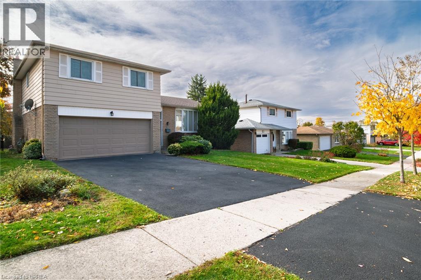
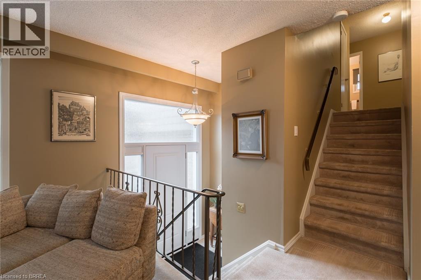
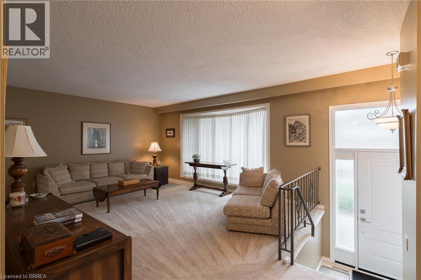
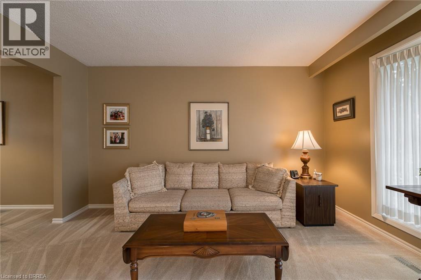
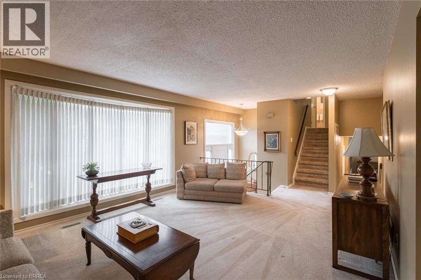
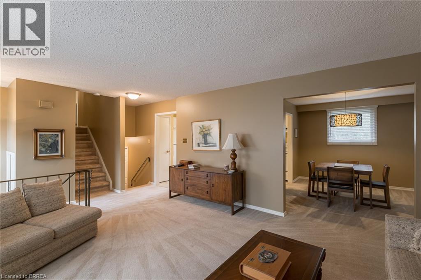
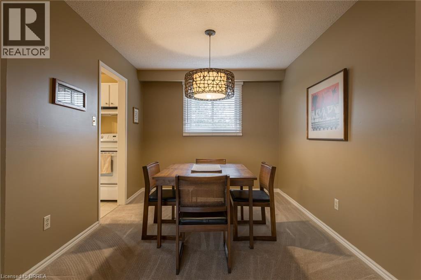
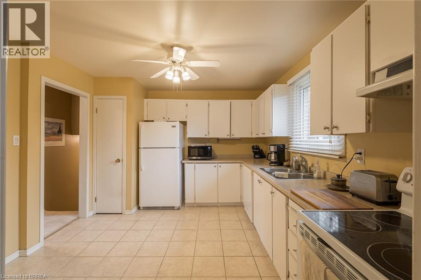
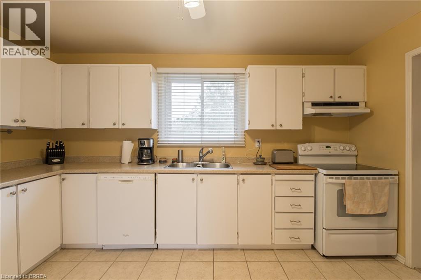
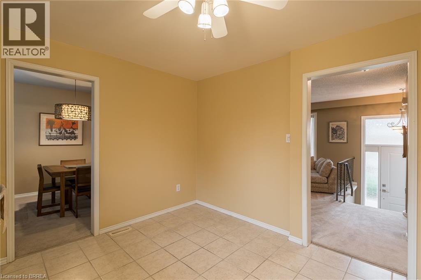
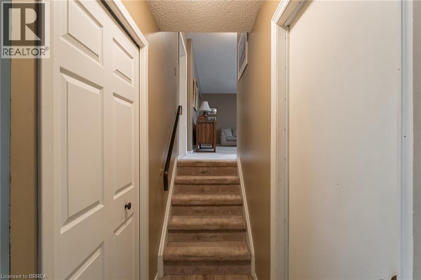
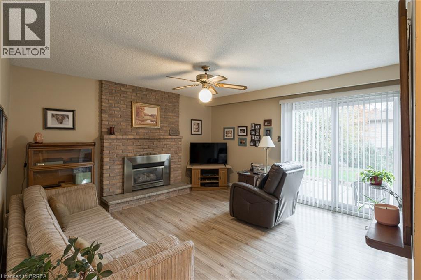
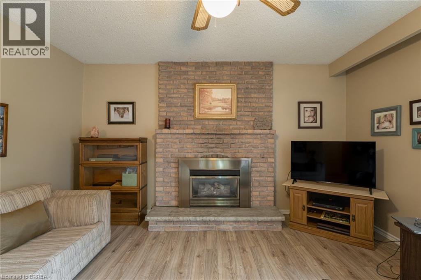
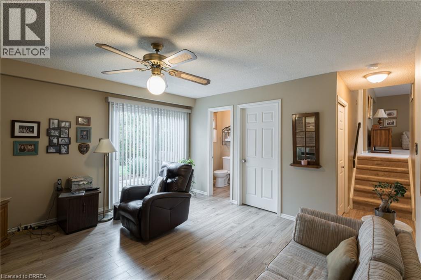
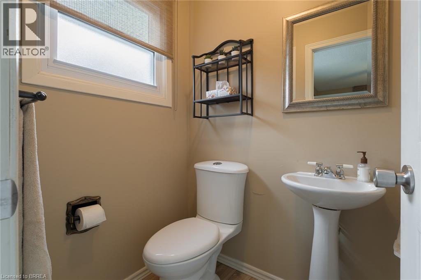
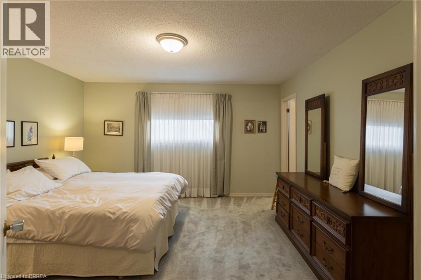
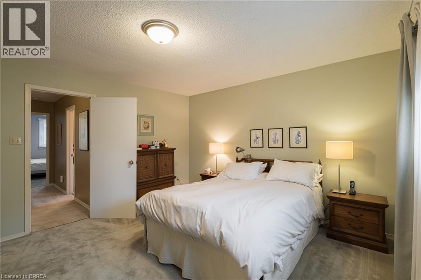
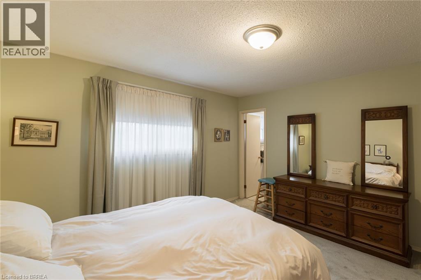
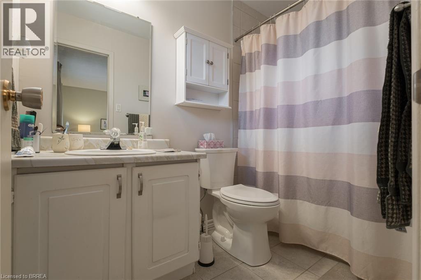
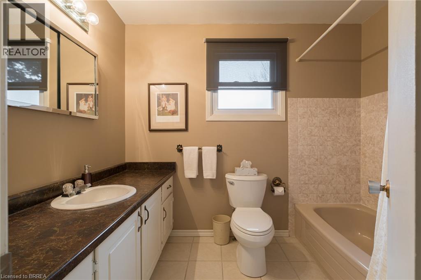
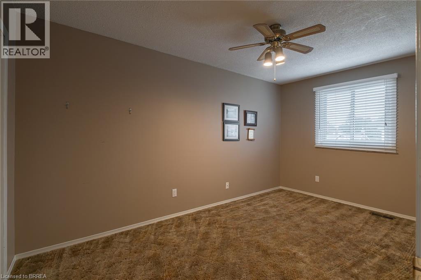
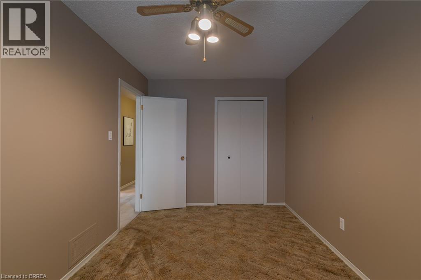
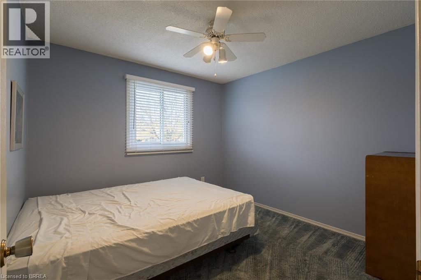
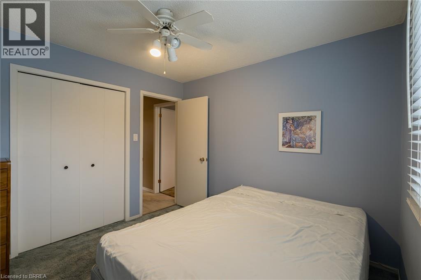
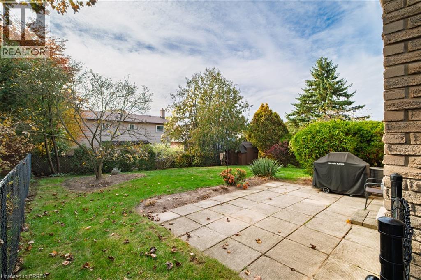
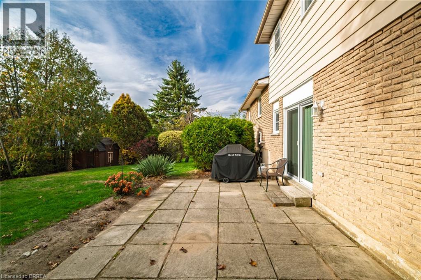
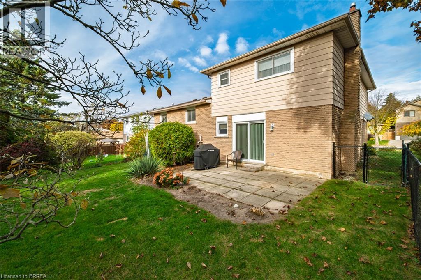
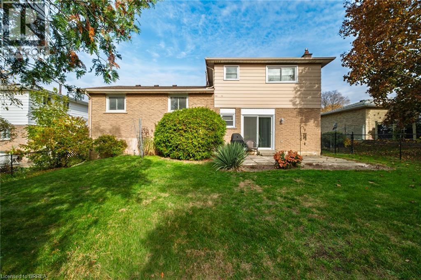
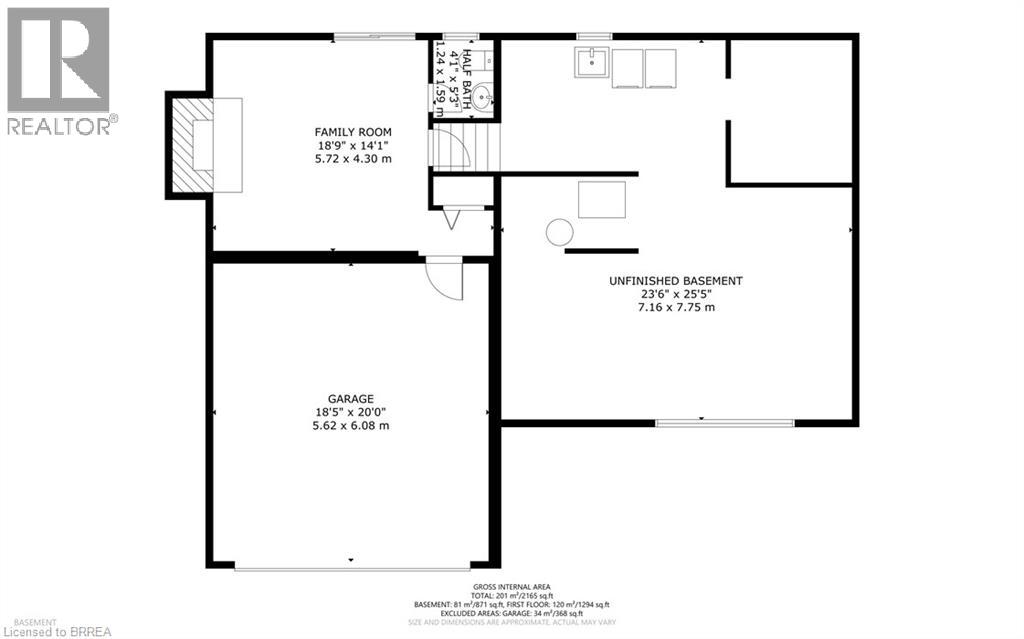
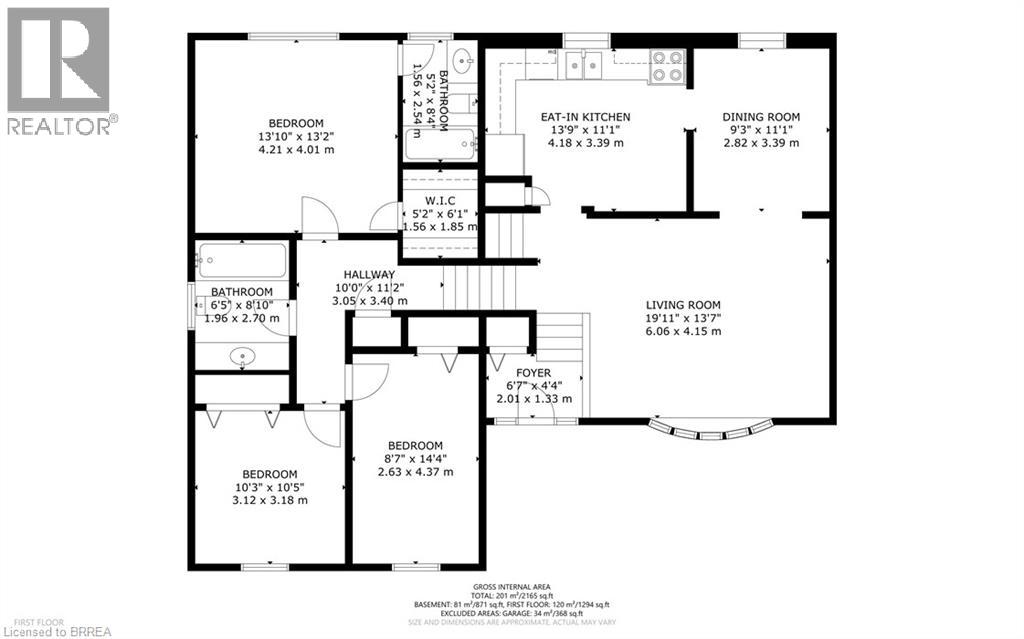
Space, location and potential at 18 Sandy Row! Situated on a quiet street just down from a large park, this three-bedroom side-split offers approximately 1,669 sq. ft. above grade, an attached double-car garage and convenient access to everyday amenities, including Sobeys Plaza, shopping and services. The spacious L-shaped living and dining room provides plenty of room for everyday living and entertaining, while the eat-in kitchen offers a comfortable space for casual meals. The primary suite features its own ensuite bath, and two additional bedrooms provide space for family, guests or a home office. The home offers two full bathrooms plus a convenient powder room. The lower-level family room features a gas fireplace and patio doors opening to the rear yard. The unfinished basement level includes laundry facilities and bright windows, providing an opportunity to renovate and create additional space to suit your needs. With its generous layout, double garage and established neighbourhood setting, this home is ready for your decorating and renovation ideas. An excellent opportunity to add your personal touches in a location close to parks and amenities. (id:43681)
房源概要
| MLS® Number | 40874587 |
| 房源类型 | 民宅 |
| 附近的便利设施 | 公园, 公共交通, 学校 |
| 设备类型 | Rental Water Softener, 热水器 |
| 总车位 | 6 |
| 租赁设备类型 | Rental Water Softener, 热水器 |
详 情
| 浴室 | 2 |
| 地上卧房 | 3 |
| 总卧房 | 3 |
| 家电类 | 烘干机, 冰箱, 炉子, 洗衣机 |
| 建筑风格 | Other |
| 地下室进展 | 已完成 |
| 地下室类型 | Full (unfinished) |
| 施工种类 | 独立屋 |
| Construction Style Split Level | Sidesplit |
| 空调 | 中央空调 |
| 外墙 | 铝壁板, 砖 Veneer |
| 壁炉 | 有 |
| Fireplace Total | 1 |
| 地基类型 | 混凝土浇筑 |
| 供暖类型 | 压力热风 |
| 储存空间 | 2 |
| 内部尺寸 | 1669 Sqft |
| 类型 | 独立屋 |
| 设备间 | 市政供水 |
车 位
| 附加车库 |
土地
| 英亩数 | 无 |
| 土地便利设施 | 公园, 公共交通, 学校 |
| 污水道 | 城市污水处理系统 |
| 土地深度 | 110 Ft |
| 土地宽度 | 55 Ft |
| 不规则大小 | 0.14 |
| Size Total | 0.14 Ac|under 1/2 Acre |
| 规划描述 | Nlr (f15 A450 C35) Existing Neighbourhood Low-rise |
房 间
| 楼 层 | 类 型 | 长 度 | 宽 度 | 面 积 |
|---|---|---|---|---|
| 二楼 | 卧室 | 14'4'' x 8'7'' | ||
| 二楼 | 卧室 | 10'5'' x 10'3'' | ||
| 二楼 | 四件套浴室 | 8'10'' x 6'5'' | ||
| 二楼 | 四件套浴室 | 8'4'' x 5'2'' | ||
| 二楼 | 主卧 | 13'10'' x 13'2'' | ||
| 地下室 | 其它 | 25'5'' x 23'6'' | ||
| 地下室 | 家庭房 | 18'9'' x 14'1'' | ||
| 一楼 | 在厨房吃 | 13'9'' x 11'1'' | ||
| 一楼 | 餐厅 | 11'1'' x 9'3'' | ||
| 一楼 | 客厅 | 19'11'' x 13'7'' |
https://www.realtor.ca/real-estate/30474766/18-sandy-row-brantford

The trademarks REALTOR®, REALTORS®, and the REALTOR® logo are controlled by The Canadian Real Estate Association (CREA) and identify real estate professionals who are members of CREA. The trademarks MLS®, Multiple Listing Service® and the associated logos are owned by The Canadian Real Estate Association (CREA) and identify the quality of services provided by real estate professionals who are members of CREA. The trademark DDF® is owned by The Canadian Real Estate Association (CREA) and identifies CREA's Data Distribution Facility (DDF®)
Brantford Regional Real Estate Assn Inc
RE/MAX Twin City Realty Inc
November 03 2026 09:00:39
