
5 - 1241 Parkwest Place Mississauga (Lakeview), Ontario L5E 3J3


$725,000管理费,Common Area Maintenance, Parking
$648.33 每月
管理费,Common Area Maintenance, Parking
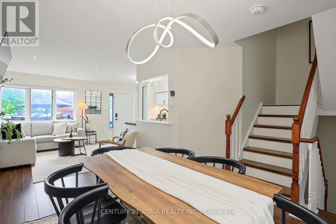
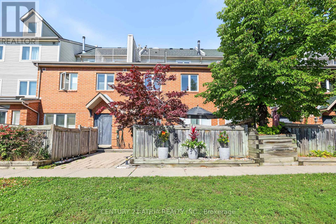
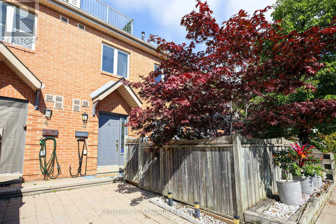
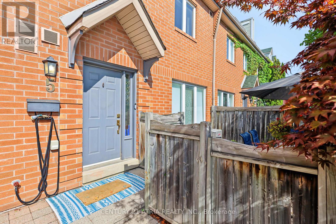
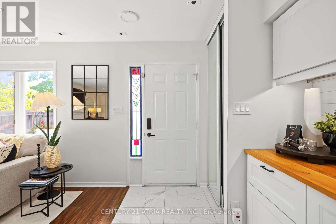
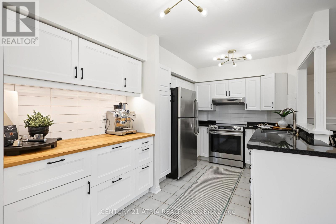
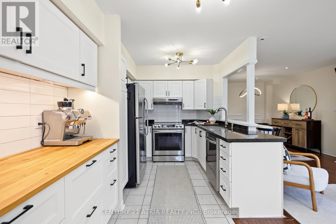
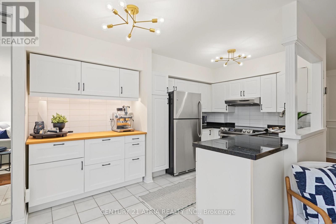
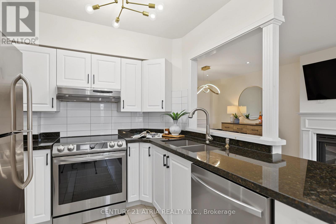
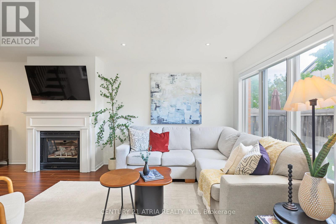
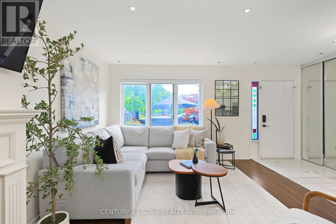
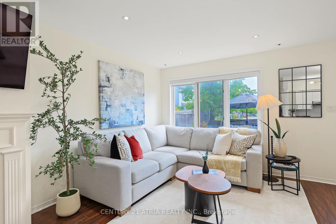
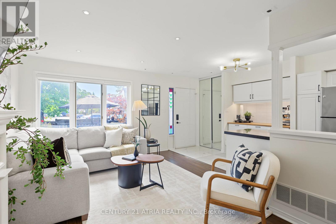
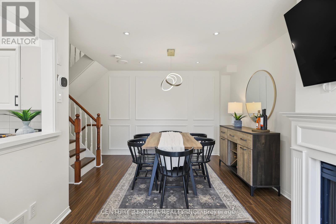
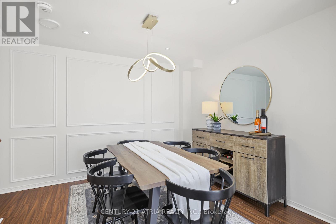
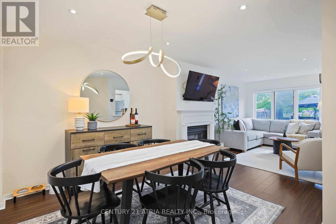
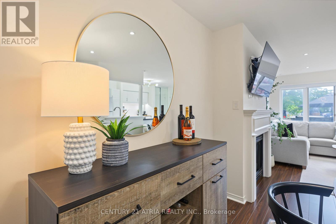
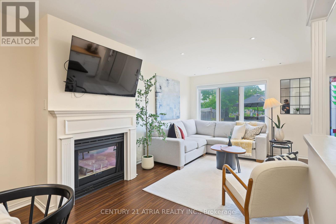
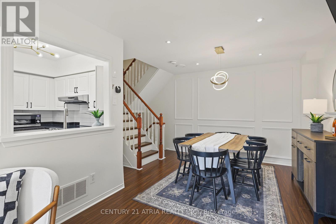
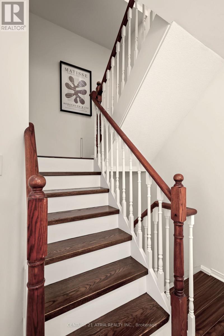
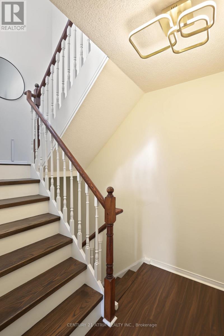
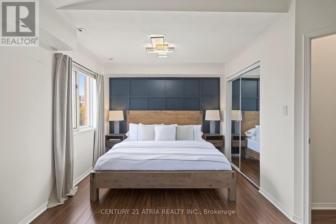
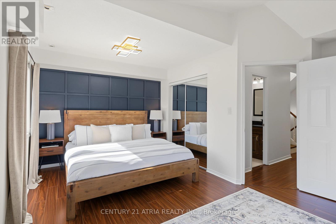
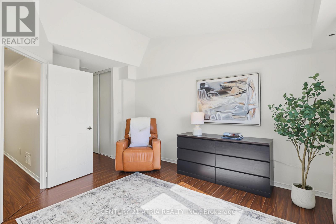
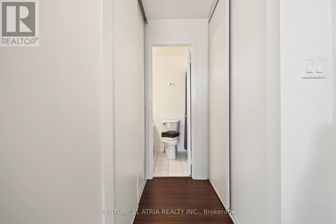
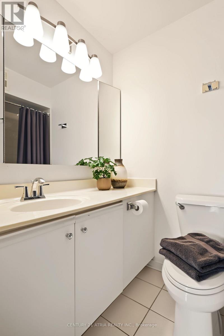
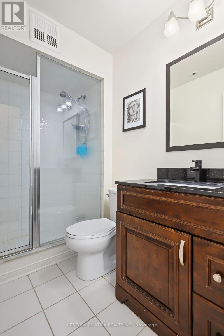
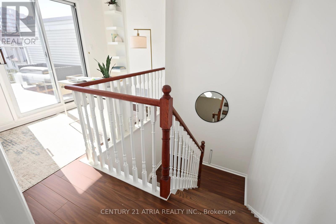
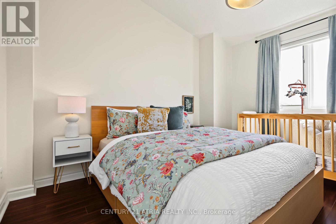
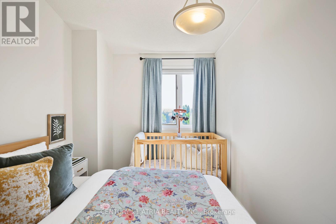
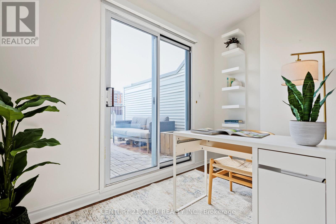
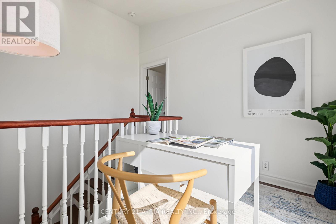
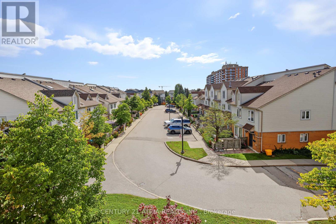
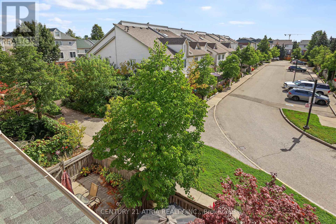
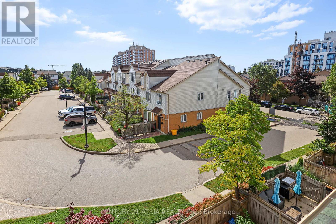
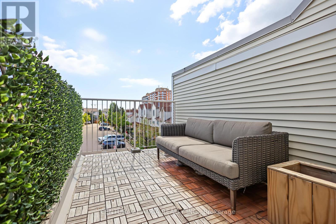
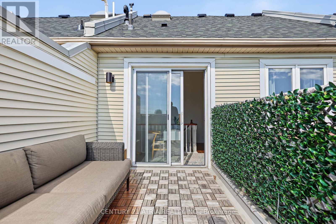
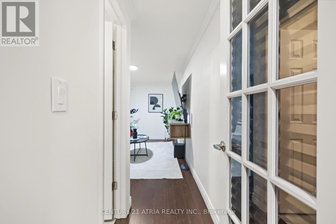
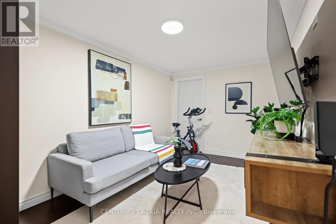
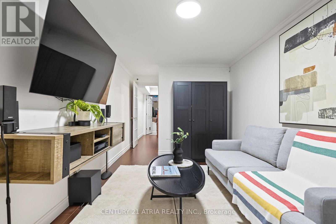
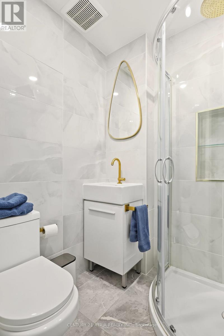
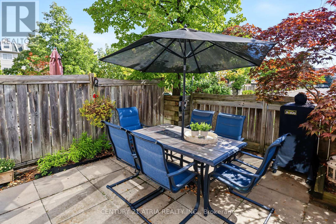
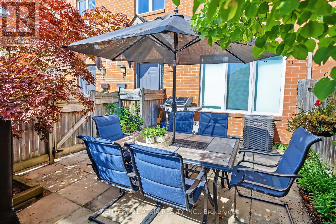
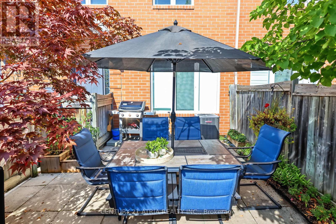
$648.33 每月Welcome to a different kind of condo living in the heart of Lakeview. Offering approximately 2,400 sq. ft. of total living space across four finished levels, this exceptionally spacious townhome delivers the room and functionality of a house with the convenience of condo ownership. Tucked into a quiet residential community, Unit 5 features an updated kitchen,open-concept living and dining areas, a gas fireplace, elegant wainscoting and a private,fenced south-facing patio-an ideal extension of the main living space.Upstairs, the oversized primary suite was created by combining two bedrooms, providing exceptional space, an ensuite bath and generous his-and-hers closets. The layout can also beconverted back for buyers requiring an additional bedroom. Continue to the top floor and thehome gets even more interesting, with soaring vaulted ceilings, a skylight, an additional bedroom and a versatile den opening directly onto a private rooftop terrace.The finished lower level adds another layer of functionality with a 3-piece bathroom, largewalk-in storage room, separate entrance and direct interior access to TWO underground parking spaces-a rare and incredibly convenient feature.And then there's the location. Set in sought-after Lakeview, you're minutes from the shops,restaurants and waterfront lifestyle of Port Credit, while Lakefront Promenade, neighbourhood parks, trails and the newly renovated Carmen Corbasson Community Centre are all close by.Commuters have convenient access to GO Transit, MiWay service at Cawthra & Atwater, the QEW and Lakeshore Road, making travel into Toronto or throughout Mississauga easy.With approximately 2,400 sq. ft. of total living space, multiple outdoor areas, two underground parking spaces and a flexible multi-level layout, this is an outstanding alternative to both atraditional condo and a much more expensive freehold townhouse. More space. More versatility.And a Lakeview location that continues to get better. (id:43681)
Open House
现在这个房屋大家可以去Open House参观了!
2:00 pm
结束于:4:00 pm
2:00 pm
结束于:4:00 pm
房源概要
| MLS® Number | W14145168 |
| 房源类型 | 民宅 |
| 社区名字 | Lakeview |
| 社区特征 | Pets Allowed With Restrictions |
| 设备类型 | 热水器 |
| 特征 | In Suite Laundry |
| 总车位 | 2 |
| 租赁设备类型 | 热水器 |
详 情
| 浴室 | 3 |
| 地上卧房 | 2 |
| 地下卧室 | 1 |
| 总卧房 | 3 |
| 家电类 | Blinds, 洗碗机, 烘干机, 炉子, 洗衣机, 冰箱 |
| 地下室进展 | 已装修 |
| 地下室类型 | N/a (finished) |
| 空调 | 中央空调 |
| 外墙 | 砖 |
| 壁炉 | 有 |
| Flooring Type | Tile, Laminate, Vinyl |
| 供暖方式 | 天然气 |
| 供暖类型 | 压力热风 |
| 储存空间 | 3 |
| 内部尺寸 | 1600 - 1799 Sqft |
| 类型 | 联排别墅 |
车 位
| 地下 | |
| Garage |
土地
| 英亩数 | 无 |
房 间
| 楼 层 | 类 型 | 长 度 | 宽 度 | 面 积 |
|---|---|---|---|---|
| 二楼 | 主卧 | 5.66 m | 4.27 m | 5.66 m x 4.27 m |
| 三楼 | 第二卧房 | 3.76 m | 2.44 m | 3.76 m x 2.44 m |
| 三楼 | 衣帽间 | 2.7 m | 1.57 m | 2.7 m x 1.57 m |
| 地下室 | 娱乐,游戏房 | 6.1 m | 2.74 m | 6.1 m x 2.74 m |
| 地下室 | 设备间 | 4.11 m | 2.74 m | 4.11 m x 2.74 m |
| 一楼 | 厨房 | 4.04 m | 2.54 m | 4.04 m x 2.54 m |
| 一楼 | 客厅 | 4.57 m | 3 m | 4.57 m x 3 m |
| 一楼 | 餐厅 | 3.2 m | 3 m | 3.2 m x 3 m |
https://www.realtor.ca/real-estate/30475116/5-1241-parkwest-place-mississauga-lakeview-lakeview

The trademarks REALTOR®, REALTORS®, and the REALTOR® logo are controlled by The Canadian Real Estate Association (CREA) and identify real estate professionals who are members of CREA. The trademarks MLS®, Multiple Listing Service® and the associated logos are owned by The Canadian Real Estate Association (CREA) and identify the quality of services provided by real estate professionals who are members of CREA. The trademark DDF® is owned by The Canadian Real Estate Association (CREA) and identifies CREA's Data Distribution Facility (DDF®)
Toronto Real Estate Board
Century 21 Atria Realty Inc.
November 03 2026 09:08:47
