
1213 Lindenrock Drive Oakville (Jc Joshua Creek), Ontario L6H 6W2


$2,080,000
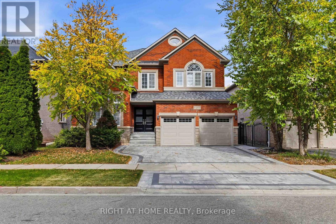
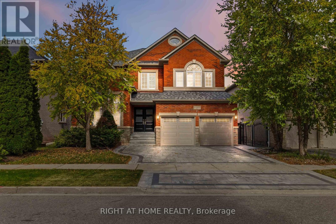
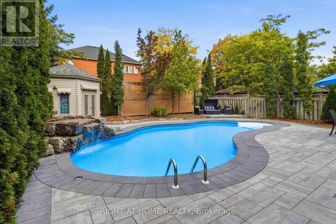
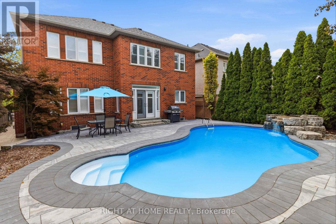
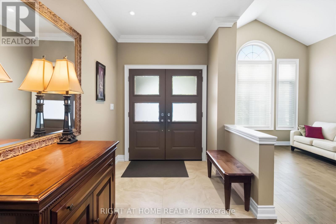
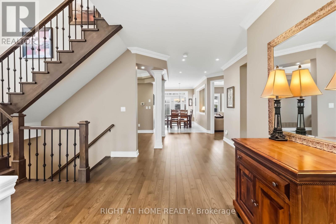
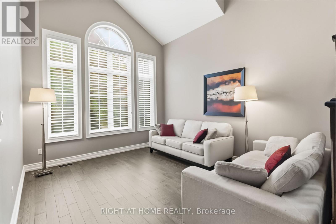
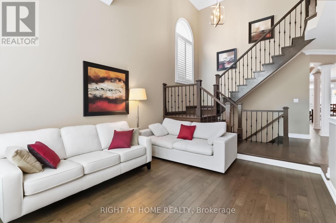
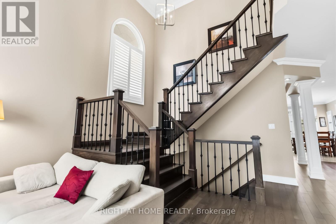
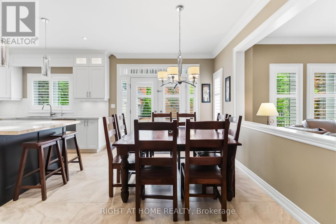
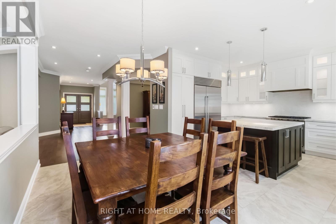
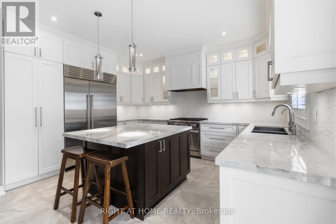
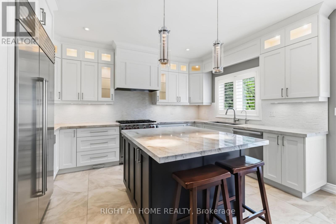
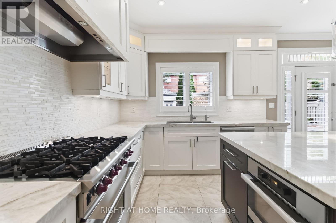
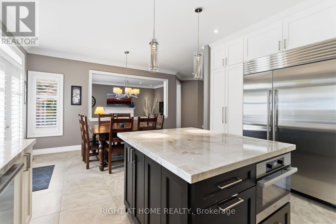
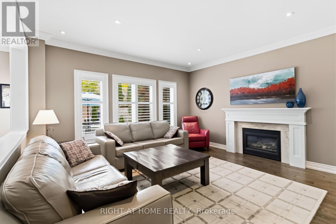
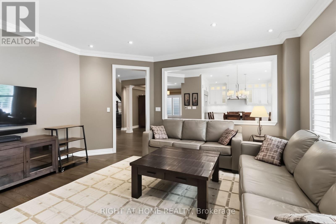
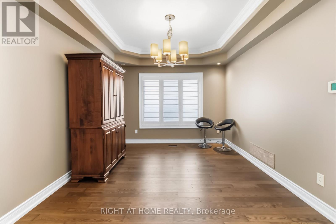
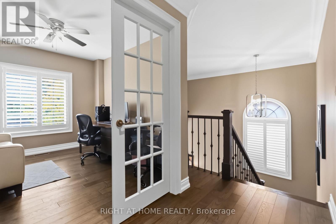
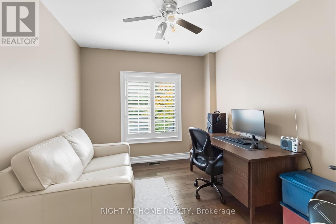
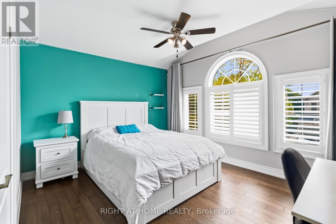
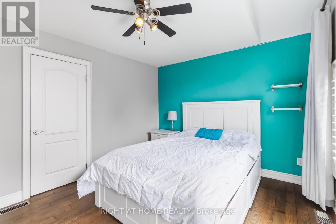
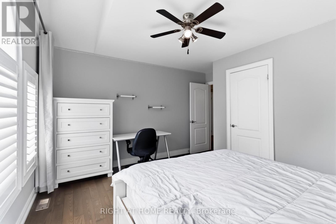
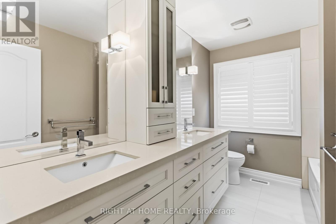
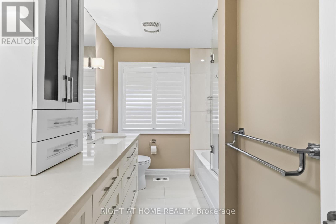
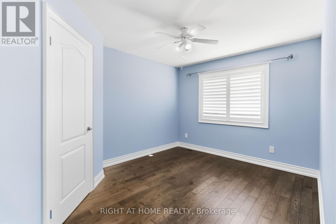
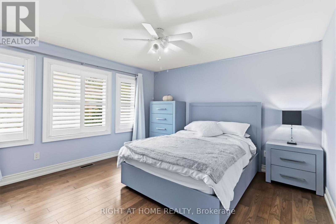
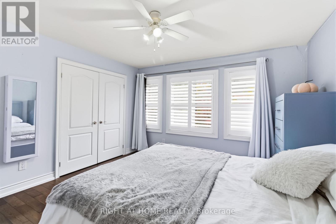
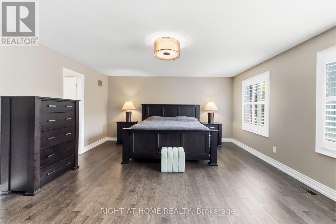
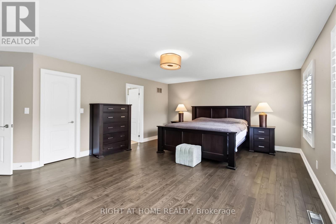
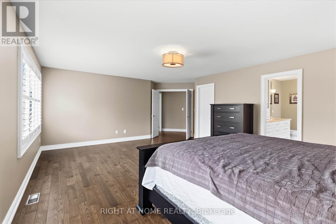
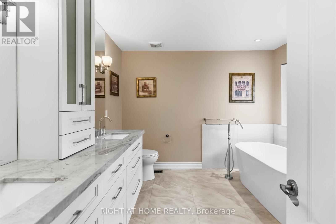
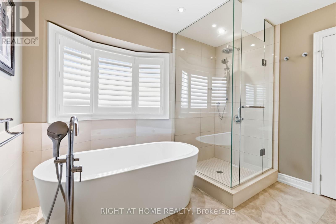
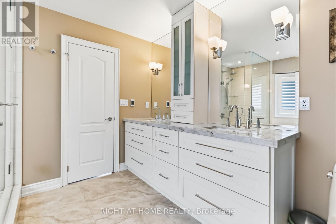
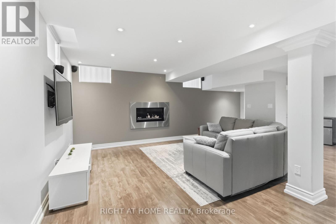
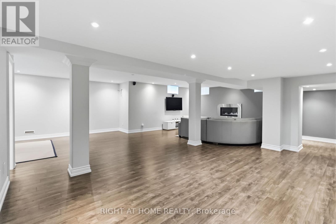
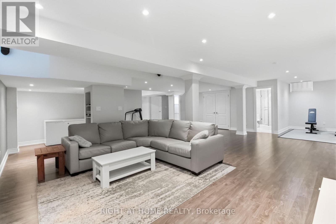
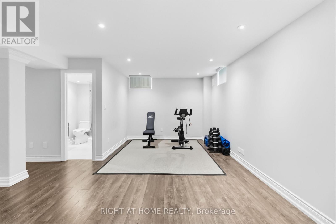
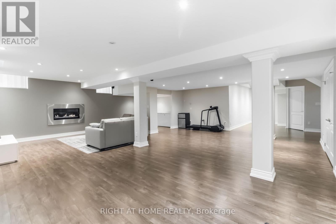
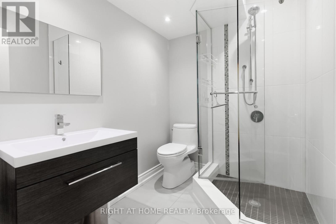
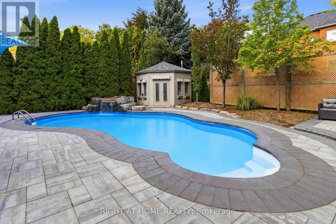
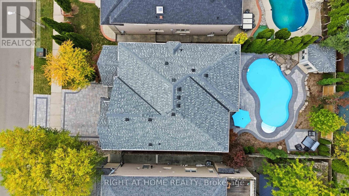
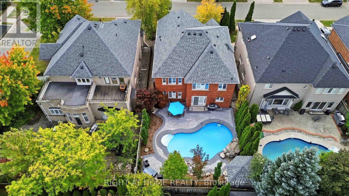
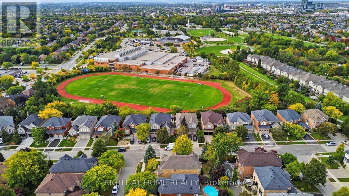
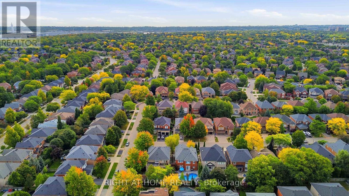
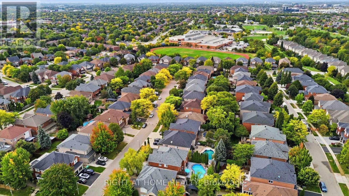
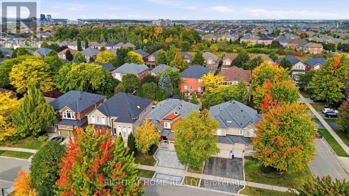
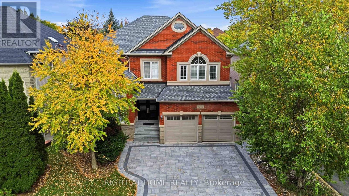
An exceptional expression of luxury living in the prestigious Joshua Creek community of Oakville. Completely renovated from top to bottom, this stunning 4+1 bedroom residence offers approximately 3,200 sq. ft. above grade, plus 1,231 sq. ft. of finished basement space, combining sophisticated design, exceptional functionality and resort-style outdoor living. Beautiful flooring throughout creates a seamless, elegant feel, while the high-end kitchen provides a stylish and sophisticated setting for everyday family living and entertaining. The spacious upper level features four generous bedrooms plus a versatile study, which can easily be converted into a 5th bedroom to accommodate a growing family or changing lifestyle. The fully finished basement offers incredible additional living space. A rough-in for a wet bar or kitchenette provides the perfect opportunity to create a luxurious entertainment area, guest suite or a secondary living space. A rough-in for a central vacuum system adds further convenience and functionality. Step outside to your own private backyard oasis, beautifully designed for entertaining and summer enjoyment. A stunning salt-water pool, with a stone waterfall, creates a resort-like atmosphere, perfect for relaxing poolside or hosting family and friends. The installed sprinkler system provides added convenience for maintaining the beautifully landscaped grounds. Ideally situated within walking distance to excellent elementary and high schools; this exceptional home offers the perfect balance of luxury, space, location and lifestyle. Fully renovated and truly move-in ready; this is a rare opportunity to enjoy elevated family living in one of Oakville's most desirable communities. (id:43681)
房源概要
| MLS® Number | W14145172 |
| 房源类型 | 民宅 |
| 社区名字 | 1009 - JC Joshua Creek |
| 附近的便利设施 | 公共交通 |
| 社区特征 | 社区活动中心, School Bus |
| 特征 | Paved Yard, 无地毯 |
| 总车位 | 5 |
| Pool Features | Salt Water Pool |
| 泳池类型 | Inground Pool |
详 情
| 浴室 | 4 |
| 地上卧房 | 4 |
| 地下卧室 | 1 |
| 总卧房 | 5 |
| 公寓设施 | Fireplace(s) |
| 家电类 | Central Vacuum, Water Heater, Water Purifier, Water Softener, 洗碗机, 烘干机, Hood 电扇, Gas 炉子(s), 洗衣机, Water Treatment, 冰箱 |
| 地下室进展 | 已装修 |
| 地下室类型 | 全完工 |
| 施工种类 | 独立屋 |
| 空调 | 中央空调 |
| 外墙 | 砖 |
| 壁炉 | 有 |
| Fireplace Total | 2 |
| Flooring Type | Hardwood, Ceramic |
| 地基类型 | 水泥 |
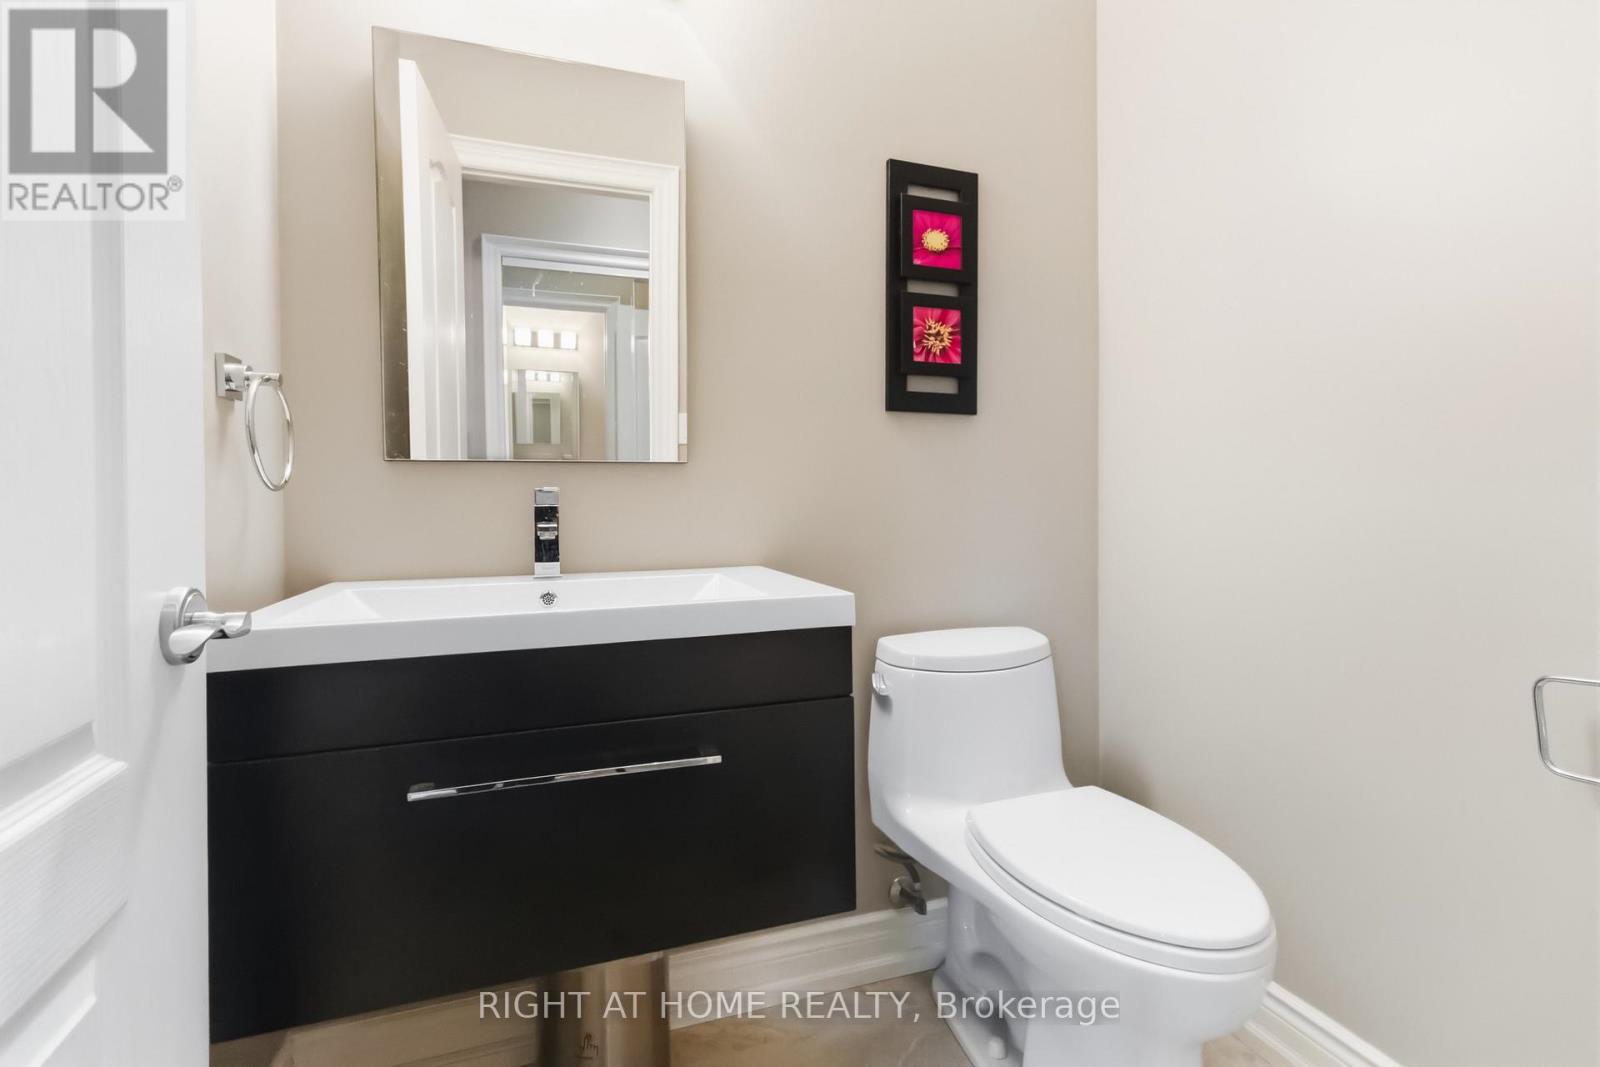
| 客人卫生间(不包含洗浴) | 1 |
| 供暖方式 | 天然气 |
| 供暖类型 | 压力热风 |
| 储存空间 | 2 |
| 内部尺寸 | 3000 - 3500 Sqft |
| 类型 | 独立屋 |
| 设备间 | 市政供水 |
车 位
| 附加车库 | |
| Garage |
土地
| 英亩数 | 无 |
| 围栏类型 | Fenced Yard |
| 土地便利设施 | 公共交通 |
| Landscape Features | Lawn Sprinkler |
| 污水道 | Sanitary Sewer |
| 土地深度 | 117 Ft ,1 In |
| 土地宽度 | 49 Ft ,3 In |
| 不规则大小 | 49.3 X 117.1 Ft |
房 间
| 楼 层 | 类 型 | 长 度 | 宽 度 | 面 积 |
|---|---|---|---|---|
| 二楼 | Study | 3.41 m | 3 m | 3.41 m x 3 m |
| 二楼 | 主卧 | 4.89 m | 6.35 m | 4.89 m x 6.35 m |
| 二楼 | 第二卧房 | 3.94 m | 3.97 m | 3.94 m x 3.97 m |
| 二楼 | 第三卧房 | 3.26 m | 4.3 m | 3.26 m x 4.3 m |
| 二楼 | Bedroom 4 | 3.44 m | 4.35 m | 3.44 m x 4.35 m |
| 地下室 | 娱乐,游戏房 | 8.52 m | 10.64 m | 8.52 m x 10.64 m |
| 地下室 | 设备间 | 4.22 m | 3.27 m | 4.22 m x 3.27 m |
| 一楼 | 客厅 | 4.28 m | 3.74 m | 4.28 m x 3.74 m |
| 一楼 | 餐厅 | 3.44 m | 4.04 m | 3.44 m x 4.04 m |
| 一楼 | 厨房 | 4.28 m | 3.54 m | 4.28 m x 3.54 m |
| 一楼 | Eating Area | 4.28 m | 2.48 m | 4.28 m x 2.48 m |
| 一楼 | 家庭房 | 4.9 m | 4.63 m | 4.9 m x 4.63 m |
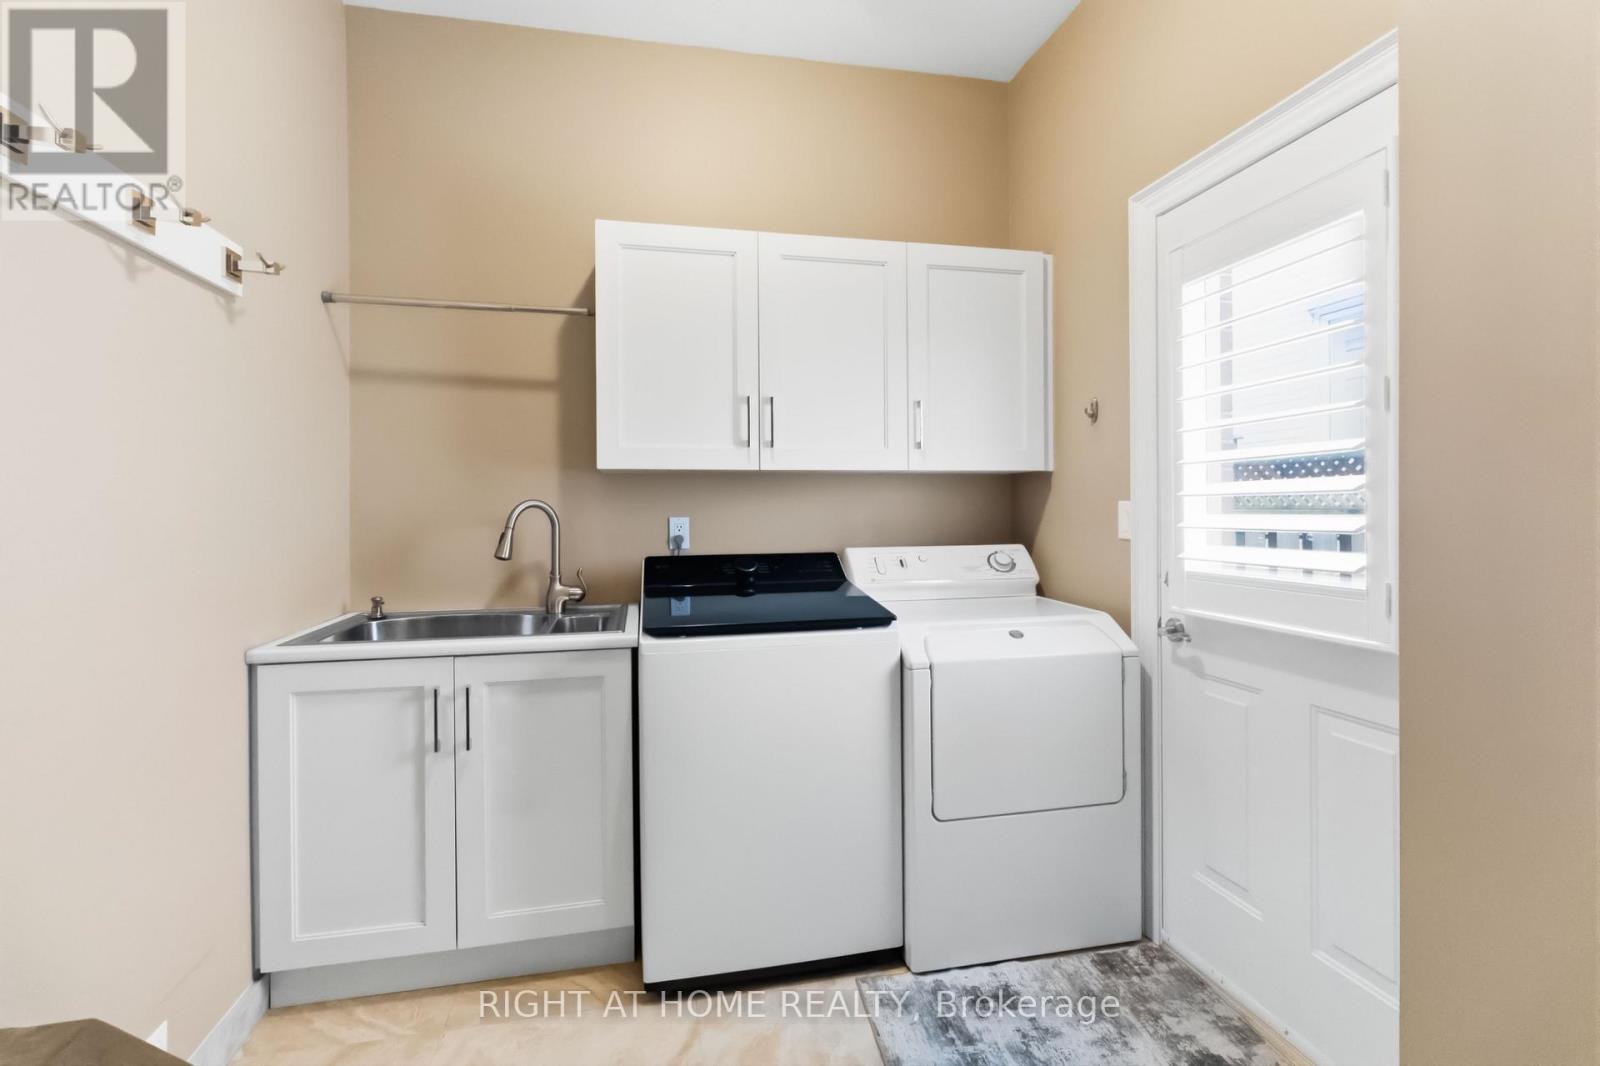
| 一楼 | 洗衣房 | 3 m | 2.31 m | 3 m x 2.31 m |

The trademarks REALTOR®, REALTORS®, and the REALTOR® logo are controlled by The Canadian Real Estate Association (CREA) and identify real estate professionals who are members of CREA. The trademarks MLS®, Multiple Listing Service® and the associated logos are owned by The Canadian Real Estate Association (CREA) and identify the quality of services provided by real estate professionals who are members of CREA. The trademark DDF® is owned by The Canadian Real Estate Association (CREA) and identifies CREA's Data Distribution Facility (DDF®)
Toronto Real Estate Board
Right At Home Realty
November 03 2026 09:08:47
