
75 Fleming Road Guelph (Grange Road), Ontario N1E 6X5


$729,900
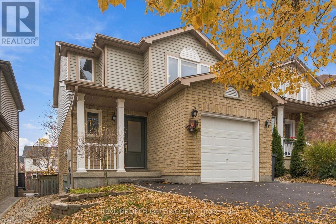
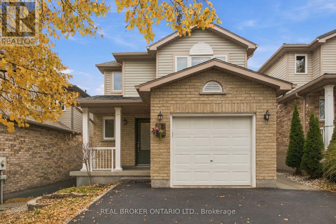
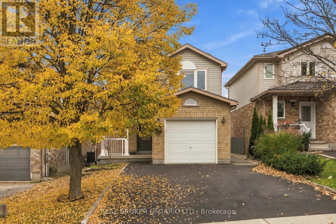
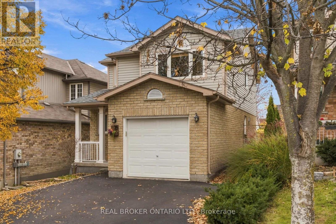
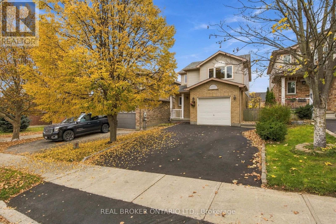
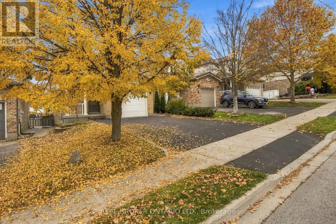
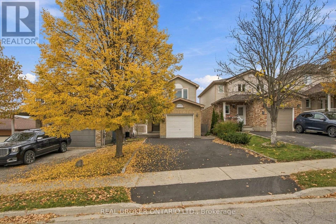
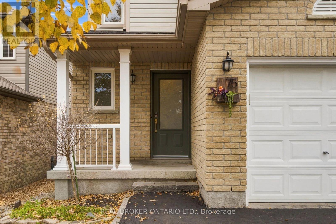
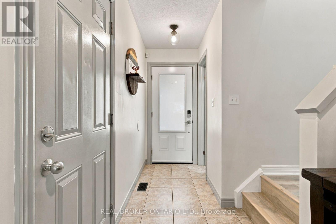
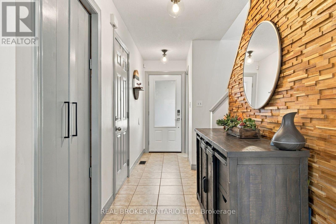
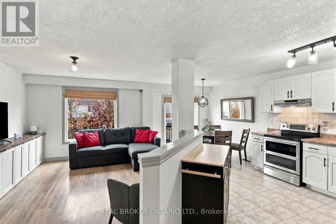
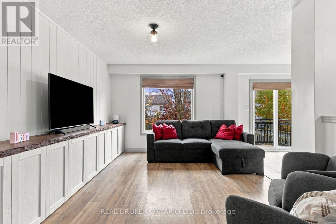
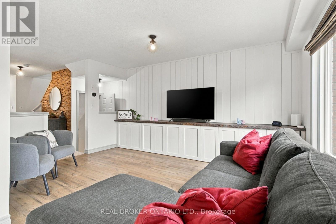
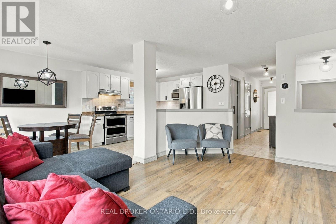
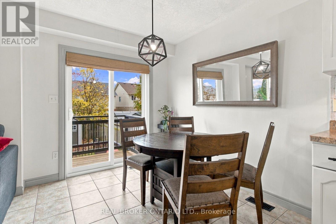
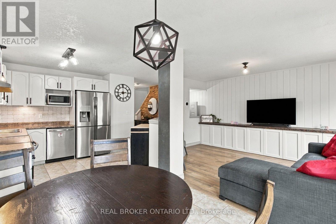
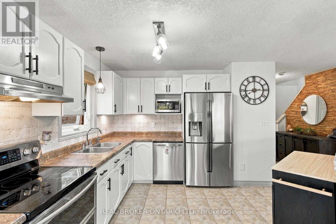
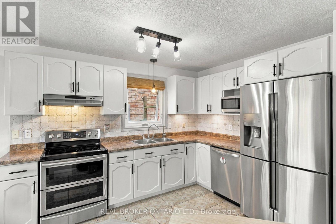
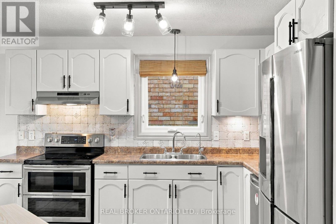
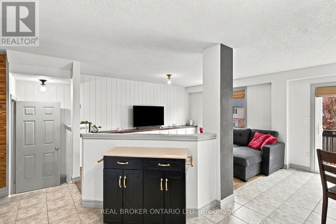
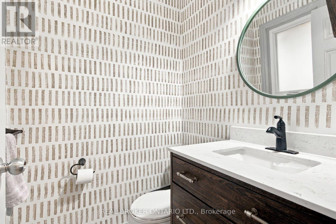
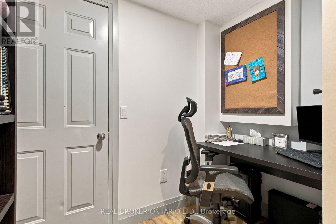
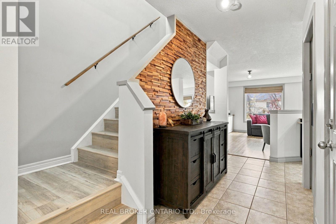
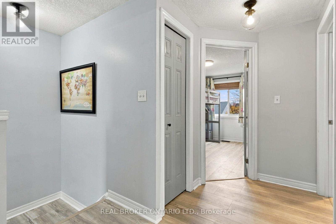
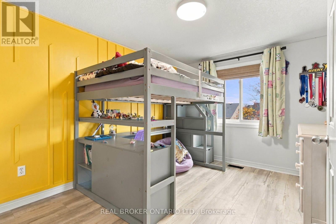
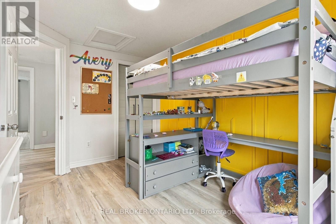
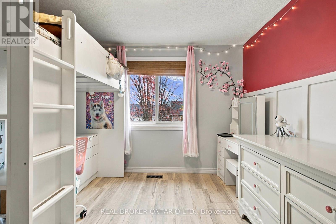
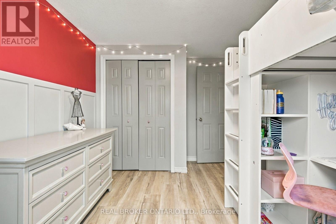
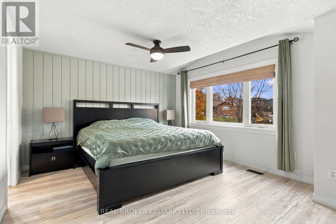
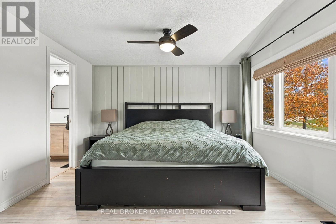
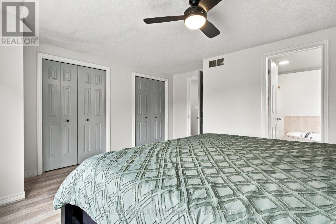
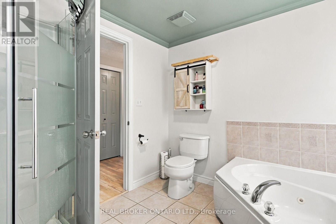
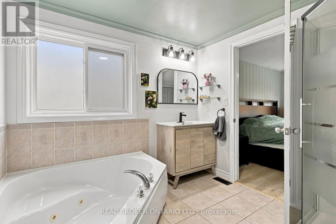
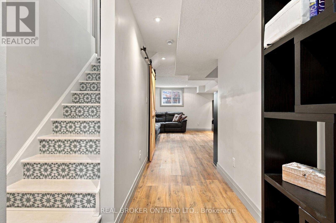
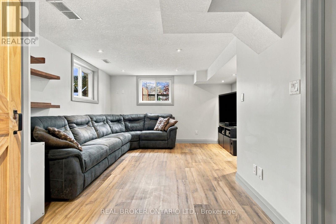
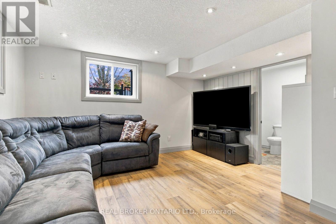
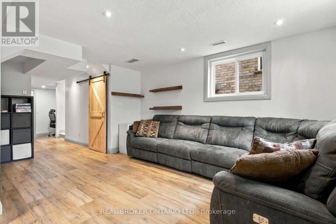
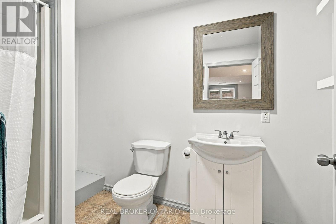
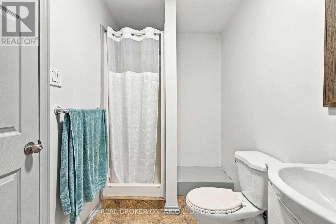
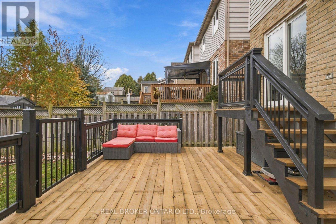
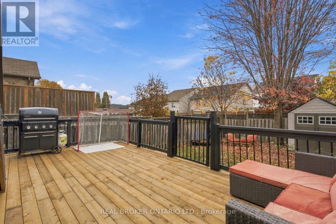
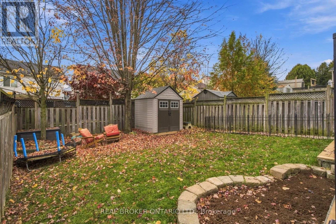
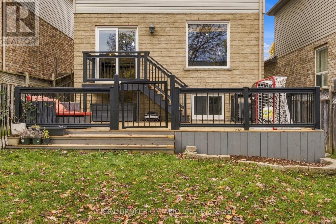
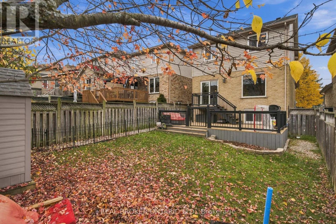
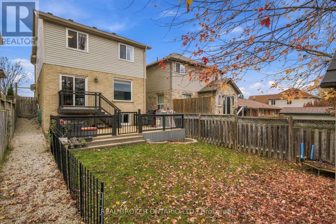
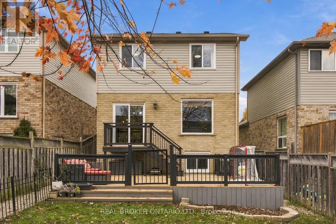
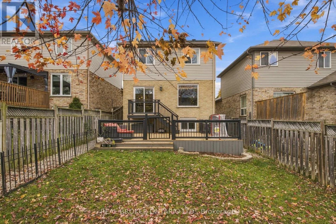
Welcome to this fantastic 3-bedroom 3 Bath detached home, featuring a beautifully finished basement and thoughtful details throughout! From the moment you step inside, you'll appreciate the care and attention to detail that make this home truly special. The fully fenced, private backyard offers the perfect setting for entertaining, relaxing, or enjoying time with family and friends. The finished basement provides excellent additional living space, complete with a bathroom and room to accommodate overnight guests. Oversized above-grade windows bring in an abundance of natural light, making this space feel bright and welcoming. Enjoy the convenience of direct access from the home to the spacious garage, complete with a built-in workshop area-ideal for hobbyists, DIY enthusiasts, or anyone looking for extra workspace. A true standout is the family room's custom-built cabinetry, beautifully complemented by an impressive 14-foot live-edge shelf that adds warmth, character, and a unique touch to the space. Whether you're a first-time buyer, a young professional, or looking to downsize without compromising on space, this home offers the perfect blend of comfort, style, and functionality. Located in Guelph's desirable East End, you'll love the family-friendly neighbourhood and convenient access to excellent schools, everyday amenities, and nearby green spaces, including Peter Misersky Park, Pollinator Park, and Grange Road Park. With easy access to major highways and downtown Guelph, this location makes everyday living a breeze. A wonderful place to call home, with something for everyone to love. Don't miss your opportunity to make it yours! (id:43681)
Open House
现在这个房屋大家可以去Open House参观了!
1:00 pm
结束于:3:00 pm
1:00 pm
结束于:3:00 pm
房源概要
| MLS® Number | X14145256 |
| 房源类型 | 民宅 |
| 社区名字 | Grange Road |
| 附近的便利设施 | 公园, 礼拜场所, 学校 |
| 设备类型 | 热水器, Furnace, Water Softener |
| 总车位 | 2 |
| 租赁设备类型 | 热水器, Furnace, Water Softener |
| 结构 | Deck, 棚 |
详 情
| 浴室 | 3 |
| 地上卧房 | 3 |
| 总卧房 | 3 |
| Age | 16 To 30 Years |
| 家电类 | Water Softener, Water Heater, Water Purifier, 洗碗机, 烘干机, 炉子, 洗衣机, 冰箱 |
| 地下室进展 | 已装修 |
| 地下室类型 | 全完工 |
| 施工种类 | 独立屋 |
| 空调 | 中央空调 |
| 外墙 | 铝壁板, 砖 |
| 地基类型 | 混凝土浇筑 |
| 客人卫生间(不包含洗浴) | 1 |
| 供暖方式 | 天然气 |
| 供暖类型 | 压力热风 |
| 储存空间 | 2 |
| 内部尺寸 | 1100 - 1500 Sqft |
| 类型 | 独立屋 |
| 设备间 | 市政供水 |
车 位
| 附加车库 | |
| Garage |
土地
| 英亩数 | 无 |
| 土地便利设施 | 公园, 宗教场所, 学校 |
| 污水道 | Sanitary Sewer |
| 土地深度 | 109 Ft ,9 In |
| 土地宽度 | 30 Ft |
| 不规则大小 | 30 X 109.8 Ft |
| 规划描述 | Rl.2 |
房 间
| 楼 层 | 类 型 | 长 度 | 宽 度 | 面 积 |
|---|---|---|---|---|
| 二楼 | 主卧 | 4.17 m | 4.27 m | 4.17 m x 4.27 m |
| 二楼 | 浴室 | 2.49 m | 2.49 m | 2.49 m x 2.49 m |
| 二楼 | 卧室 | 2.92 m | 3.86 m | 2.92 m x 3.86 m |
| 二楼 | 第二卧房 | 2.84 m | 3.71 m | 2.84 m x 3.71 m |
| 地下室 | 浴室 | 1.45 m | 2.72 m | 1.45 m x 2.72 m |
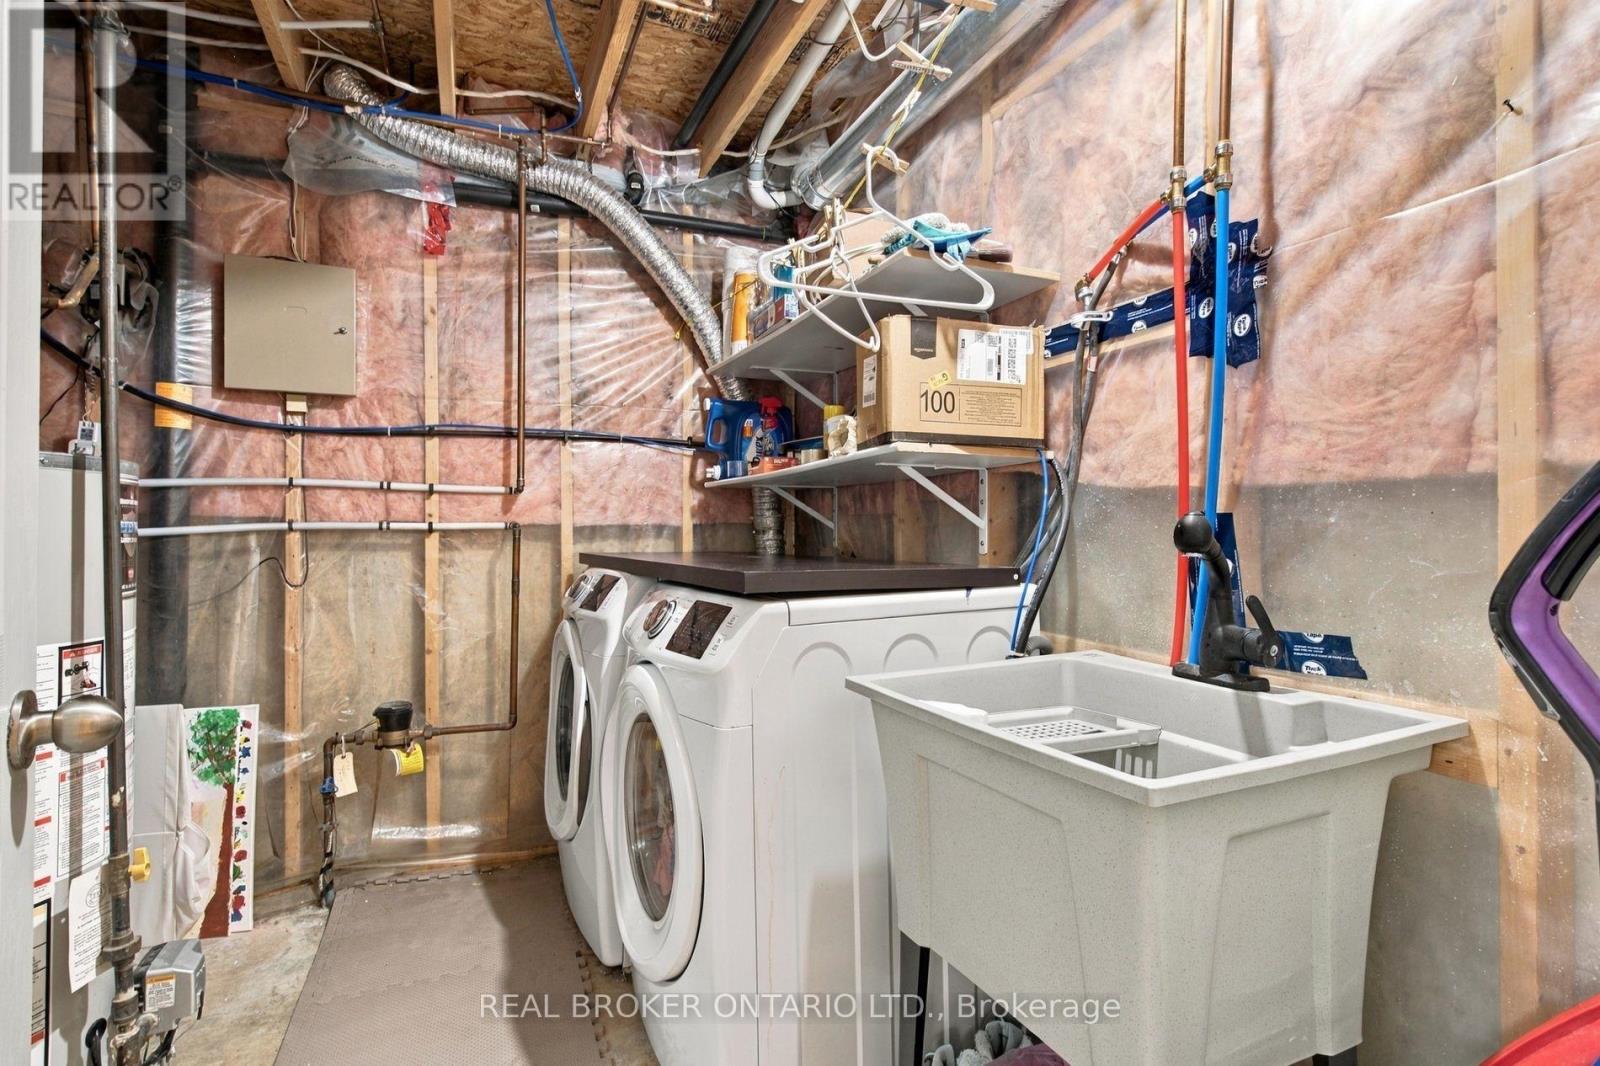
| 地下室 | 设备间 | 2.49 m | 2.92 m | 2.49 m x 2.92 m |
| 地下室 | 其它 | 2.49 m | 1.17 m | 2.49 m x 1.17 m |
| 地下室 | 娱乐,游戏房 | 4.29 m | 10.34 m | 4.29 m x 10.34 m |
| 一楼 | 门厅 | 1.6 m | 5.66 m | 1.6 m x 5.66 m |
| 一楼 | 浴室 | 1.32 m | 1.5 m | 1.32 m x 1.5 m |
| 一楼 | 厨房 | 3.66 m | 4.01 m | 3.66 m x 4.01 m |
| 一楼 | 餐厅 | 2.39 m | 2.46 m | 2.39 m x 2.46 m |
| 一楼 | 客厅 | 2.87 m | 4.65 m | 2.87 m x 4.65 m |
https://www.realtor.ca/real-estate/30475141/75-fleming-road-guelph-grange-road-grange-road

The trademarks REALTOR®, REALTORS®, and the REALTOR® logo are controlled by The Canadian Real Estate Association (CREA) and identify real estate professionals who are members of CREA. The trademarks MLS®, Multiple Listing Service® and the associated logos are owned by The Canadian Real Estate Association (CREA) and identify the quality of services provided by real estate professionals who are members of CREA. The trademark DDF® is owned by The Canadian Real Estate Association (CREA) and identifies CREA's Data Distribution Facility (DDF®)
Toronto Real Estate Board
Real Broker Ontario Ltd.
November 03 2026 09:39:51
