
2079 Wellington Street S Howick, Ontario N0G 1X0


$899,000
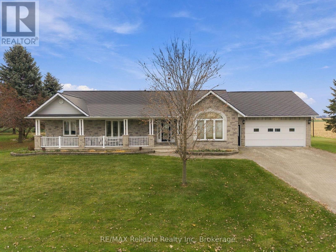
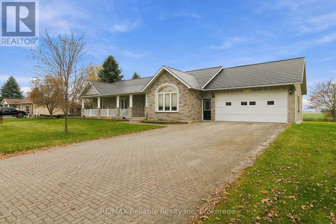
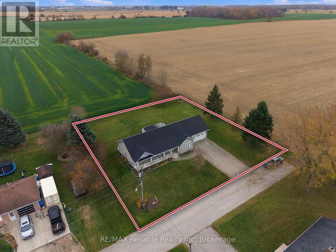
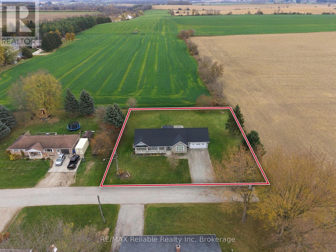
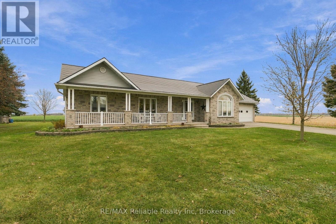
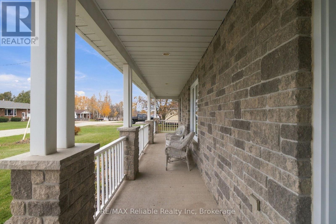
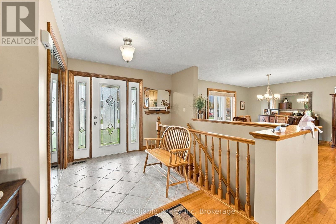
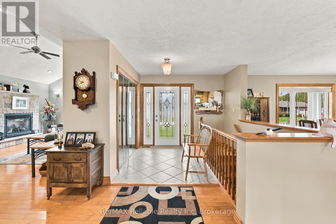
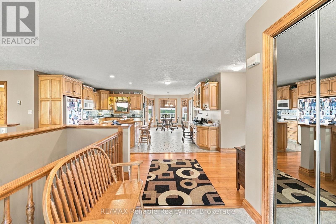
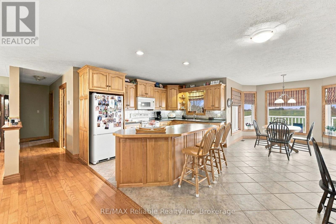
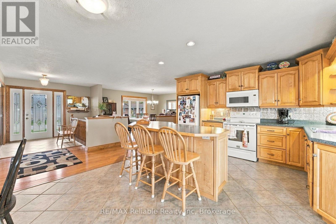
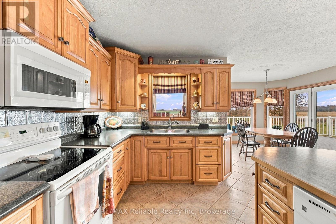
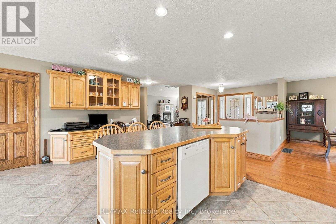
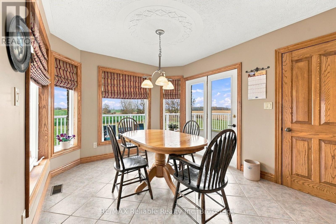
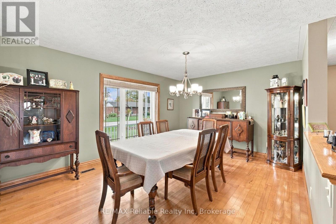
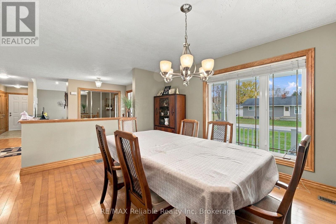
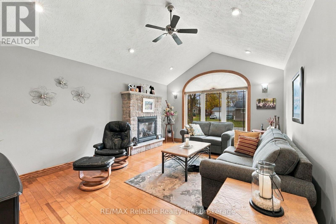
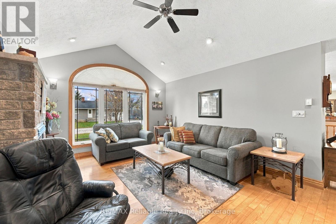
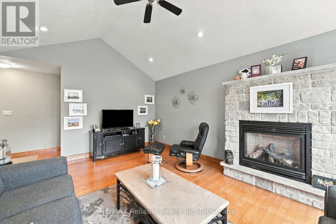
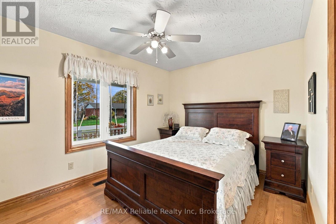
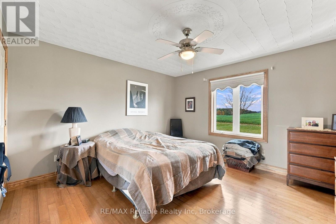
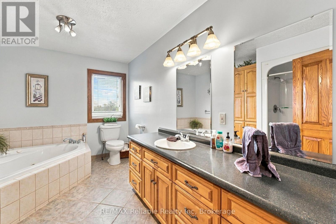
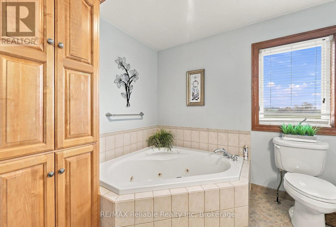
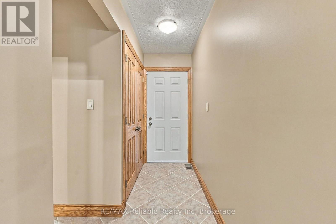
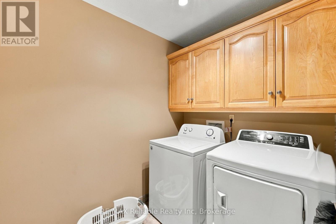
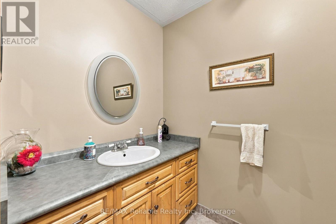
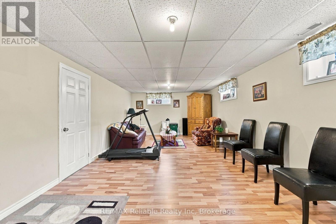
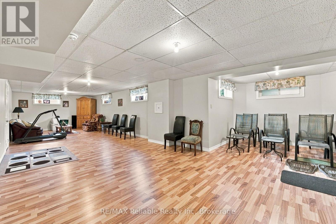
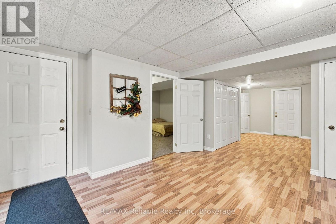
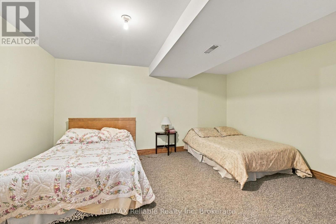
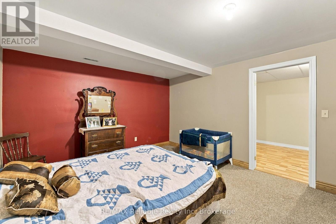
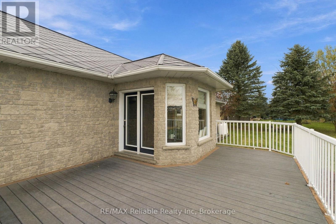
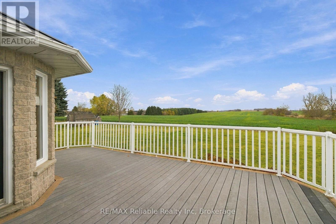
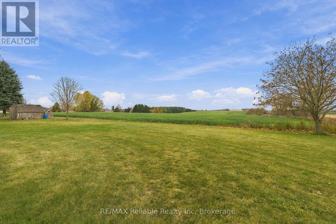
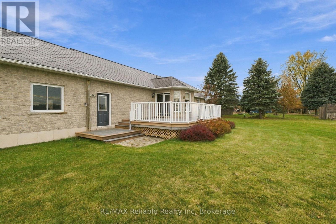
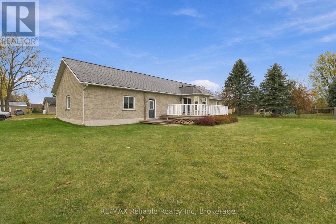
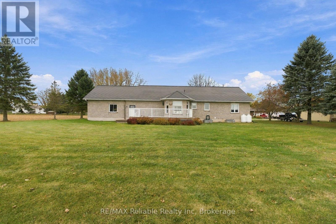
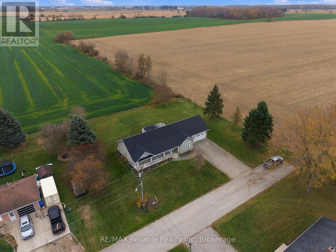
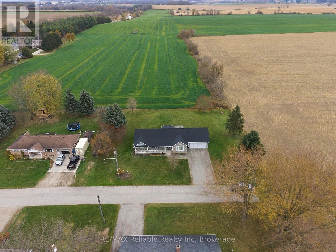
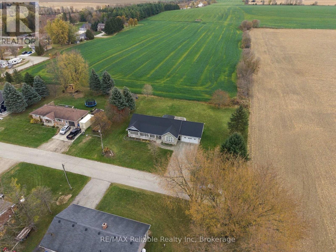
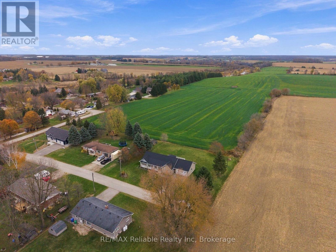
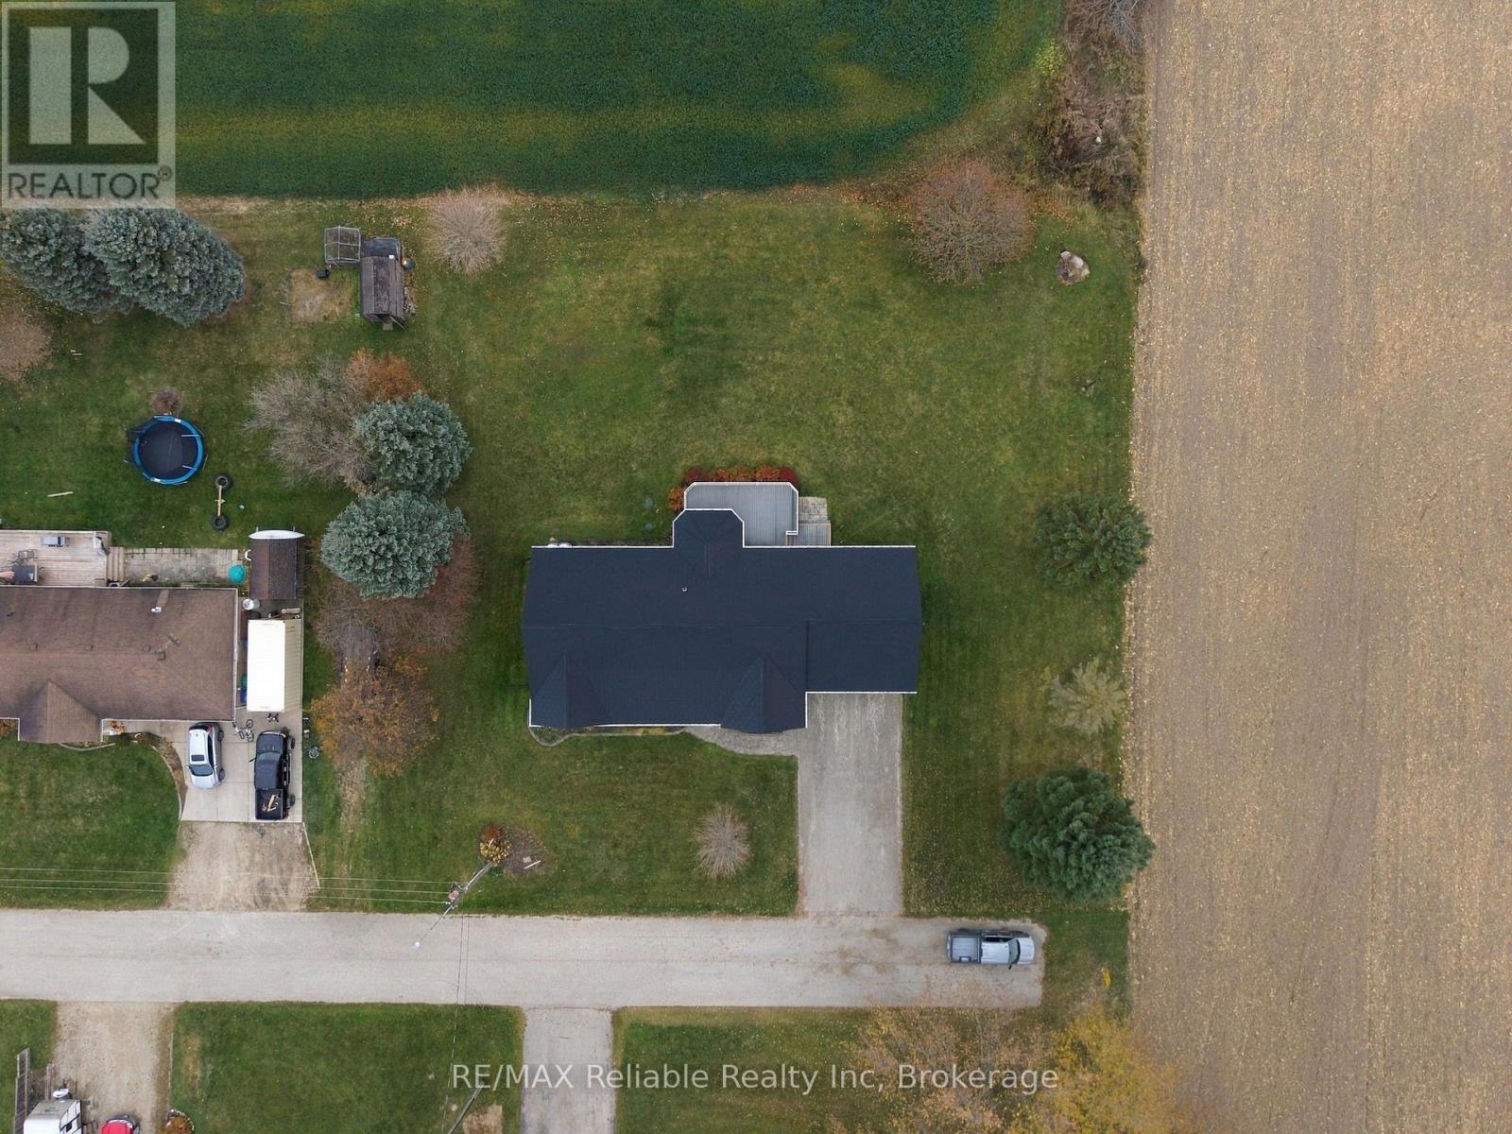
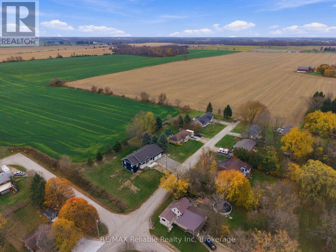
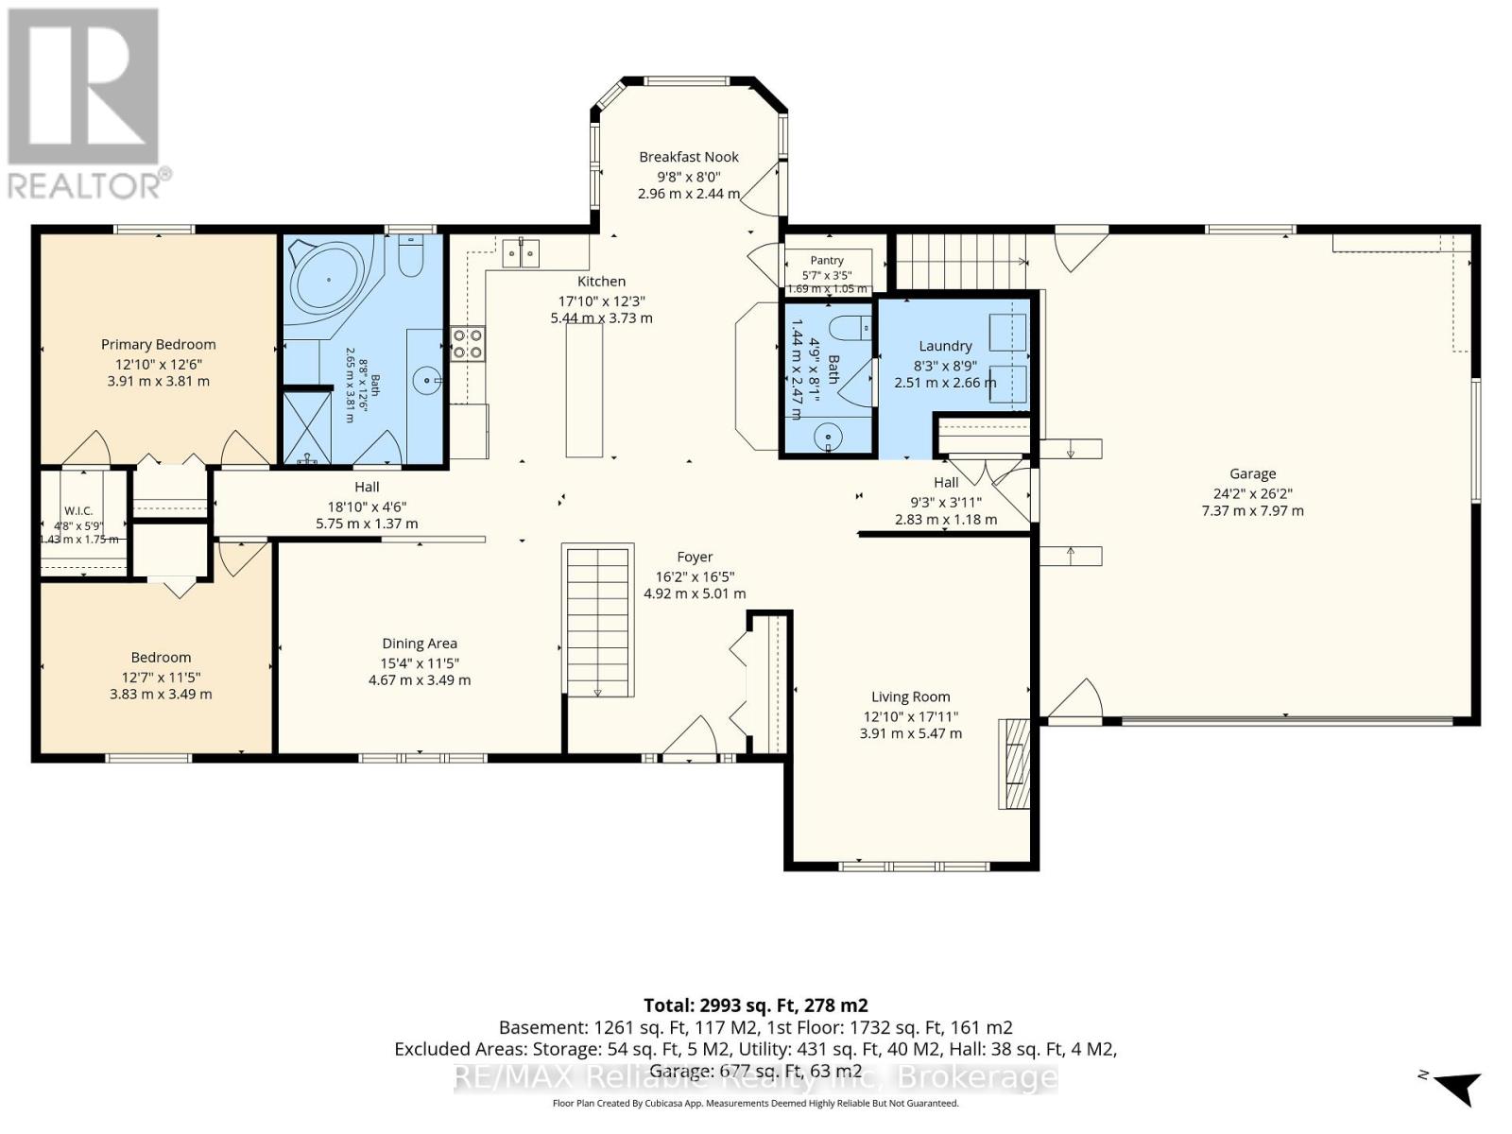
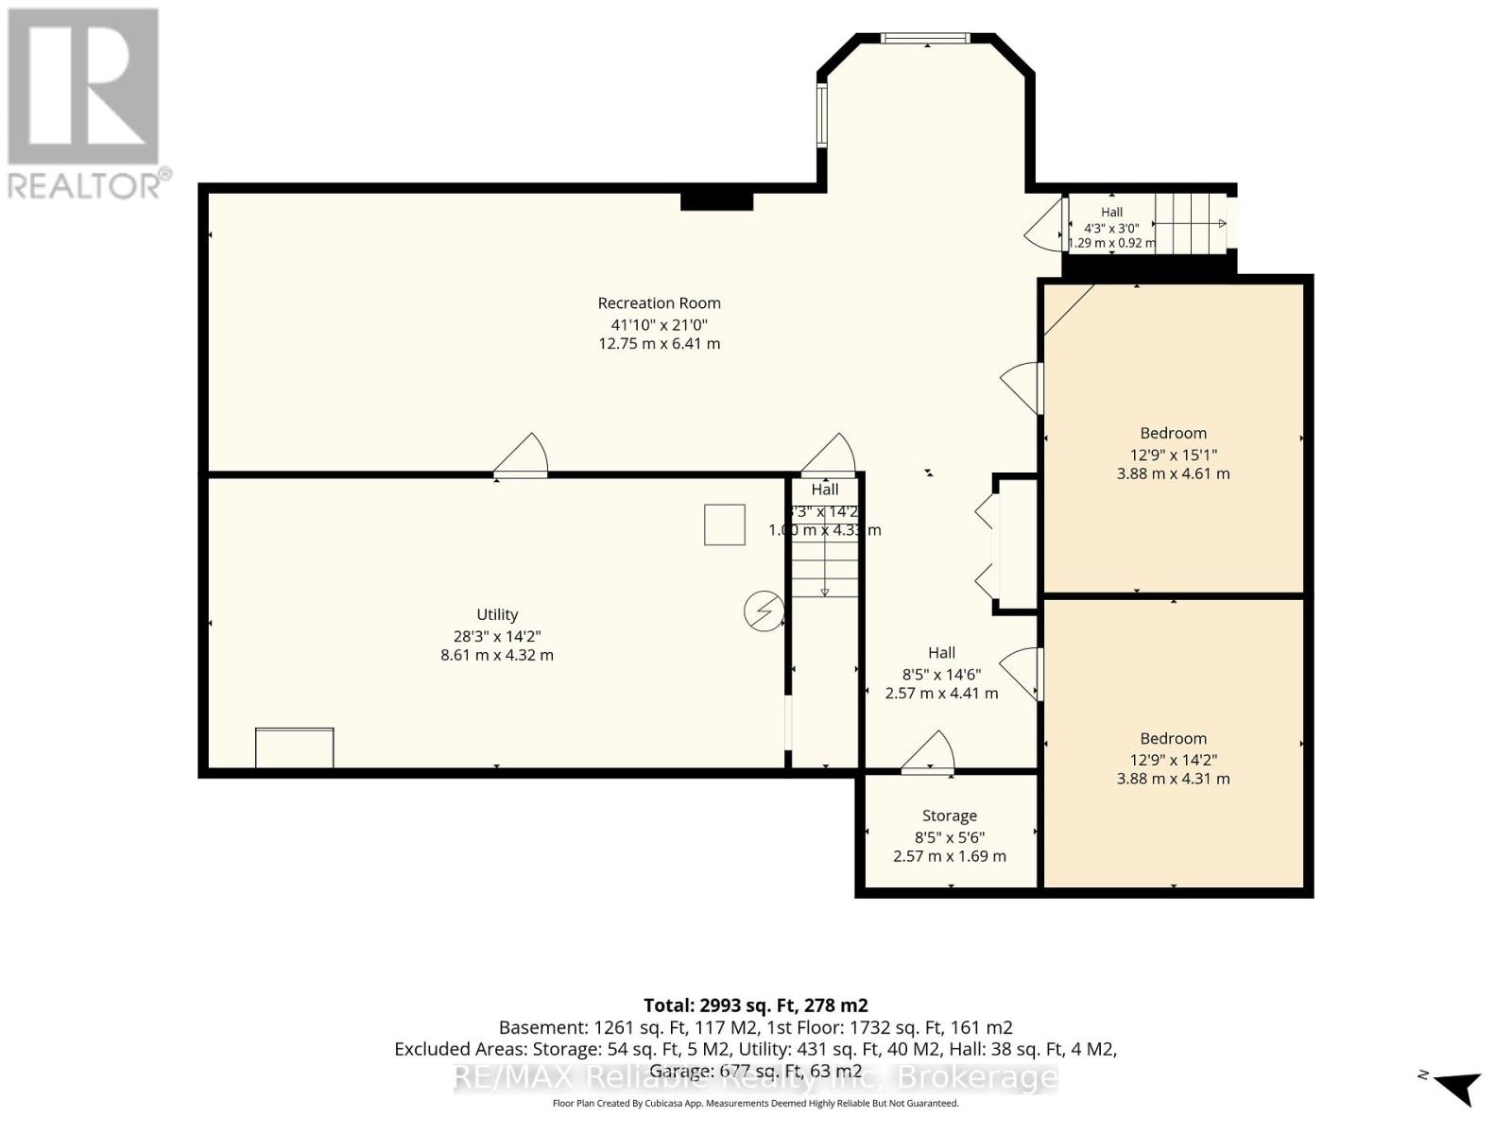
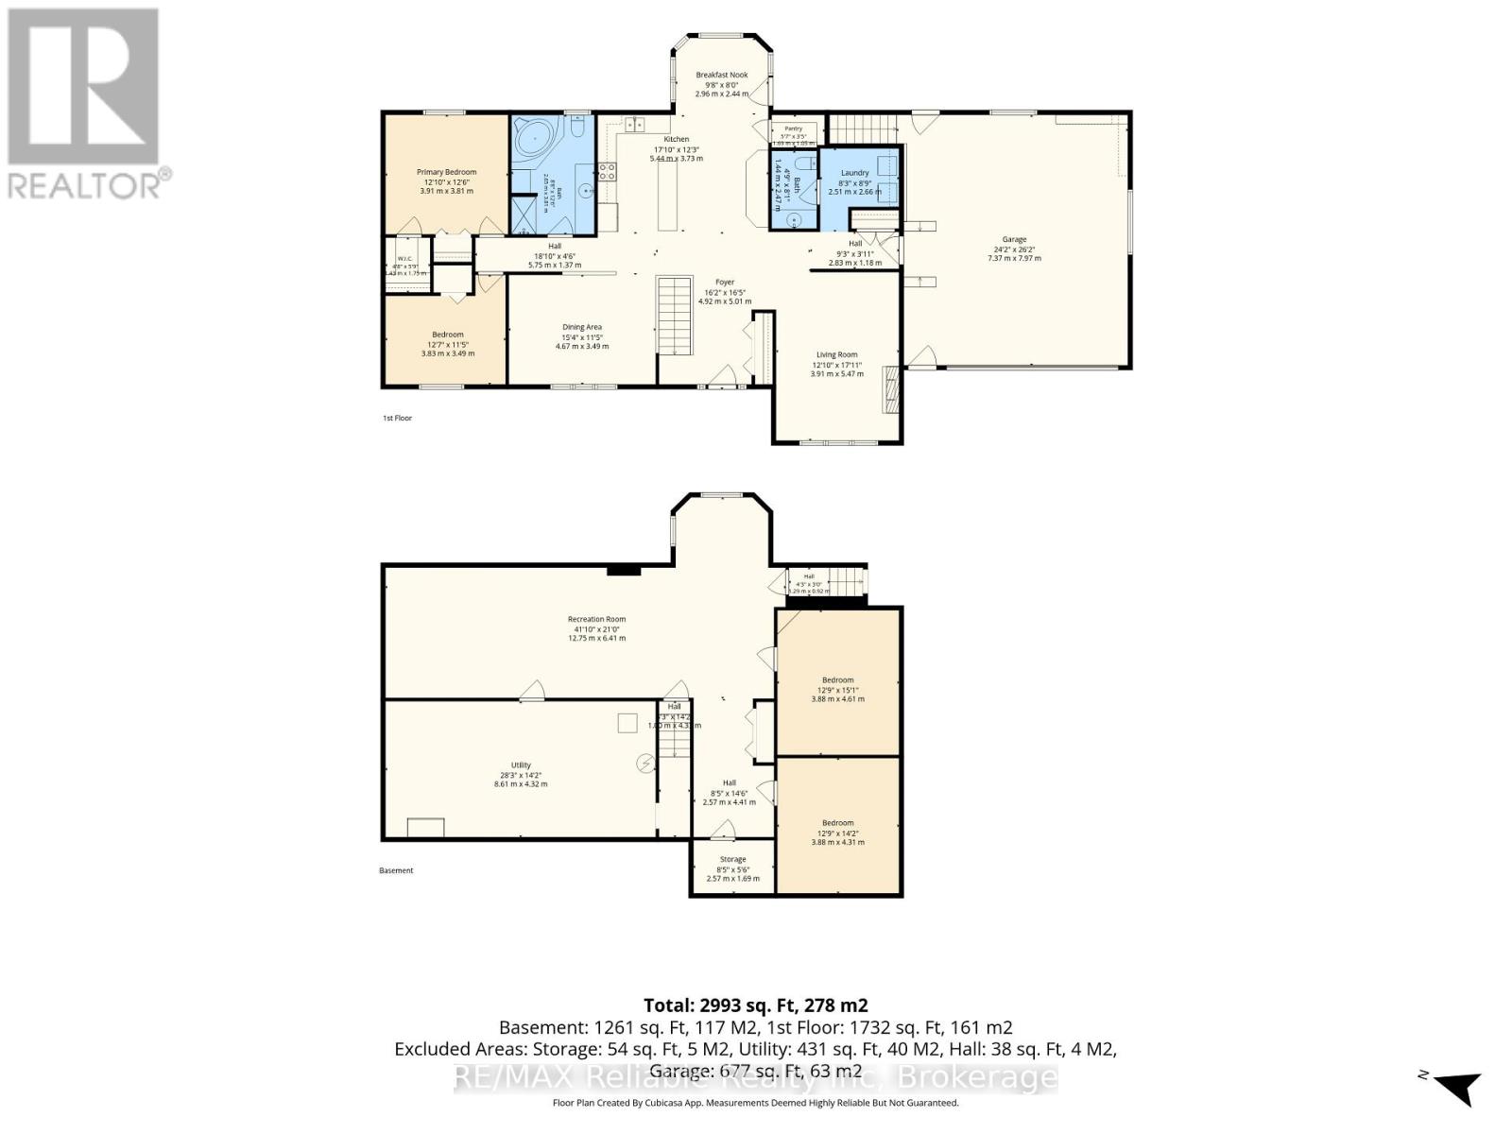
Welcome to 2079 Wellington St. S, Howick! This spacious 4-bedroom, 1.5-bathroom home offers plenty of room for the whole family. Featuring approximately 1,854 sq. ft. of above-grade living space, this property boasts a functional layout with the convenience of main-floor laundry and a fully finished basement, providing additional space for family living, entertaining, or a home office. Enjoy the added convenience of a 2-car attached garage and an attractive interlock driveway. Situated on an impressive 149 ft. x 132 ft. lot, the property backs onto an open field, offering beautiful open views and a sense of privacy. A wonderful opportunity to enjoy spacious living in a peaceful setting! (id:43681)
房源概要
| MLS® Number | X14144856 |
| 房源类型 | 民宅 |
| 社区名字 | Howick |
| 总车位 | 5 |
详 情
| 浴室 | 2 |
| 地上卧房 | 4 |
| 总卧房 | 4 |
| 家电类 | Water Heater |
| 建筑风格 | 平房 |
| 地下室进展 | 部分完成 |
| 地下室类型 | 全部完成 |
| 施工种类 | 独立屋 |
| 空调 | 没有 |
| 外墙 | 砖 |
| 壁炉 | 有 |
| 地基类型 | 混凝土 |
| 客人卫生间(不包含洗浴) | 1 |
| 供暖方式 | Propane |
| 供暖类型 | 压力热风 |
| 储存空间 | 1 |
| 内部尺寸 | 1500 - 2000 Sqft |
| 类型 | 独立屋 |
车 位
| 附加车库 | |
| Garage |
土地
| 英亩数 | 无 |
| 污水道 | Septic System |
| 土地深度 | 132 Ft |
| 土地宽度 | 149 Ft ,2 In |
| 不规则大小 | 149.2 X 132 Ft |
| 规划描述 | Vr1-6 |
房 间
| 楼 层 | 类 型 | 长 度 | 宽 度 | 面 积 |
|---|---|---|---|---|
| 地下室 | 卧室 | 3.88 m | 4.61 m | 3.88 m x 4.61 m |
| 地下室 | 卧室 | 3.88 m | 4.31 m | 3.88 m x 4.31 m |
| 地下室 | 其它 | 2.57 m | 1.69 m | 2.57 m x 1.69 m |
| 地下室 | 娱乐,游戏房 | 12.75 m | 6.41 m | 12.75 m x 6.41 m |
| 地下室 | 设备间 | 8.61 m | 4.32 m | 8.61 m x 4.32 m |
| 一楼 | 门厅 | 4.92 m | 5.01 m | 4.92 m x 5.01 m |
| 一楼 | 客厅 | 3.91 m | 5.47 m | 3.91 m x 5.47 m |
| 一楼 | 洗衣房 | 2.51 m | 2.66 m | 2.51 m x 2.66 m |
| 一楼 | 浴室 | 1.44 m | 2.47 m | 1.44 m x 2.47 m |
| 一楼 | 厨房 | 5.44 m | 3.73 m | 5.44 m x 3.73 m |
| 一楼 | Eating Area | 2.96 m | 2.44 m | 2.96 m x 2.44 m |
| 一楼 | 餐厅 | 4.67 m | 3.49 m | 4.67 m x 3.49 m |
| 一楼 | 卧室 | 3.83 m | 3.49 m | 3.83 m x 3.49 m |
| 一楼 | 卧室 | 3.91 m | 3.81 m | 3.91 m x 3.81 m |
| 一楼 | 浴室 | 2.65 m | 3.81 m | 2.65 m x 3.81 m |
https://www.realtor.ca/real-estate/30474599/2079-wellington-street-s-howick-howick

The trademarks REALTOR®, REALTORS®, and the REALTOR® logo are controlled by The Canadian Real Estate Association (CREA) and identify real estate professionals who are members of CREA. The trademarks MLS®, Multiple Listing Service® and the associated logos are owned by The Canadian Real Estate Association (CREA) and identify the quality of services provided by real estate professionals who are members of CREA. The trademark DDF® is owned by The Canadian Real Estate Association (CREA) and identifies CREA's Data Distribution Facility (DDF®)
Muskoka Haliburton Orillia – The Lakelands Association of REALTORS®
RE/MAX Reliable Realty Inc
November 03 2026 07:59:09
