
114 Elgin Avenue E Goderich (Goderich (Town)), Ontario N7A 1K6


$499,900
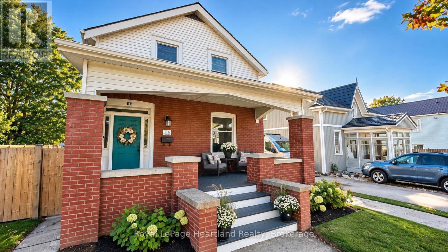
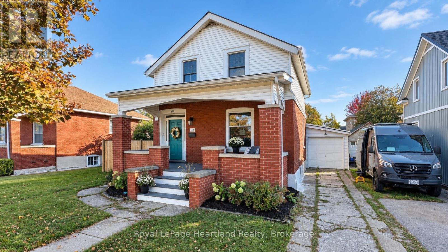
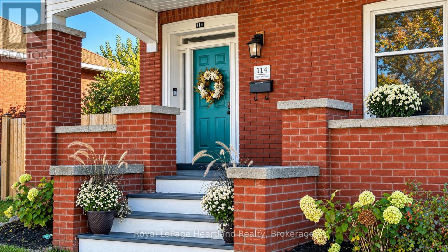
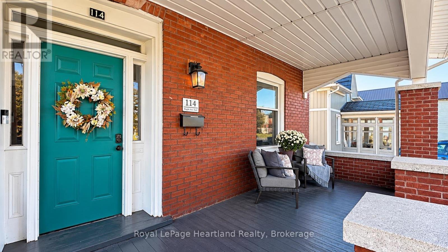
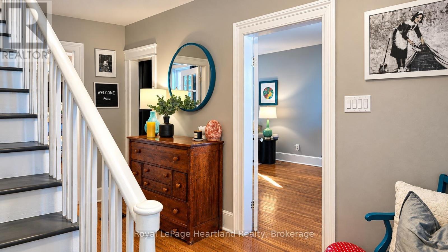
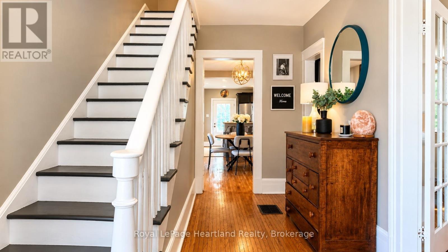
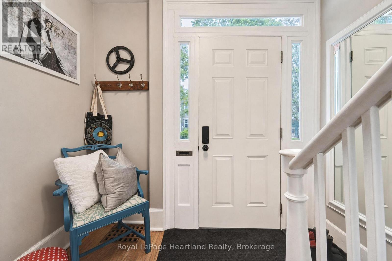
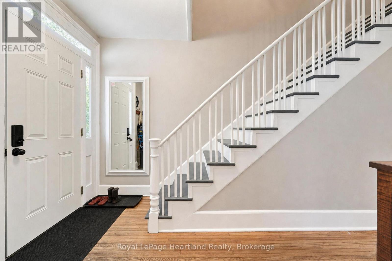
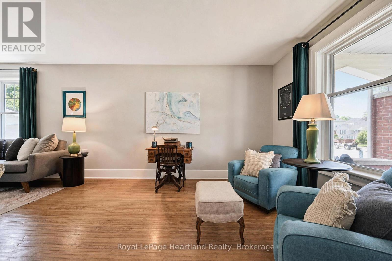
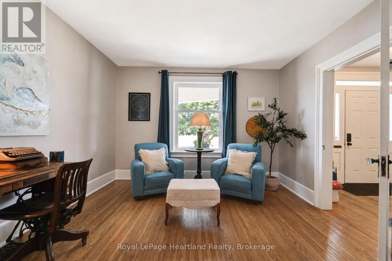
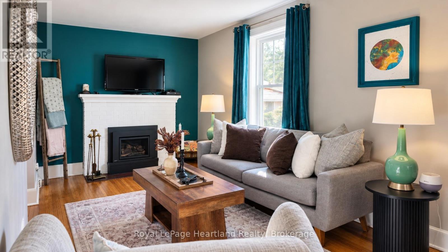
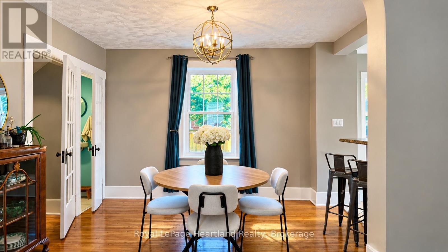
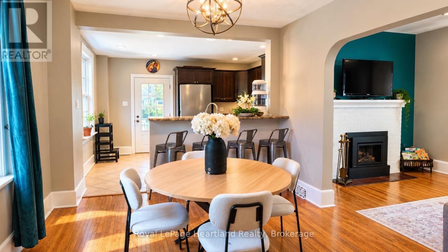
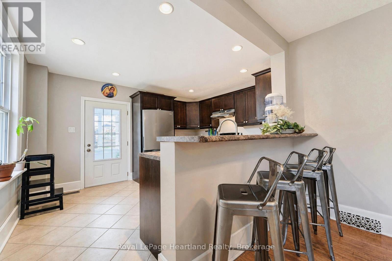
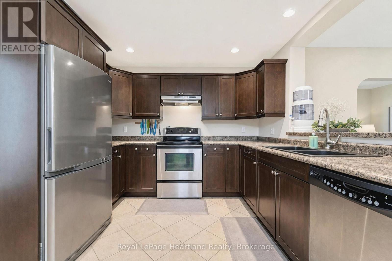
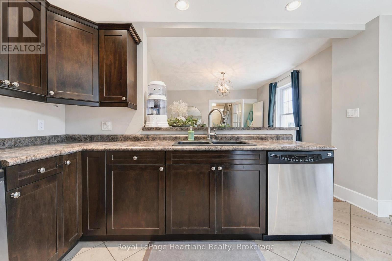
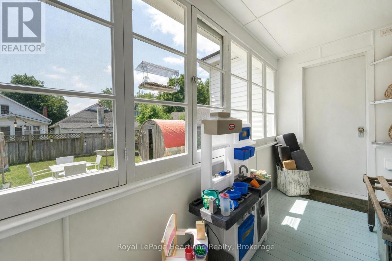
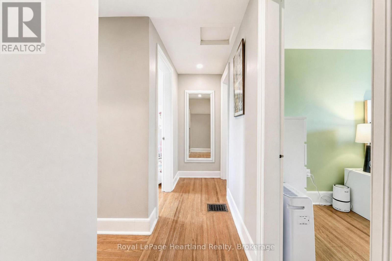
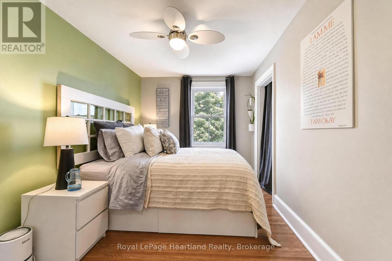
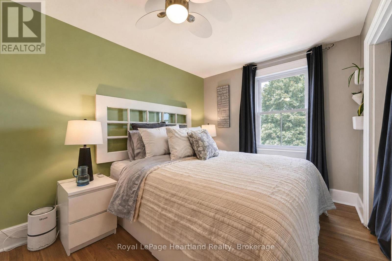
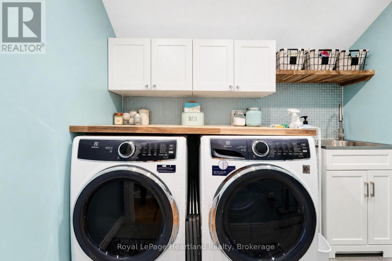
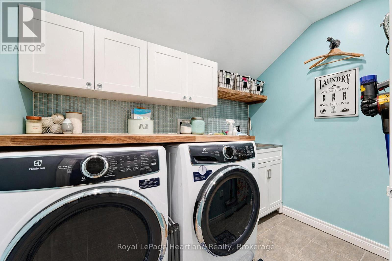
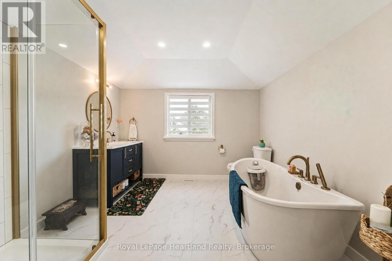
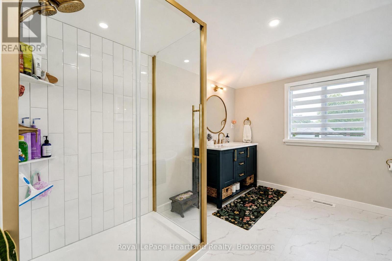
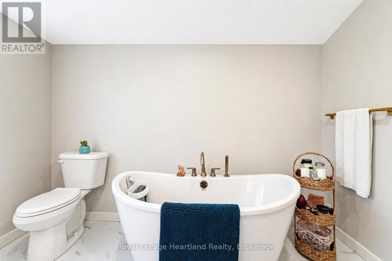
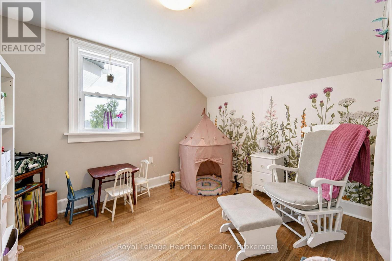
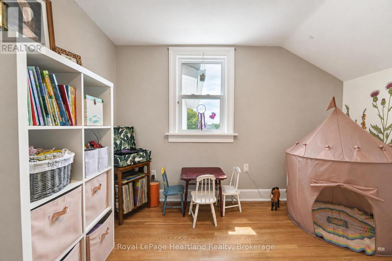
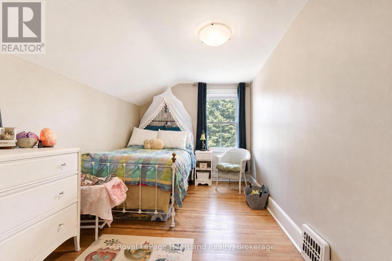
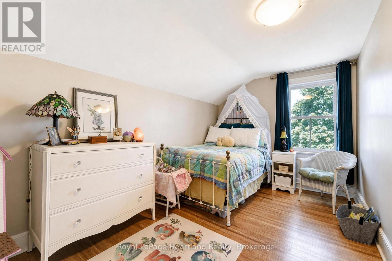
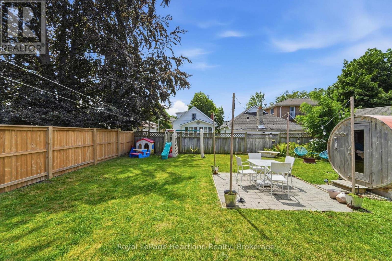
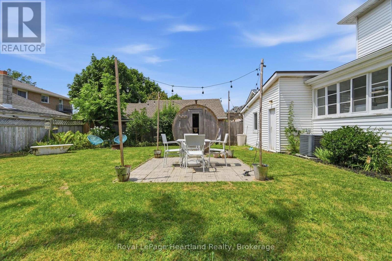
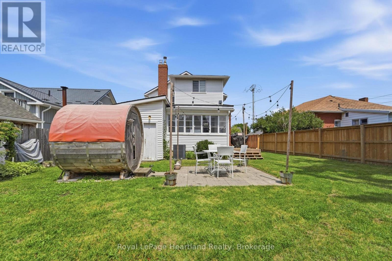
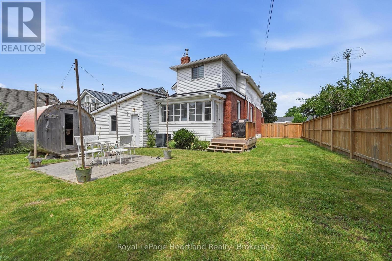
Welcome to 114 Elgin Ave. E. in Goderich, Ontario-a charming home blending character with thoughtful modern updates. Major improvements include a furnace and air-conditioning system (2018), an on-demand water heater, upgraded electrical (2018), and a 200-amp panel (2024). All windows were replaced between 2019 and 2023. Insulation upgrades include blown-in insulation in the exterior walls (2019), spray foam over the basement's water-wicking system (2023), spray foam in the main bathroom (2023), and new attic insulation (2023).The laundry room was refreshed in 2021 with an Electrolux washer and dryer, the four-piece bathroom was renovated in 2024, and the gas fireplace was updated in 2022. Extensive basement and foundation improvements include exterior parging (2026), a poured-concrete floor (2023), spray-foamed walls, an encapsulated crawlspace (2023), a new sump pump, and an industrial dehumidifier (2023). A UV light in the HVAC system adds another thoughtful touch.Outside, enjoy a fully fenced yard and an upgraded back deck (2023)-perfect for relaxing or entertaining. With inviting character and significant cosmetic and mechanical updates, this home has plenty to offer. Ask your REALTOR for the complete list of upgrades. (id:43681)
房源概要
| MLS® Number | X14144816 |
| 房源类型 | 民宅 |
| 社区名字 | Goderich (Town) |
| 附近的便利设施 | 医院, Beach, 礼拜场所 |
| 社区特征 | 社区活动中心 |
| 设备类型 | 热水器 |
| 总车位 | 3 |
| 租赁设备类型 | 热水器 |
| 结构 | Deck |
详 情
| 浴室 | 2 |
| 地上卧房 | 3 |
| 总卧房 | 3 |
| 家电类 | 烘干机, 炉子, 洗衣机, 冰箱 |
| 地下室进展 | 已完成 |
| 地下室类型 | Full (unfinished) |
| 施工种类 | 独立屋 |
| 空调 | 中央空调 |
| 外墙 | 乙烯基壁板, 砖 |
| 壁炉 | 有 |
| Fireplace Total | 1 |
| 地基类型 | Unknown |
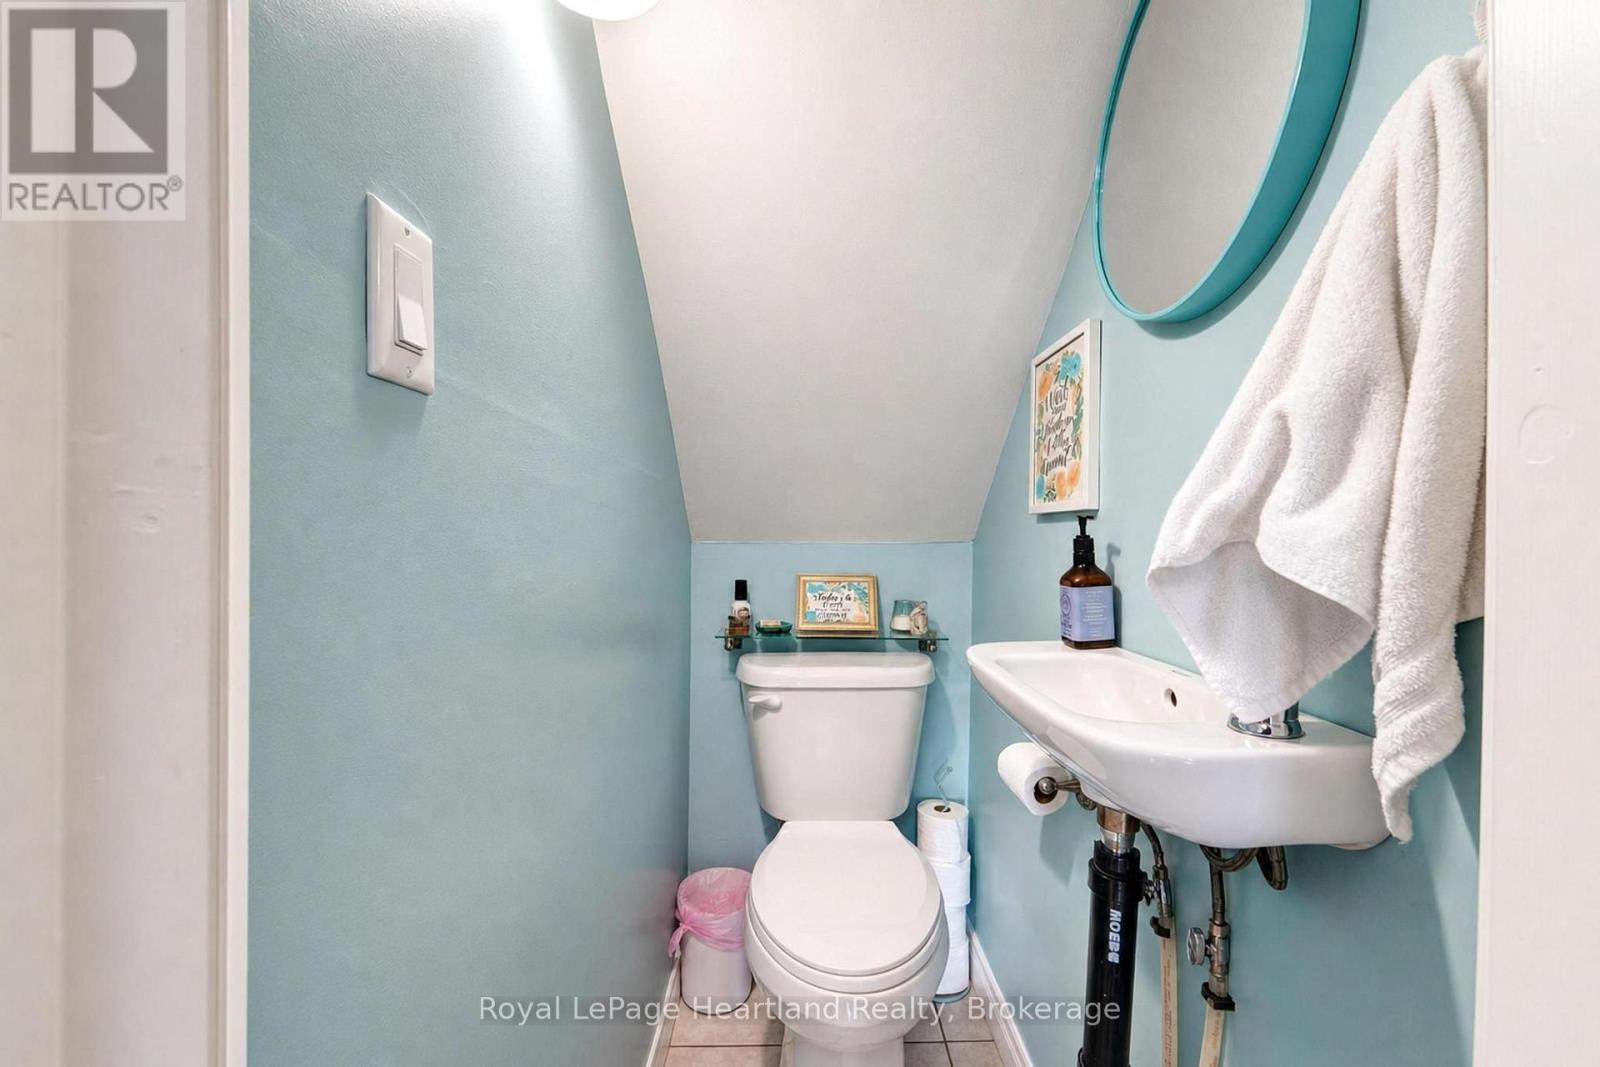
| 客人卫生间(不包含洗浴) | 1 |
| 供暖方式 | 天然气 |
| 供暖类型 | 压力热风 |
| 储存空间 | 2 |
| 内部尺寸 | 1500 - 2000 Sqft |
| 类型 | 独立屋 |
| 设备间 | 市政供水 |
车 位
| 附加车库 | |
| Garage |
土地
| 英亩数 | 无 |
| 围栏类型 | Fenced Yard |
| 土地便利设施 | 医院, Beach, 宗教场所 |
| 污水道 | Sanitary Sewer |
| 土地深度 | 104 Ft |
| 土地宽度 | 47 Ft |
| 不规则大小 | 47 X 104 Ft |
| 规划描述 | R2 |
房 间
| 楼 层 | 类 型 | 长 度 | 宽 度 | 面 积 |
|---|---|---|---|---|
| 二楼 | 主卧 | 4.22 m | 2.58 m | 4.22 m x 2.58 m |
| 二楼 | 卧室 | 3.31 m | 2.74 m | 3.31 m x 2.74 m |
| 二楼 | 卧室 | 4.22 m | 2.57 m | 4.22 m x 2.57 m |
| 二楼 | 浴室 | 3.26 m | 3.07 m | 3.26 m x 3.07 m |
| 二楼 | 洗衣房 | 2.41 m | 1.63 m | 2.41 m x 1.63 m |
| 地下室 | Cold Room | 3.94 m | 1.63 m | 3.94 m x 1.63 m |
| 地下室 | 其它 | 9.67 m | 6.26 m | 9.67 m x 6.26 m |
| 一楼 | 厨房 | 4.06 m | 3.37 m | 4.06 m x 3.37 m |
| 一楼 | 门厅 | 4.29 m | 2.45 m | 4.29 m x 2.45 m |
| 一楼 | 餐厅 | 3.79 m | 3.42 m | 3.79 m x 3.42 m |
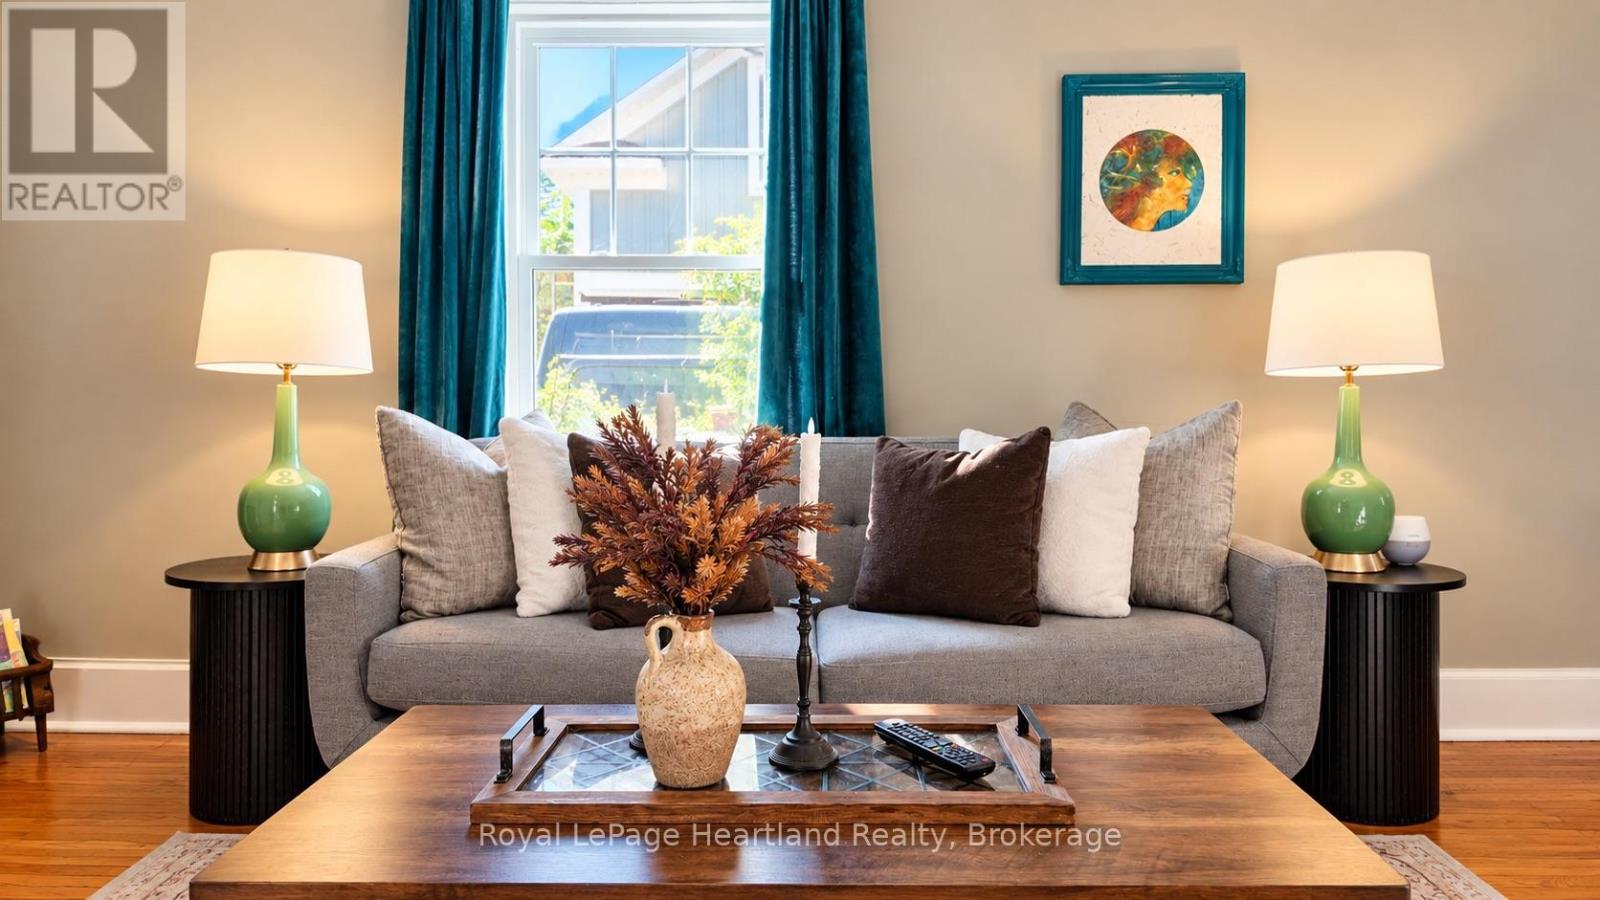
| 一楼 | 客厅 | 8.24 m | 3.66 m | 8.24 m x 3.66 m |
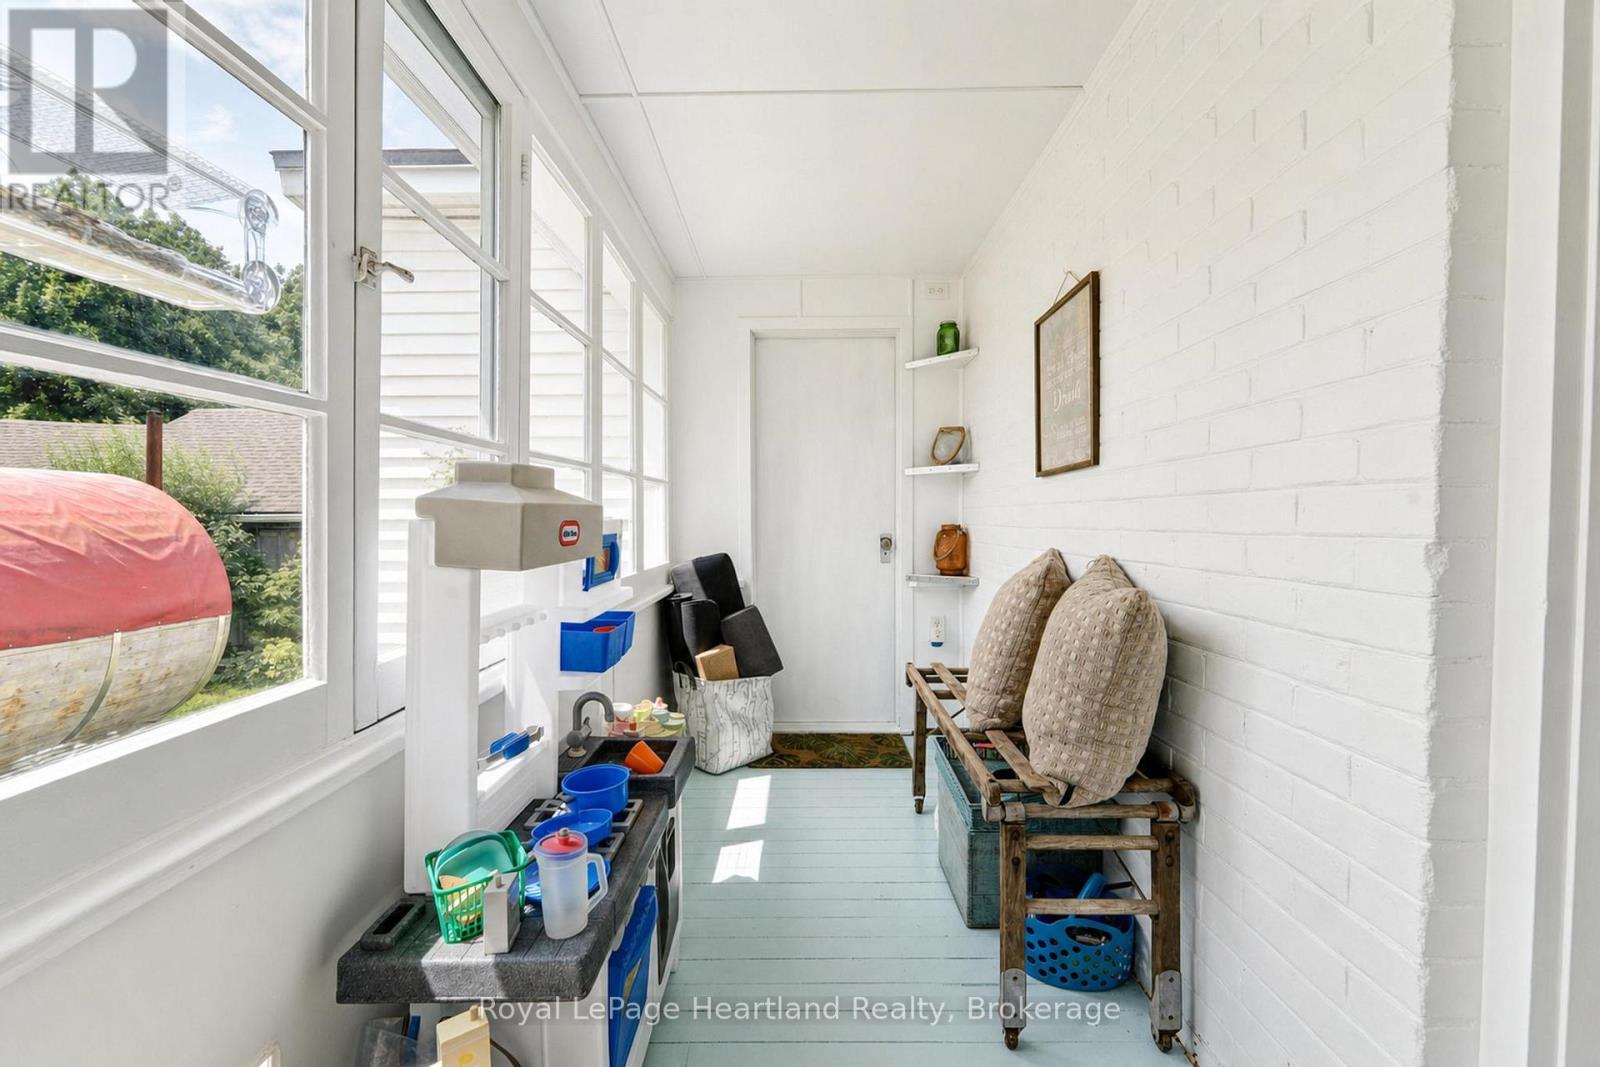
| 一楼 | Sunroom | 3.83 m | 1.41 m | 3.83 m x 1.41 m |
| 一楼 | 浴室 | 1.37 m | 0.72 m | 1.37 m x 0.72 m |
https://www.realtor.ca/real-estate/30474346/114-elgin-avenue-e-goderich-goderich-town-goderich-town

The trademarks REALTOR®, REALTORS®, and the REALTOR® logo are controlled by The Canadian Real Estate Association (CREA) and identify real estate professionals who are members of CREA. The trademarks MLS®, Multiple Listing Service® and the associated logos are owned by The Canadian Real Estate Association (CREA) and identify the quality of services provided by real estate professionals who are members of CREA. The trademark DDF® is owned by The Canadian Real Estate Association (CREA) and identifies CREA's Data Distribution Facility (DDF®)
Muskoka Haliburton Orillia – The Lakelands Association of REALTORS®
Royal LePage Heartland Realty
November 04 2026 02:29:31
