
Main - 421 Elson Street Markham (Cedarwood), Ontario L3S 4T8


$3,999 Monthly
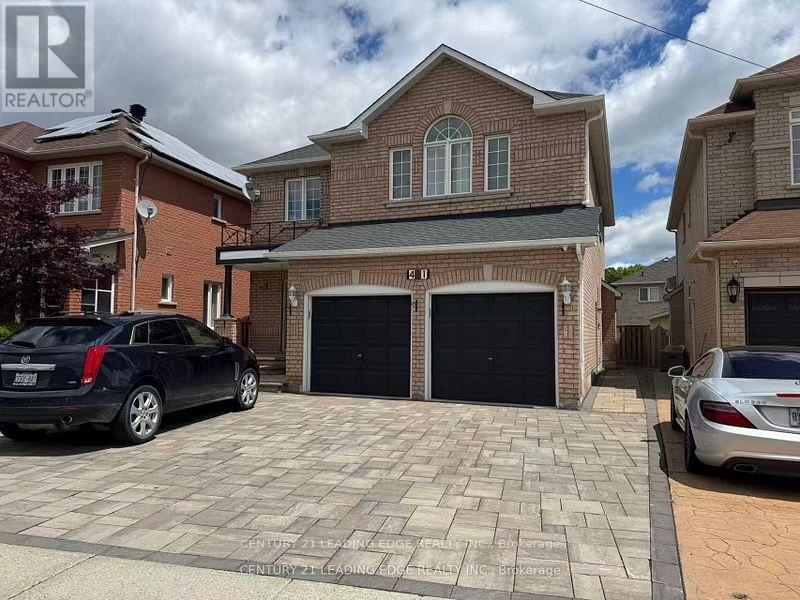
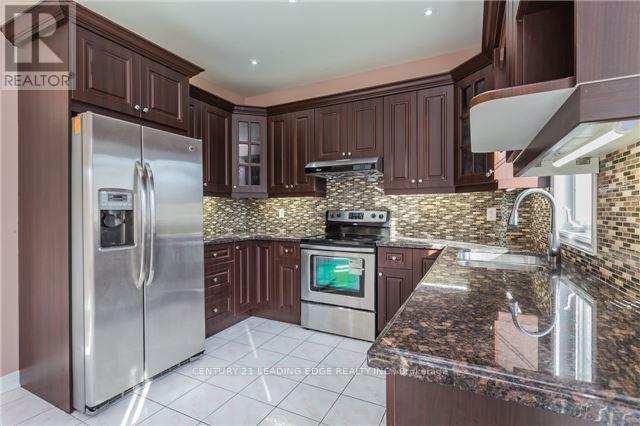
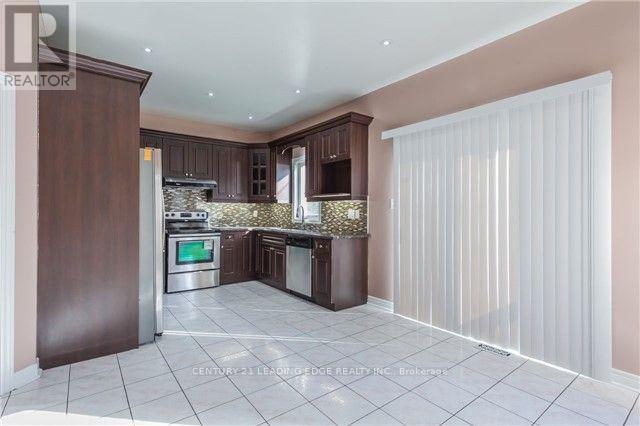
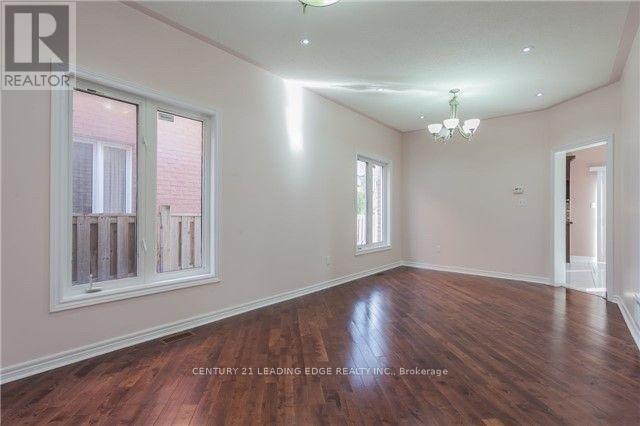
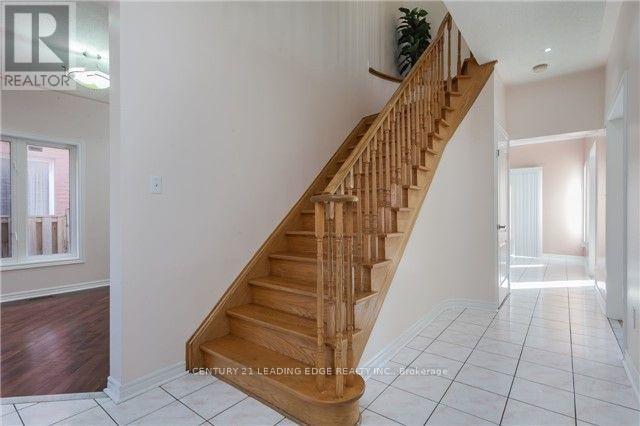
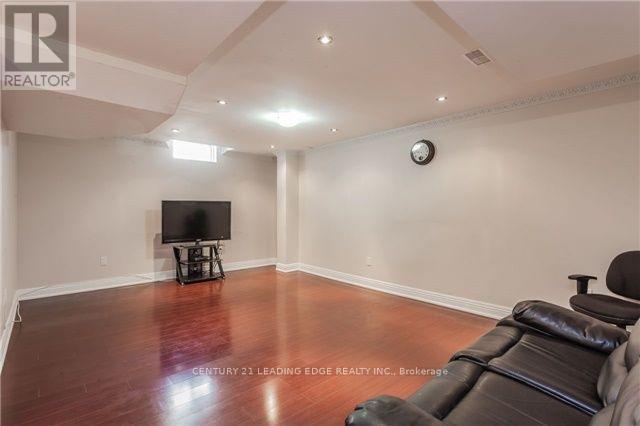
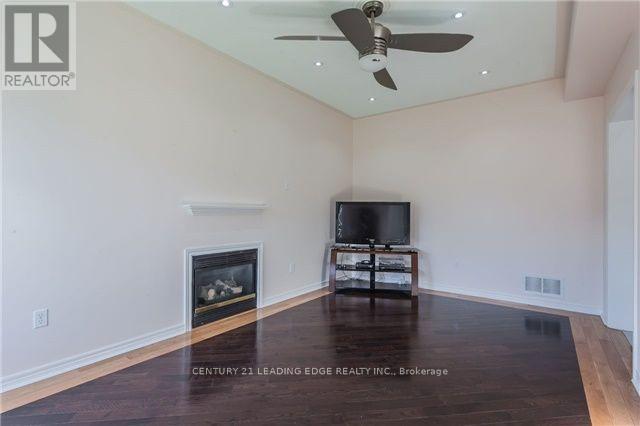
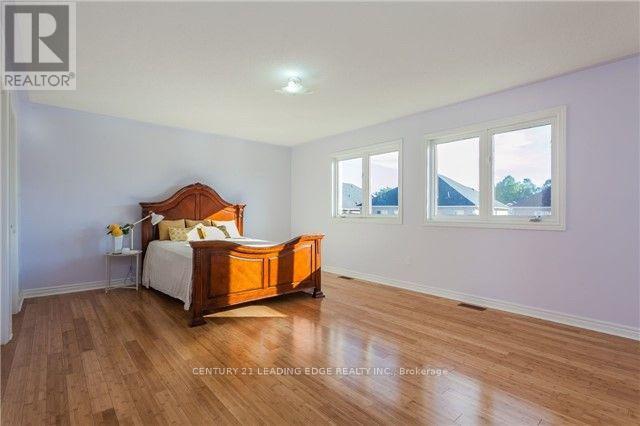
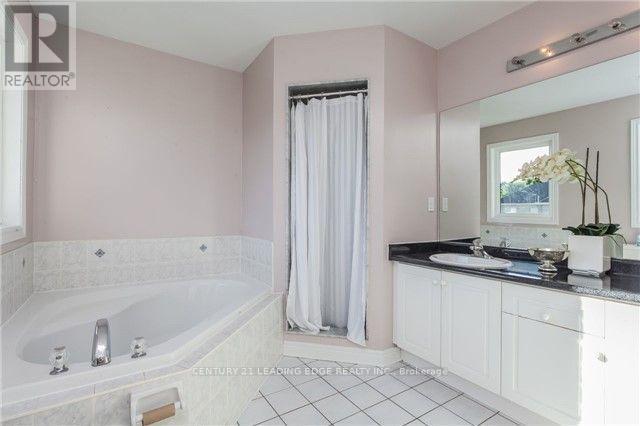
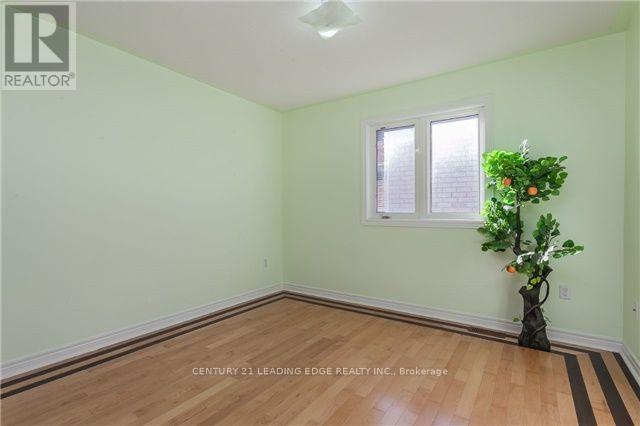
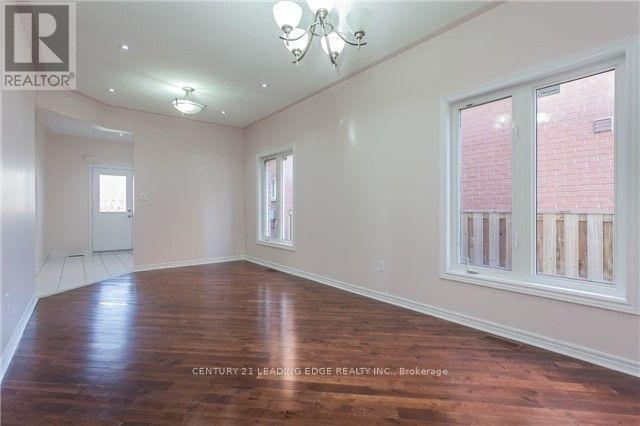
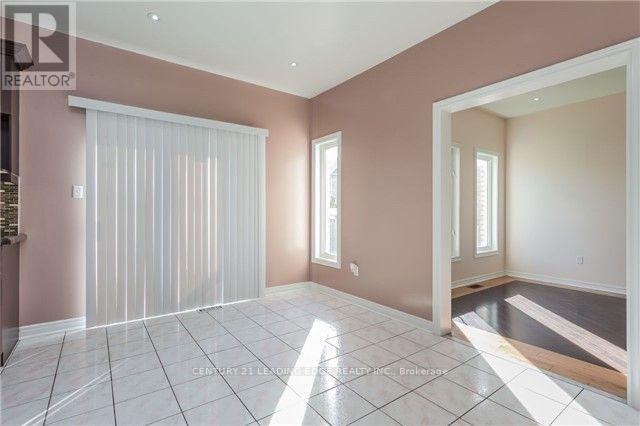
Welcome to 421 Elson St! An Absolute Show Stopper In One Of The Most Desirable Areas In Markham. This Home Has Phenomenal Curb Appeal, With Never-Ending Exterior And Interior Upgrades. From An Upgraded Kitchen, Freshly Painted Walls, Hardwood Flooring, Stamped Concrete Front Steps, 9 Foot Ceilings, Pot Lights Throughout, All Of The Luxury On A Functionally Laid Out Open Concept Home. You Will Sure Fall In Love With This Beauty. Close To Supermarket, Banks, Schools, And Other Amenities (id:43681)
房源概要
| MLS® Number | N14144808 |
| 房源类型 | 民宅 |
| 社区名字 | Cedarwood |
| 总车位 | 6 |
详 情
| 浴室 | 5 |
| 地上卧房 | 4 |
| 地下卧室 | 2 |
| 总卧房 | 6 |
| Age | 6 To 15 Years |
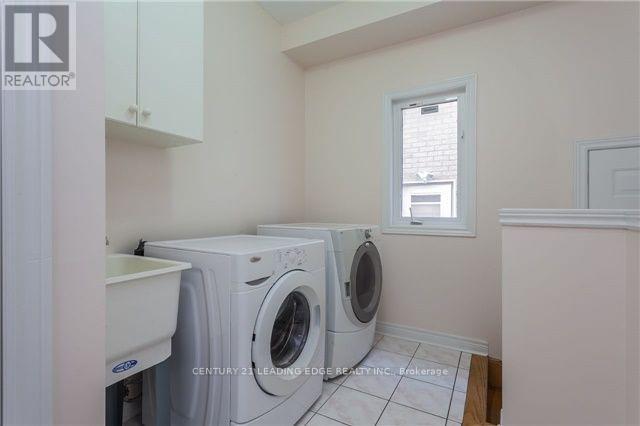
| 家电类 | 洗碗机, 烘干机, Hood 电扇, 炉子, 洗衣机, Two 冰箱s |
| 地下室进展 | 已装修 |
| 地下室功能 | Separate Entrance |
| 地下室类型 | N/a (finished), N/a |
| 施工种类 | 独立屋 |
| 空调 | 中央空调 |
| 外墙 | 砖 |
| 壁炉 | 有 |
| Flooring Type | Hardwood, Ceramic |
| 地基类型 | Unknown |
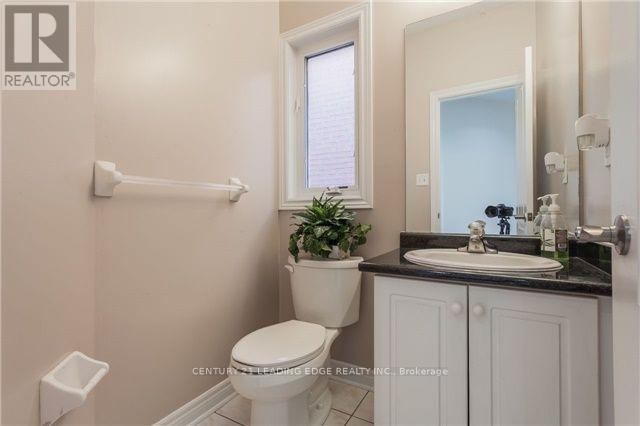
| 客人卫生间(不包含洗浴) | 1 |
| 供暖方式 | 天然气 |
| 供暖类型 | 压力热风 |
| 储存空间 | 2 |
| 内部尺寸 | 2500 - 3000 Sqft |
| 类型 | 独立屋 |
| 设备间 | 市政供水 |
车 位
| 附加车库 | |
| Garage |
土地
| 英亩数 | 无 |
| 污水道 | Sanitary Sewer |
| 土地深度 | 111 Ft ,2 In |
| 土地宽度 | 37 Ft ,1 In |
| 不规则大小 | 37.1 X 111.2 Ft ; Quietest End Of The Street |
房 间
| 楼 层 | 类 型 | 长 度 | 宽 度 | 面 积 |
|---|---|---|---|---|
| 二楼 | 主卧 | 5.52 m | 4.15 m | 5.52 m x 4.15 m |
| 二楼 | 第二卧房 | 4 m | 4.9 m | 4 m x 4.9 m |
| 二楼 | 第三卧房 | 4.21 m | 3.41 m | 4.21 m x 3.41 m |
| 二楼 | Bedroom 4 | 3.3 m | 3.4 m | 3.3 m x 3.4 m |
| 一楼 | 客厅 | 6.3 m | 3.2 m | 6.3 m x 3.2 m |
| 一楼 | 餐厅 | 6.3 m | 3.2 m | 6.3 m x 3.2 m |
| 一楼 | 家庭房 | 5.18 m | 3.5 m | 5.18 m x 3.5 m |
| 一楼 | 厨房 | 7.3 m | 6 m | 7.3 m x 6 m |
https://www.realtor.ca/real-estate/30474388/main-421-elson-street-markham-cedarwood-cedarwood

The trademarks REALTOR®, REALTORS®, and the REALTOR® logo are controlled by The Canadian Real Estate Association (CREA) and identify real estate professionals who are members of CREA. The trademarks MLS®, Multiple Listing Service® and the associated logos are owned by The Canadian Real Estate Association (CREA) and identify the quality of services provided by real estate professionals who are members of CREA. The trademark DDF® is owned by The Canadian Real Estate Association (CREA) and identifies CREA's Data Distribution Facility (DDF®)
Toronto Real Estate Board
Century 21 Leading Edge Realty Inc.
November 03 2026 07:31:54
