
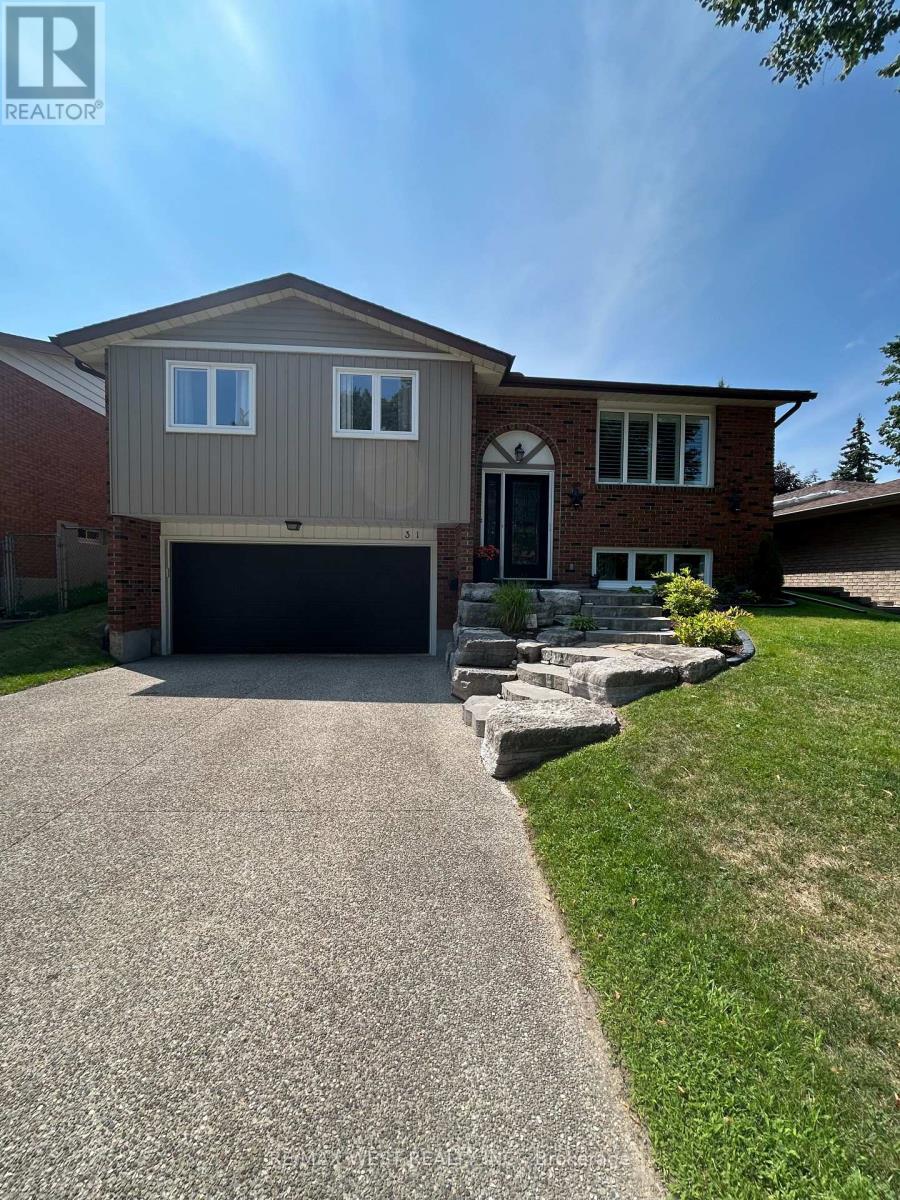
31 Nipigon Street Kitchener, Ontario N2B 3M5


$930,000
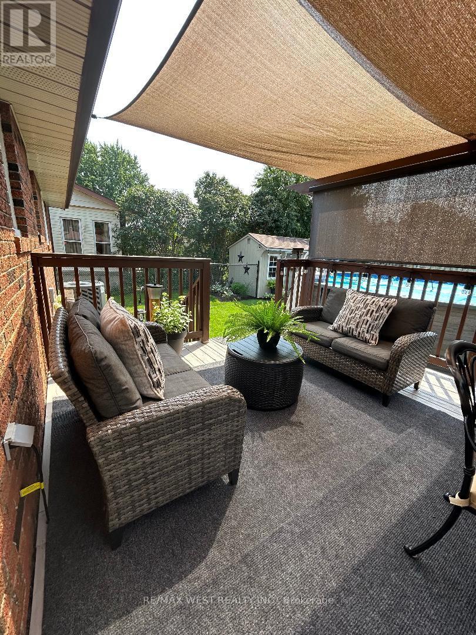
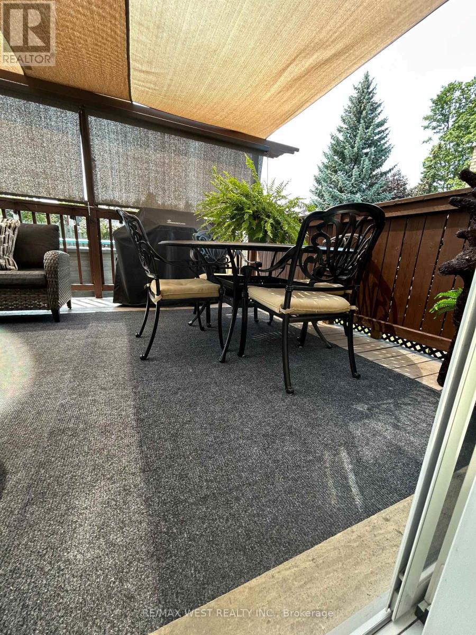
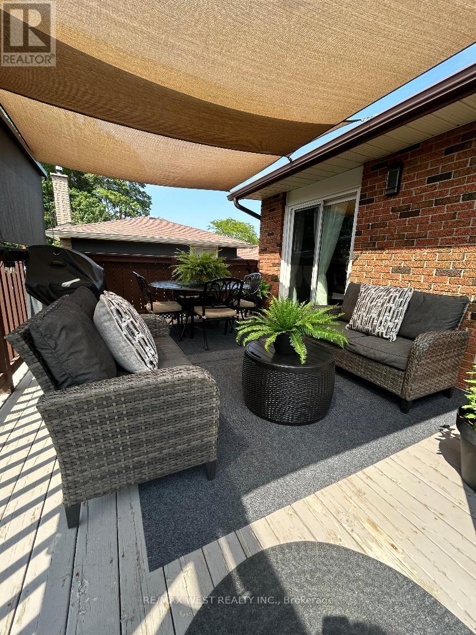
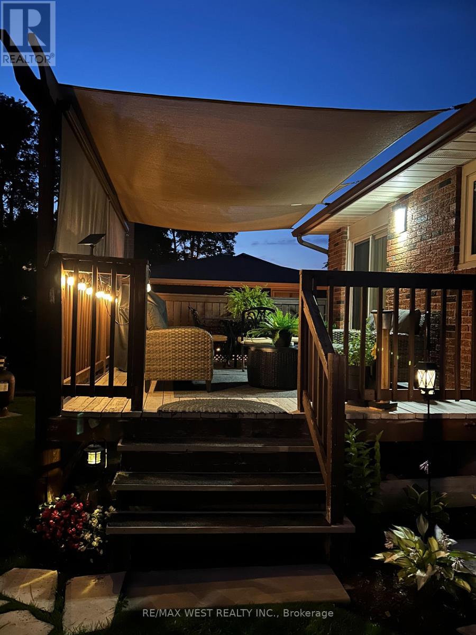
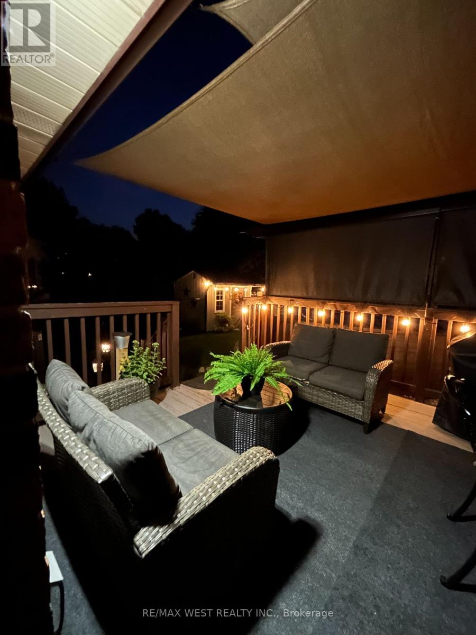
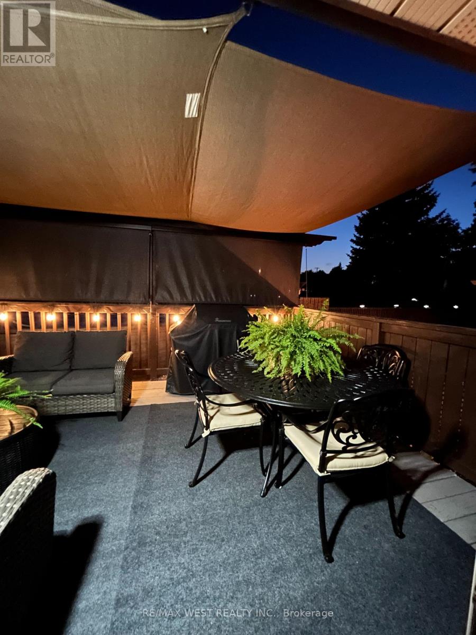
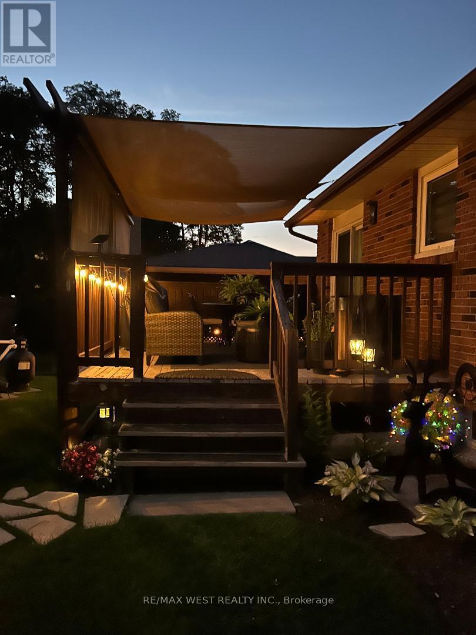
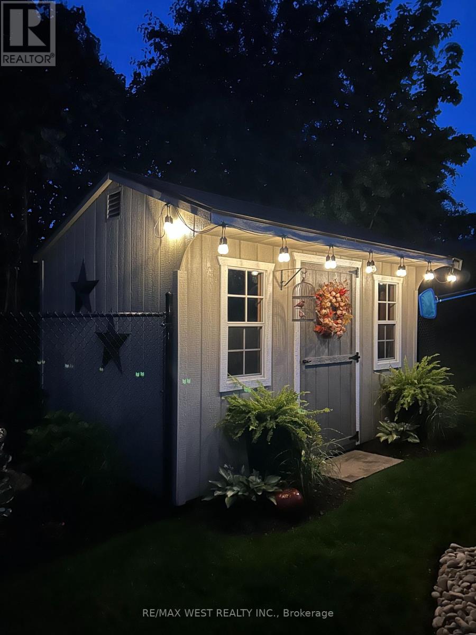
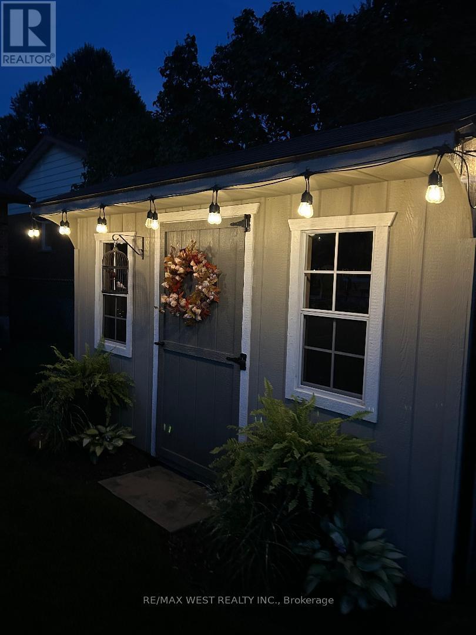
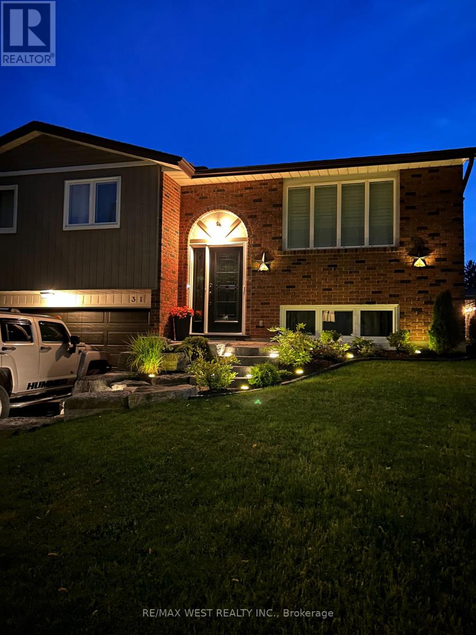
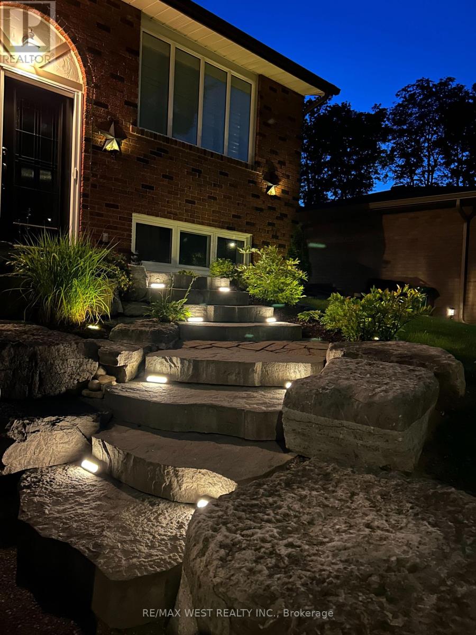
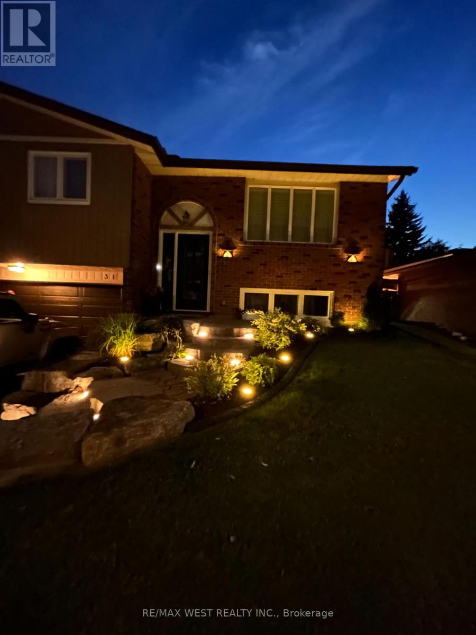
Pride of ownership is truly evident throughout this beautifully updated 3-bdrm raised bungalow, ideally situated on one of the most desirable streets in mature Heritage Park. From the moment you arrive, the landscaped armour stone walkway & elegant front steps create an inviting 1st impression, setting the tone for the exceptional care attention to detail found throughout the home.open-concept layout designed for both comfortable family living & effortless entertaining. Beautifully renovated kitchen, completed by Chartwell in 2017, large island with breakfast bar, granite countertops, floor-to-ceiling cabinetry & stainless steel chef's appliances. The dining area provides a walkout to the shaded deck, creating an ideal setting for morning coffee, summer dinners, and gatherings with family and friends.The lower level offers an impressive extension of the home's living space, with a generously spaced recreation room, a beautifully renovated 3-piece bathroom, new luxury waterproof vinyl click flooring, new luxury carpet and trim, and R20 floor-to-ceiling basement insulation. A stunning custom staircase with a steel frame and custom stair treads by Century Stairs adds a distinctive architectural element and beautifully connects the home's levels. A brand-new electrical panel, updated plumbing, & new smoke and carbon monoxide detectors provide additional peace of mind.The beautifully fenced and manicured backyard features new landscaping, lush perennial gardens, mature trees, and a charming garden shed. A one-year-old pool installed by Pioneer Family Pools creates the perfect setting for summer entertaining and family enjoyment. The owned water softener is also just one year old.Beautifully updated from top to bottom this Heritage Park gem is truly move-in ready. Just unpack, settle in, & enjoy everything this exceptional home has to offer. (id:43681)
房源概要
| MLS® Number | X14144608 |
| 房源类型 | 民宅 |
| 设备类型 | 热水器 |
| 总车位 | 4 |
| 泳池类型 | Above Ground Pool |
| 租赁设备类型 | 热水器 |
| 结构 | Deck, 棚 |
详 情
| 浴室 | 3 |
| 地上卧房 | 3 |
| 总卧房 | 3 |
| 公寓设施 | Canopy |
| 家电类 | Water Softener, Garage Door Opener Remote(s), 洗碗机, 烘干机, 微波炉, 炉子, 洗衣机, 冰箱 |
| 建筑风格 | Raised Bungalow |
| 地下室进展 | 已装修 |
| 地下室功能 | Separate Entrance |
| 地下室类型 | N/a (finished), N/a |
| 施工种类 | 独立屋 |
| 空调 | 中央空调 |
| 外墙 | 铝壁板, 砖 |
| Flooring Type | Vinyl, Carpeted, 混凝土 |
| 地基类型 | 混凝土浇筑 |
| 客人卫生间(不包含洗浴) | 1 |
| 供暖方式 | 天然气 |
| 供暖类型 | 压力热风 |
| 储存空间 | 1 |
| 内部尺寸 | 1100 - 1500 Sqft |
| 类型 | 独立屋 |
| 设备间 | 市政供水 |
车 位
| 附加车库 | |
| Garage |
土地
| 英亩数 | 无 |
| Landscape Features | Landscaped |
| 污水道 | Sanitary Sewer |
| 土地深度 | 126 Ft |
| 土地宽度 | 49 Ft ,3 In |
| 不规则大小 | 49.3 X 126 Ft |
| 规划描述 | R2a |
房 间
| 楼 层 | 类 型 | 长 度 | 宽 度 | 面 积 |
|---|---|---|---|---|
| Lower Level | 娱乐,游戏房 | 6.51 m | 4.01 m | 6.51 m x 4.01 m |
| Lower Level | 设备间 | 4.5 m | 3.13 m | 4.5 m x 3.13 m |
| 一楼 | 客厅 | 5.11 m | 4.49 m | 5.11 m x 4.49 m |
| 一楼 | 餐厅 | 3.59 m | 2.48 m | 3.59 m x 2.48 m |
| 一楼 | 厨房 | 3.59 m | 2.48 m | 3.59 m x 2.48 m |
| 一楼 | 主卧 | 4.27 m | 3.58 m | 4.27 m x 3.58 m |
| 一楼 | 第二卧房 | 3.91 m | 2.7 m | 3.91 m x 2.7 m |
| 一楼 | Office | 3.91 m | 2.68 m | 3.91 m x 2.68 m |
https://www.realtor.ca/real-estate/30474430/31-nipigon-street-kitchener

The trademarks REALTOR®, REALTORS®, and the REALTOR® logo are controlled by The Canadian Real Estate Association (CREA) and identify real estate professionals who are members of CREA. The trademarks MLS®, Multiple Listing Service® and the associated logos are owned by The Canadian Real Estate Association (CREA) and identify the quality of services provided by real estate professionals who are members of CREA. The trademark DDF® is owned by The Canadian Real Estate Association (CREA) and identifies CREA's Data Distribution Facility (DDF®)
Toronto Real Estate Board
RE/MAX West Realty Inc.
November 03 2026 07:36:48
