
269 Dymott Avenue Milton (Ha Harrison), Ontario L9T 0Z7


$3,150 Monthly
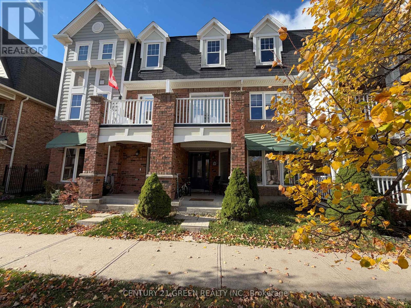
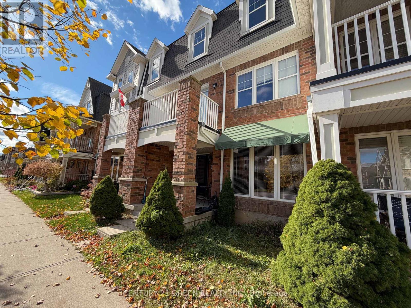
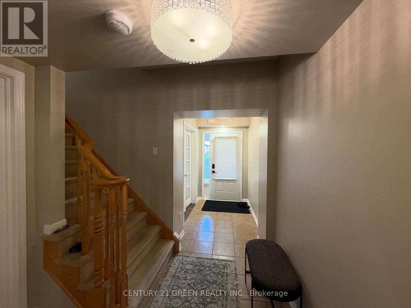
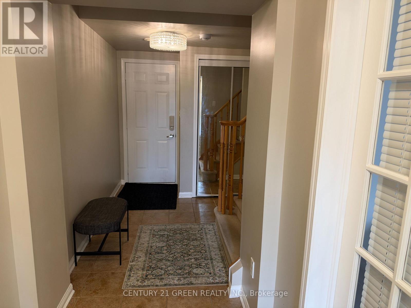
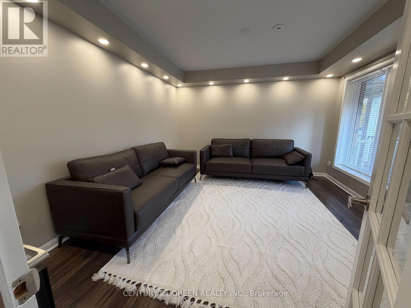
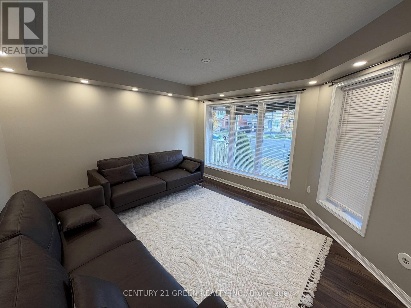
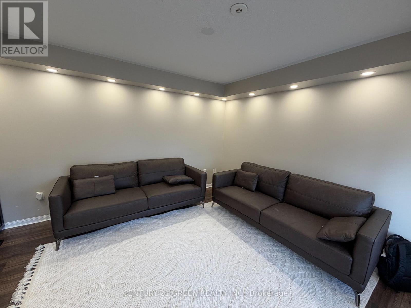
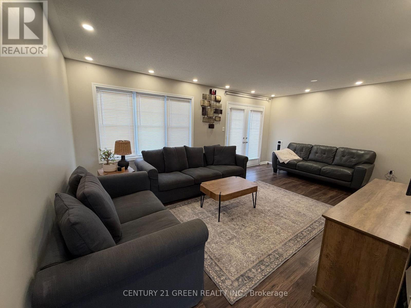
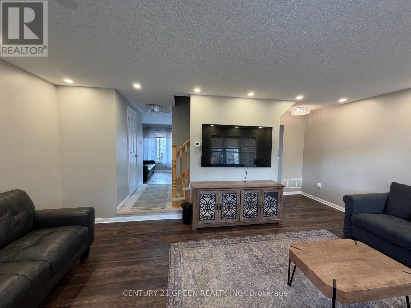
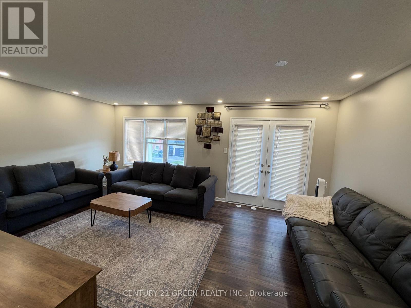
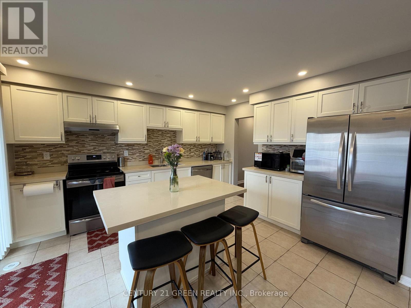
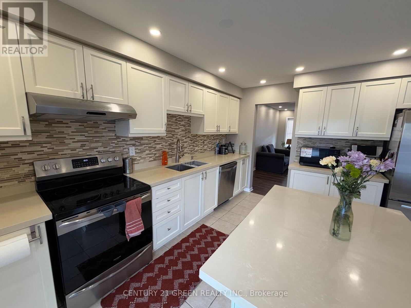
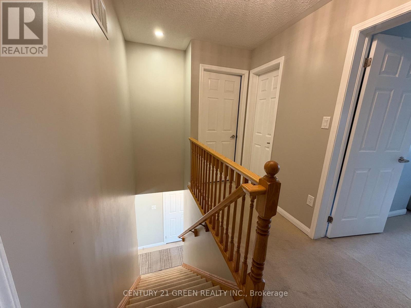
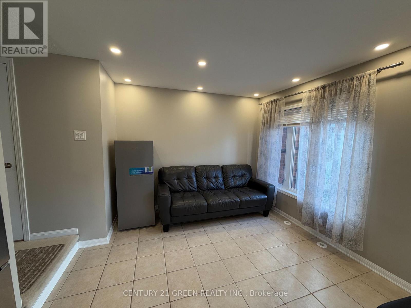
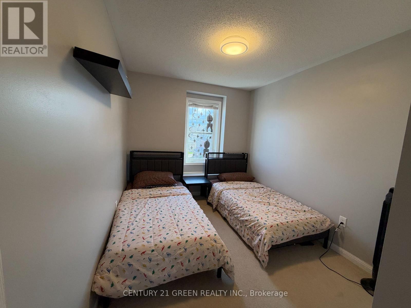
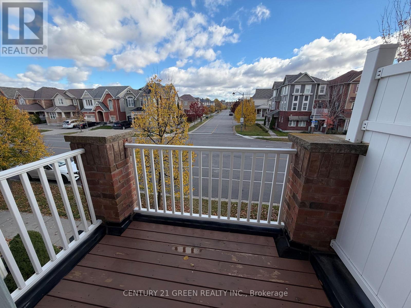
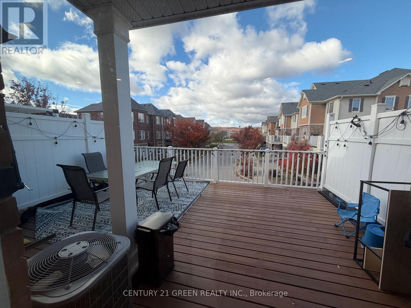
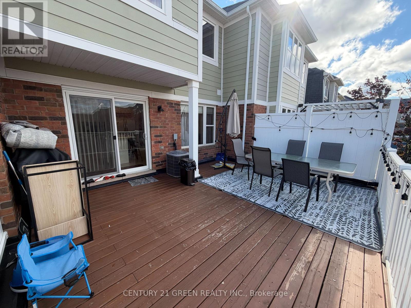
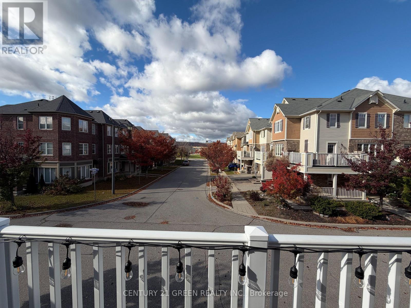
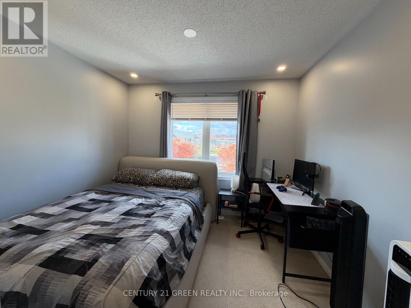
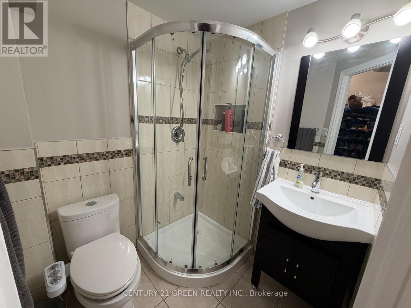
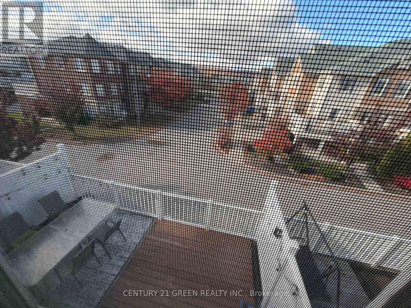
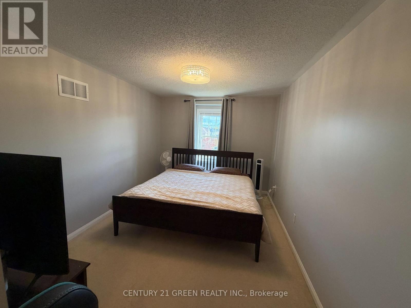
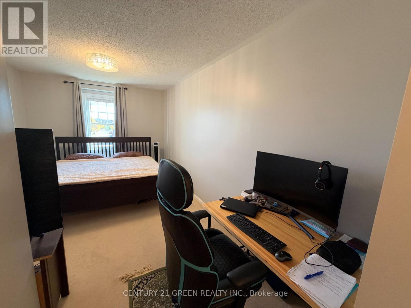
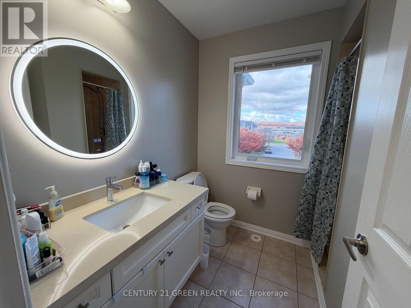
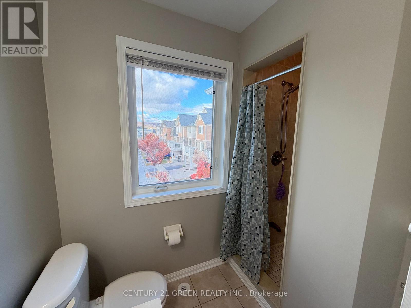
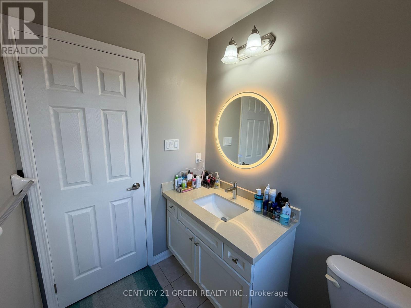
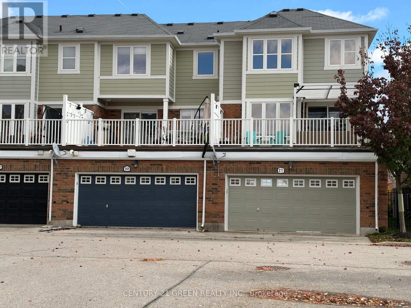
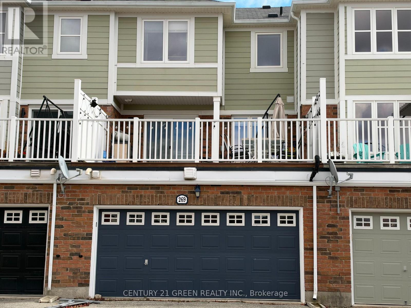
Absolutely Stunning FREEHOLD 4-bedroom, 4-bathroom townhome! This home features a double-car garage with three-car parking and a balcony off the kitchen with direct, scenic views of the escarpment. The main floor offers incredible versatility, featuring a bedroom suite that could also serve as a (home office, Bedroom or additional living area), along with a 3-piece bathroom and a convenient laundry area. the upgraded kitchen with cream cabinetry, quartz countertops, stainless steel appliances, and a center island, spacious eat-in area. Oversized balcony, perfect for effortless entertaining or unwinding while taking in the scenic surroundings. The large living area, with a walkout to a second balcony. Upstairs, three well-sized bedrooms and two bathrooms offer plenty of space for a growing family, Primary bedroom with Ensuite Washroom! walking distance to top schools and nearby parks, And Much more!! (id:43681)
房源概要
| MLS® Number | W14144524 |
| 房源类型 | 民宅 |
| 社区名字 | 1033 - HA Harrison |
| 附近的便利设施 | 公园, 公共交通, 学校 |
| 社区特征 | School Bus |
| 设备类型 | 热水器 |
| 总车位 | 3 |
| 租赁设备类型 | 热水器 |
详 情
| 浴室 | 4 |
| 地上卧房 | 4 |
| 总卧房 | 4 |
| 家电类 | Blinds, 洗碗机, 烘干机, Garage Door Opener, 炉子, 洗衣机, 冰箱 |
| 地下室类型 | 没有 |
| 施工种类 | 附加的 |
| 空调 | 中央空调 |
| 外墙 | 砖 |
| Flooring Type | Laminate, Ceramic, Carpeted |
| 地基类型 | 混凝土浇筑 |
| 客人卫生间(不包含洗浴) | 1 |
| 供暖方式 | 天然气 |
| 供暖类型 | 压力热风 |
| 储存空间 | 3 |
| 内部尺寸 | 1500 - 2000 Sqft |
| 类型 | 联排别墅 |
| 设备间 | 市政供水 |
车 位
| 附加车库 | |
| Garage |
土地
| 英亩数 | 无 |
| 土地便利设施 | 公园, 公共交通, 学校 |
| 污水道 | Sanitary Sewer |
房 间
| 楼 层 | 类 型 | 长 度 | 宽 度 | 面 积 |
|---|---|---|---|---|
| 二楼 | 客厅 | 5.79 m | 3.85 m | 5.79 m x 3.85 m |
| 二楼 | 餐厅 | 2.6 m | 3.42 m | 2.6 m x 3.42 m |
| 二楼 | 厨房 | 3.77 m | 13.65 m | 3.77 m x 13.65 m |
| 三楼 | 主卧 | 3.04 m | 4.96 m | 3.04 m x 4.96 m |
| 三楼 | 第二卧房 | 3.16 m | 4.4 m | 3.16 m x 4.4 m |
| 三楼 | 第三卧房 | 2.65 m | 3.88 m | 2.65 m x 3.88 m |
| 三楼 | 浴室 | Measurements not available | ||
| 一楼 | 卧室 | 4.09 m | 3.72 m | 4.09 m x 3.72 m |
| 一楼 | 浴室 | 2.35 m | 3.91 m | 2.35 m x 3.91 m |
| 一楼 | 洗衣房 | 2.35 m | 3.91 m | 2.35 m x 3.91 m |
https://www.realtor.ca/real-estate/30474204/269-dymott-avenue-milton-ha-harrison-1033-ha-harrison

The trademarks REALTOR®, REALTORS®, and the REALTOR® logo are controlled by The Canadian Real Estate Association (CREA) and identify real estate professionals who are members of CREA. The trademarks MLS®, Multiple Listing Service® and the associated logos are owned by The Canadian Real Estate Association (CREA) and identify the quality of services provided by real estate professionals who are members of CREA. The trademark DDF® is owned by The Canadian Real Estate Association (CREA) and identifies CREA's Data Distribution Facility (DDF®)
Toronto Real Estate Board
Century 21 Green Realty Inc.
November 03 2026 07:05:37
