
24 Oliver Crescent Collingwood, Ontario L9Y 3Z1


$1,795,000
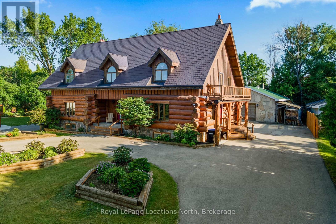
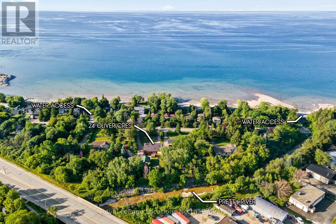
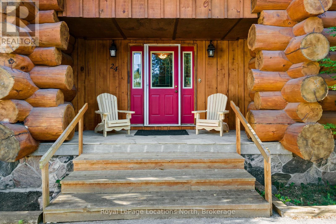
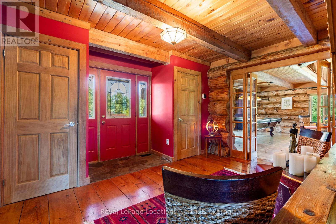
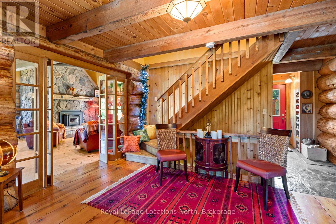
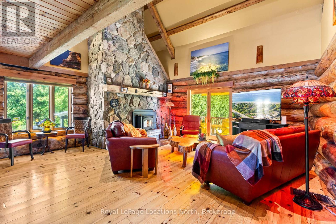
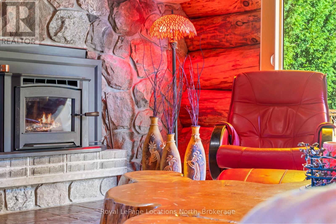
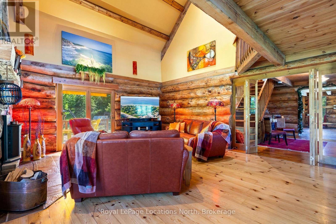
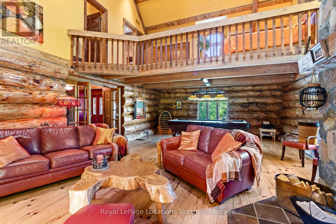
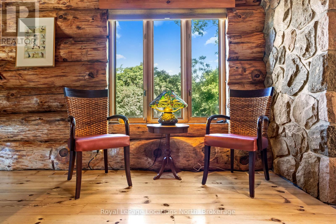
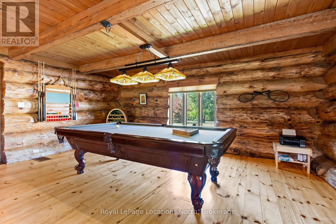
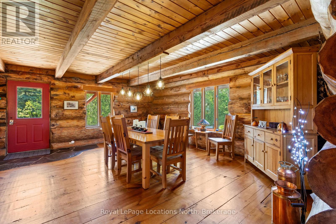
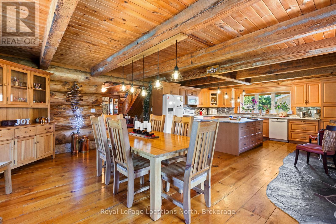
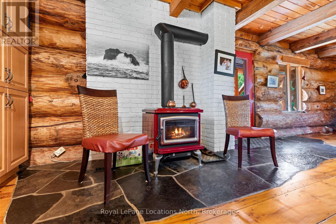
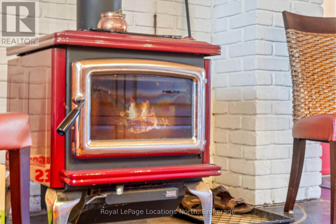
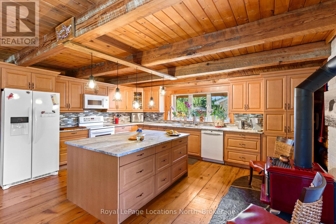
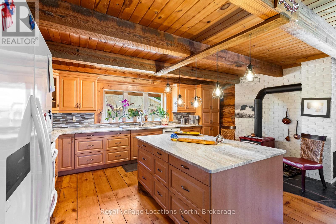
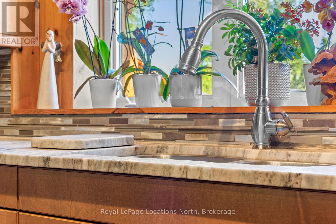
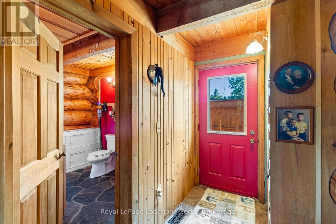
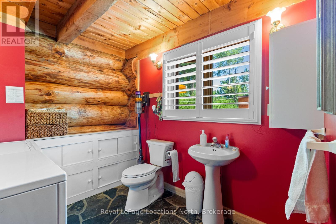
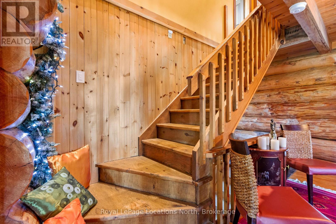
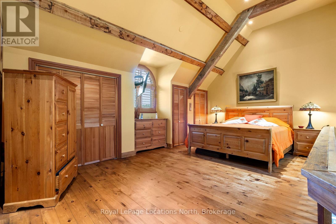
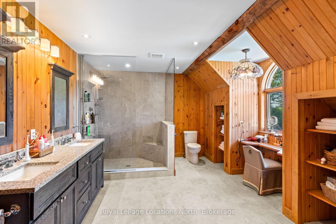
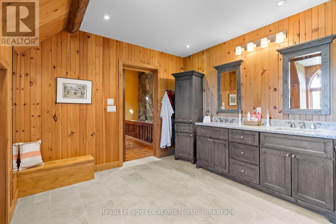
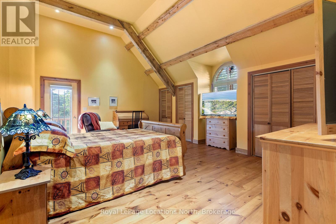
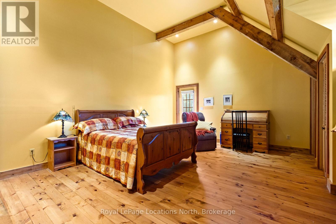
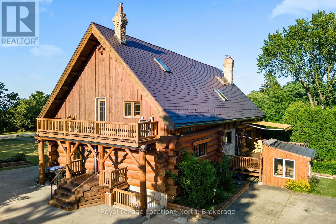
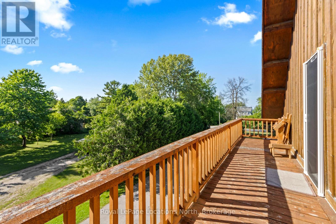
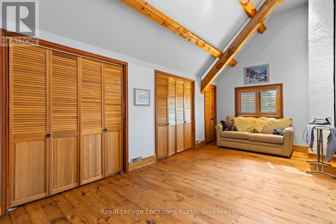
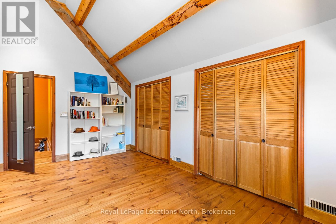
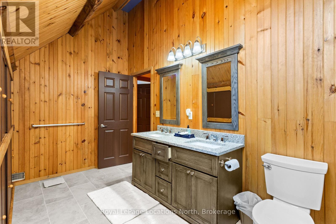
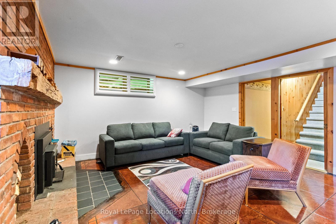
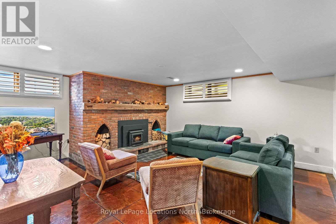
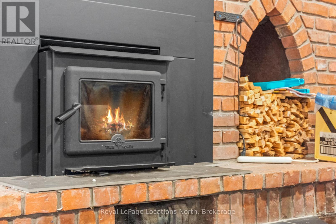
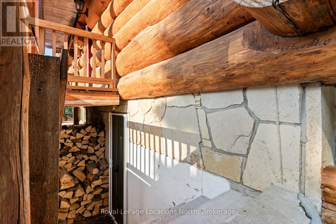
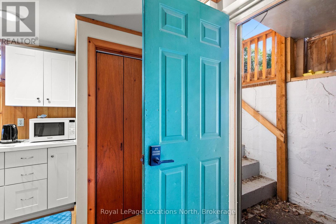
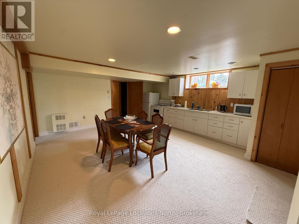
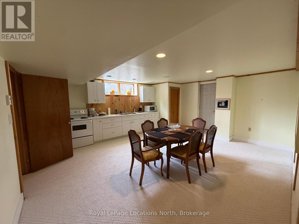
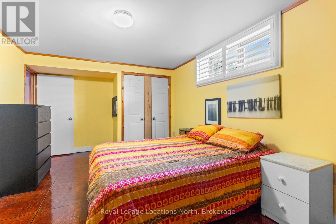
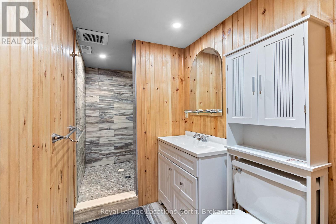
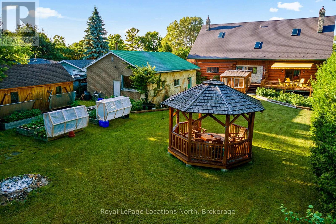
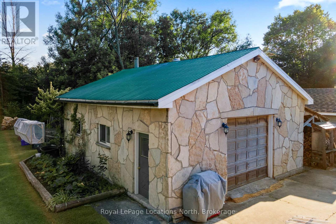
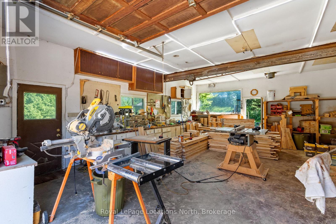
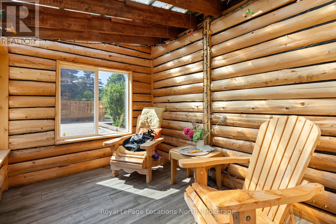
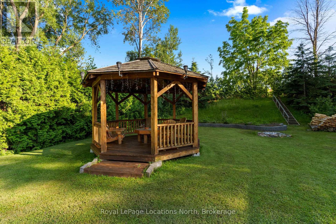
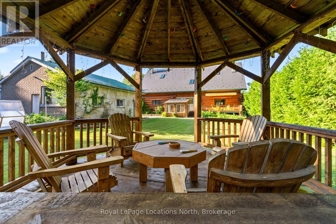
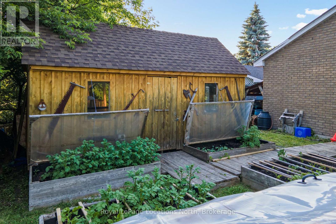
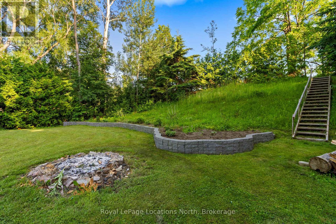
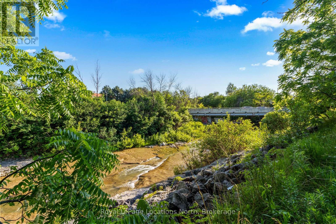
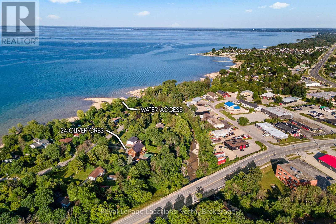
Rare blend of authentic log construction and modern efficiency on a prime 120' x 225' riverfront lot. Backing directly onto the Pretty River and steps from Georgian Bay, this 5 bedroom (3+2), 3.5 bathroom home offers over 3,000 sq ft (above grade) of well-planned living space designed for flexibility, comfort, and effortless entertaining. The main floor layout features a massive 19' x 29' living room anchored by a wood-burning fireplace, solid pine flooring, and a walk-out to your very private backyard. The kitchen is equipped with a large center island, a secondary wood-burning fireplace, and an expansive dining area built for large family gatherings. The upper level hosts a spacious primary bedroom with a dedicated walk-in glass shower ensuite, alongside two additional generous bedrooms and a full bath. The fully finished lower level with separate side entrance, kitchen with fridge and stove, family room with a third fireplace, two extra bedrooms, and a 3-piece bath-ideal for multi-generational living, long-term guests, or in-law accommodation. The home features Energy-efficient ground-source geothermal heating complemented by an updated furnace (2021), durable aluminum roof, low-maintenance exterior finish, central air conditioning, large paved driveway accommodating up to 10 vehicles plus a sun room and separate detached shop/garage. Direct access to Pretty River from your backyard, Collingwood's extensive trail network, minutes to Downtown shopping/dining, and a short drive to Blue Mountain Resort or Wasaga Beach. (id:43681)
房源概要
| MLS® Number | S14144460 |
| 房源类型 | 民宅 |
| 社区名字 | Collingwood |
| 特征 | 树木繁茂的地区, Irregular Lot Size, Conservation/green Belt, Guest Suite, 亲戚套间 |
| 总车位 | 10 |
| 结构 | Deck, Porch, 棚 |
| Water Front Name | Pretty River |
详 情
| 浴室 | 4 |
| 地上卧房 | 3 |
| 地下卧室 | 2 |
| 总卧房 | 5 |
| Age | 31 To 50 Years |
| 公寓设施 | Fireplace(s) |
| 家电类 | Central Vacuum, 洗碗机, 烘干机, 微波炉, 炉子, 洗衣机, 冰箱 |
| 地下室进展 | 已装修 |
| 地下室功能 | Separate Entrance |
| 地下室类型 | N/a, N/a (finished) |
| 施工种类 | 独立屋 |
| 空调 | 中央空调 |
| 外墙 | Log |
| 壁炉 | 有 |
| Fireplace Total | 3 |
| 地基类型 | 混凝土 |
| 客人卫生间(不包含洗浴) | 1 |
| 供暖方式 | Geo Thermal |
| 供暖类型 | 压力热风 |
| 储存空间 | 2 |
| 内部尺寸 | 3000 - 3500 Sqft |
| 类型 | 独立屋 |
| 设备间 | 市政供水 |
车 位
| Detached Garage | |
| Garage |
土地
| 入口类型 | Year-round Access |
| 英亩数 | 无 |
| Landscape Features | Landscaped |
| 污水道 | Septic System |
| 土地深度 | 231 Ft |
| 土地宽度 | 120 Ft |
| 不规则大小 | 120 X 231 Ft ; 231.47ft X 76.16ft X 224.99ft X 119.97ft |
| 地表水 | River/stream |
| 规划描述 | R2-1 |
房 间
| 楼 层 | 类 型 | 长 度 | 宽 度 | 面 积 |
|---|---|---|---|---|
| 二楼 | 主卧 | 5.9 m | 4.2 m | 5.9 m x 4.2 m |
| 二楼 | 浴室 | 4.3 m | 3.8 m | 4.3 m x 3.8 m |
| 二楼 | 第二卧房 | 5.82 m | 5.02 m | 5.82 m x 5.02 m |
| 二楼 | 第三卧房 | 5.8 m | 3 m | 5.8 m x 3 m |
| 二楼 | 浴室 | 4.3 m | 2.4 m | 4.3 m x 2.4 m |
| 地下室 | 家庭房 | 5.5 m | 4.9 m | 5.5 m x 4.9 m |
| 地下室 | Bedroom 4 | 5.5 m | 3.3 m | 5.5 m x 3.3 m |
| 地下室 | Bedroom 5 | 5.5 m | 3.35 m | 5.5 m x 3.35 m |
| 地下室 | 厨房 | 5.8 m | 4.9 m | 5.8 m x 4.9 m |
| 地下室 | 浴室 | 4.75 m | 1.43 m | 4.75 m x 1.43 m |
| 一楼 | 门厅 | 4.4 m | 3.4 m | 4.4 m x 3.4 m |
| 一楼 | 客厅 | 6.03 m | 8.8 m | 6.03 m x 8.8 m |
| 一楼 | 厨房 | 5.5 m | 3.5 m | 5.5 m x 3.5 m |
| 一楼 | 餐厅 | 5.7 m | 5.02 m | 5.7 m x 5.02 m |
| 一楼 | 浴室 | 2.8 m | 2.4 m | 2.8 m x 2.4 m |
https://www.realtor.ca/real-estate/30474156/24-oliver-crescent-collingwood-collingwood

The trademarks REALTOR®, REALTORS®, and the REALTOR® logo are controlled by The Canadian Real Estate Association (CREA) and identify real estate professionals who are members of CREA. The trademarks MLS®, Multiple Listing Service® and the associated logos are owned by The Canadian Real Estate Association (CREA) and identify the quality of services provided by real estate professionals who are members of CREA. The trademark DDF® is owned by The Canadian Real Estate Association (CREA) and identifies CREA's Data Distribution Facility (DDF®)
Muskoka Haliburton Orillia – The Lakelands Association of REALTORS®
Royal LePage Locations North
November 03 2026 06:58:00
