
15 Walker Avenue Orillia, Ontario L3V 6G8


$599,000
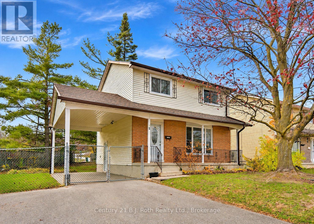
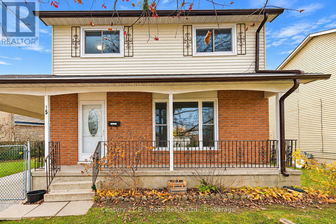
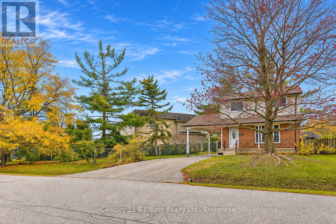
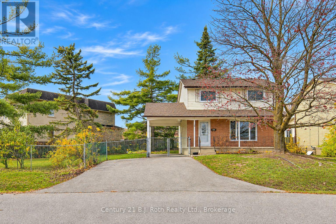
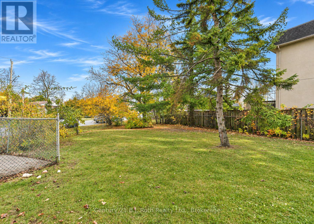
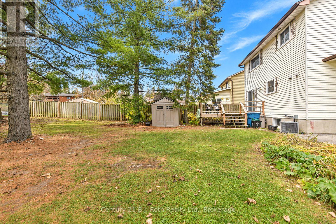
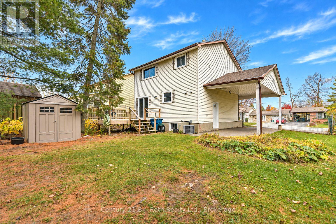
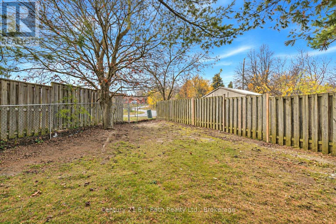
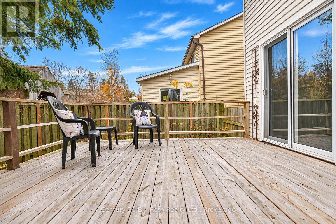
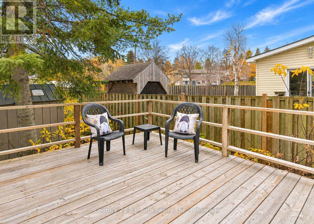
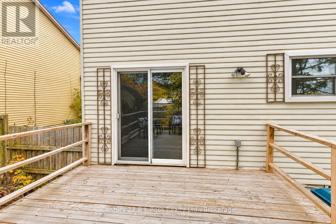
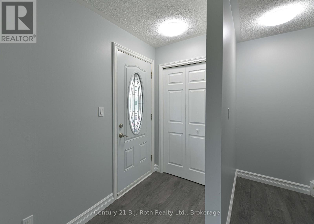
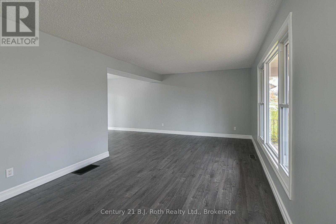
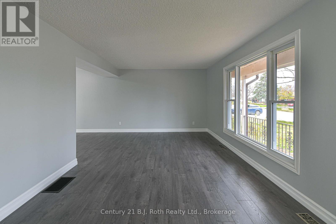
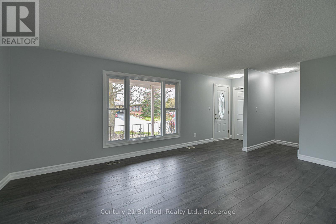
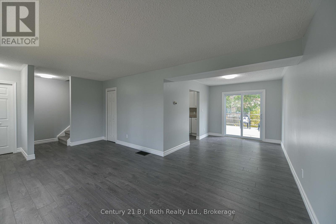
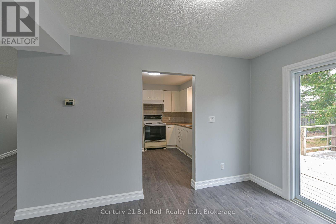
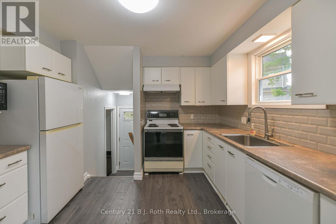
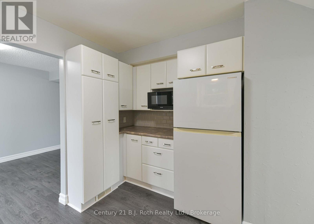
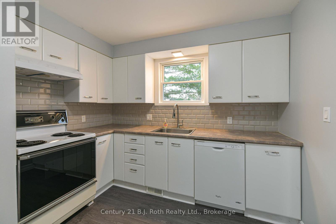
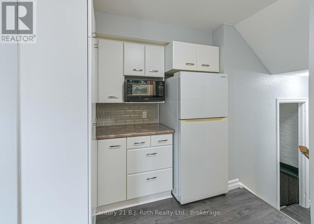
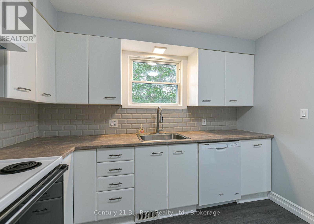
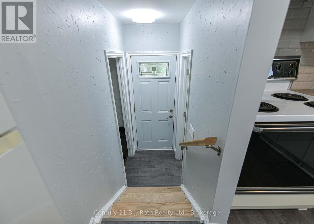
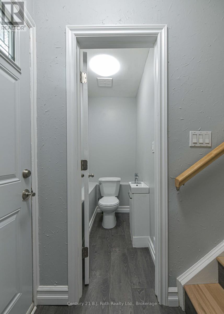
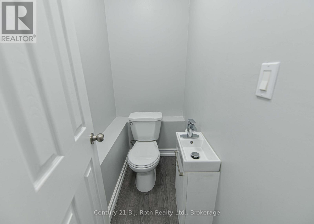
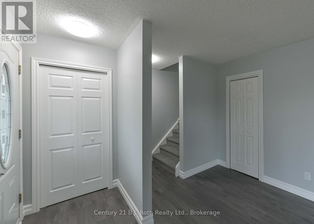
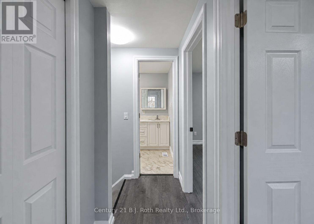
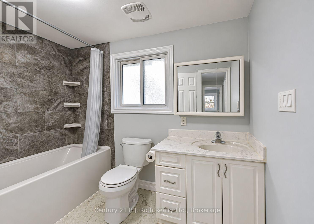
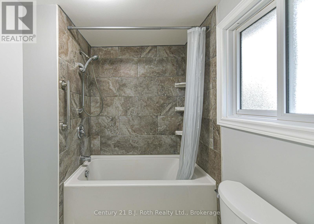
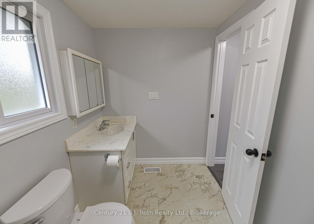
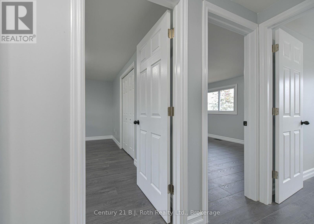
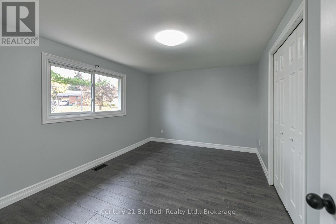
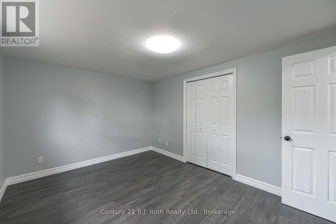
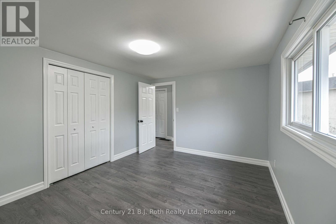
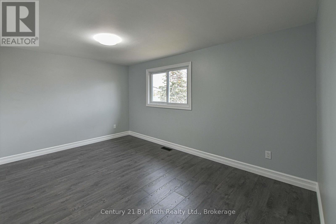
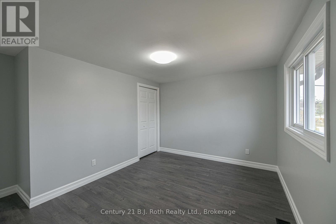
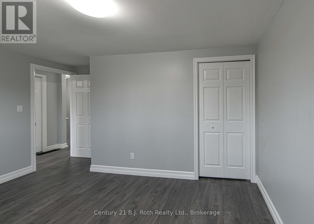
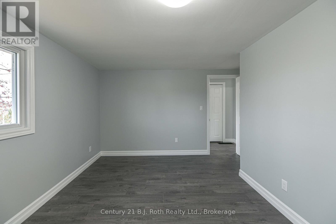
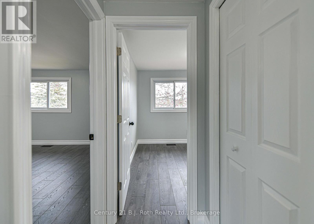
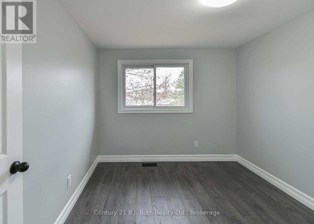
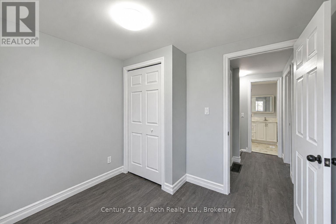
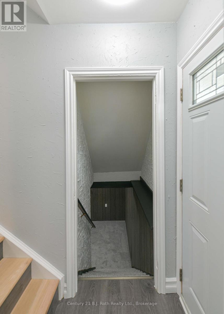
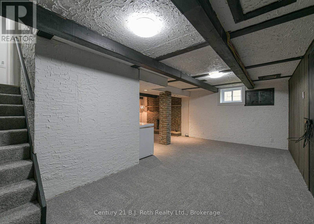
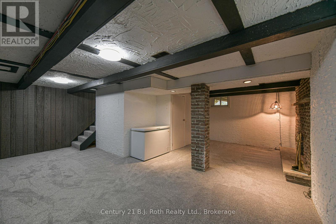
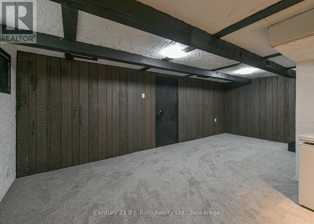
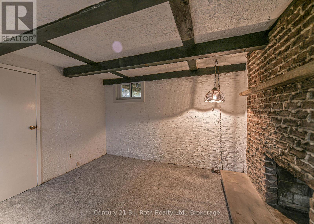
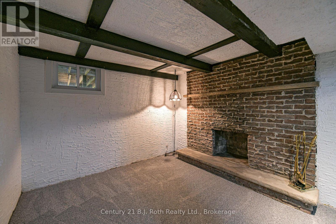
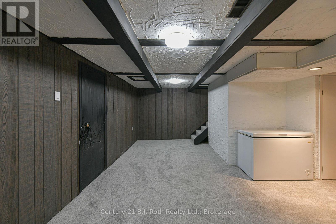
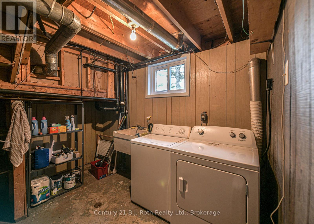
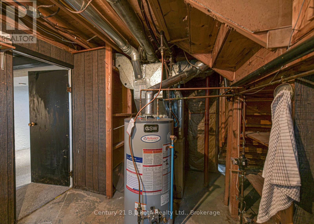
Completele remodelled, 2 storey 1150 sq ft brick and aluminum above grade home with 27' x 10' carport, paved driveway, large 101.71' x 149.87' irregular fenced lot. The interior finishings include new laminate flooring, all new interior doors, new 5" trim throughout with baseboards including all door casings. The home has been completely repainted from ceiling to al all walls. Shows 10+ with these quality renovations. Shingled roof is in good shape. 3 bedrooms on second floor with 4 piece bath that has been upgraded. Main floor living room, dining room with sliding door to 16' x 11' deck, leading onto a large backyard, fenced. Quiet traffic street. Located in Orillia's west end. Easy access. Less than 10 minutes to Orillia Rotary arena. Lakehead University, Costco. Kitchen upgrades in the last 2 years include cupboards and flooring. Some windows have been upgraded. Forced air gas heating with central air. Family room in basement with fireplace. NOTE: Fireplace is wood burning but is not used, so non-working. Ideal to convert to gas fireplace insert at new owner's choice. All flooring in living room, stairs, hallway, 3 bedrooms, has been just upgraded. Lots of parking. Ideal family home. Walking distance to Twin Lakes Secondary School, just blocks to both public and high school. Being sold 'as is' Estate Executor has never lived on property. Basement has also been upgraded with new finishes. Basement has finished family room, all new carpeting. All appliances included. Fridge, stove, built in dishwasher, washer, dryer, freezer. The interior has been recently updated from main floor, to second floor and the basement. Just move in and enjoy. (id:43681)
Open House
现在这个房屋大家可以去Open House参观了!
2:00 pm
结束于:4:00 pm
房源概要
| MLS® Number | S14144196 |
| 房源类型 | 民宅 |
| 社区名字 | Orillia |
| 设备类型 | 热水器 |
| 特征 | Flat Site |
| 总车位 | 5 |
| 租赁设备类型 | 热水器 |
详 情
| 浴室 | 2 |
| 地上卧房 | 3 |
| 总卧房 | 3 |
| Age | 51 To 99 Years |
| 家电类 | Water Heater, Water Meter, 烘干机, Freezer, 炉子, 洗衣机, 冰箱 |
| 地下室进展 | 已装修 |
| 地下室类型 | N/a (finished) |
| 施工种类 | 独立屋 |
| 空调 | 中央空调 |
| 外墙 | 铝壁板 |
| 壁炉 | 有 |
| Fireplace Total | 1 |
| Flooring Type | Laminate |
| 地基类型 | 水泥 |
| 客人卫生间(不包含洗浴) | 1 |
| 供暖方式 | 天然气 |
| 供暖类型 | 压力热风 |
| 储存空间 | 2 |
| 内部尺寸 | 1100 - 1500 Sqft |
| 类型 | 独立屋 |
| 设备间 | 市政供水 |
车 位
| Carport | |
| 没有车库 |
土地
| 英亩数 | 无 |
| 污水道 | Sanitary Sewer |
| 土地深度 | 149 Ft |
| 土地宽度 | 101 Ft ,8 In |
| 不规则大小 | 101.7 X 149 Ft ; Irregular |
房 间
| 楼 层 | 类 型 | 长 度 | 宽 度 | 面 积 |
|---|---|---|---|---|
| 二楼 | 第三卧房 | 3.2 m | 3.2 m | 3.2 m x 3.2 m |
| 二楼 | 浴室 | 2.47 m | 1.83 m | 2.47 m x 1.83 m |
| 地下室 | 家庭房 | 6.71 m | 3.36 m | 6.71 m x 3.36 m |
| 地下室 | Furnace | 3.97 m | 2.14 m | 3.97 m x 2.14 m |
| 一楼 | 客厅 | 5.79 m | 3.35 m | 5.79 m x 3.35 m |
| 一楼 | 餐厅 | 3.84 m | 2.74 m | 3.84 m x 2.74 m |
| 一楼 | 厨房 | 3.26 m | 3.14 m | 3.26 m x 3.14 m |
| 一楼 | 主卧 | 4.25 m | 3.04 m | 4.25 m x 3.04 m |
| 一楼 | 第二卧房 | 4.25 m | 3.01 m | 4.25 m x 3.01 m |
| 一楼 | 浴室 | 1.04 m | 1.83 m | 1.04 m x 1.83 m |
设备间
| 有线电视 | 已安装 |
| 配电箱 | 已安装 |
| 污水道 | 已安装 |
https://www.realtor.ca/real-estate/30473895/15-walker-avenue-orillia-orillia

The trademarks REALTOR®, REALTORS®, and the REALTOR® logo are controlled by The Canadian Real Estate Association (CREA) and identify real estate professionals who are members of CREA. The trademarks MLS®, Multiple Listing Service® and the associated logos are owned by The Canadian Real Estate Association (CREA) and identify the quality of services provided by real estate professionals who are members of CREA. The trademark DDF® is owned by The Canadian Real Estate Association (CREA) and identifies CREA's Data Distribution Facility (DDF®)
Muskoka Haliburton Orillia – The Lakelands Association of REALTORS®
Century 21 B.j. Roth Realty Ltd.
November 09 2026 05:27:37
