
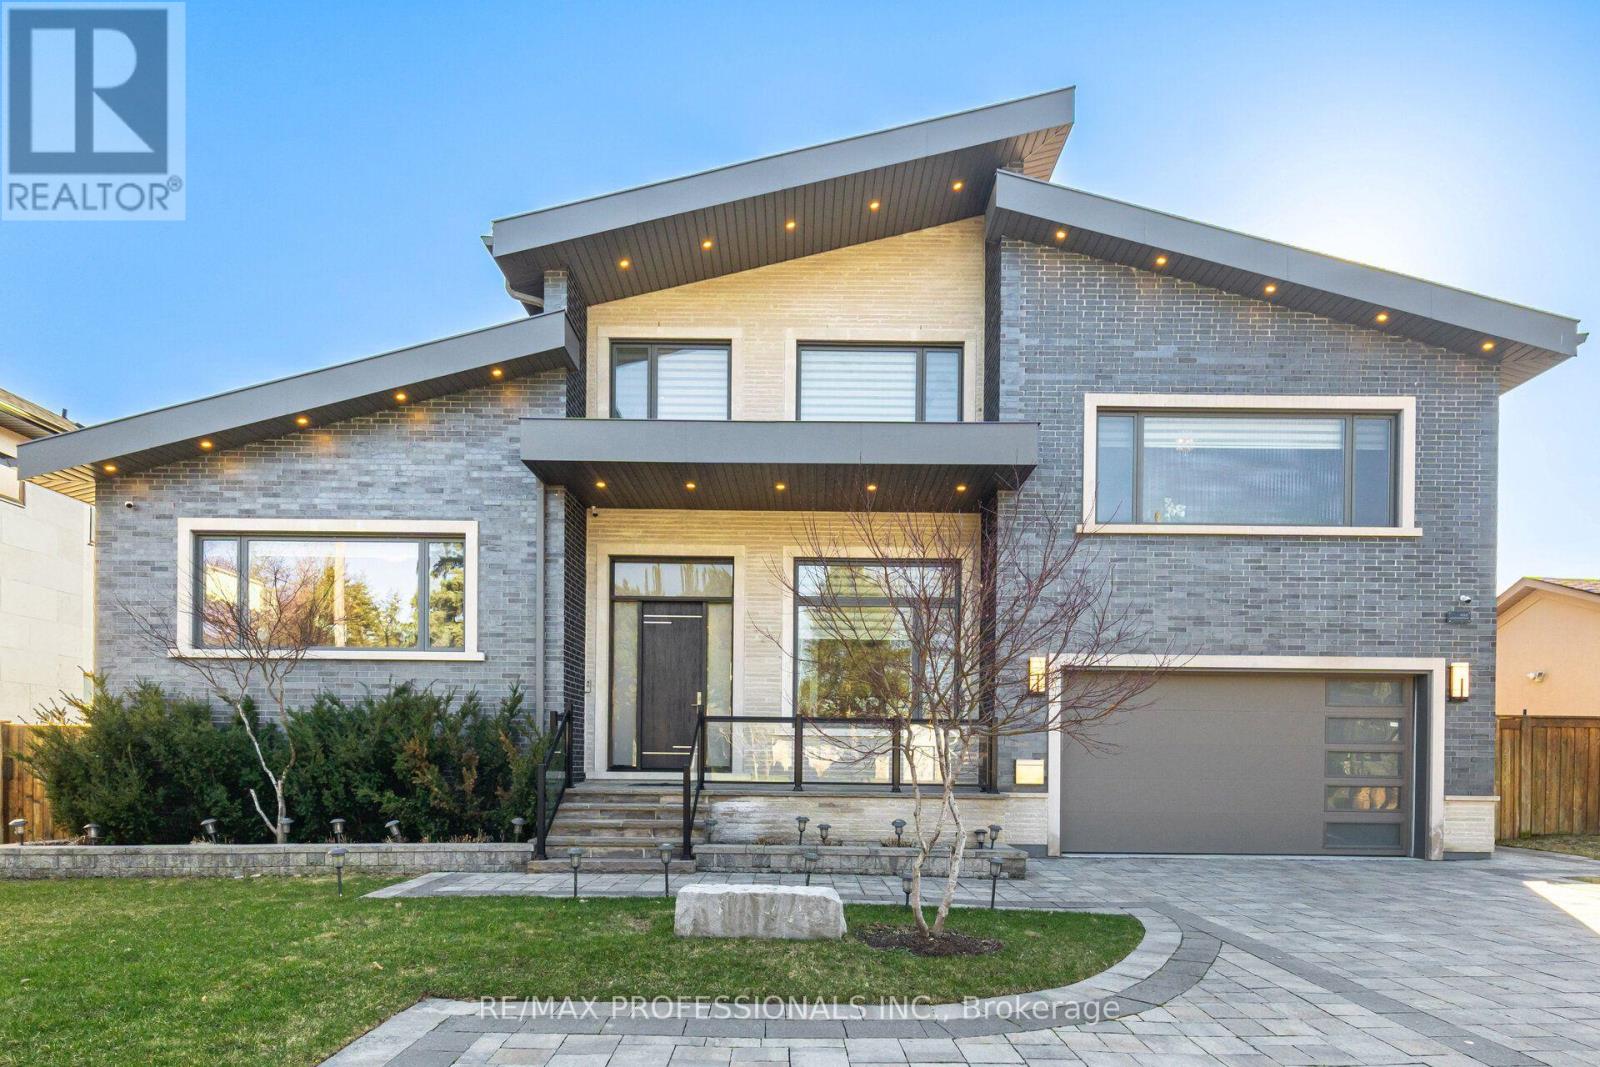
466 The Kingsway Toronto (Princess-Rosethorn), Ontario M9A 3W4


$12,500 Monthly
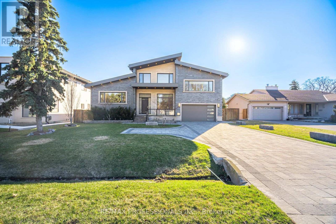
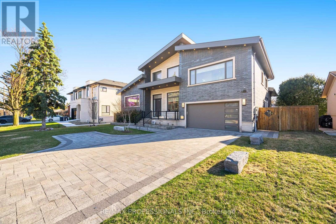
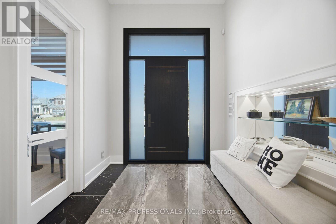
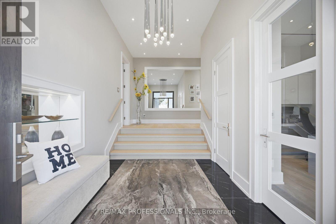
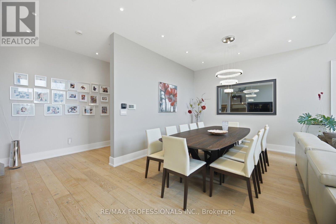
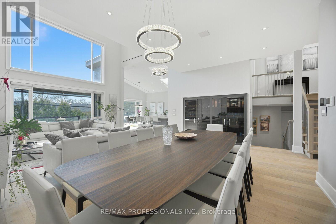
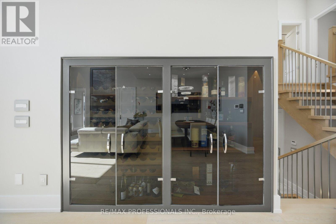
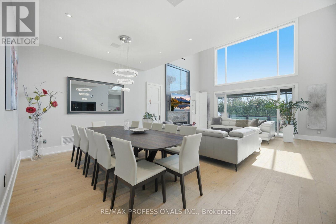
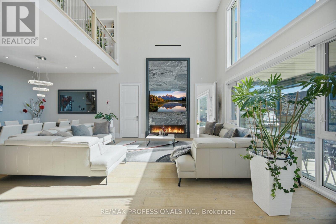
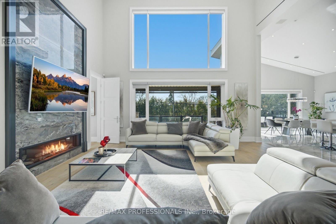
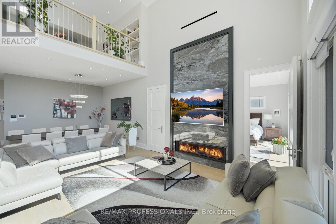
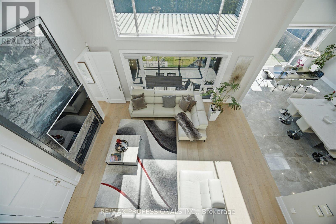
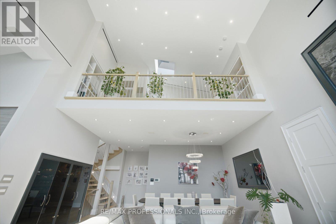
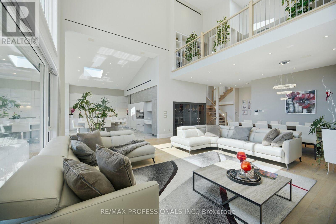
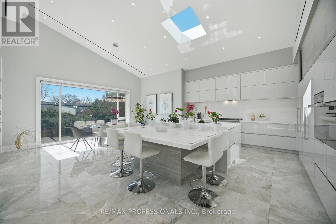
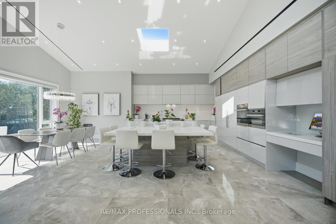
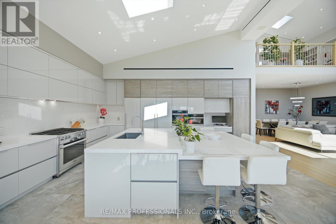
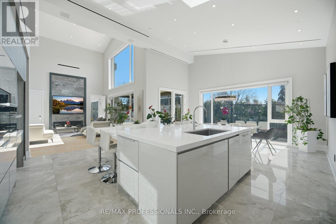
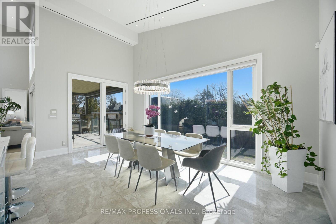
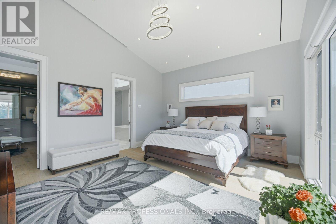
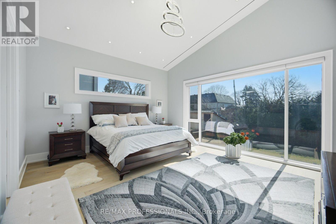
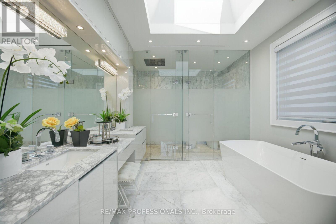
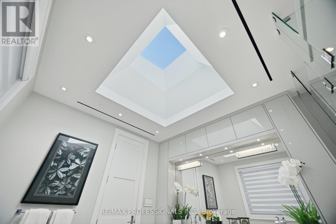
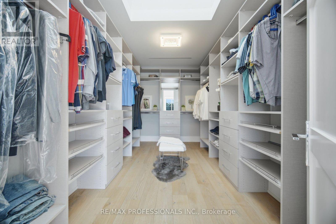
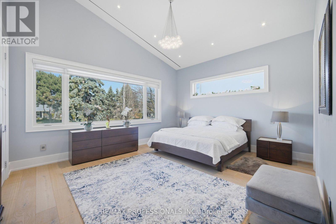
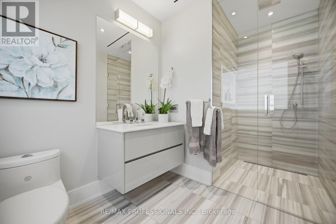
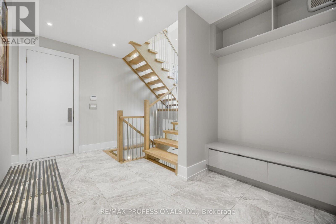
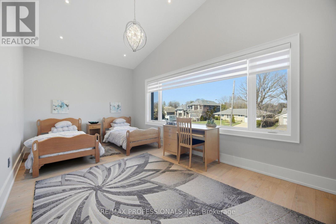
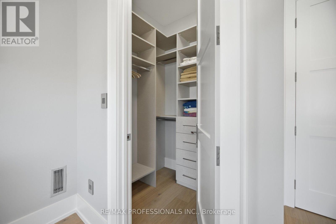
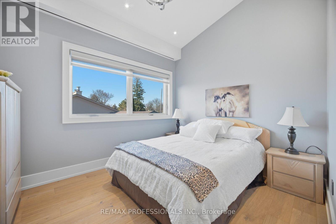
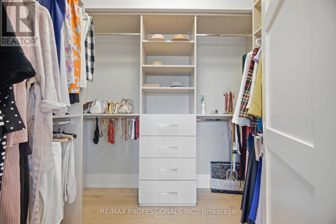
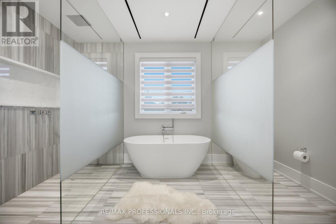
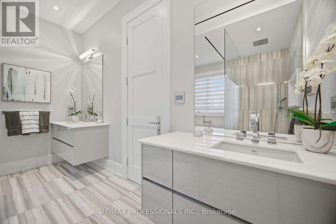
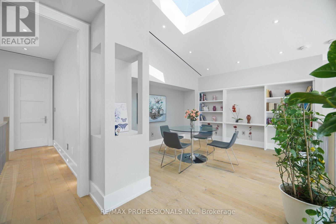
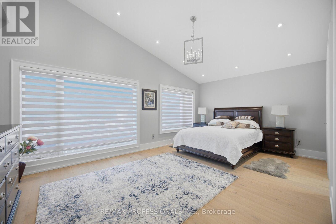
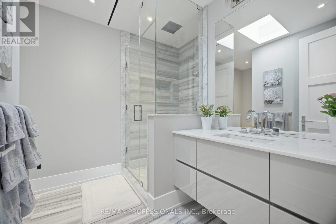
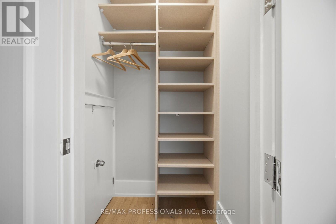
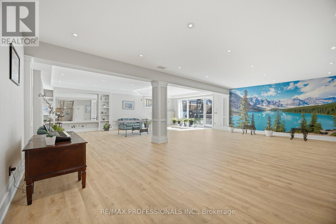
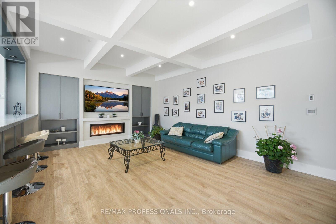
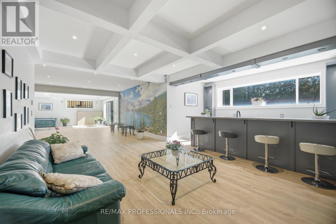
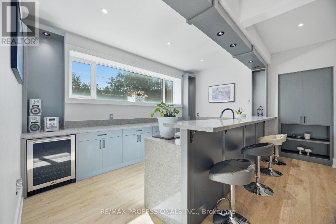
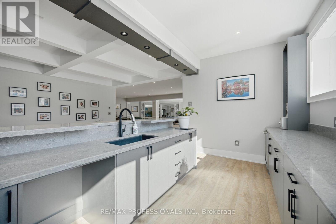
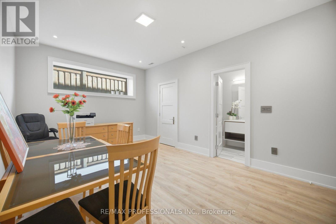
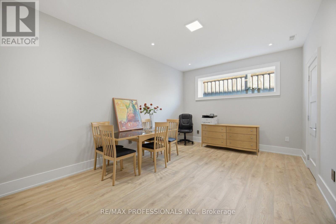
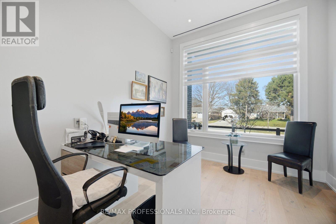
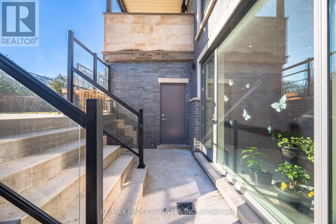
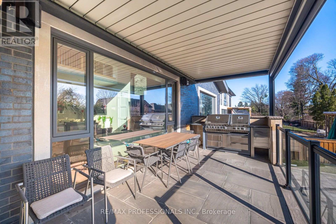
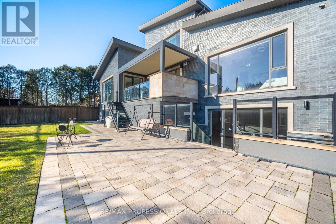
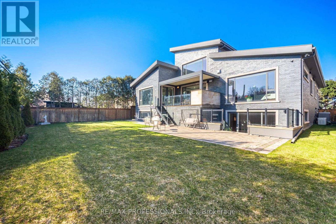
Exceptional opportunity to rent this sophisticated custom built residence in prestigious Princess-Rosethorn community, one of Toronto's most coveted neighbourhood. This architectural masterpiece was designed and built with the attention to details inside and out. Modern house offers over 7,500 sq. Ft. of finished living space across all levels. 5+1 bedrooms, 7 washrooms,7' wide engineered hardwood, all tiled floors heated, all washrooms vanities natural quartz countertops, 6 contemporary skylights. Spectacular main entrance, foyer with 12 Ft. ceiling, porcelain floor. Private office with custom cabinetry. The main floor delivers an open concept living-dining area. Filled with natural light, oversized windows with motorized blinds, 20/25 Ft. cathedral ceilings, built in temperature-controlled wine cellar and gas fireplace. An Impressive a chef's dream kitchen with premium Miele appliances, 72' fridge, gas stove, built in dishwasher, oven and microwave, 215'x280' island, quartz countertops, 32'x32' porcelain tiles floor, 11/16 Ft. cathedral ceiling, skylight, breakfast area and W/O to patio. Two primary bedrooms on main floor. One with huge W/I closet, spa-inspired 6pc. washroom and skylight. Second prim bedroom with W/I closet and 3pc. ensuite. Library - as a bonus room on second floor with custom cabinetry, B/I shelves and skylight. Incredibly finished walk up basement, above grade windows, laminate floor, 9,5 Ft. ceiling, huge recreation and sport area, wet bar with quartz countertop, wine fridge, electrical fireplace. Separate nanny suite with W/I closet, 3pc. washroom. Excellent house, tons of storage space, west facing backyard with lawn sprinkler system, covered patio with motorized pergola and B/I BBQ. Metal roof, security camera system, back up generator, snow melt system driveway. Close to schools, parks, golf clubs, HWY'S and 15 minutes to Pearson Airport. (id:43681)
房源概要
| MLS® Number | W14144034 |
| 房源类型 | 民宅 |
| 社区名字 | Princess-Rosethorn |
| 附近的便利设施 | 公共交通, 学校 |
| 特征 | 无地毯 |
| 总车位 | 8 |
详 情
| 浴室 | 7 |
| 地上卧房 | 5 |
| 地下卧室 | 1 |
| 总卧房 | 6 |
| 公寓设施 | Fireplace(s) |
| 家电类 | Garage Door Opener Remote(s), 烤箱 - Built-in, Central Vacuum, Intercom, Water Heater, Water Meter, 洗碗机, 烘干机, 微波炉, 烤箱, Gas 炉子(s), 洗衣机, 窗帘, Wine Fridge, 冰箱 |
| 地下室进展 | 已装修 |
| 地下室功能 | Walk Out |
| 地下室类型 | N/a (finished) |
| Construction Status | Insulation Upgraded |
| 施工种类 | 独立屋 |
| 空调 | 中央空调 |
| 外墙 | 砖, 石 |
| Fire Protection | Smoke Detectors |
| 壁炉 | 有 |
| Fireplace Total | 2 |
| Flooring Type | Porcelain Tile, Hardwood, Laminate |
| 地基类型 | 混凝土 |
| 客人卫生间(不包含洗浴) | 1 |
| 供暖方式 | 天然气 |
| 供暖类型 | 压力热风 |
| 储存空间 | 2 |
| 内部尺寸 | 3500 - 5000 Sqft |
| 类型 | 独立屋 |
| Utility Power | Generator |
| 设备间 | 市政供水 |
车 位
| Garage |
土地
| 英亩数 | 无 |
| 围栏类型 | Fenced Yard |
| 土地便利设施 | 公共交通, 学校 |
| 污水道 | Sanitary Sewer |
房 间
| 楼 层 | 类 型 | 长 度 | 宽 度 | 面 积 |
|---|---|---|---|---|
| 二楼 | Bedroom 5 | 5.9 m | 3.8 m | 5.9 m x 3.8 m |
| 二楼 | Library | 5.9 m | 3.8 m | 5.9 m x 3.8 m |
| 二楼 | 第三卧房 | 4.15 m | 3.7 m | 4.15 m x 3.7 m |
| 二楼 | Bedroom 4 | 6.1 m | 3.25 m | 6.1 m x 3.25 m |
| 地下室 | 家庭房 | 11.05 m | 10.03 m | 11.05 m x 10.03 m |
| 地下室 | 其它 | 7.15 m | 5.5 m | 7.15 m x 5.5 m |
| 地下室 | 卧室 | 5.56 m | 3.96 m | 5.56 m x 3.96 m |
| 一楼 | 门厅 | 3.57 m | 2.62 m | 3.57 m x 2.62 m |
| 一楼 | Office | 4.45 m | 3.12 m | 4.45 m x 3.12 m |
| 一楼 | 餐厅 | 5.9 m | 3.1 m | 5.9 m x 3.1 m |
| 一楼 | 客厅 | 5.84 m | 5.4 m | 5.84 m x 5.4 m |
| 一楼 | 厨房 | 6.1 m | 4.5 m | 6.1 m x 4.5 m |
| 一楼 | Eating Area | 5.35 m | 2.9 m | 5.35 m x 2.9 m |
| 一楼 | 主卧 | 5 m | 4.2 m | 5 m x 4.2 m |

The trademarks REALTOR®, REALTORS®, and the REALTOR® logo are controlled by The Canadian Real Estate Association (CREA) and identify real estate professionals who are members of CREA. The trademarks MLS®, Multiple Listing Service® and the associated logos are owned by The Canadian Real Estate Association (CREA) and identify the quality of services provided by real estate professionals who are members of CREA. The trademark DDF® is owned by The Canadian Real Estate Association (CREA) and identifies CREA's Data Distribution Facility (DDF®)
Toronto Real Estate Board
RE/MAX Professionals Inc.
November 03 2026 06:05:49
