
4434 Cedar Springs Road Burlington, Ontario L7P 0P8


$1,435,000
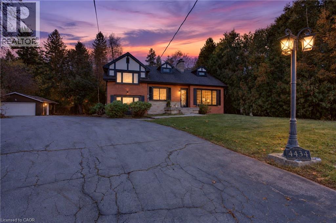
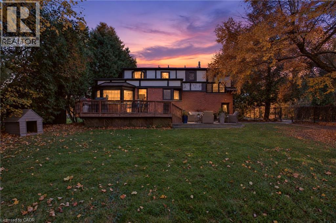
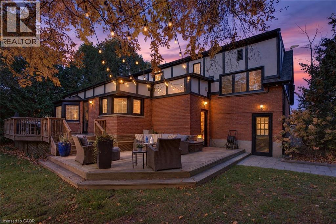
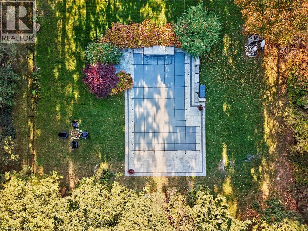
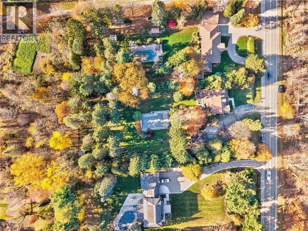
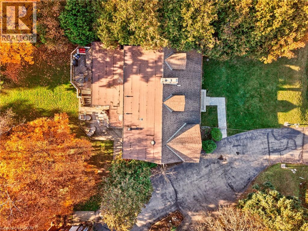
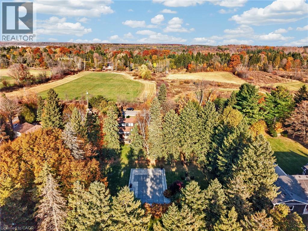
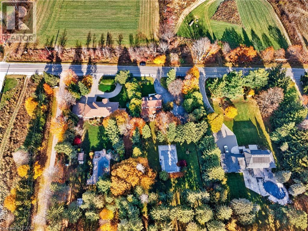
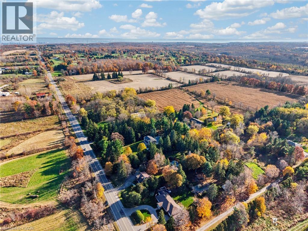
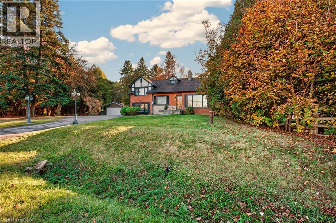
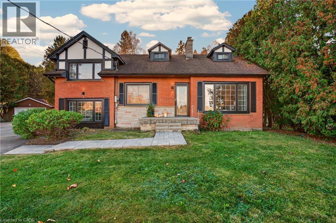
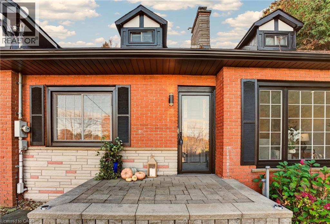
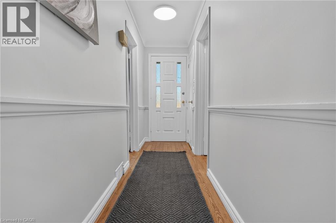
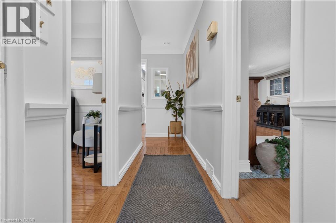
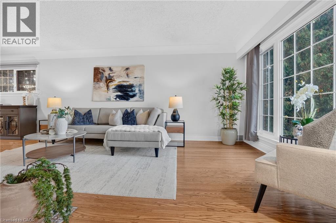
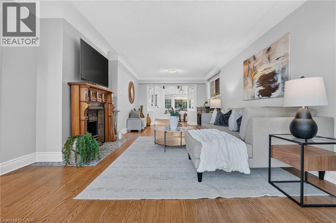
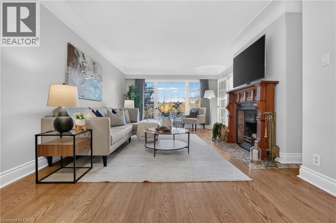
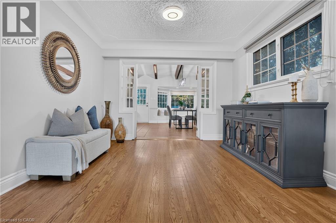
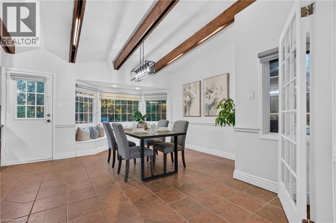
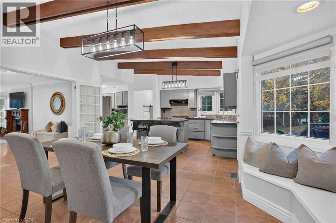
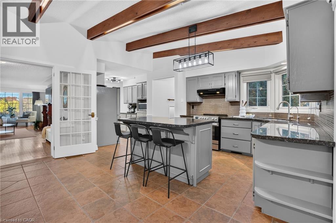
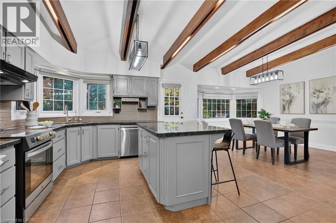
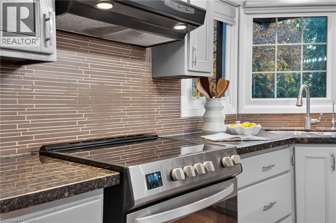
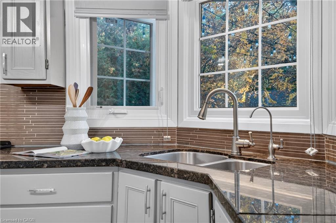
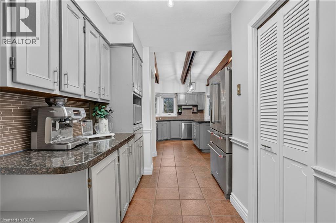
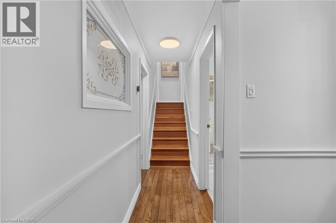
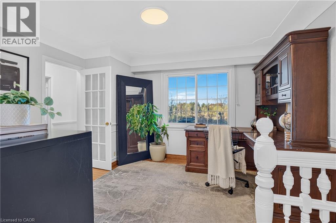
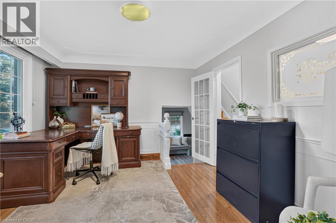
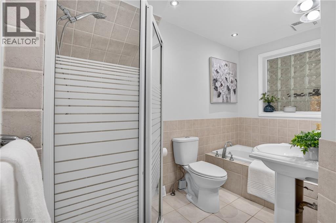
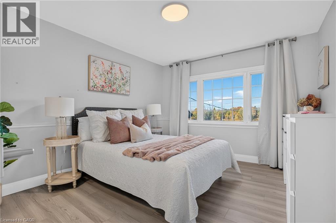
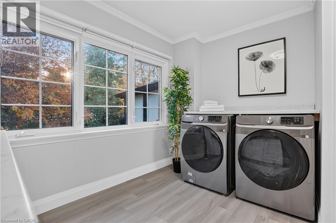
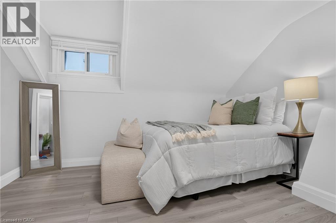
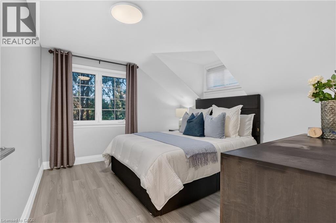
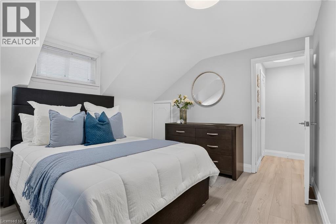
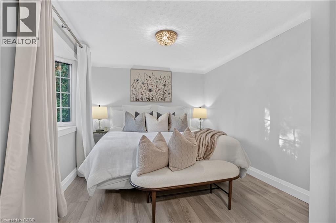
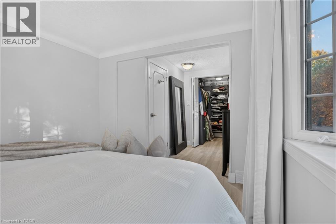
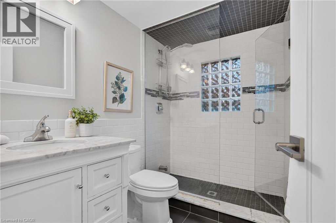
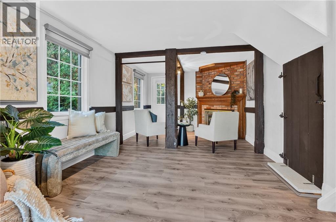
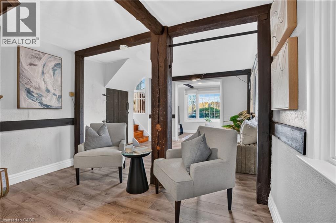
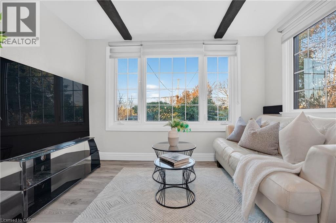
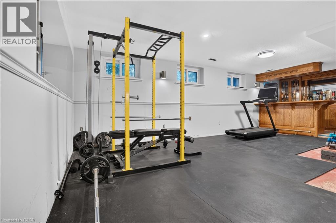
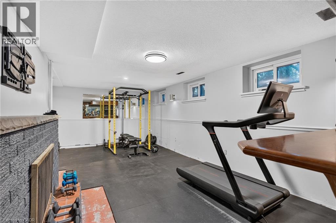
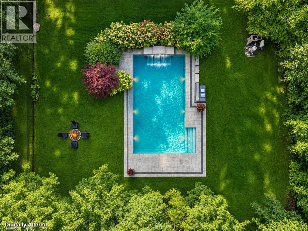
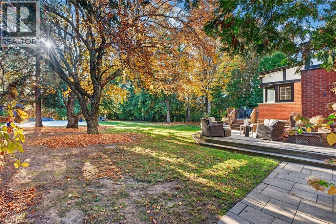
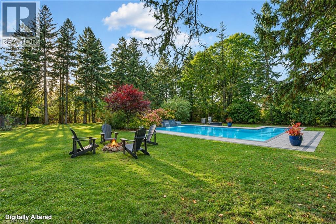
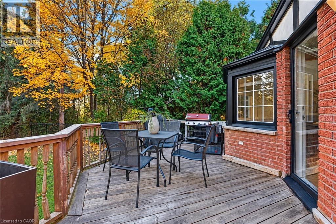
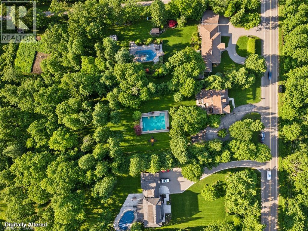
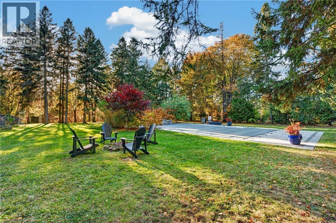
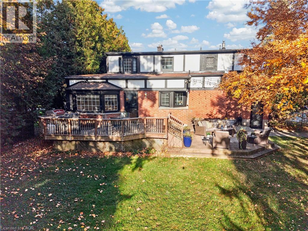
A rare and enchanting retreat, and a true nature lover’s dream. This custom-built, lovingly maintained 4-bedroom home blends Tudor-inspired character with the comfort of country living, set on a sprawling, park-like lot where gentle wildlife wanders among mature pines and cedars. Classic gables and a warm red brick exterior welcome you up the grand circular drive, with generous parking for guests, a detached garage and a large shed. Step inside to sun-filled rooms with oversized picture windows that bring the outdoors in. The living room is wrapped in warmth with a cherrywood fireplace and French doors opening to the heart of the home: a spacious country kitchen with vaulted, cedar-beamed ceilings, a sweeping wall of windows capturing serene backyard views, granite counters, oak cabinetry with abundant built-ins and a grand island made for gathering. Walk out to the tiered deck, ideal for summer barbecues and peaceful mornings surrounded by nature. A separate dining room, a ground-level family room and a handy mudroom complete the main living spaces, while a main-floor den and office with a full walk-out make working from home a pleasure. Upstairs, you’ll find 4 comfortable bedrooms, including a primary retreat with a walk-in closet, plus convenient laundry. The finished lower level, with its own side entrance, offers wonderful flexibility for extended family, featuring a spacious rec room, a charming oak bar, a cedar-lined closet and generous storage throughout. Outdoors, unwind by the stunning saltwater pool with cascading waterfall, surrounded by lush landscaping ready for gardening, play and relaxation. Whole-home reverse osmosis and UV water filtration add everyday peace of mind. Close to several golf courses and an easy drive to the city centre. Book your showing and picture yourself recharging and connecting with nature here! (id:43681)
Open House
现在这个房屋大家可以去Open House参观了!
12:00 pm
结束于:4:00 pm
房源概要
| MLS® Number | 40874471 |
| 房源类型 | 民宅 |
| 附近的便利设施 | 近高尔夫球场 |
| 特征 | 铺设车道, Country Residential |
| 总车位 | 10 |
| 泳池类型 | Inground Pool |
详 情
| 浴室 | 3 |
| 地上卧房 | 4 |
| 总卧房 | 4 |
| 家电类 | 洗碗机, 烘干机, 微波炉, 冰箱, 炉子, 洗衣机 |
| 建筑风格 | Other |
| 地下室进展 | 已装修 |
| 地下室类型 | 全完工 |
| 施工日期 | 1964 |
| 施工种类 | 独立屋 |
| Construction Style Split Level | Sidesplit |
| 空调 | 中央空调 |
| 外墙 | 砖 |
| 壁炉 | 有 |
| Fireplace Total | 2 |
| 地基类型 | 混凝土浇筑 |
| 客人卫生间(不包含洗浴) | 1 |
| 供暖方式 | 油 |
| 供暖类型 | 压力热风 |
| 储存空间 | 2 |
| 内部尺寸 | 3783 Sqft |
| 类型 | 独立屋 |
| 设备间 | Drilled Well |
车 位
| Detached Garage |
土地
| 英亩数 | 有 |
| 土地便利设施 | 近高尔夫球场 |
| 污水道 | Septic System |
| 土地深度 | 330 Ft |
| 土地宽度 | 132 Ft |
| 不规则大小 | 1 |
| Size Total | 1 Ac|under 1/2 Acre |
| 规划描述 | Nec Dev Control Area |
房 间
| 楼 层 | 类 型 | 长 度 | 宽 度 | 面 积 |
|---|---|---|---|---|
| 二楼 | 其它 | Measurements not available | ||
| 二楼 | Storage | Measurements not available | ||
| 二楼 | 主卧 | 9'5'' x 18'6'' | ||
| 二楼 | 洗衣房 | 8'4'' x 10'11'' | ||
| 二楼 | 卧室 | 12'2'' x 11'0'' | ||
| 二楼 | 卧室 | 10'6'' x 12'6'' | ||
| 二楼 | 卧室 | 10'6'' x 11'7'' | ||
| 二楼 | 三件套卫生间 | Measurements not available | ||
| 地下室 | 设备间 | 15'3'' x 8'1'' | ||
| 地下室 | 设备间 | 6'0'' x 8'2'' | ||
| 地下室 | Storage | 10'0'' x 4'11'' | ||
| 地下室 | Storage | 16'7'' x 23'9'' | ||
| 地下室 | Storage | 11'4'' x 8'11'' | ||
| 地下室 | Storage | Measurements not available | ||
| 地下室 | 娱乐室 | 21'4'' x 19'9'' | ||
| 地下室 | 其它 | 5'11'' x 10'10'' | ||
| 一楼 | 四件套浴室 | Measurements not available | ||
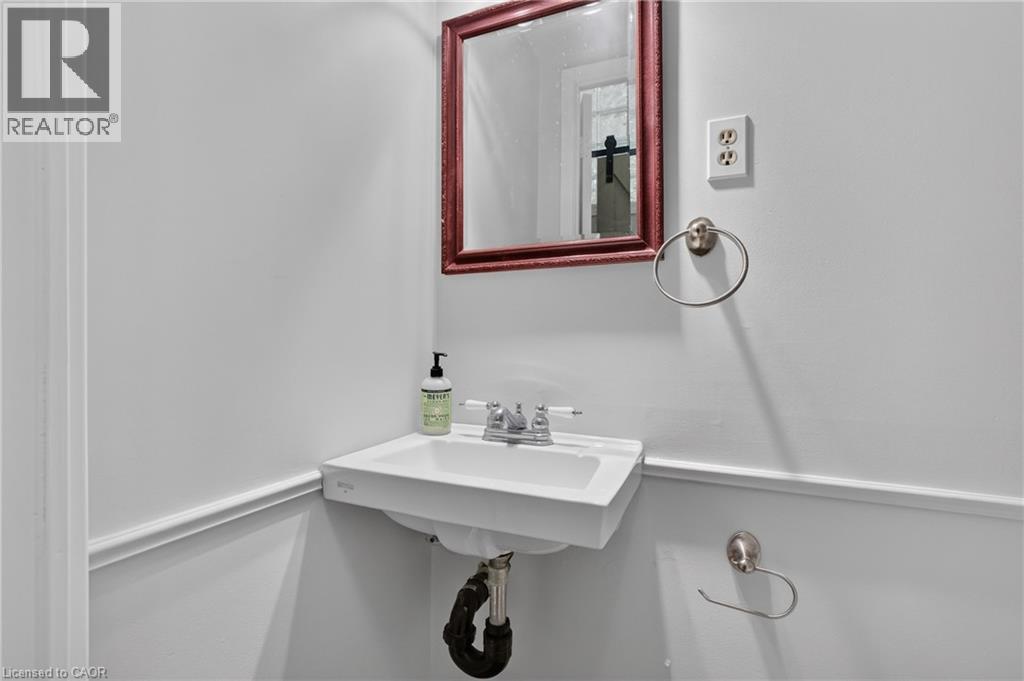
| 一楼 | 两件套卫生间 | Measurements not available | ||
| 一楼 | Office | 11'2'' x 12'6'' | ||
| 一楼 | Mud Room | Measurements not available | ||
| 一楼 | 客厅 | 27'4'' x 13'0'' | ||
| 一楼 | 厨房 | 25'7'' x 9'1'' | ||
| 一楼 | 门厅 | Measurements not available | ||
| 一楼 | 餐厅 | 16'11'' x 14'8'' | ||
| 一楼 | 衣帽间 | 7'5'' x 11'0'' | ||
| 一楼 | 家庭房 | 18'11'' x 11'0'' |
https://www.realtor.ca/real-estate/30474042/4434-cedar-springs-road-burlington

The trademarks REALTOR®, REALTORS®, and the REALTOR® logo are controlled by The Canadian Real Estate Association (CREA) and identify real estate professionals who are members of CREA. The trademarks MLS®, Multiple Listing Service® and the associated logos are owned by The Canadian Real Estate Association (CREA) and identify the quality of services provided by real estate professionals who are members of CREA. The trademark DDF® is owned by The Canadian Real Estate Association (CREA) and identifies CREA's Data Distribution Facility (DDF®)
REALTORS® Association of Hamilton-Burlington
Affinity Real Estate Inc
November 05 2026 06:29:04
