
8287 Old Scugog Road Clarington, Ontario L0B 1J0


$2,924,900
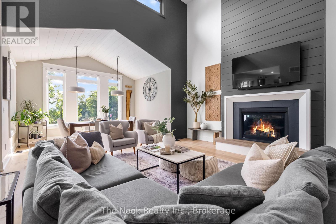
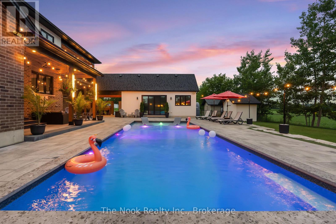
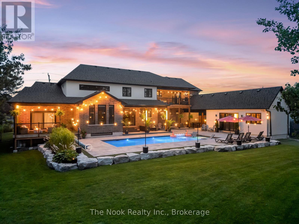
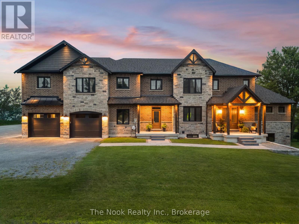
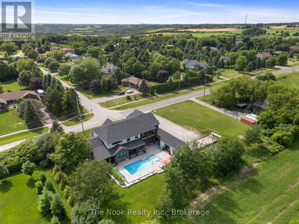
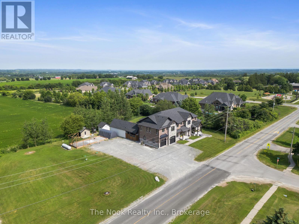
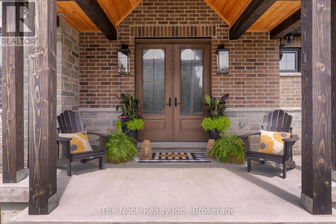
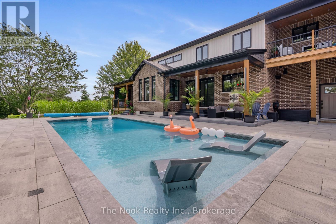
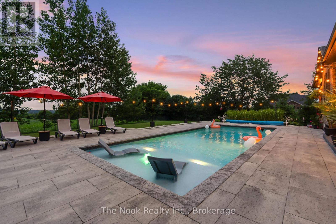
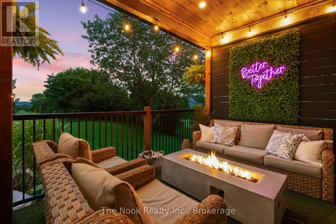
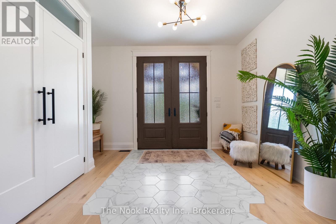
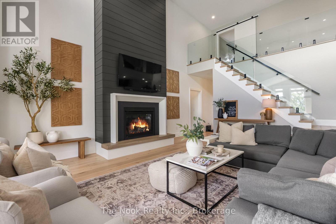
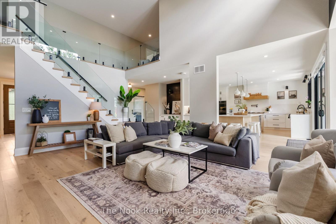
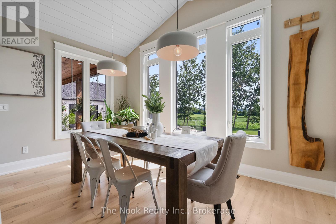
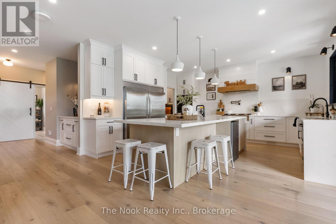
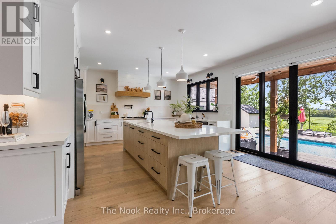
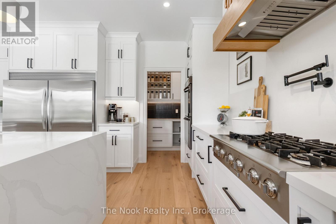
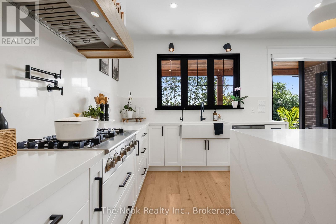
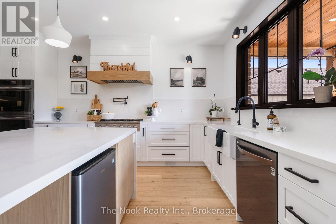
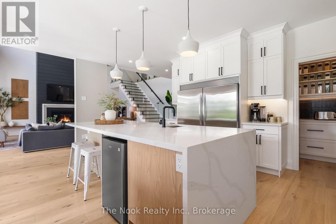
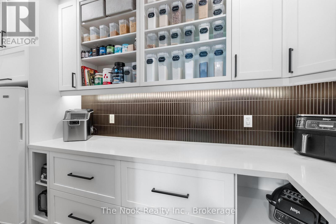
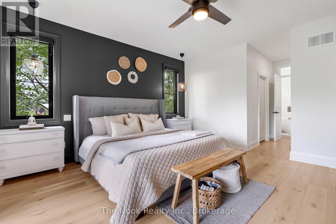
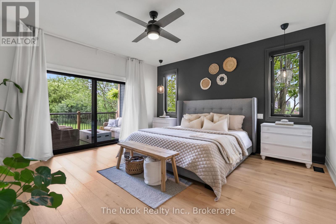
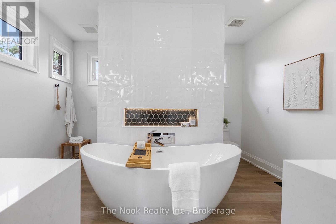
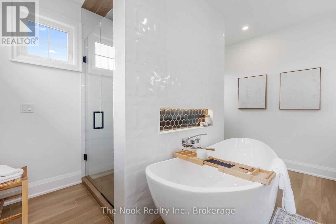
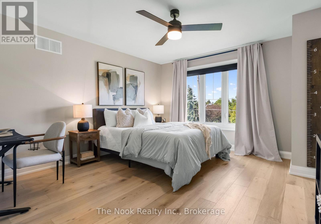
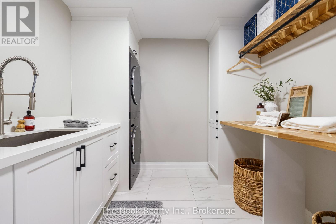
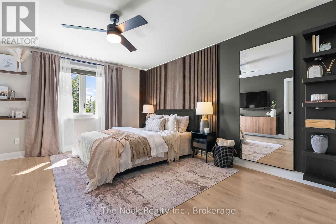
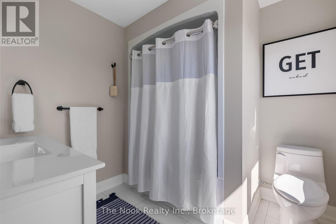
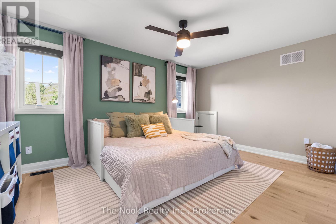
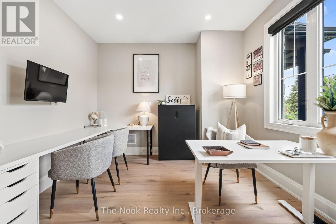
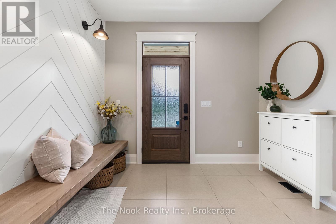
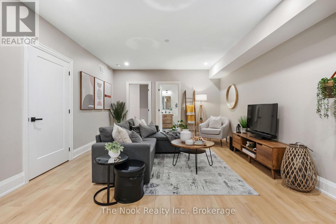
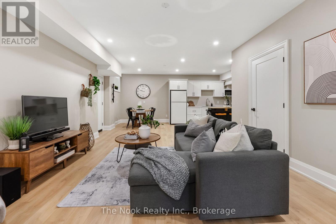
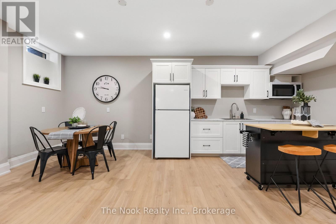
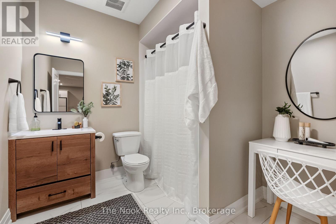
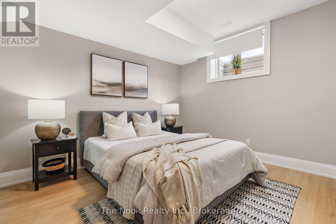
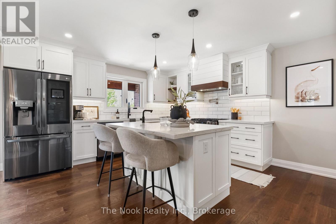
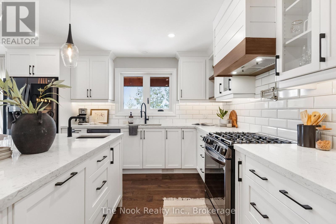
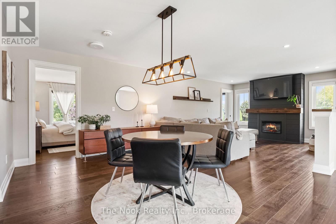
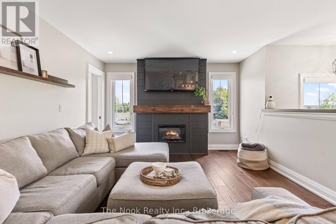
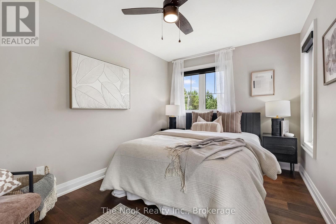
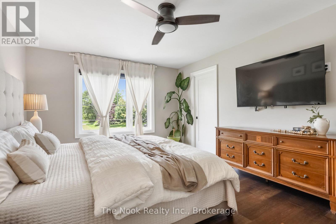
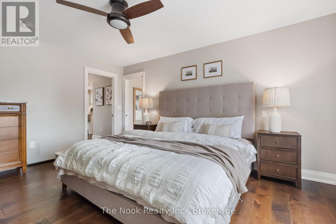
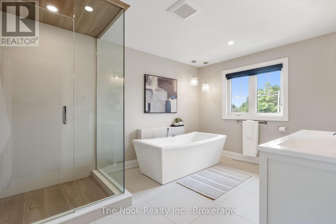
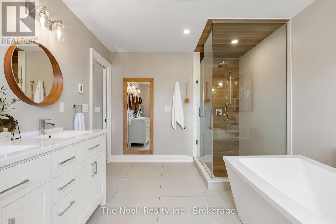
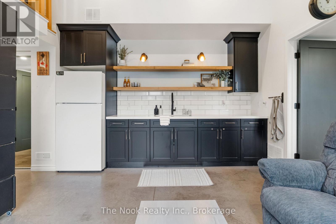
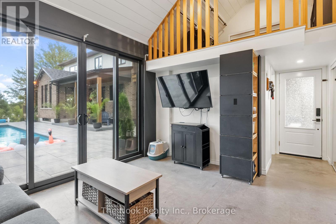
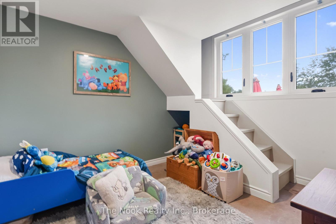
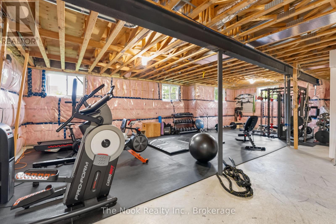
Discover a one-of-a-kind luxury estate offering 4 fully functional living spaces under one roof. Custom built in 2021 by Hollee Homes Inc., this exceptional home offers approx. 6,000 sq. ft. of finished living space on a 3/4-acre lot in sought-after Enniskillen. Designed for today's evolving lifestyles, it's ideal for multigenerational families, extended family, caregivers, guests, short-term stays or home businesses. The main residence features soaring ceilings, a chef-inspired kitchen with waterfall quartz island, premium appliances, heat pump with propane backup, heated bathroom floors, motorized window coverings and 2nd-floor laundry. The main-floor primary suite offers a spa-inspired ensuite and private balcony overlooking the backyard and pool. Upstairs are 3 additional bedrooms, including 2 with private 4-pc ensuites. A partially unfinished basement offers additional potential. The lower-level suite includes a bedroom, 3-pc bath, kitchenette and open-concept living/dining area. Above the attached garage, the private in-law suite has independent entrances, an open-concept kitchen/living/dining area, 2 bedrooms, 2 baths and private balcony overlooking the backyard. The attached pool-house suite offers a ground-floor bedroom, 3-pc bath, wet bar, living area and 2 loft sleeping spaces. Outside, enjoy a 40' heated saltwater pool, cathedral-style covered patio, professionally landscaped grounds, full irrigation, 2 driveways, double attached garage and beautiful sunrise views. Walking distance to Enniskillen Public School and minutes to commuter routes-an exceptional combination of luxury, privacy and flexible living. (id:43681)
Open House
现在这个房屋大家可以去Open House参观了!
2:00 pm
结束于:4:00 pm
房源概要
| MLS® Number | E14144338 |
| 房源类型 | 民宅 |
| 社区名字 | Rural Clarington |
| 附近的便利设施 | 学校, 公园 |
| 社区特征 | School Bus |
| 特征 | Irregular Lot Size |
| 总车位 | 17 |
| 泳池类型 | Inground Pool |
| 结构 | Deck, Patio(s), Porch, 棚, Outbuilding |
详 情
| 浴室 | 8 |
| 地上卧房 | 7 |
| 地下卧室 | 1 |
| 总卧房 | 8 |
| Age | 0 To 5 Years |
| 公寓设施 | Fireplace(s) |
| 家电类 | Cooktop, 洗碗机, Freezer, Garage Door Opener, 微波炉, 烤箱, Hood 电扇, Whirlpool, 窗帘, 冰箱 |
| 地下室进展 | 部分完成 |
| 地下室功能 | Separate Entrance |
| 地下室类型 | N/a (partially Finished), N/a |
| 施工种类 | 独立屋 |
| 空调 | 中央空调 |
| 外墙 | 砖, 石 |
| 壁炉 | 有 |
| Fireplace Total | 2 |
| 地基类型 | 混凝土 |
| 客人卫生间(不包含洗浴) | 2 |
| 供暖方式 | Propane |
| 供暖类型 | Forced Air, Heat Pump |
| 储存空间 | 2 |
| 内部尺寸 | 5000 - 100000 Sqft |
| 类型 | 独立屋 |
| 设备间 | Drilled Well |
车 位
| 附加车库 | |
| Garage |
土地
| 英亩数 | 无 |
| 围栏类型 | Fenced Yard |
| 土地便利设施 | 学校, 公园 |
| Landscape Features | Lawn Sprinkler |
| 污水道 | Septic System |
| 土地深度 | 138 Ft ,4 In |
| 土地宽度 | 276 Ft ,7 In |
| 不规则大小 | 276.6 X 138.4 Ft |
| 规划描述 | Rh |
房 间
| 楼 层 | 类 型 | 长 度 | 宽 度 | 面 积 |
|---|---|---|---|---|
| 二楼 | 第二卧房 | 3.66 m | 3.9 m | 3.66 m x 3.9 m |
| 二楼 | 第三卧房 | 3.96 m | 4.75 m | 3.96 m x 4.75 m |
| 二楼 | Bedroom 4 | 3.05 m | 4.57 m | 3.05 m x 4.57 m |
| 二楼 | Bedroom 5 | 3.66 m | 4.57 m | 3.66 m x 4.57 m |
| 二楼 | 卧室 | 2.74 m | 4.08 m | 2.74 m x 4.08 m |
| 地下室 | 卧室 | 3.35 m | 3.35 m | 3.35 m x 3.35 m |
| 一楼 | 卧室 | 4.57 m | 4.57 m | 4.57 m x 4.57 m |
| 一楼 | 卧室 | 2.74 m | 3.2 m | 2.74 m x 3.2 m |
| 一楼 | 大型活动室 | 5.18 m | 5.49 m | 5.18 m x 5.49 m |
| 一楼 | 餐厅 | 4.27 m | 2.74 m | 4.27 m x 2.74 m |
| 一楼 | 厨房 | 6.4 m | 4.88 m | 6.4 m x 4.88 m |
| 一楼 | Office | 4.57 m | 3.35 m | 4.57 m x 3.35 m |
设备间
| 配电箱 | 已安装 |
https://www.realtor.ca/real-estate/30473912/8287-old-scugog-road-clarington-rural-clarington

The trademarks REALTOR®, REALTORS®, and the REALTOR® logo are controlled by The Canadian Real Estate Association (CREA) and identify real estate professionals who are members of CREA. The trademarks MLS®, Multiple Listing Service® and the associated logos are owned by The Canadian Real Estate Association (CREA) and identify the quality of services provided by real estate professionals who are members of CREA. The trademark DDF® is owned by The Canadian Real Estate Association (CREA) and identifies CREA's Data Distribution Facility (DDF®)
Durham Region Association of REALTORS®
The Nook Realty Inc.
November 03 2026 06:28:55
