
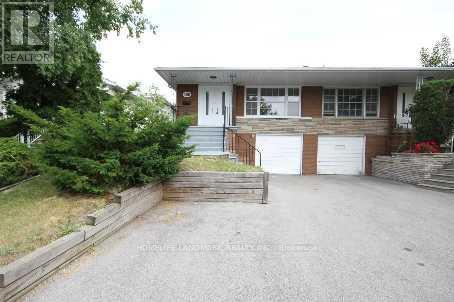
186 Upper Canada Drive Toronto (St. Andrew-Windfields), Ontario M2P 1S8


$3,000 Monthly
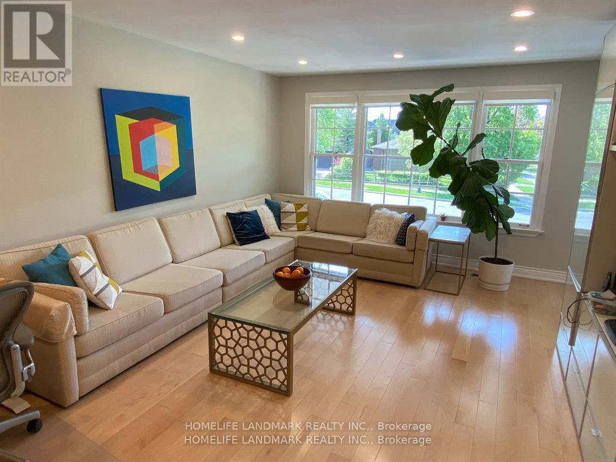
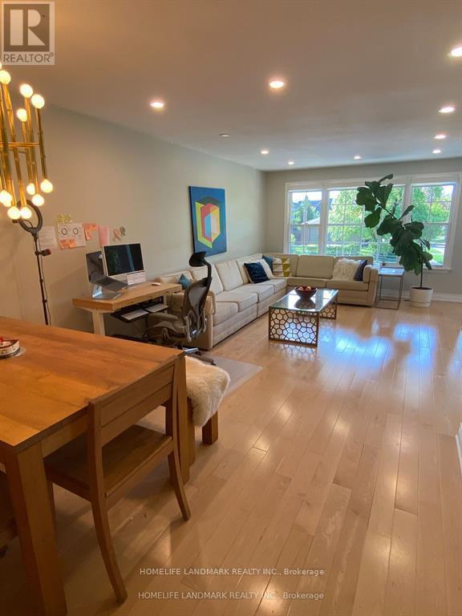
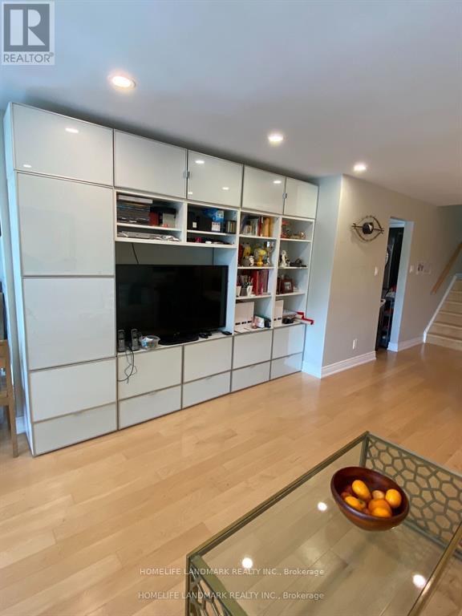
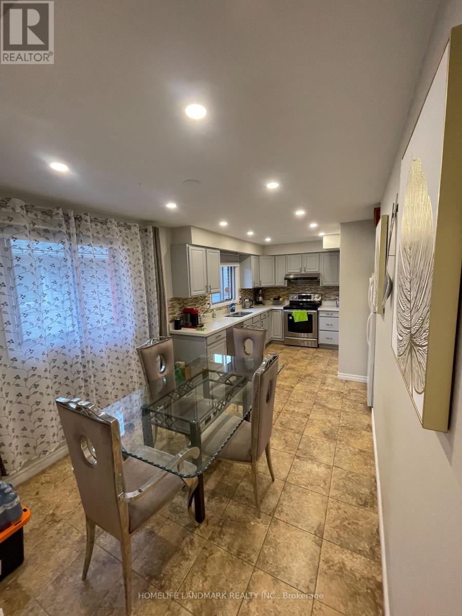
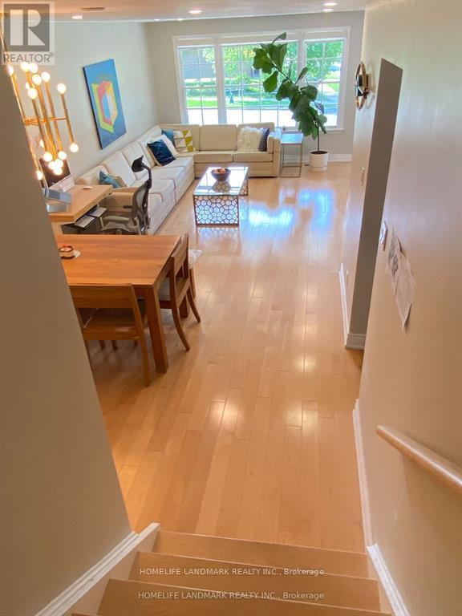
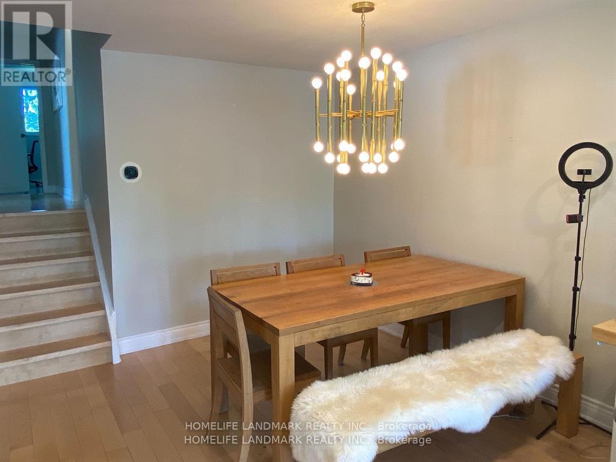
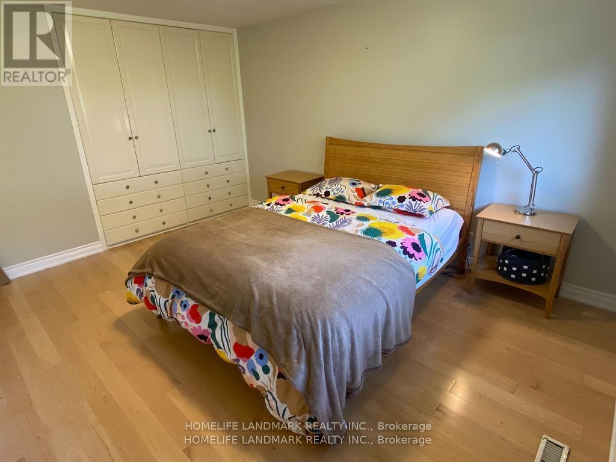
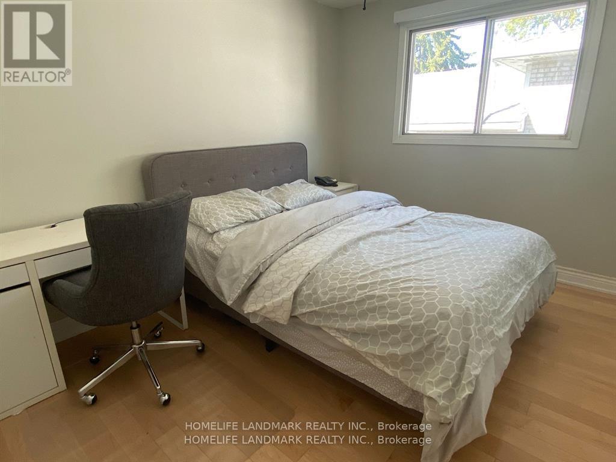
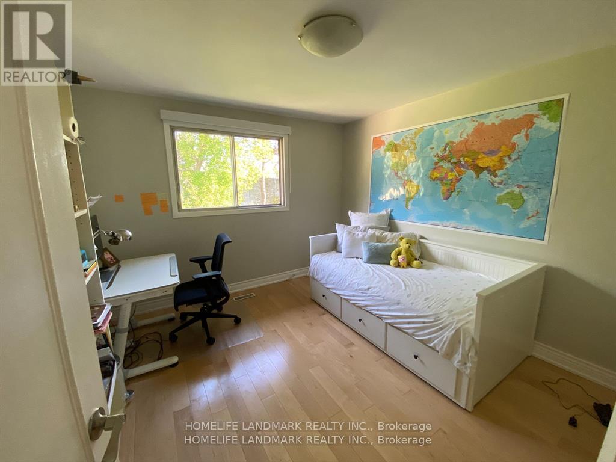
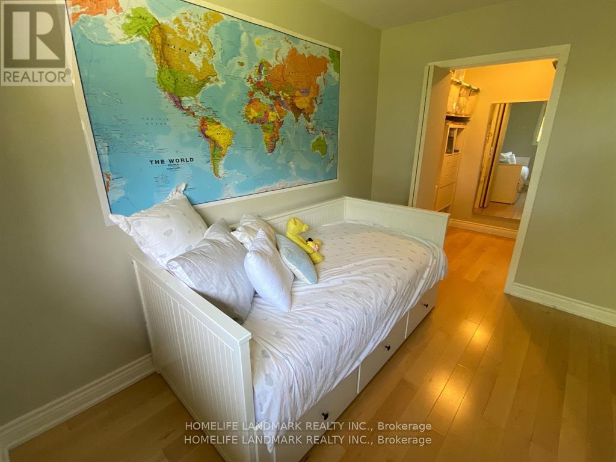
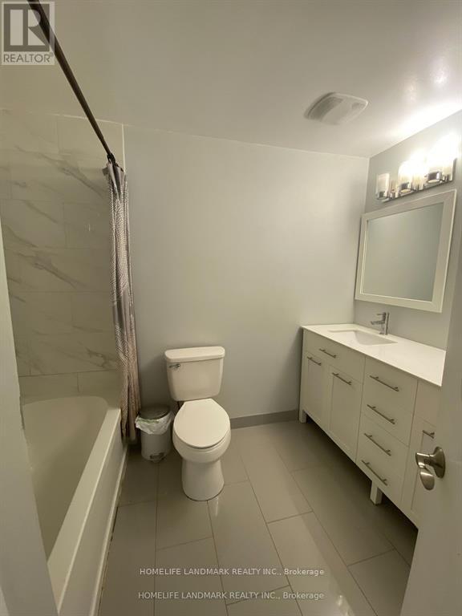
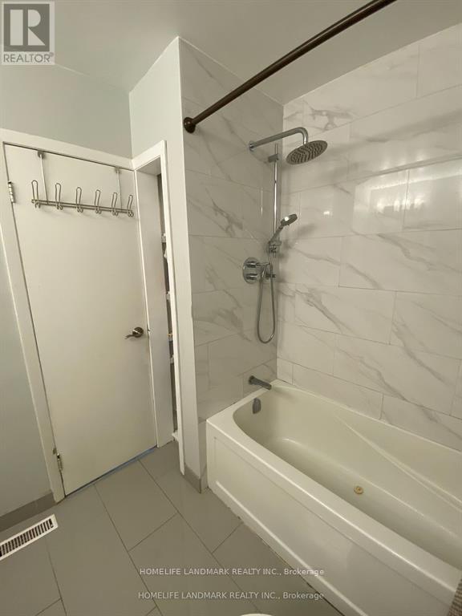
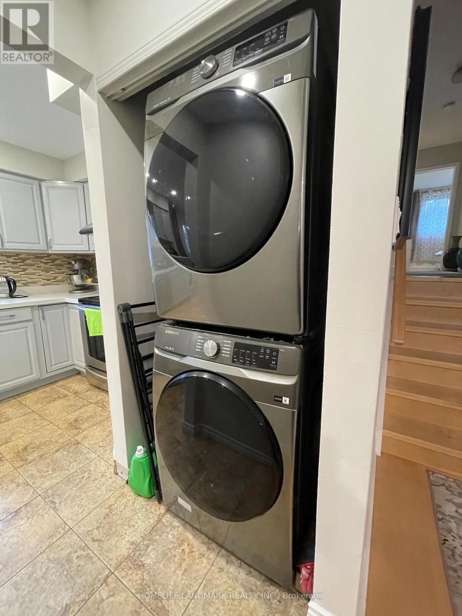
location, location, location! Spacious and bright 3 bedroom home (the upper two floor of a back-split house) in one of Toronto's most desired neighbourhood -St.Andrew-Windfields. Fully Renovated. Hardwood floor throughout. Modern washroom with double vanity. Spacious kitchen is newly painted with quartz counter top and breakfast area, Hunter Douglas Blinds in every room. Primary bedroom and lobby room has build-in Closets. Another bedroom has a big walk-in closet as well. Backyard is full of fruit trees and bushes, including peach, cherry, plum, goose berry, raspberry, & mulberry. The unit comes with a garage and 2 parking spaces. Bus is at door step (running everyday until 1:00am). Short ride to Yorkmills subway station. 3 minutes to 401, 5 minutes to 404. Tenant pays 65% utility. (id:43681)
房源概要
| MLS® Number | C14144380 |
| 房源类型 | 民宅 |
| 社区名字 | St. Andrew-Windfields |
| 特征 | 无地毯 |
| 总车位 | 3 |
详 情
| 浴室 | 1 |
| 地上卧房 | 3 |
| 总卧房 | 3 |
| Age | 51 To 99 Years |
| 家电类 | 洗碗机, 烘干机, 炉子, 洗衣机, 冰箱 |
| 地下室类型 | 没有 |
| 施工种类 | Semi-detached |
| Construction Style Split Level | Backsplit |
| 空调 | 中央空调 |
| 外墙 | 砖 |
| 地基类型 | 混凝土 |
| 供暖方式 | 天然气 |
| 供暖类型 | 压力热风 |
| 内部尺寸 | 1100 - 1500 Sqft |
| 类型 | 独立屋 |
| 设备间 | 市政供水 |
车 位
| 附加车库 | |
| Garage |
土地
| 英亩数 | 无 |
| 污水道 | Sanitary Sewer |
房 间
| 楼 层 | 类 型 | 长 度 | 宽 度 | 面 积 |
|---|---|---|---|---|
| 二楼 | 主卧 | 5 m | 5.5 m | 5 m x 5.5 m |
| 二楼 | 第二卧房 | 4 m | 3 m | 4 m x 3 m |
| 二楼 | 第三卧房 | 3.5 m | 3 m | 3.5 m x 3 m |
| 二楼 | 浴室 | 3 m | 2.5 m | 3 m x 2.5 m |
| 一楼 | 厨房 | 4 m | 3 m | 4 m x 3 m |
| 一楼 | Eating Area | 3 m | 3.5 m | 3 m x 3.5 m |
| 一楼 | 客厅 | 5 m | 4 m | 5 m x 4 m |
| 一楼 | 餐厅 | 4 m | 4 m | 4 m x 4 m |
| 一楼 | 门厅 | 2 m | 2.5 m | 2 m x 2.5 m |

The trademarks REALTOR®, REALTORS®, and the REALTOR® logo are controlled by The Canadian Real Estate Association (CREA) and identify real estate professionals who are members of CREA. The trademarks MLS®, Multiple Listing Service® and the associated logos are owned by The Canadian Real Estate Association (CREA) and identify the quality of services provided by real estate professionals who are members of CREA. The trademark DDF® is owned by The Canadian Real Estate Association (CREA) and identifies CREA's Data Distribution Facility (DDF®)
Toronto Real Estate Board
Homelife Landmark Realty Inc.
November 03 2026 07:00:11
