
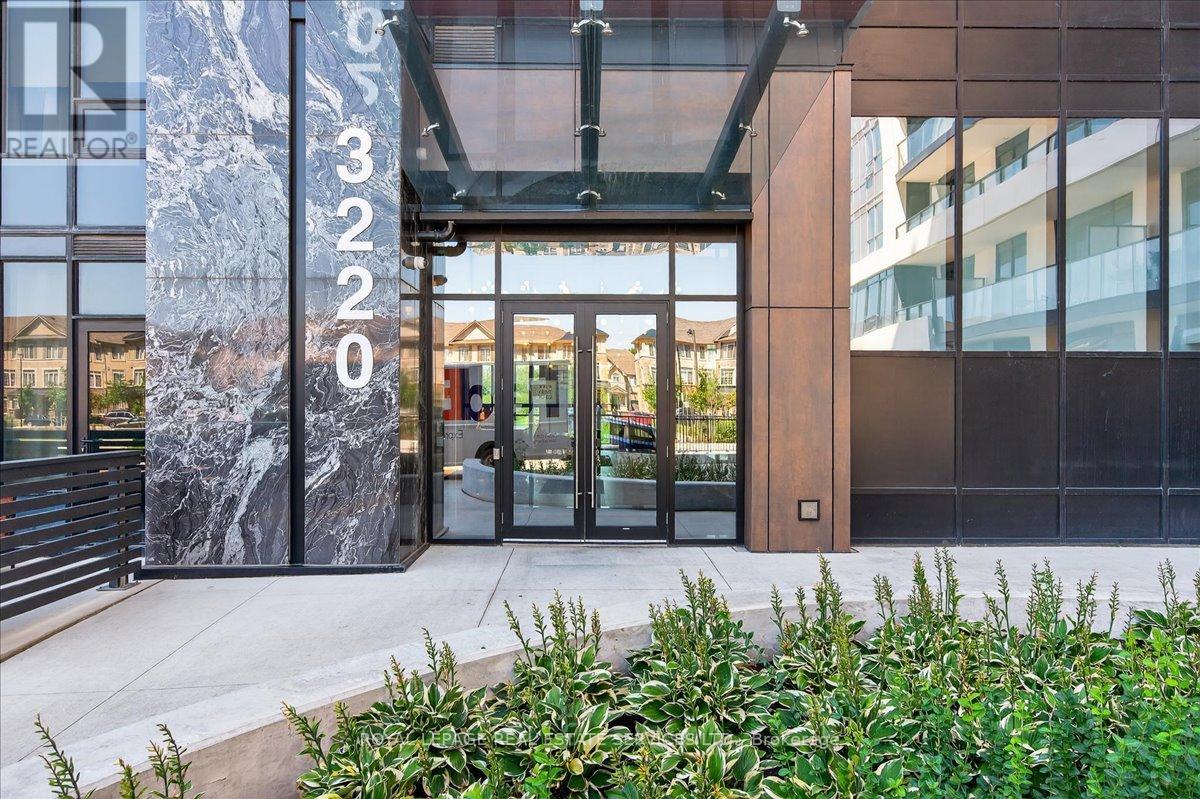
514 - 3220 William Coltson Avenue Oakville (Jm Joshua Meadows), Ontario L6H 7C2


$2,950 Monthly
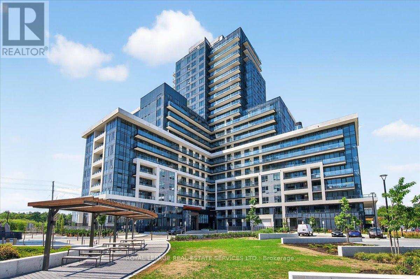
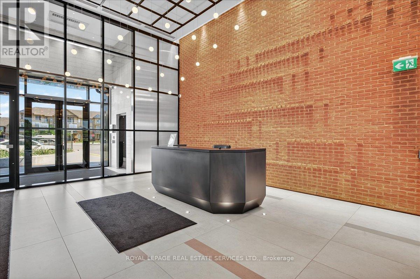
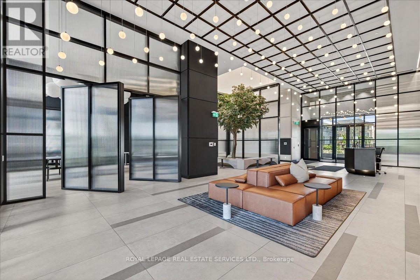
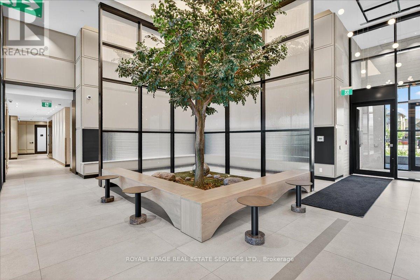
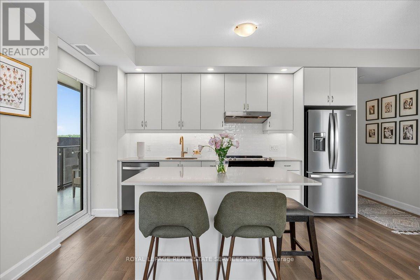
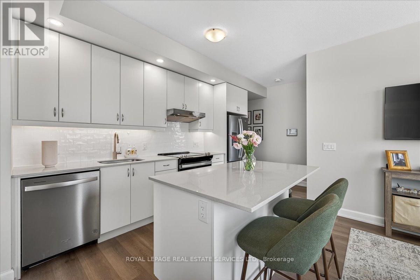
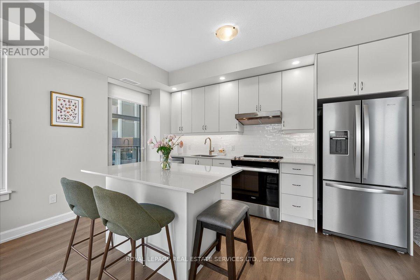
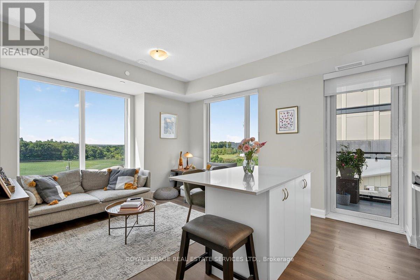
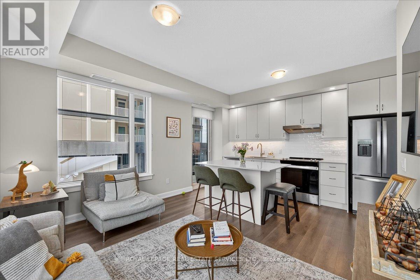
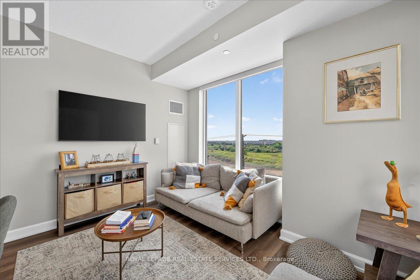
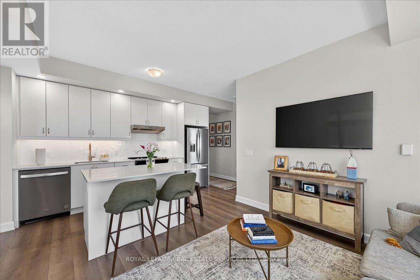
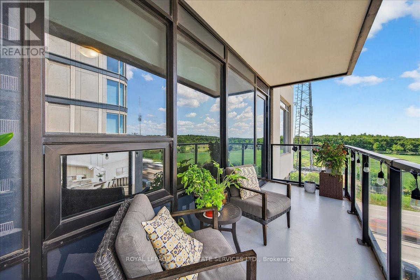
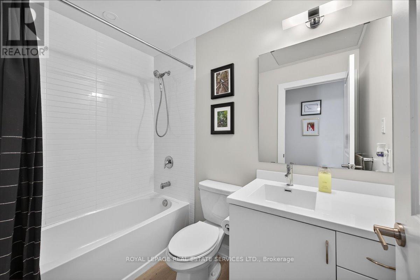
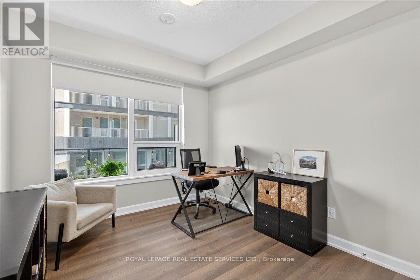
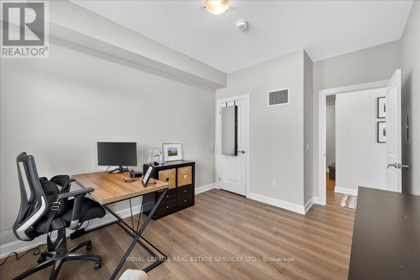
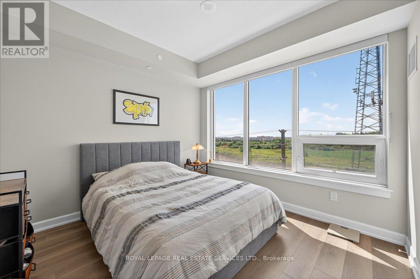
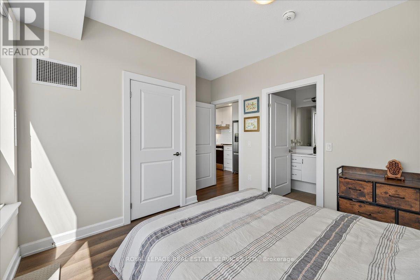
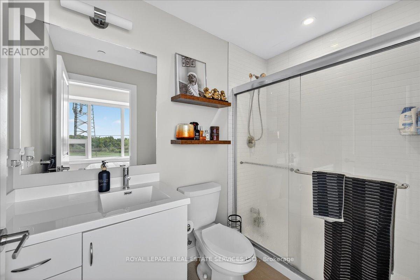
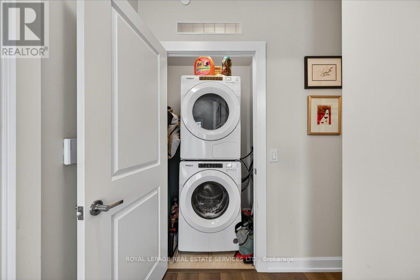
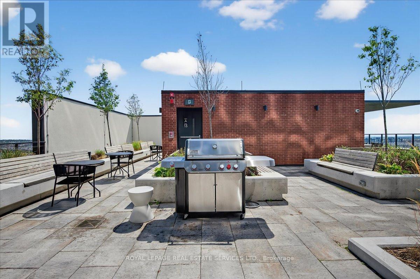
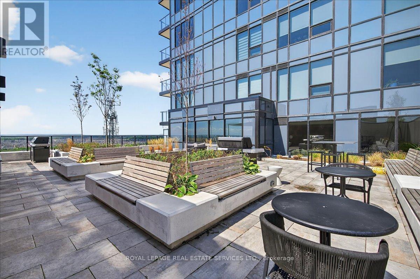
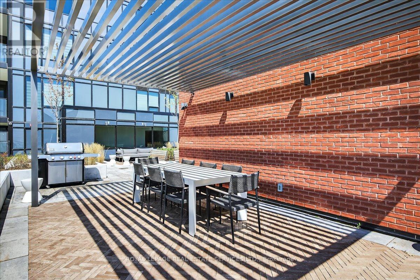
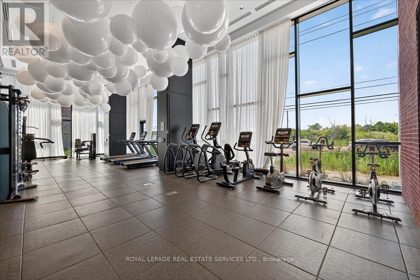
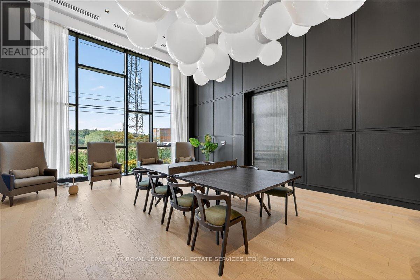
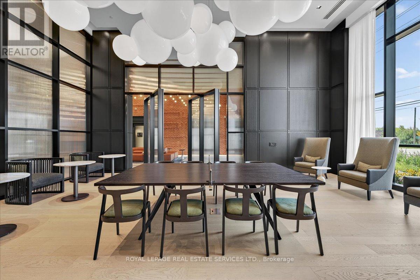
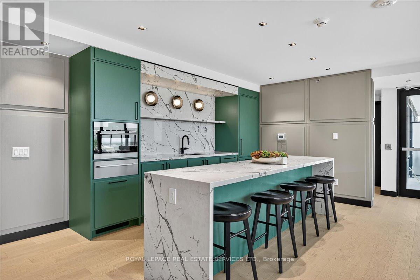
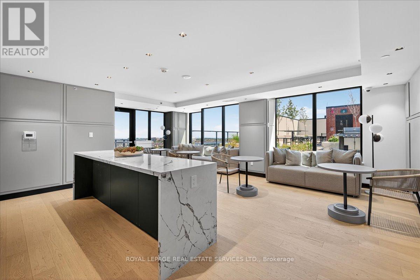
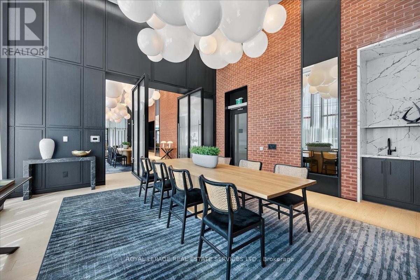
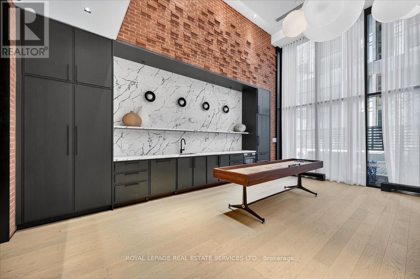
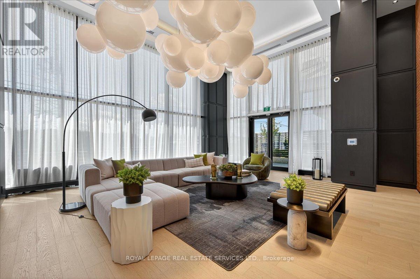
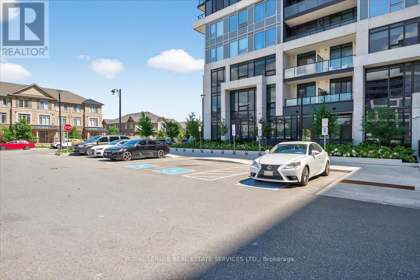
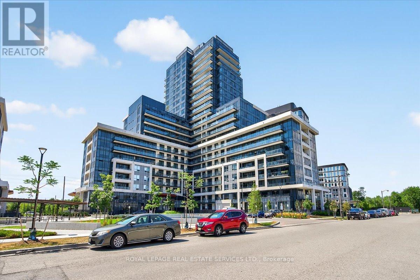
Hydro, Water and High Speed Internet Are Included in the Rent! Welcome to the Upper West Side Condo, a Modern 2 Bedroom, 2 Bathroom Suite Available for Lease. This Unit Features Ensuite Laundry, a Private Balcony, One Underground Parking Space and a Good Sized Locker. Over $16k in Premium Upgrades Enhance the Style and Comfort of the Suite. The Kitchen Showcases Premium Stainless Steel Appliances, Including a French Door Style Fridge with Water & Ice, Quartz Countertops, Premium Cabinet Doors, Upgraded Faucets and Backsplash, and a Centre Island with Seating. High End Laminate Flooring Throughout. Enjoy a Lifestyle of Contemporary Luxury in this Cutting-Edge, Keyless-Entry Building with Smart Connect Home Technology. Unwind on the Rooftop Terrace, Work from the Co-working Spaces on the Main Floor, or Host Gatherings in the Upscale Party and Entertainment Lounge. Stay Active in the Fully Equipped Fitness Centre with Gym Lockers. The Building Also Features a Pet Spa for Your Furry Companion. Ideally Located Near Oakville's Top Schools, Minutes from Sheridan College, Oakville Trafalgar Hospital and Oakville GO Station, with Quick Connections to Highways 403 & 407. Surrounded by Local Restaurants, Shopping, Parks and More! This Residence Blends Comfort, Style and Convenience.Don't Miss Your Chance to Call It Home! (id:43681)
房源概要
| MLS® Number | W14144336 |
| 房源类型 | 民宅 |
| 社区名字 | 1010 - JM Joshua Meadows |
| 附近的便利设施 | 近高尔夫球场, 医院, 公园, 公共交通 |
| Communication Type | High Speed Internet |
| 社区特征 | Pets Allowed With Restrictions, 社区活动中心 |
| 特征 | Conservation/green Belt, Elevator, 阳台, 无地毯 |
| 总车位 | 1 |
详 情
| 浴室 | 2 |
| 地上卧房 | 2 |
| 总卧房 | 2 |
| Age | 0 To 5 Years |
| 公寓设施 | Security/concierge, 健身房, 宴会厅, Visitor Parking, Storage - Locker |
| 家电类 | 洗碗机, 微波炉, 炉子, 窗帘, 冰箱 |
| 地下室类型 | 没有 |
| 空调 | 中央空调 |
| 外墙 | 混凝土 |
| Fire Protection | Security System, Smoke Detectors |
| 供暖方式 | 天然气 |
| 供暖类型 | 压力热风 |
| 内部尺寸 | 800 - 899 Sqft |
| 类型 | 公寓 |
车 位
| 地下 | |
| Garage |
土地
| 英亩数 | 无 |
| 土地便利设施 | 近高尔夫球场, 医院, 公园, 公共交通 |
房 间
| 楼 层 | 类 型 | 长 度 | 宽 度 | 面 积 |
|---|---|---|---|---|
| 一楼 | 主卧 | 3.99 m | 3.24 m | 3.99 m x 3.24 m |
| 一楼 | 厨房 | 5.28 m | 2.27 m | 5.28 m x 2.27 m |
| 一楼 | 客厅 | 3.79 m | 3.09 m | 3.79 m x 3.09 m |
| 一楼 | 卧室 | 4.15 m | 3.08 m | 4.15 m x 3.08 m |

The trademarks REALTOR®, REALTORS®, and the REALTOR® logo are controlled by The Canadian Real Estate Association (CREA) and identify real estate professionals who are members of CREA. The trademarks MLS®, Multiple Listing Service® and the associated logos are owned by The Canadian Real Estate Association (CREA) and identify the quality of services provided by real estate professionals who are members of CREA. The trademark DDF® is owned by The Canadian Real Estate Association (CREA) and identifies CREA's Data Distribution Facility (DDF®)
Toronto Real Estate Board
Royal LePage Real Estate Services Ltd.
November 03 2026 07:05:35
