
85 Duke Street W Unit# 1110 Kitchener, Ontario N2H 4Y7



$475,000管理费,Insurance, Landscaping, Water
$1,080.86 每月
管理费,Insurance, Landscaping, Water
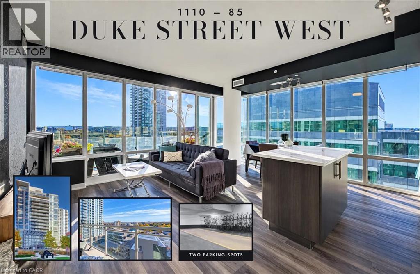
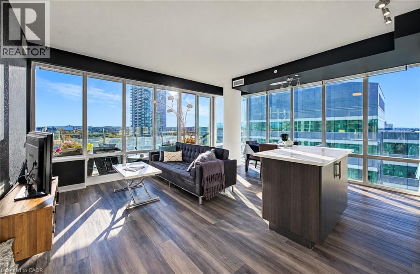
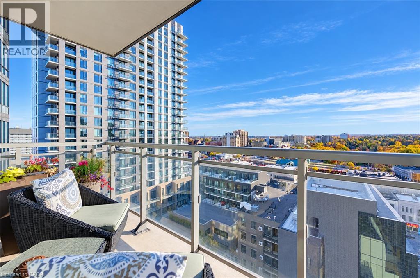
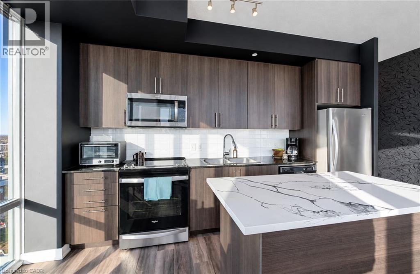
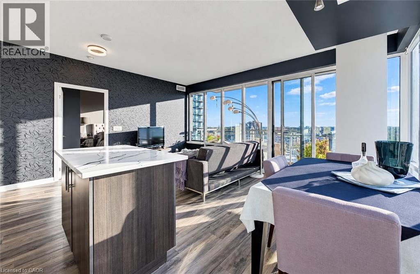
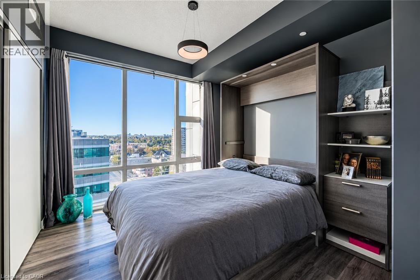
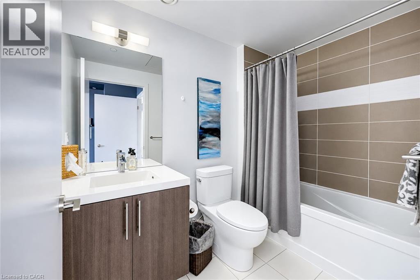
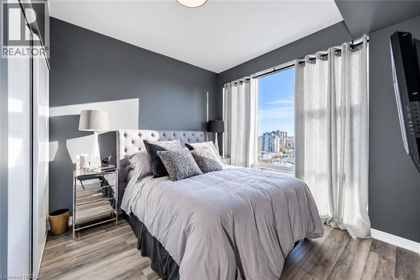
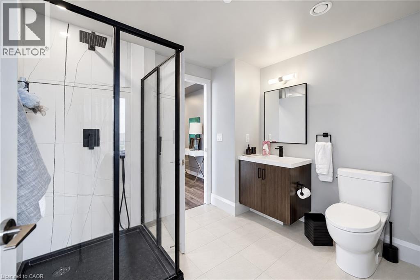
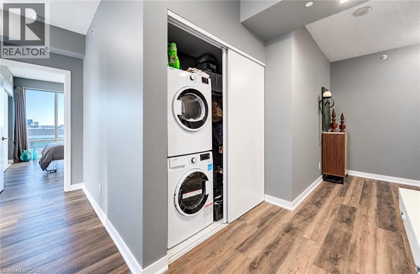
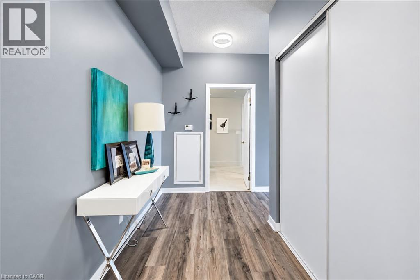
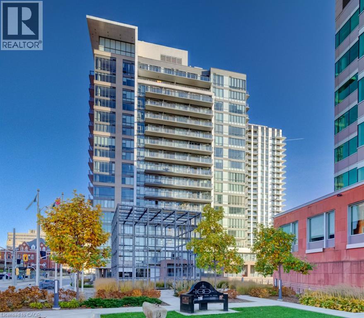
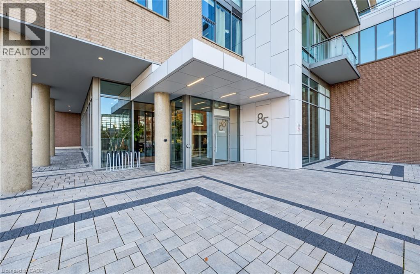
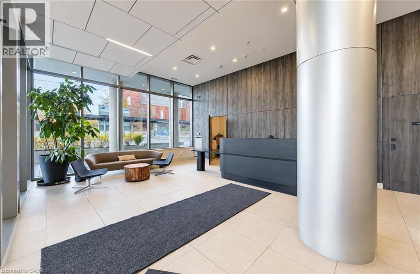
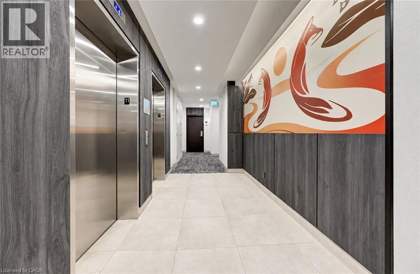
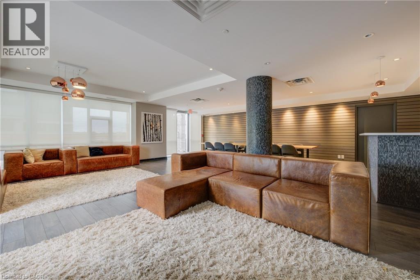
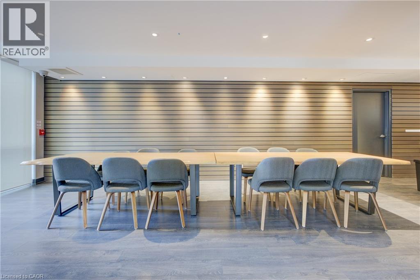
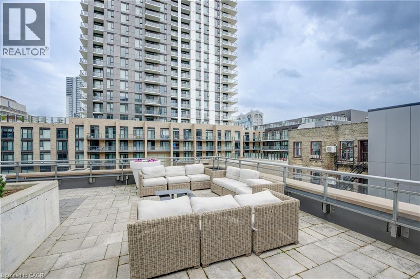
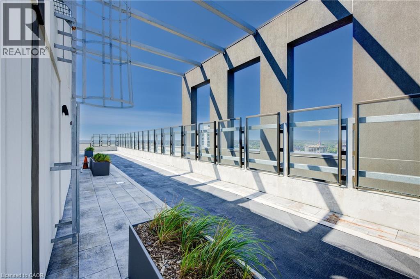
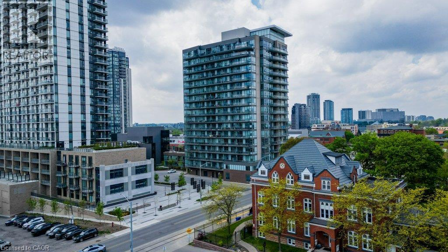
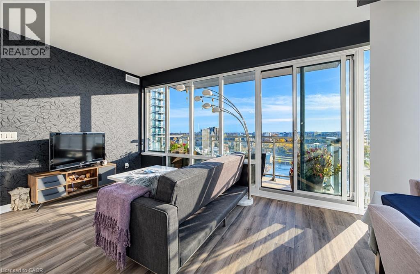
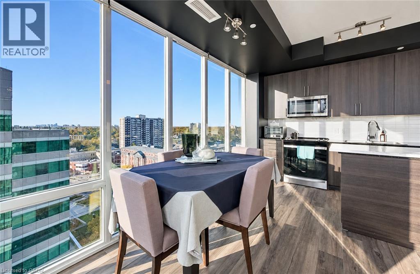
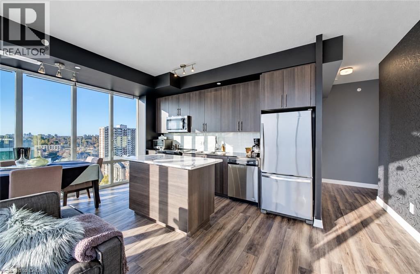
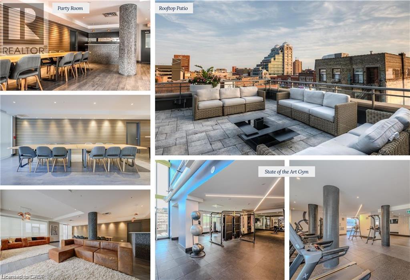
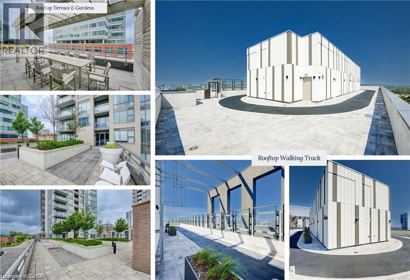
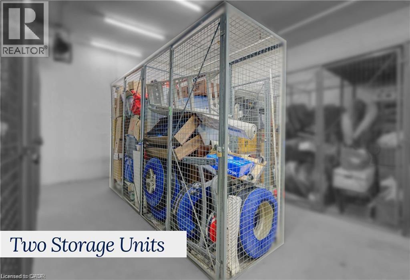
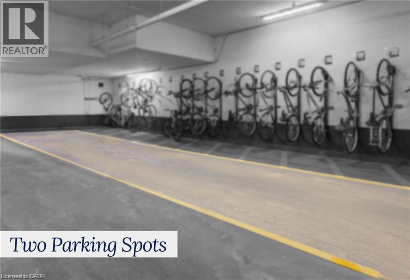
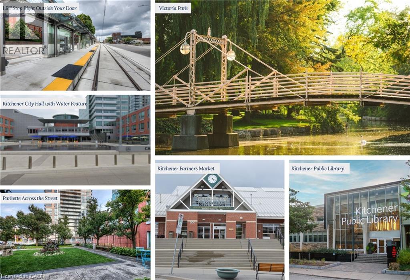
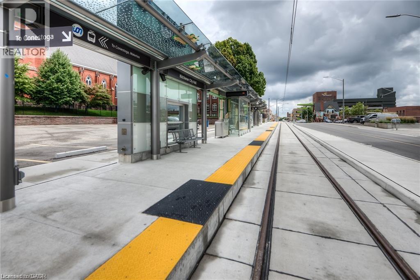
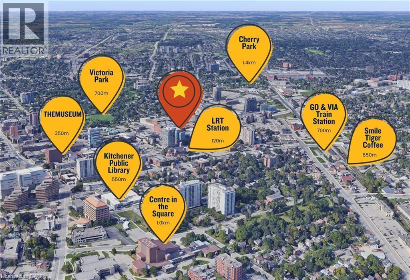
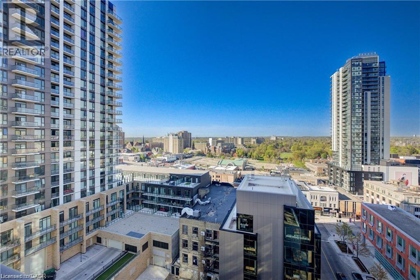
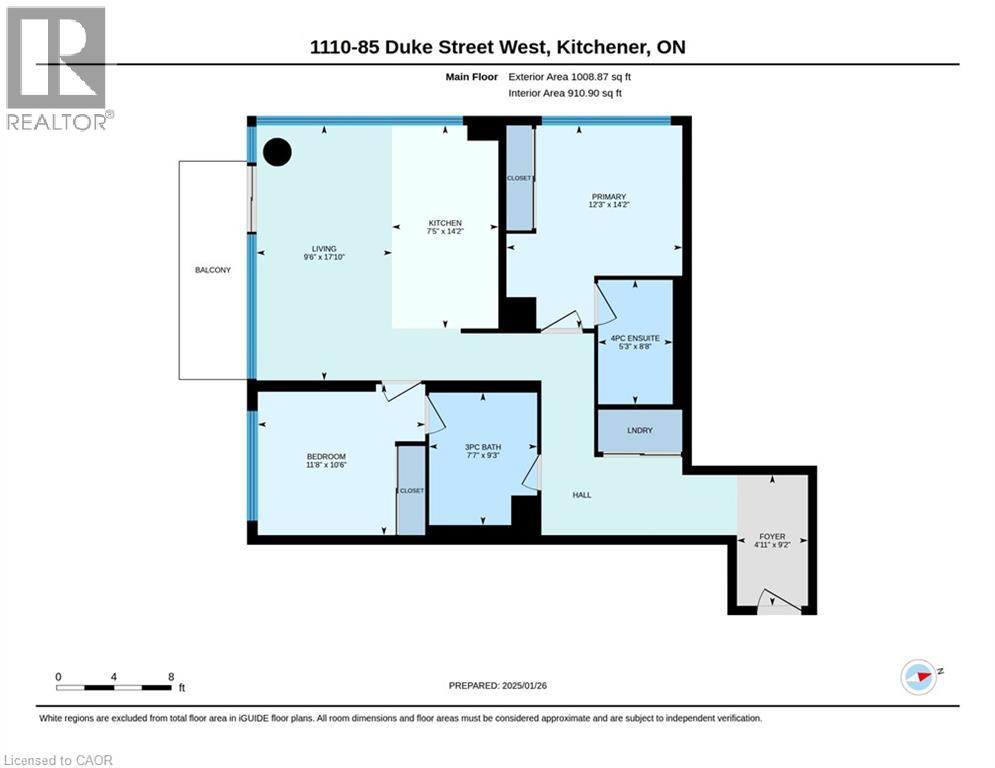
$1,080.86 每月Wow! This stunning 11th-floor corner suite offers approximately 1,000 sq. ft., views of Victoria Park and the city skyline, two underground parking spaces in tandem and two oversized storage lockers—a rare find in the heart of downtown Kitchener. Nine-foot ceilings and expansive floor-to-ceiling windows on two sides give this two-bedroom, two-bathroom home a bright, airy feel. The open-concept layout is ideal for relaxed living and entertaining, with a beautifully appointed kitchen featuring granite counters, a large island, stainless steel appliances, a built-in microwave range hood and ample cabinetry. There’s room for a full-sized dining table, too. Updated flooring, modern lighting and hardware, and a rich neutral palette create a polished, cohesive feel. A split-bedroom layout offers added privacy. The primary bedroom features a four-piece ensuite and custom Murphy bed, allowing the room to double as a home office. A spacious second bedroom enjoys ensuite privilege to a stylish three-piece bath. In-suite laundry and generous closet space add everyday convenience, while the private balcony is an inviting spot for morning coffee or an evening above the city. A renovated lobby and updated common hallways provide a welcoming arrival. Residents enjoy 24-hour concierge service, a party lounge with kitchen and an outdoor BBQ terrace, plus shared access at neighbouring 55 Duke to a fitness centre, rooftop walking track and pet-wash station. Step outside to ION light rail, restaurants, shops and vibrant nightlife, with Victoria Park’s trails and green space just moments away. Highway 85 is approximately five minutes away and Highway 401 approximately 20 minutes away by car. (id:43681)
房源概要
| MLS® Number | 40874961 |
| 房源类型 | 民宅 |
| 附近的便利设施 | 医院, 公园, 礼拜场所, 游乐场, 公共交通, 学校, 购物 |
| 社区特征 | 社区活动中心, School Bus |
| 特征 | Visual Exposure, 阳台 |
| 总车位 | 2 |
| 存储类型 | 储物柜 |
详 情
| 浴室 | 2 |
| 地上卧房 | 2 |
| 总卧房 | 2 |
| 公寓设施 | 健身房, 宴会厅 |
| 家电类 | 洗碗机, 烘干机, 冰箱, 炉子, 洗衣机, 嵌入式微波炉 |
| 建筑风格 | Other |
| 地下室类型 | 没有 |
| 施工种类 | 附加的 |
| 空调 | 中央空调 |
| 外墙 | 砖 Veneer, Metal |
| 供暖类型 | 压力热风 |
| 储存空间 | 1 |
| 内部尺寸 | 1009 Sqft |
| 类型 | 公寓 |
| 设备间 | 市政供水 |
车 位
| 地下 | |
| Covered |
土地
| 英亩数 | 无 |
| 土地便利设施 | 医院, 公园, 宗教场所, 游乐场, 公共交通, 学校, 购物 |
| 污水道 | 城市污水处理系统 |
| 规划描述 | Sga-4 (2), (19h); Sga-2 (1), (2) |
房 间
| 楼 层 | 类 型 | 长 度 | 宽 度 | 面 积 |
|---|---|---|---|---|
| 一楼 | 四件套浴室 | 8'8'' x 5'3'' | ||
| 一楼 | 卧室 | 10'6'' x 11'8'' | ||
| 一楼 | 三件套卫生间 | 9'3'' x 7'7'' | ||
| 一楼 | 主卧 | 14'2'' x 12'3'' | ||
| 一楼 | 客厅 | 17'10'' x 9'6'' | ||
| 一楼 | Kitchen/dining Room | 14'2'' x 7'5'' | ||
| 一楼 | 门厅 | 9'2'' x 4'11'' |
https://www.realtor.ca/real-estate/30474079/85-duke-street-w-unit-1110-kitchener

The trademarks REALTOR®, REALTORS®, and the REALTOR® logo are controlled by The Canadian Real Estate Association (CREA) and identify real estate professionals who are members of CREA. The trademarks MLS®, Multiple Listing Service® and the associated logos are owned by The Canadian Real Estate Association (CREA) and identify the quality of services provided by real estate professionals who are members of CREA. The trademark DDF® is owned by The Canadian Real Estate Association (CREA) and identifies CREA's Data Distribution Facility (DDF®)
REALTORS® Association of Hamilton-Burlington
Keller Williams Innovation Realty
November 03 2026 06:48:51
