
661 Clarence Street Port Colborne (Sugarloaf), Ontario L3K 6B8


$1,100,000
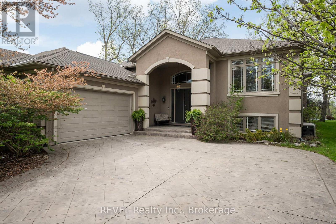
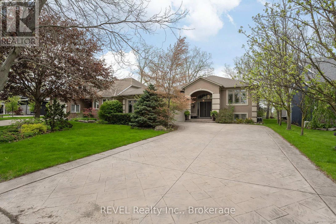
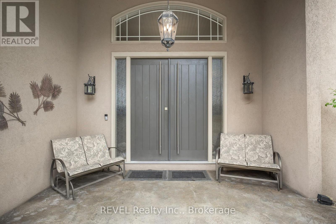
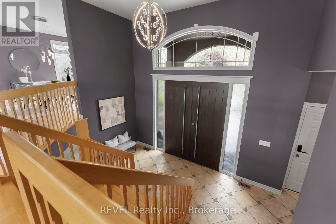
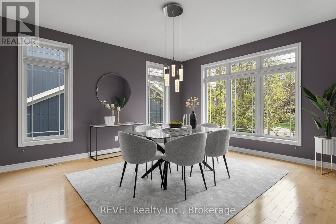
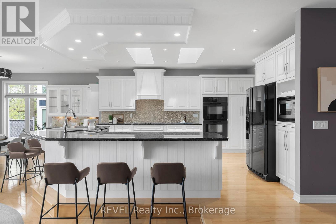
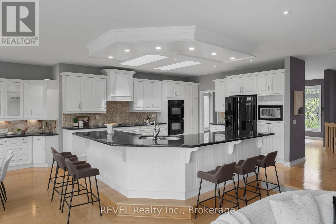
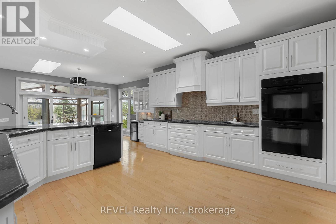
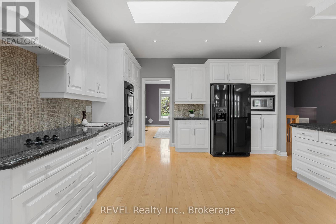
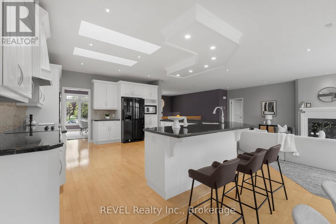
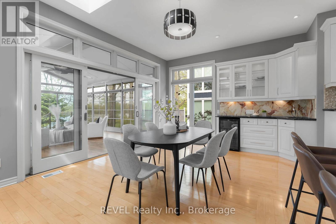
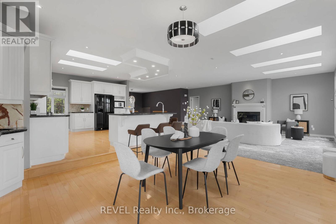
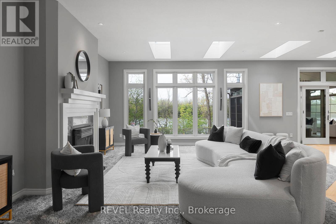
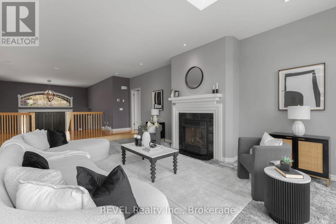
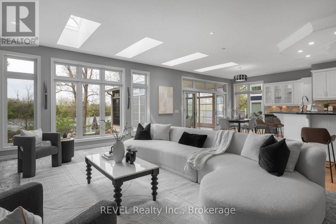
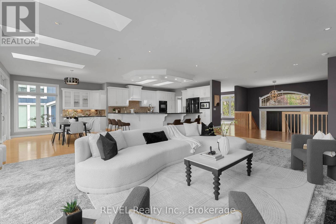
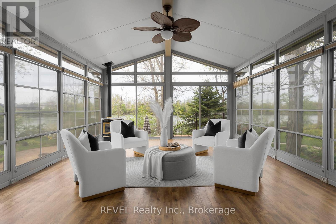
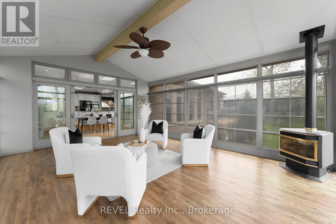
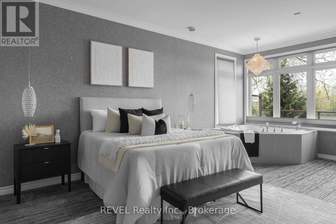
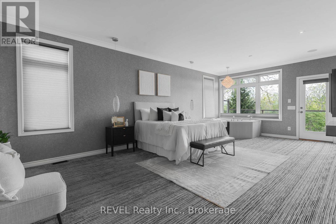
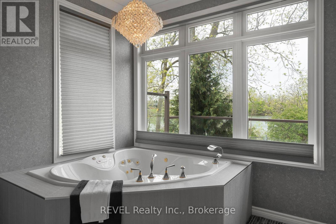
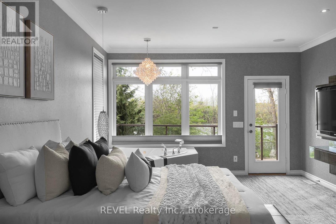
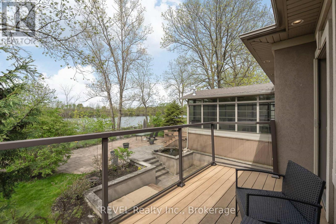
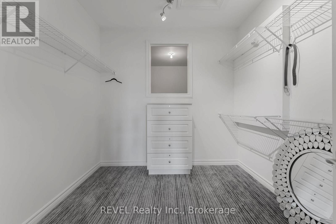
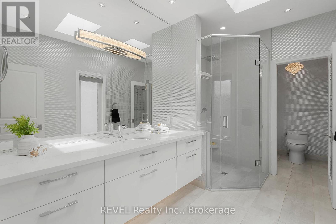
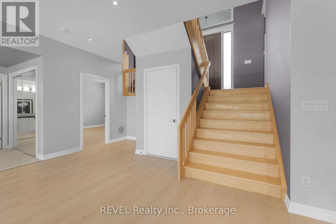
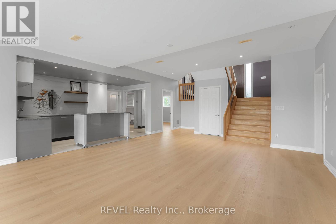
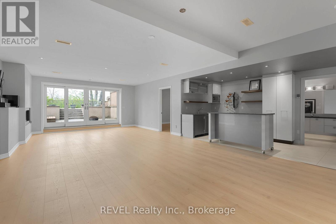
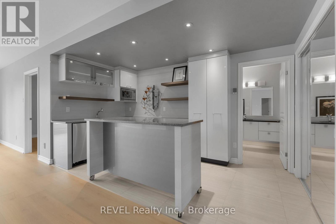
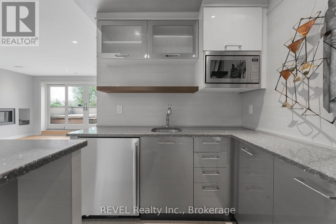
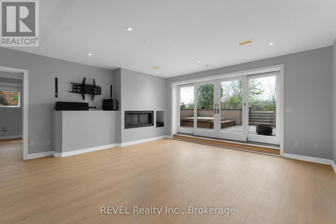
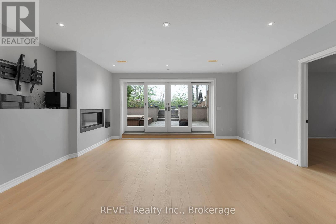
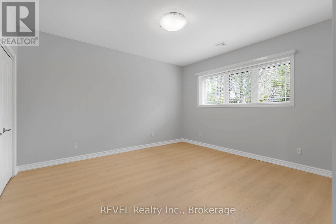
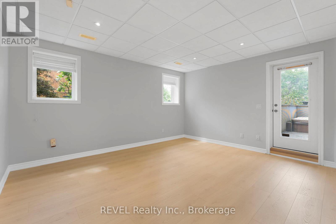
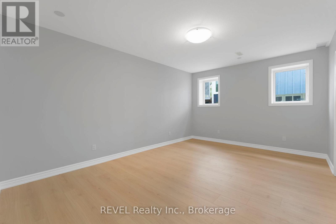
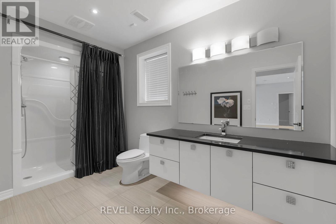
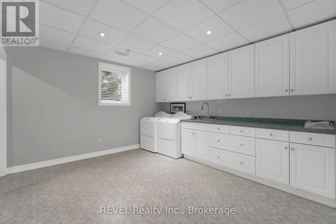
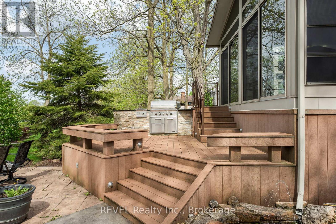
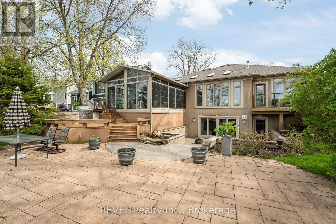
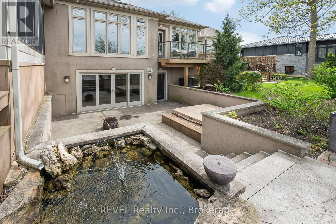
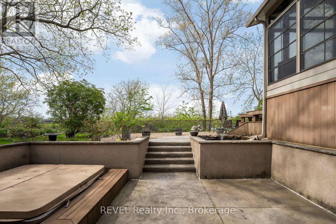
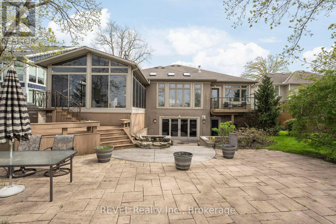
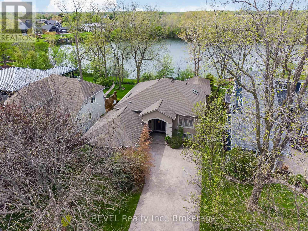
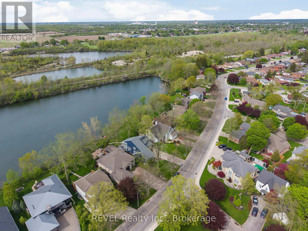
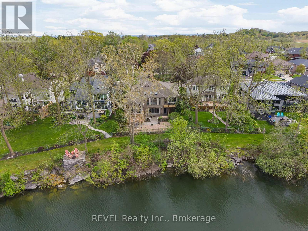
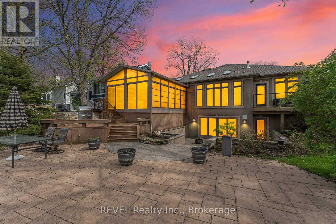
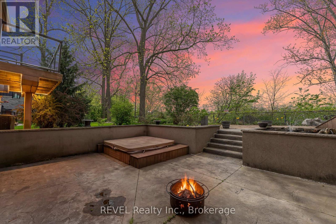
Where luxury meets tranquillity! Imagine waking up to peaceful quarry views, enjoying your morning coffee surrounded by nature, and ending your evenings watching the sunset from your own private retreat. Welcome to this stunning custom raised bungalow in one of Port Colborne's desirable communities, offering nearly 3,900 sq. ft. of beautifully finished living space, 4 bedrooms, 3 bathrooms, and a lifestyle that's anything but ordinary. From the moment you enter, expansive windows and 8 skylights fill the home with natural light, showcasing the elegant open-concept design and inviting living spaces. The beautiful sunroom is a true highlight, offering a peaceful place to relax, entertain, and take in the breathtaking quarry views. The primary suite features patio door access to a private deck, creating your own personal escape. Downstairs, the fully finished walk-out lower level offers exceptional additional living space, complete with a stylish wet bar, perfect for hosting family and friends. Thoughtful luxury features include 3 gas fireplaces, heated flooring in both full bathrooms and the lower-level wet bar area, built-in sound system, Hunter Douglas blinds, standby generator, heated gutters, central vacuum, garburator, laundry chute, sprinkler system, and composite decking. Beyond the home, discover everything Port Colborne has to offer, from Lake Erie beaches and marinas to charming boutiques, cafés, restaurants, and waterfront trails. Whether you're entertaining, relaxing, or simply enjoying the beauty of your surroundings, this property delivers an exceptional combination of luxury, comfort, and natural beauty. More than just a home, it's an opportunity to embrace a lifestyle where every day feels like a getaway. Your next chapter deserves a setting this special! (id:43681)
房源概要
| MLS® Number | X14144470 |
| 房源类型 | 民宅 |
| 社区名字 | 878 - Sugarloaf |
| 特征 | Sump Pump |
| 总车位 | 8 |
| 结构 | Deck |
| View Type | View Of Water |
详 情
| 浴室 | 3 |
| 地上卧房 | 1 |
| 地下卧室 | 3 |
| 总卧房 | 4 |
| 家电类 | Barbeque, Garburator, Water Heater, Central Vacuum, 烤箱 - Built-in, Cooktop, 洗碗机, 烘干机, 微波炉, 烤箱, Range, 洗衣机, 窗帘, 冰箱 |
| 建筑风格 | Raised Bungalow |
| 地下室进展 | 已装修 |
| 地下室功能 | Walk Out |
| 地下室类型 | 全完工 |
| 施工种类 | 独立屋 |
| 空调 | Central Air Conditioning, 换气机 |
| 外墙 | 砖, 石 |
| 壁炉 | 有 |
| Fireplace Total | 3 |
| 地基类型 | 混凝土浇筑 |
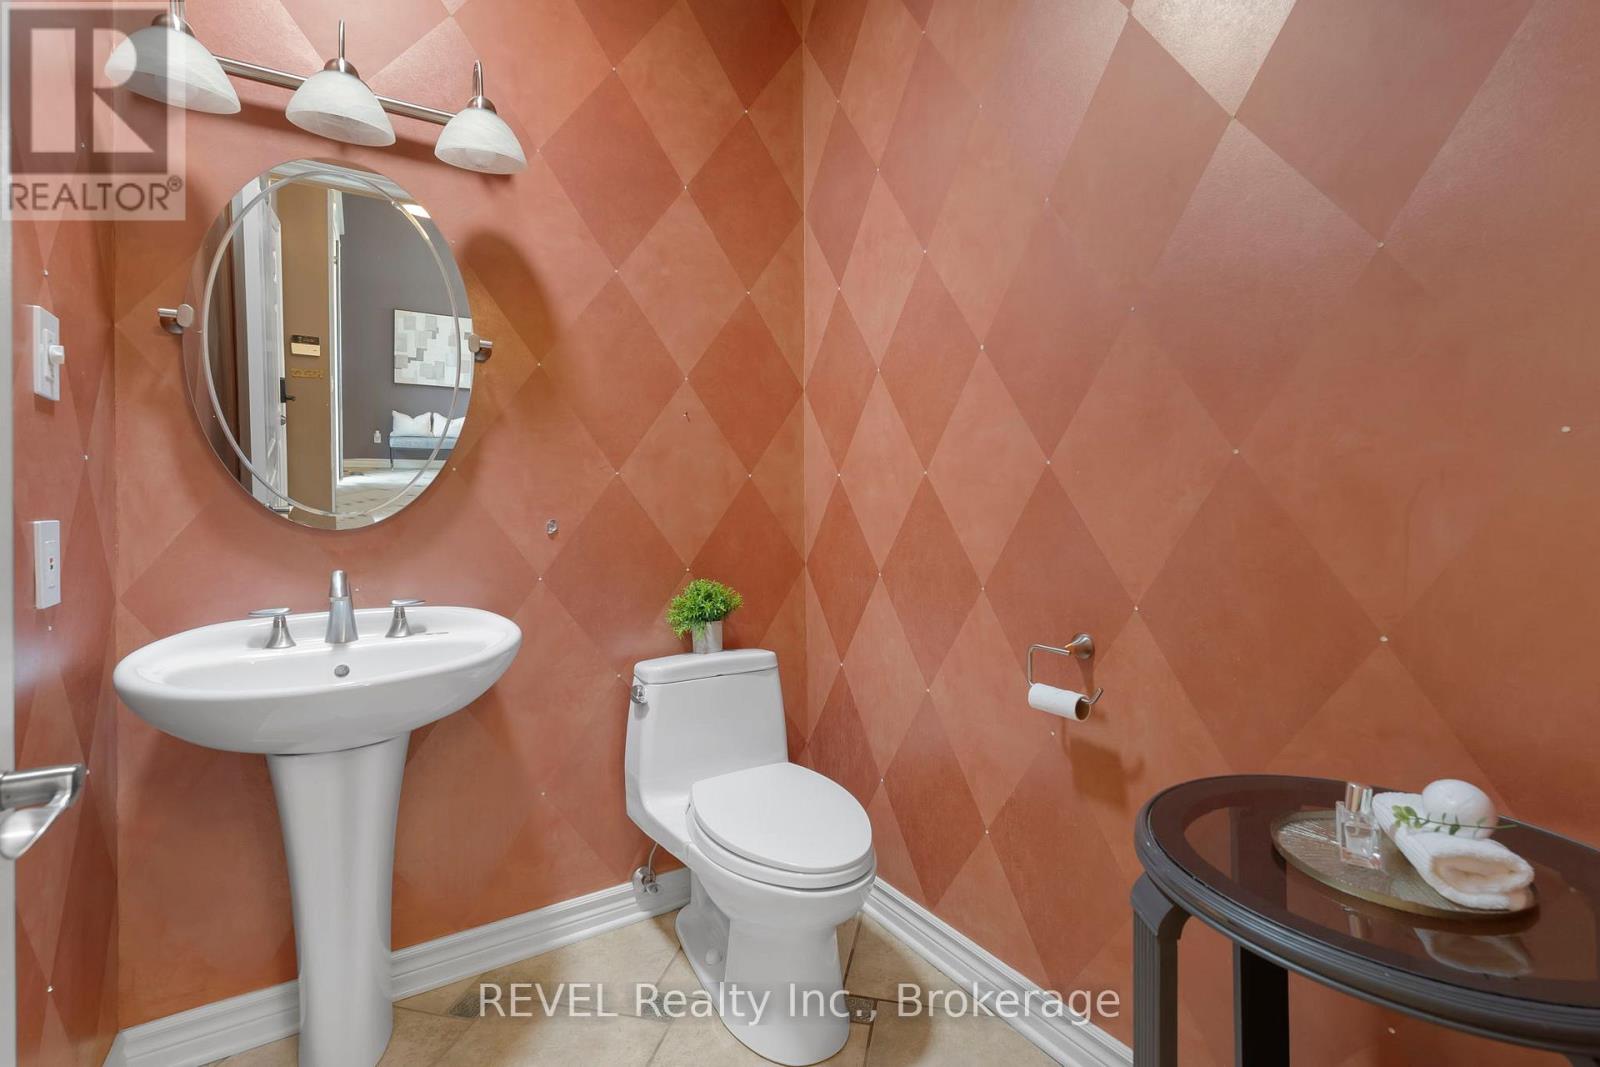
| 客人卫生间(不包含洗浴) | 1 |
| 供暖方式 | 天然气 |
| 供暖类型 | 压力热风 |
| 储存空间 | 1 |
| 内部尺寸 | 2000 - 2500 Sqft |
| 类型 | 独立屋 |
| 设备间 | 市政供水 |
车 位
| 附加车库 | |
| Garage |
土地
| 英亩数 | 无 |
| Landscape Features | Lawn Sprinkler |
| 污水道 | Sanitary Sewer |
| 土地深度 | 156 Ft ,8 In |
| 土地宽度 | 68 Ft ,10 In |
| 不规则大小 | 68.9 X 156.7 Ft |
| 地表水 | Pond Or Stream |
房 间
| 楼 层 | 类 型 | 长 度 | 宽 度 | 面 积 |
|---|---|---|---|---|
| Lower Level | 洗衣房 | 4.18 m | 3.54 m | 4.18 m x 3.54 m |
| Lower Level | 其它 | 5.13 m | 4.03 m | 5.13 m x 4.03 m |
| Lower Level | 其它 | 4.36 m | 4.34 m | 4.36 m x 4.34 m |
| Lower Level | 卧室 | 4.28 m | 4.39 m | 4.28 m x 4.39 m |
| Lower Level | 卧室 | 5.35 m | 3.72 m | 5.35 m x 3.72 m |
| Lower Level | 卧室 | 3.85 m | 4.63 m | 3.85 m x 4.63 m |
| Lower Level | 娱乐,游戏房 | 5.53 m | 11.12 m | 5.53 m x 11.12 m |
| 一楼 | 门厅 | 4.41 m | 3.83 m | 4.41 m x 3.83 m |
| 一楼 | 餐厅 | 4.36 m | 4.71 m | 4.36 m x 4.71 m |
| 一楼 | 厨房 | 4.28 m | 4.91 m | 4.28 m x 4.91 m |
| 一楼 | 客厅 | 5.53 m | 9.42 m | 5.53 m x 9.42 m |
| 一楼 | Eating Area | 5.18 m | 4.04 m | 5.18 m x 4.04 m |
| 一楼 | 主卧 | 4.12 m | 7.33 m | 4.12 m x 7.33 m |

The trademarks REALTOR®, REALTORS®, and the REALTOR® logo are controlled by The Canadian Real Estate Association (CREA) and identify real estate professionals who are members of CREA. The trademarks MLS®, Multiple Listing Service® and the associated logos are owned by The Canadian Real Estate Association (CREA) and identify the quality of services provided by real estate professionals who are members of CREA. The trademark DDF® is owned by The Canadian Real Estate Association (CREA) and identifies CREA's Data Distribution Facility (DDF®)
Niagara Association of REALTORS®
Revel Realty Inc., Brokerage
November 09 2026 05:24:17
