
13 Sandpiper Lane Quinte West (Sidney Ward), Ontario K8N 4Z3


$274,900
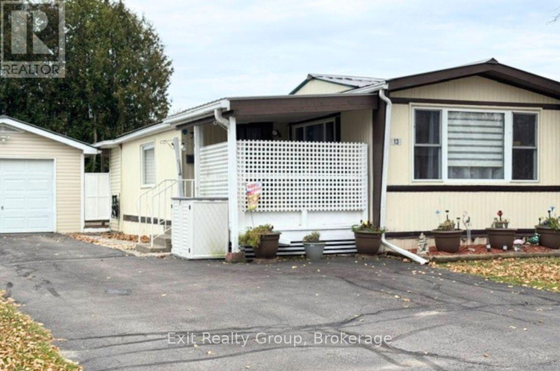
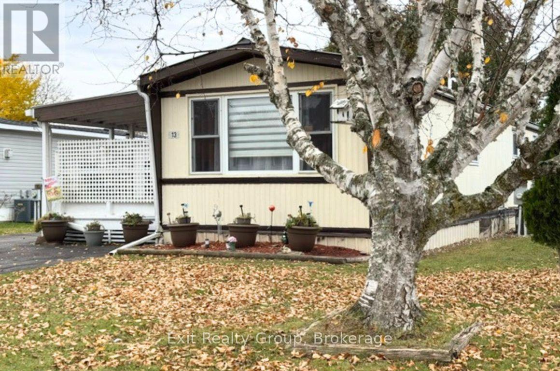
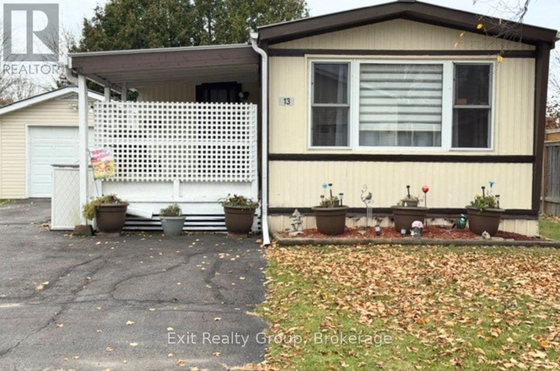
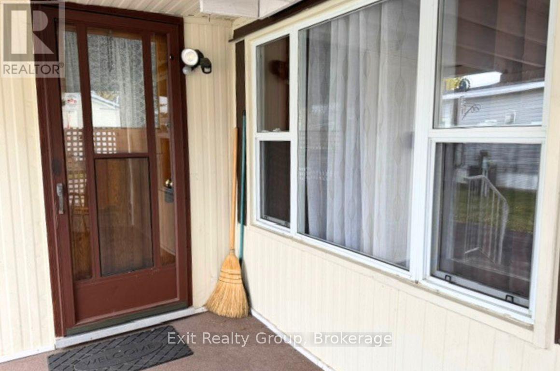
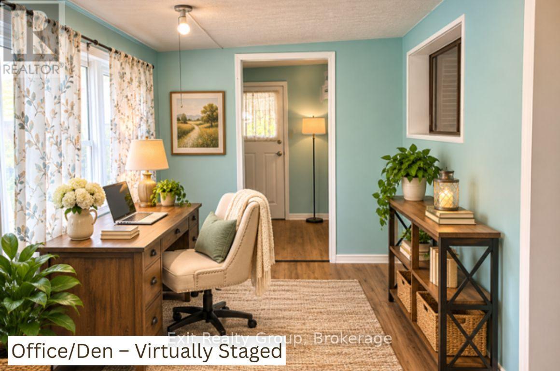
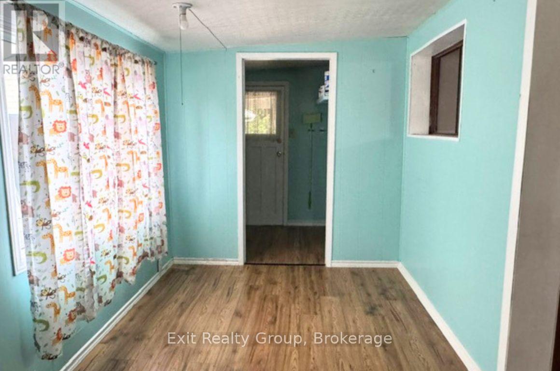
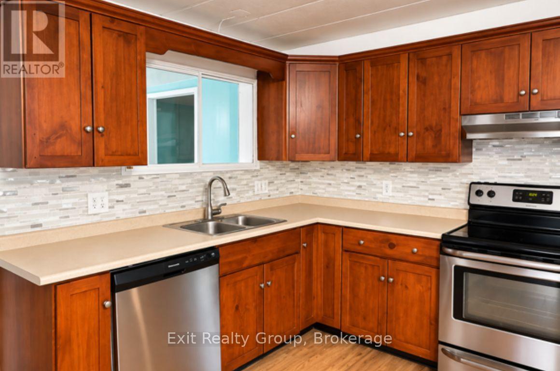
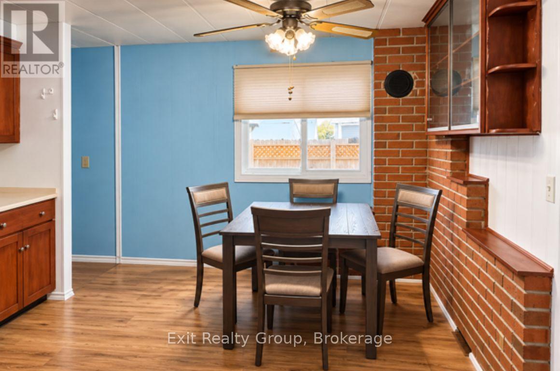
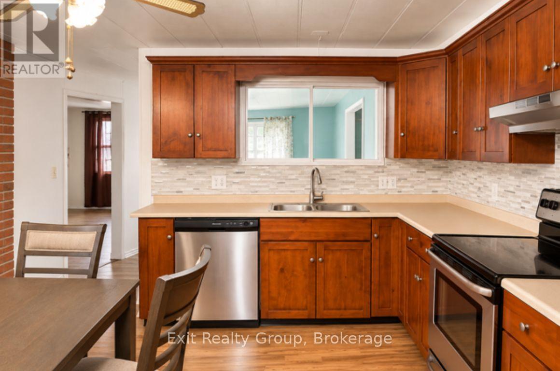
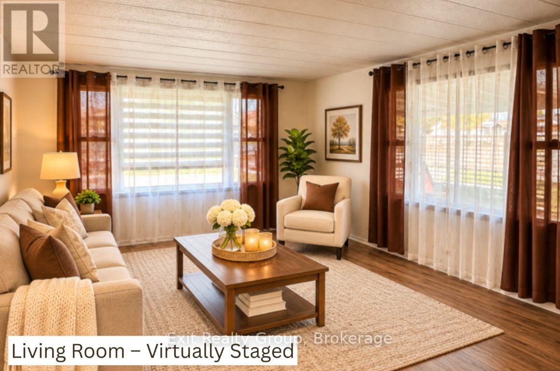
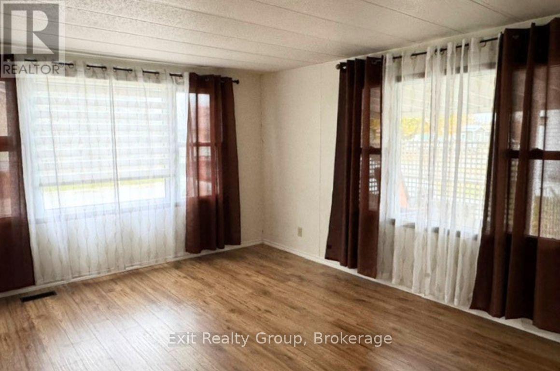
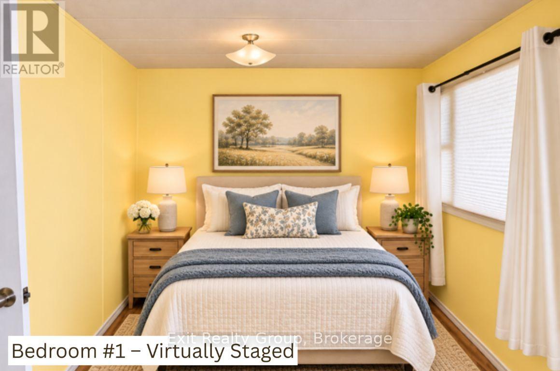
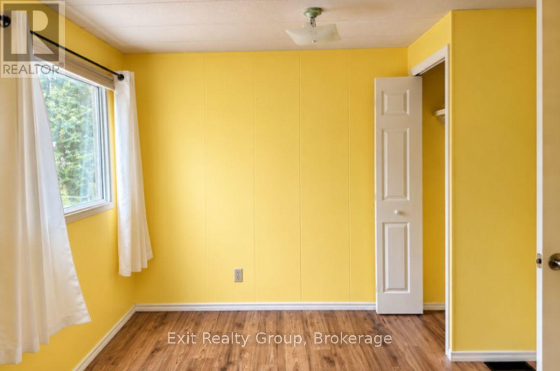
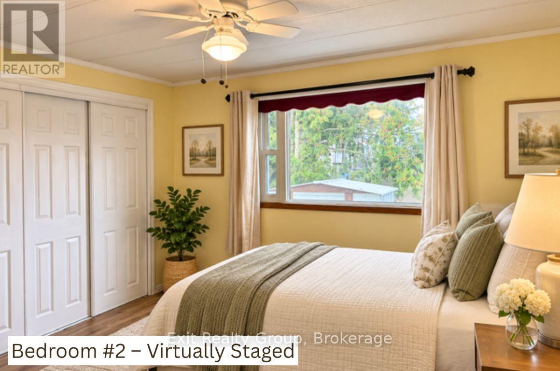
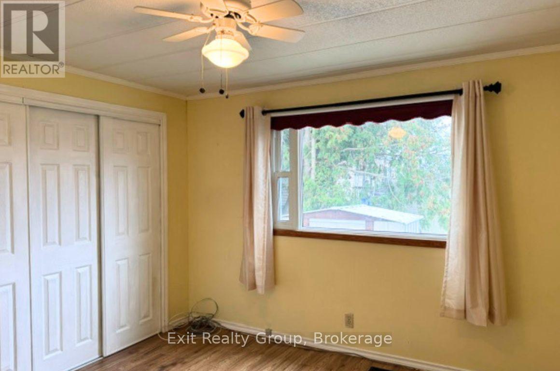
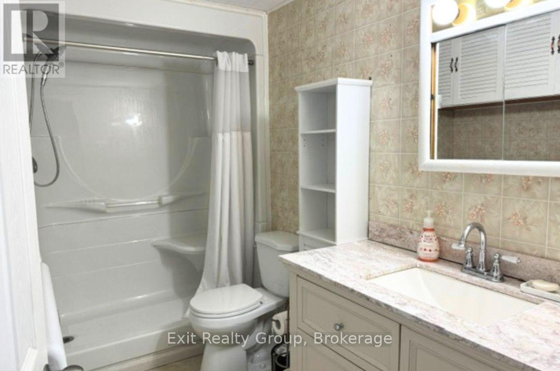
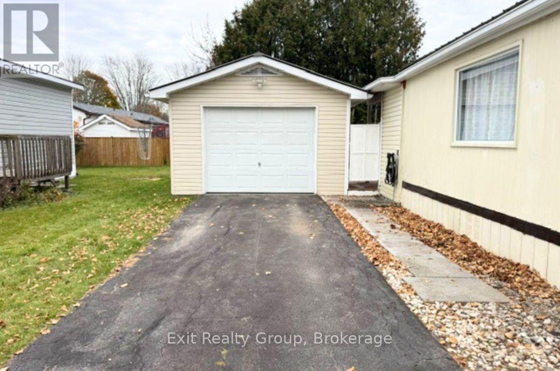
WELCOME TO KENRON ESTATES - A FRIENDLY COMMUNITY WHERE YOU'LL FEEL RIGHT AT HOME! IMMEDIATE POSSESSION AVAILABLE! Looking for comfortable, affordable living in a welcoming neighbourhood? This charming 2-bedroom, 1-bathroom mobile home, complete with a den/home office and detached single car garage, offers a wonderful opportunity to enjoy a relaxed lifestyle in the desirable Kenron Estates community. Step inside to a bright, spacious living room featuring large windows that fill the space with natural light. The inviting kitchen offers an abundance of warm wood cabinetry, generous counter space, stainless steel appliances and a comfortable dining area, perfect for everyday living and entertaining. Two bedrooms provide comfortable accommodations, while the additional den/home office, featuring its own separate exterior entrance, offers excellent flexibility for a home office, hobby room or quiet personal retreat. The garage provides added convenience and valuable storage space. What makes this property especially appealing is the lifestyle! Kenron Estates offers a friendly neighbourhood atmosphere and a wonderful sense of community, making it an ideal choice for those looking to downsize, retire or simply enjoy a more manageable home. IMMEDIATE POSSESSION AVAILABLE! No long wait to begin your next chapter. Come discover the comfort, convenience and community spirit that make Kenron Estates such a lovely place to call home! (id:43681)
房源概要
| MLS® Number | X14143978 |
| 房源类型 | 民宅 |
| 社区名字 | Sidney Ward |
| 特征 | Flat Site, Dry |
| 总车位 | 5 |
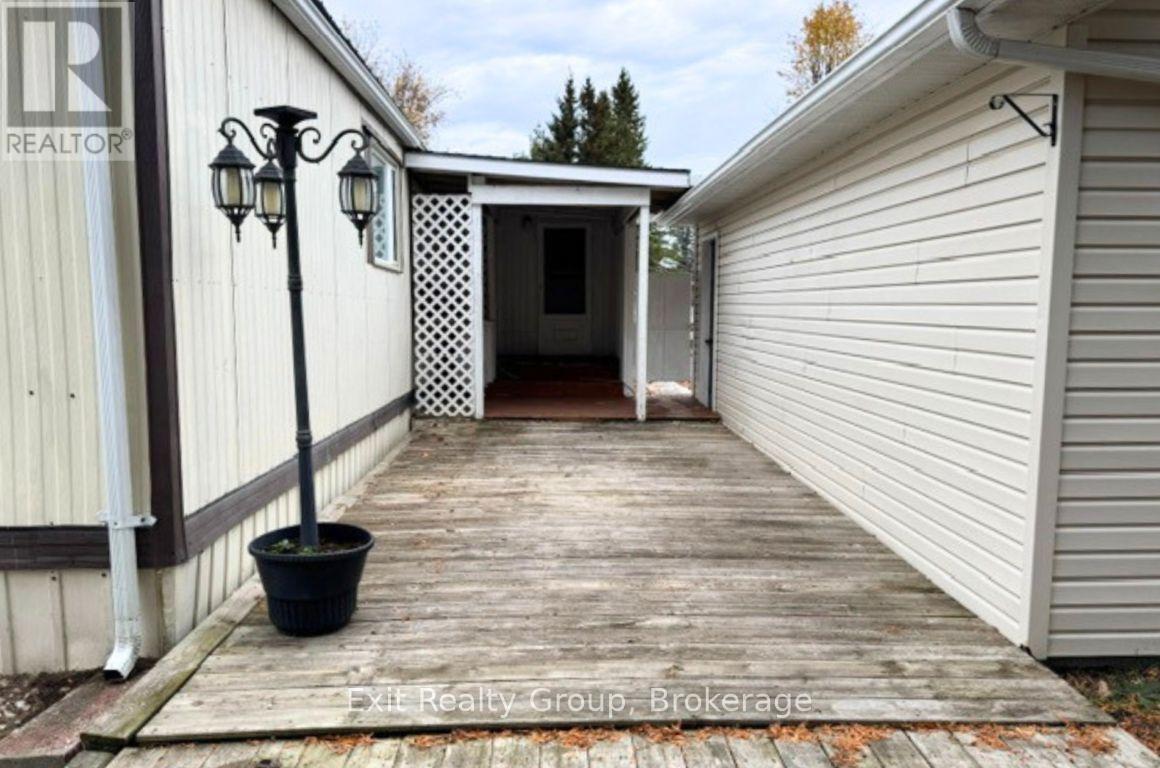
| 结构 | Deck, Porch |
详 情
| 浴室 | 1 |
| 地上卧房 | 2 |
| 总卧房 | 2 |
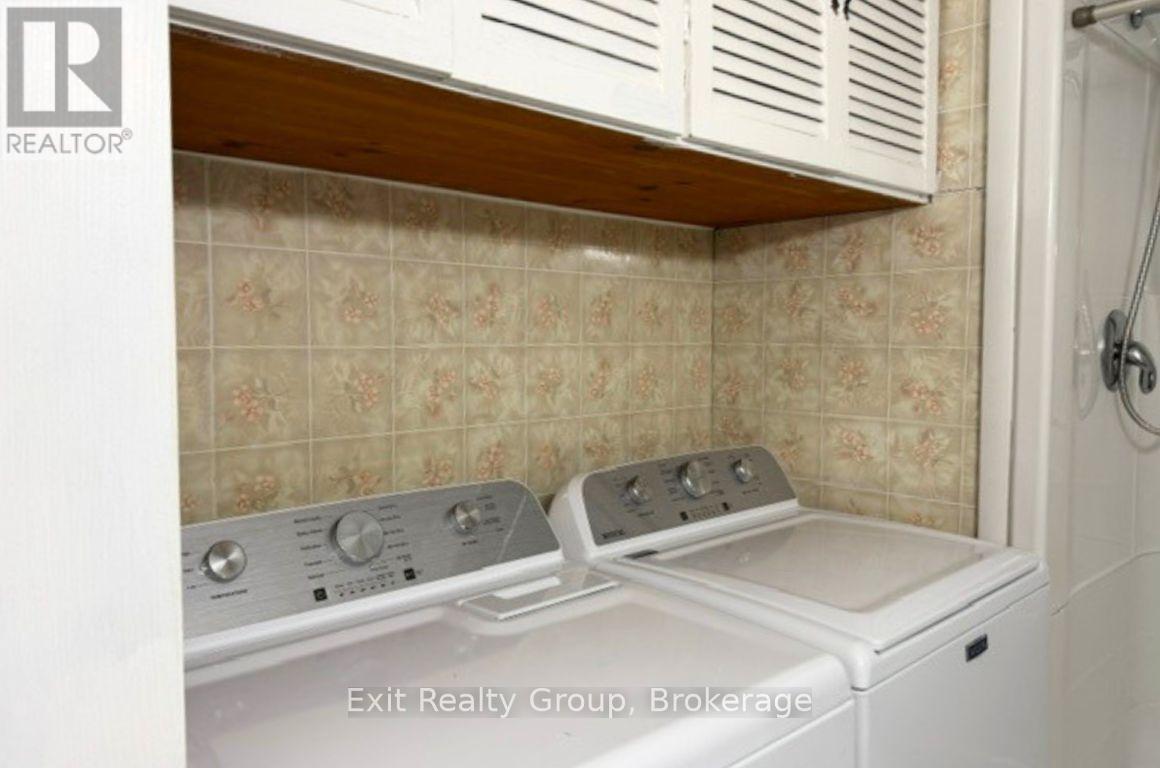
| 家电类 | Water Heater, 烘干机, 微波炉, 炉子, 洗衣机, 冰箱 |
| 建筑风格 | 平房 |
| 地下室类型 | 没有 |
| 空调 | 中央空调 |
| 外墙 | 铝壁板 |
| 地基类型 | 木头/piers |
| 供暖方式 | 天然气 |
| 供暖类型 | 压力热风 |
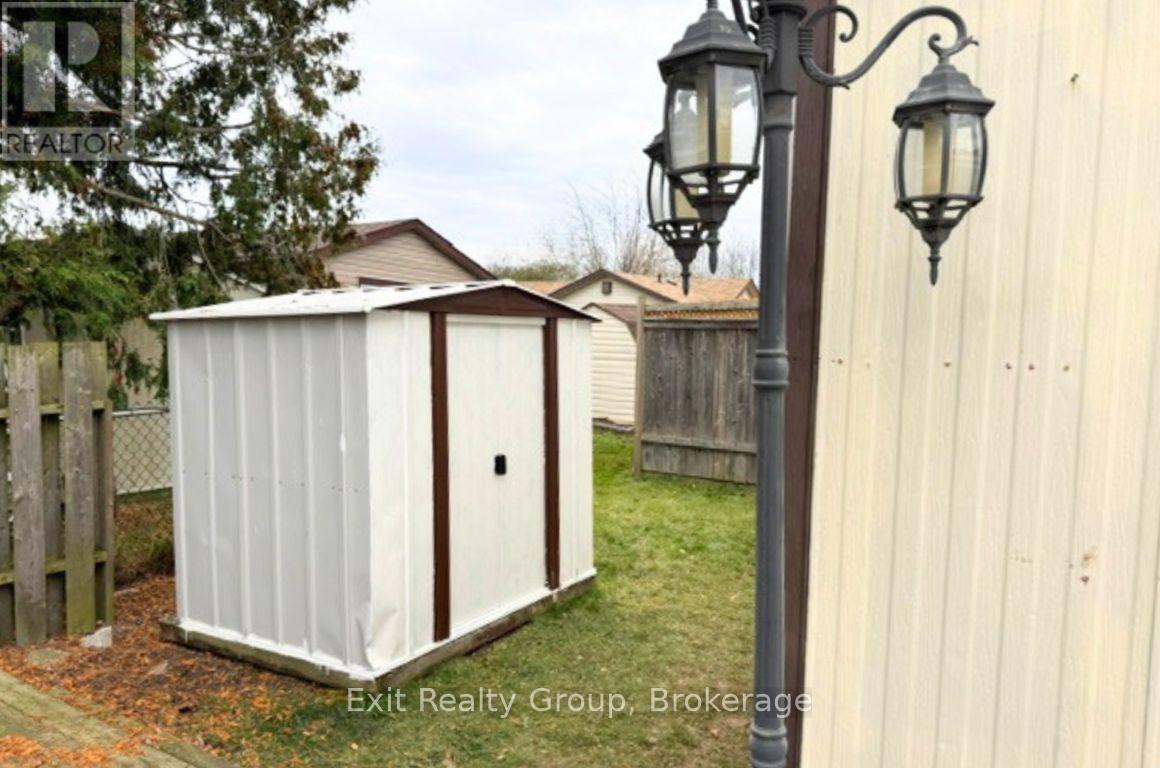
| 储存空间 | 1 |
| 内部尺寸 | 700 - 1100 Sqft |
| 类型 | Mobile Home |
| 设备间 | 市政供水 |
车 位
| Detached Garage | |
| Garage |
土地
| 英亩数 | 无 |
| Landscape Features | Landscaped |
房 间
| 楼 层 | 类 型 | 长 度 | 宽 度 | 面 积 |
|---|---|---|---|---|
| 一楼 | 门厅 | 2.13 m | 1.52 m | 2.13 m x 1.52 m |
| 一楼 | 厨房 | 3.96 m | 3.51 m | 3.96 m x 3.51 m |
| 一楼 | 客厅 | 4.27 m | 3.96 m | 4.27 m x 3.96 m |
| 一楼 | 主卧 | 4.12 m | 3.05 m | 4.12 m x 3.05 m |
| 一楼 | 第二卧房 | 3.35 m | 3.12 m | 3.35 m x 3.12 m |
| 一楼 | 衣帽间 | 4.27 m | 2.29 m | 4.27 m x 2.29 m |
| 一楼 | 浴室 | 2.29 m | 2.29 m | 2.29 m x 2.29 m |
设备间
| 有线电视 | 已安装 |
| 配电箱 | 已安装 |
| 污水道 | 已安装 |
https://www.realtor.ca/real-estate/30473454/13-sandpiper-lane-quinte-west-sidney-ward-sidney-ward

The trademarks REALTOR®, REALTORS®, and the REALTOR® logo are controlled by The Canadian Real Estate Association (CREA) and identify real estate professionals who are members of CREA. The trademarks MLS®, Multiple Listing Service® and the associated logos are owned by The Canadian Real Estate Association (CREA) and identify the quality of services provided by real estate professionals who are members of CREA. The trademark DDF® is owned by The Canadian Real Estate Association (CREA) and identifies CREA's Data Distribution Facility (DDF®)
Durham Region Association of REALTORS®
Exit Realty Group
November 03 2026 05:29:38
