
2 Collinsgrove Road Toronto (West Hill), Ontario M1E 3S4


$1,288,000
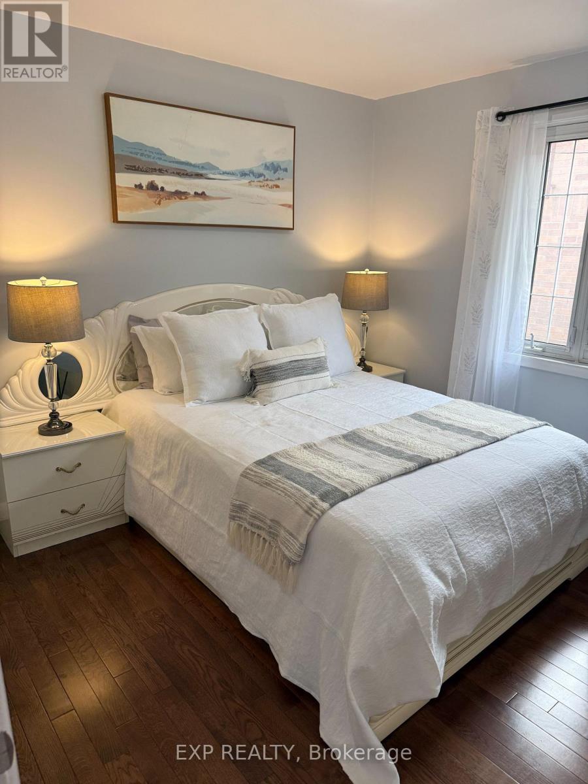
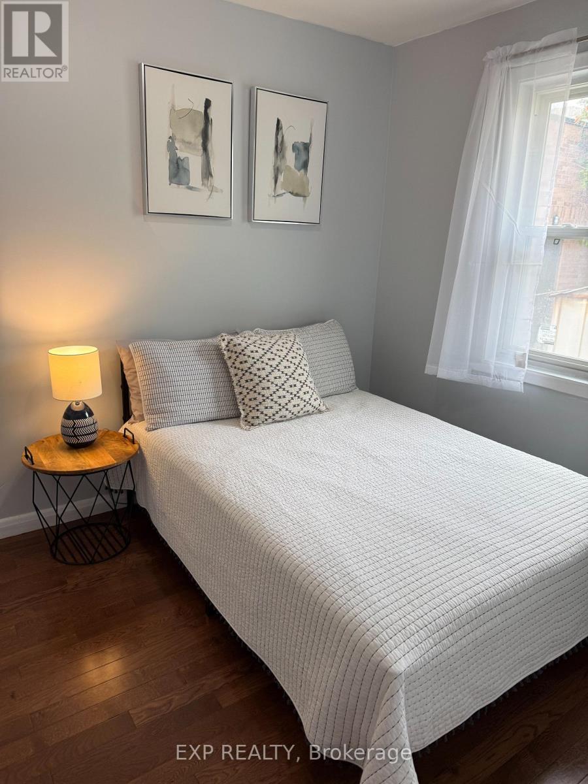
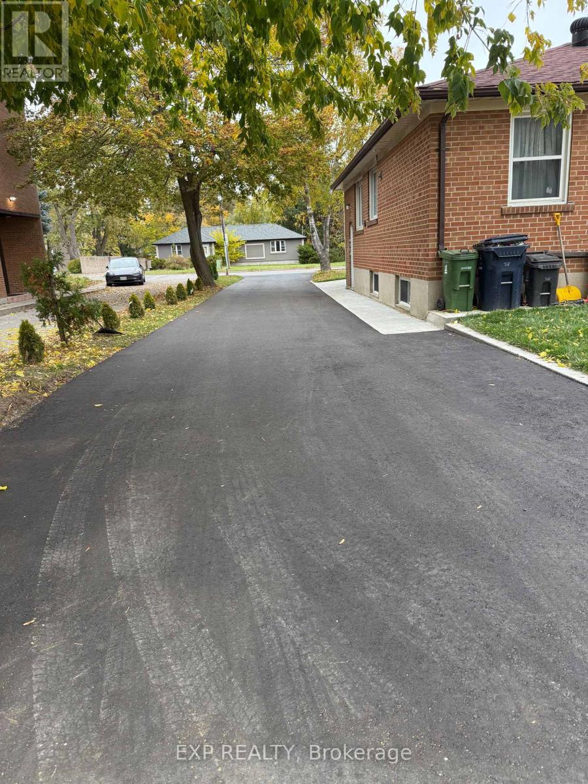
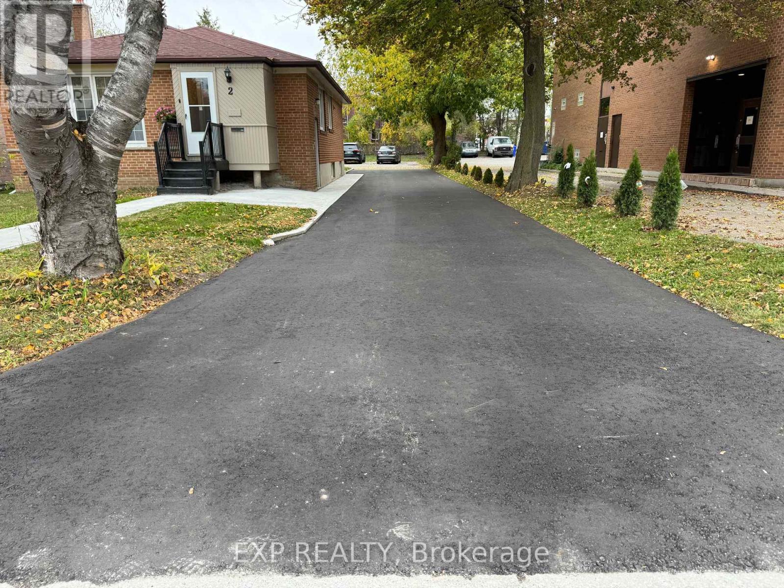
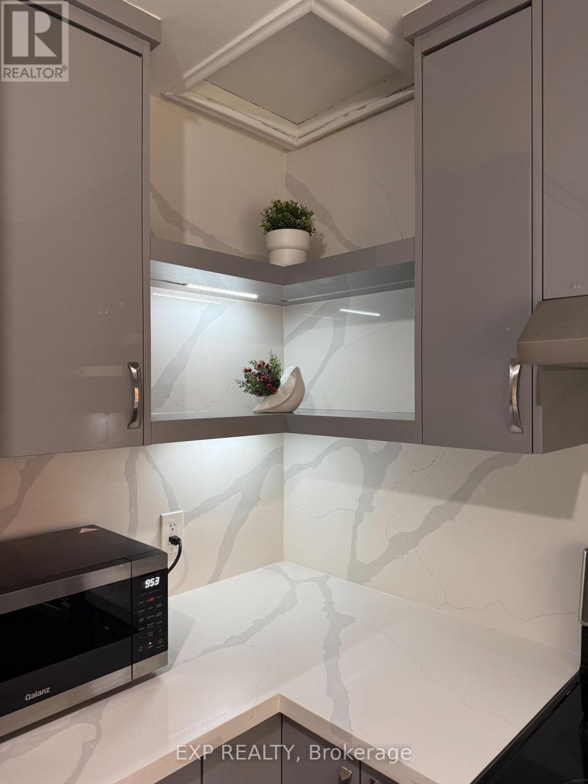
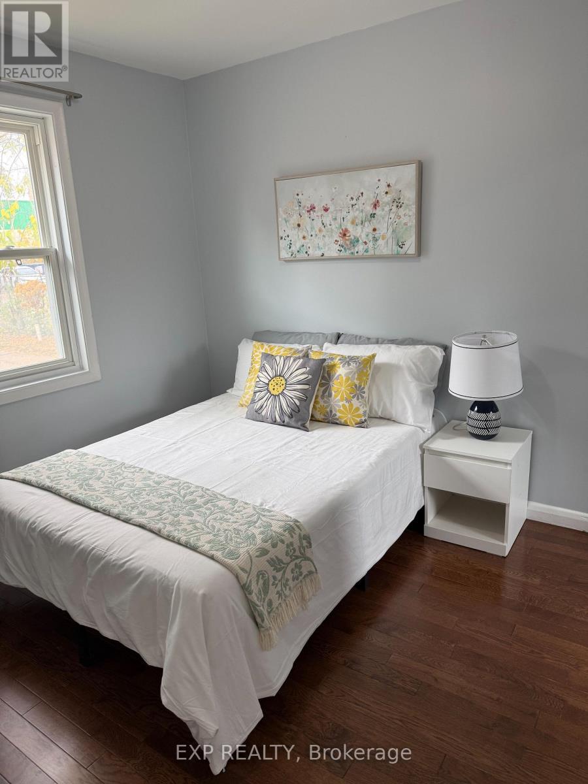
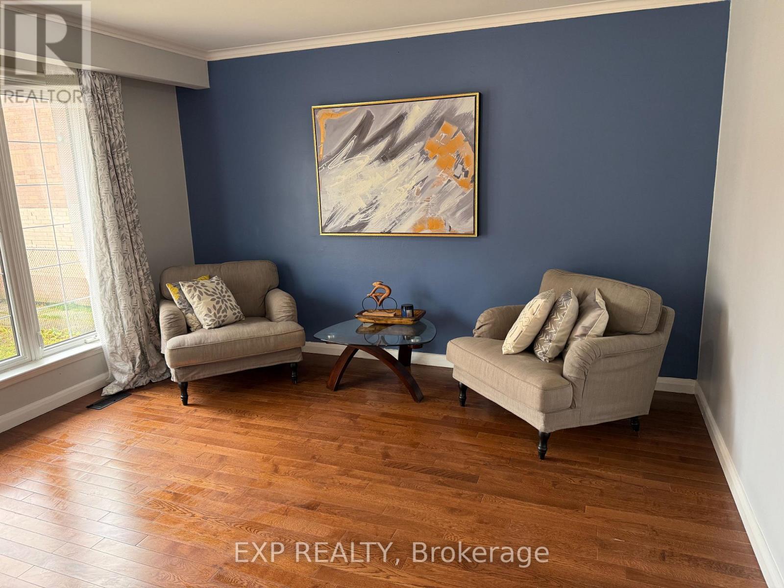
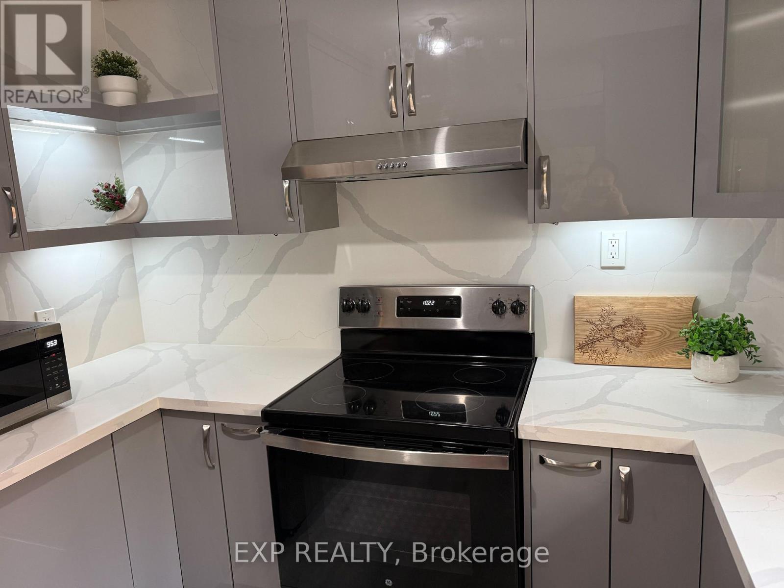
Welcome to 2 Collinsgrove Rd! This beautifully updated detached bungalow sits on an impressive 50 x 200 ft lot, offering exceptional space, comfort and versatility for families and multi-generational living. Extensively renovated from 2023 to 2026, the home features an updated upper level with a brand-new washroom and fresh paint in 2026, along with a fully renovated lower level, including an updated bathroom and fresh paint in 2026. Each level is equipped with its own appliances and separate washer and dryer, providing added convenience and flexibility for extended family living. Major upgrades include all-new electrical wiring, whole-house plumbing and a new sewer line to the city connection (2024). Additional improvements include a new asphalt driveway and concrete walkway (2026), a roof replaced in 2019, air conditioning installed in 2023, and an owned hot water tank 2020. The expansive backyard offers ample outdoor space and parking for approximately 10 vehicles. Conveniently located near everyday shopping, with the University of Toronto Scarborough (UTSC) and Centennial College just minutes away. The CR (Commercial Residential) zoning adds further flexibility and future potential. A fantastic opportunity to own a move-in-ready detached home on a rare oversized lot in a convenient location! (id:43681)
房源概要
| MLS® Number | E14143702 |
| 房源类型 | 民宅 |
| 社区名字 | West Hill |
| 特征 | 无地毯 |
| 总车位 | 10 |
详 情
| 浴室 | 2 |
| 地上卧房 | 3 |
| 地下卧室 | 2 |
| 总卧房 | 5 |
| 家电类 | 洗碗机, 烘干机, 炉子, 洗衣机, 窗帘, 冰箱 |
| 建筑风格 | 平房 |
| 地下室功能 | Apartment In Basement |
| 地下室类型 | N/a |
| 施工种类 | 独立屋 |
| 空调 | 中央空调 |
| 外墙 | 砖 |
| Flooring Type | Hardwood, Ceramic |
| 地基类型 | 混凝土, 水泥 |
| 供暖方式 | 天然气 |
| 供暖类型 | 压力热风 |
| 储存空间 | 1 |
| 内部尺寸 | 700 - 1100 Sqft |
| 类型 | 独立屋 |
| 设备间 | 市政供水 |
车 位
| 没有车库 |
土地
| 英亩数 | 无 |
| Landscape Features | Landscaped |
| 污水道 | Sanitary Sewer |
| 土地深度 | 200 Ft |
| 土地宽度 | 50 Ft |
| 不规则大小 | 50 X 200 Ft |
| 规划描述 | 住宅 And Commercial Cr |
房 间
| 楼 层 | 类 型 | 长 度 | 宽 度 | 面 积 |
|---|---|---|---|---|
| 地下室 | 娱乐,游戏房 | 4.51 m | 3.55 m | 4.51 m x 3.55 m |
| 地下室 | Bedroom 4 | 3.67 m | 3.56 m | 3.67 m x 3.56 m |
| 地下室 | 厨房 | 5.01 m | 3.7 m | 5.01 m x 3.7 m |
| 地下室 | Bedroom 5 | 2.56 m | 1.76 m | 2.56 m x 1.76 m |
| 一楼 | 客厅 | 4.39 m | 4.15 m | 4.39 m x 4.15 m |
| 一楼 | 餐厅 | 5.37 m | 3.01 m | 5.37 m x 3.01 m |
| 一楼 | 主卧 | 3.38 m | 3.23 m | 3.38 m x 3.23 m |
| 一楼 | 第二卧房 | 3.29 m | 3.2 m | 3.29 m x 3.2 m |
| 一楼 | 第三卧房 | 3.31 m | 2.93 m | 3.31 m x 2.93 m |
https://www.realtor.ca/real-estate/30473456/2-collinsgrove-road-toronto-west-hill-west-hill

The trademarks REALTOR®, REALTORS®, and the REALTOR® logo are controlled by The Canadian Real Estate Association (CREA) and identify real estate professionals who are members of CREA. The trademarks MLS®, Multiple Listing Service® and the associated logos are owned by The Canadian Real Estate Association (CREA) and identify the quality of services provided by real estate professionals who are members of CREA. The trademark DDF® is owned by The Canadian Real Estate Association (CREA) and identifies CREA's Data Distribution Facility (DDF®)
Toronto Real Estate Board
Exp Realty
November 04 2026 02:31:15
