
17774 Highway 48 East Gwillimbury, Ontario L0G 1E0


$1,995,000
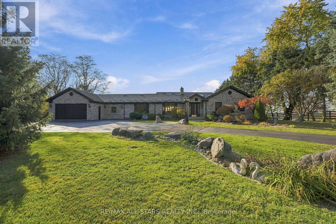
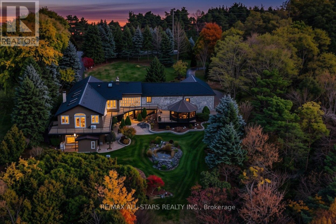
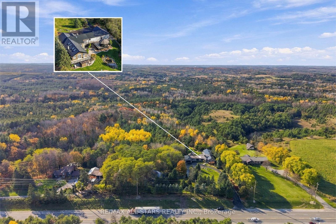
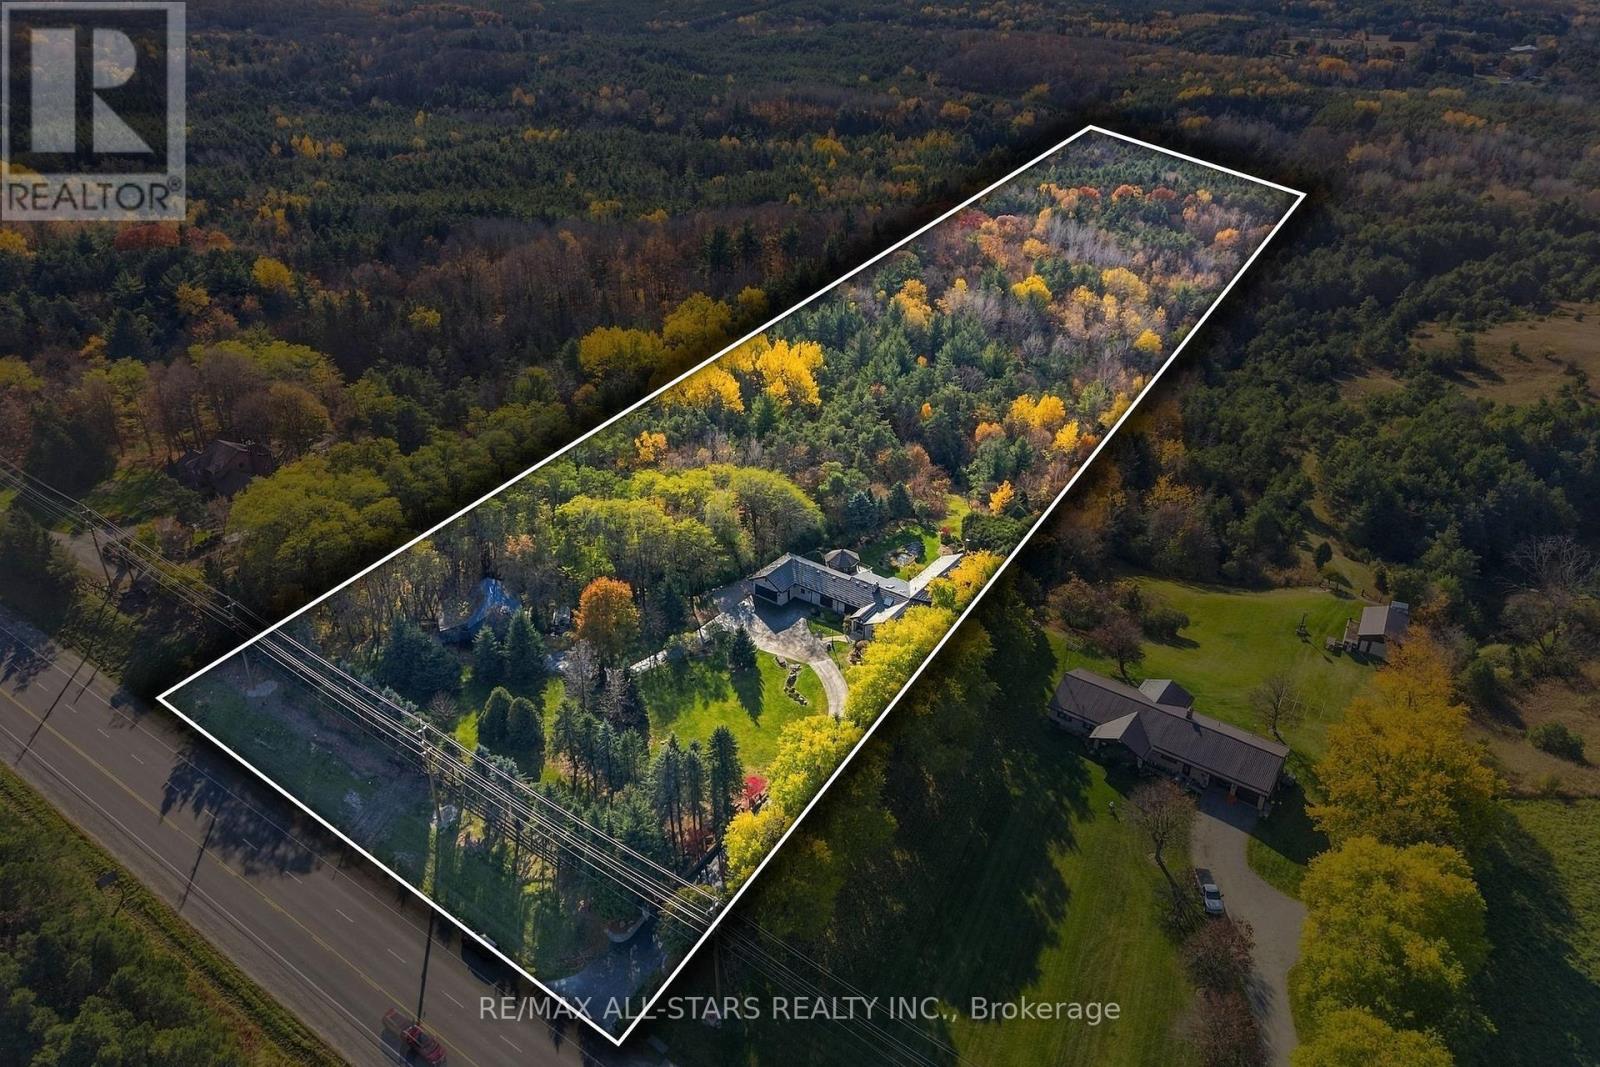
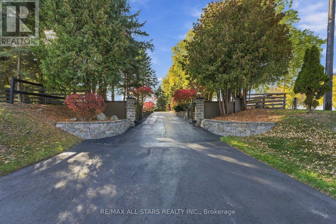
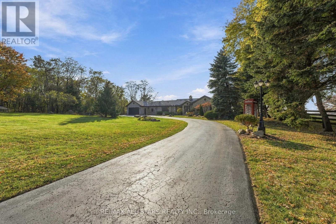
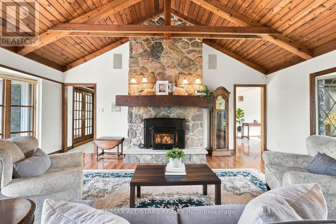
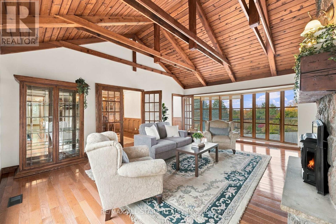
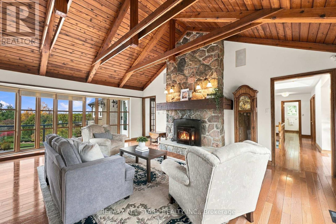
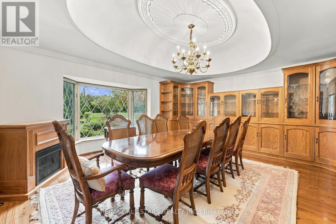
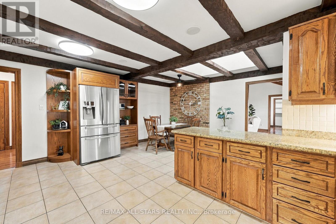
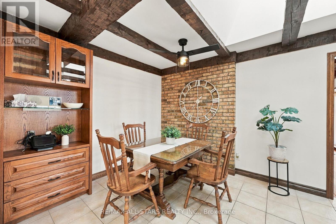
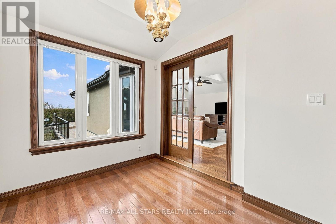
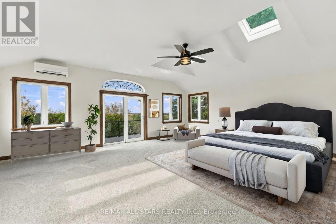
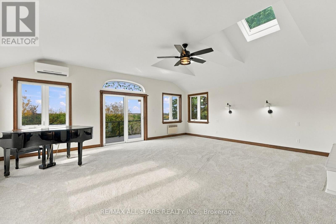
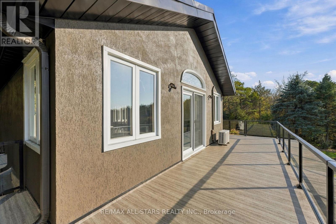
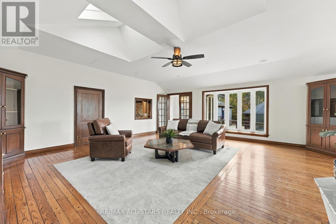
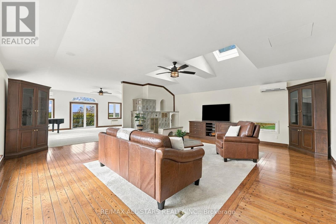
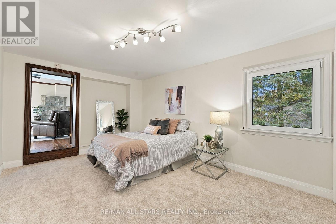
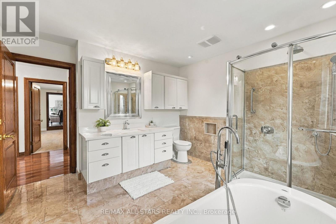
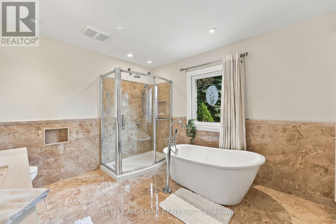
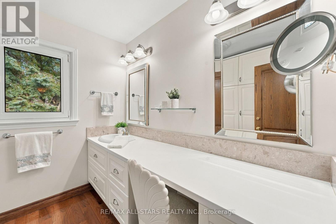
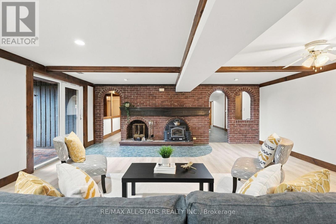
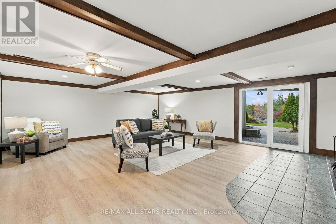
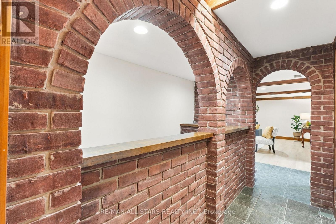
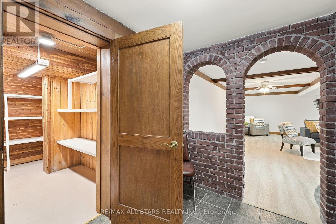
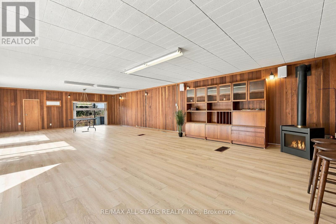
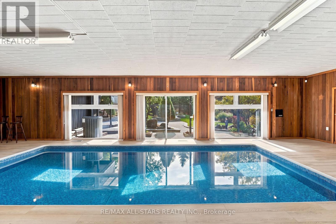
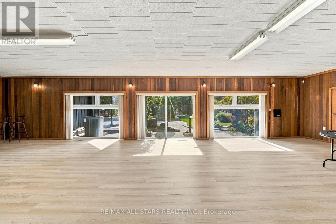
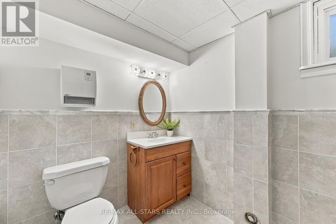
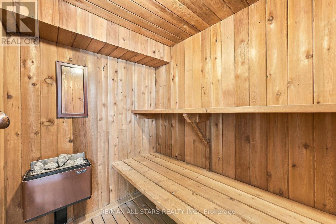
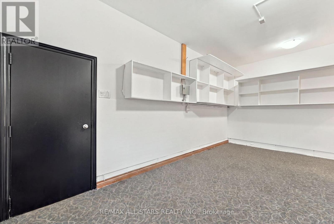
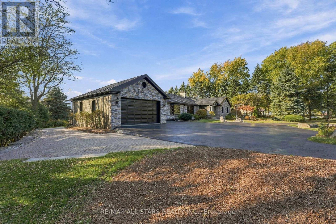
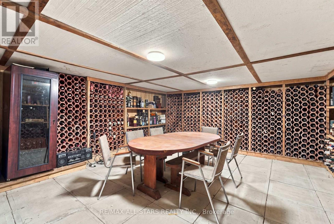
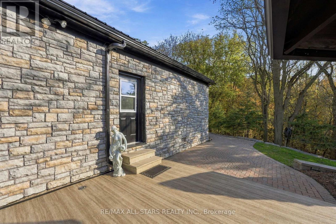
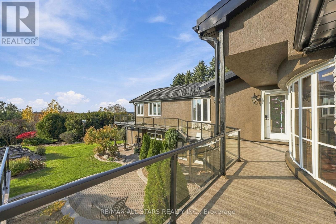
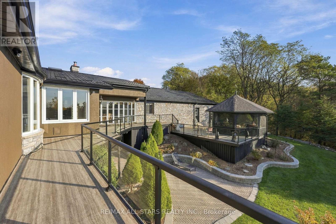
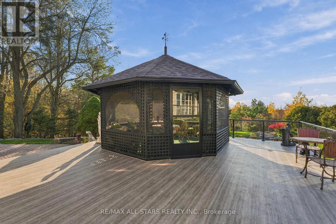
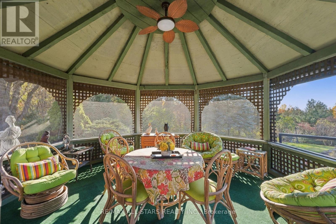
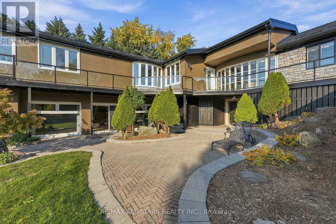
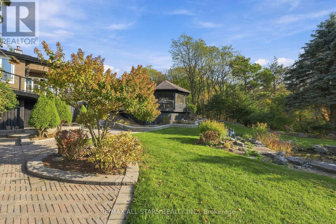
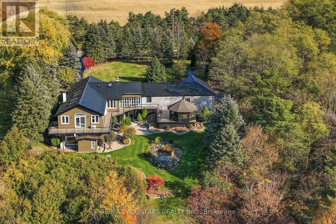
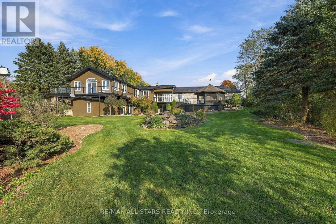
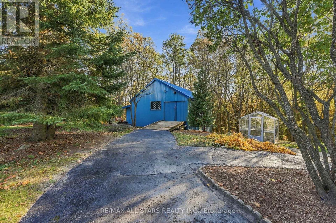
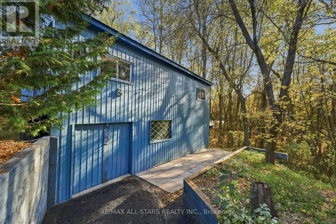
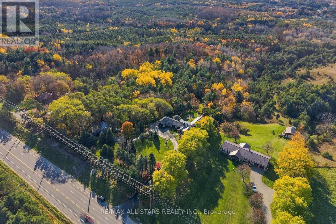
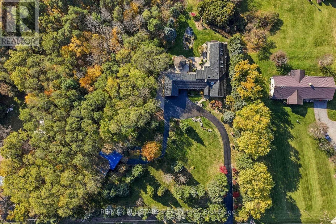
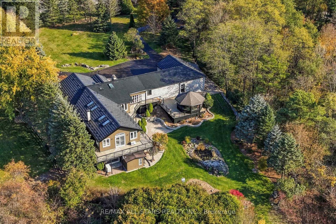
Welcome to this exceptional 10-acre country estate, where privacy, space and endless possibilities come together. Inviting iron gates open to a paved driveway and a beautiful setting with mature trees, gardens and peaceful countryside views. This stunning bungalow is designed for grand-scale living and entertaining with generous room sizes, multiple gathering areas and walkouts that seamlessly connect indoors and out. The elegant formal living rm showcases a cozy stone fireplace and oversized picture window overlooking the grounds. French doors open to a formal dining rm with built-in cabinetry, ideal for memorable gatherings. A bright, spacious room with oversized windows, sweeping countryside views & a walkout to the upper deck offers the perfect setting for a luxurious primary bedroom. An adjoining living room could complete this primary retreat providing space to relax and unwind. The finished lower level continues to impress with a bedroom, 3 pc bath, sauna, cold cellar, huge recreation rm featuring a walkout, fireplace & wet bar plus an impressive sun-filled room. Concealed beneath it's floor lies a concrete indoor pool, presenting a rare opportunity to restore it to its former glory and create a remarkable private retreat, or simply enjoy the generous living space as it is. Outside, lush gardens, a beautifully landscaped stone pond feature, an enclosed gazebo and inviting gathering areas create a serene, resort-like atmosphere. A paved pathway leads to a 2-storey barn/shop while the oversized attached garage offers convenient house access and a discreet floor hatch revealing an wine cellar - an unexpected feature that adds character & intrigue to this beautiful property. With this 10 acres, you have your own private outdoor playground with several winding trails through the woods, perfect for nature walks or ATV adventures. Direct trail access from both behind the barn & house. This remarkable property offers the space & versatility to make it your own! (id:43681)
房源概要
| MLS® Number | N14143868 |
| 房源类型 | 民宅 |
| 社区名字 | Rural East Gwillimbury |
| 特征 | Irregular Lot Size, Gazebo, Sauna |
| 总车位 | 12 |
| 泳池类型 | 地下游泳池 |
| 结构 | Deck, Greenhouse, Workshop |
详 情
| 浴室 | 3 |
| 地上卧房 | 3 |
| 地下卧室 | 1 |
| 总卧房 | 4 |
| Age | 51 To 99 Years |
| 公寓设施 | Fireplace(s) |
| 家电类 | 洗碗机, 烘干机, 微波炉, 烤箱, 炉子, 洗衣机, 冰箱 |
| 建筑风格 | 平房 |
| 地下室进展 | 已装修 |
| 地下室功能 | Walk Out, Separate Entrance |
| 地下室类型 | N/a (finished), N/a |
| 施工种类 | 独立屋 |
| 空调 | 中央空调 |
| 外墙 | 石, 灰泥 |
| 壁炉 | 有 |
| Fireplace Total | 4 |
| Flooring Type | Hardwood, Laminate, Ceramic, Carpeted |
| 地基类型 | 混凝土 |
| 客人卫生间(不包含洗浴) | 1 |
| 供暖方式 | 油, Propane |
| 供暖类型 | 压力热风 |
| 储存空间 | 1 |
| 内部尺寸 | 3000 - 3500 Sqft |
| 类型 | 独立屋 |
| Utility Power | Generator |
车 位
| 附加车库 | |
| Garage |
土地
| 英亩数 | 有 |
| Landscape Features | Landscaped |
| 污水道 | Septic System |
| 土地深度 | 1333 Ft ,3 In |
| 土地宽度 | 324 Ft ,10 In |
| 不规则大小 | 324.9 X 1333.3 Ft ; 982.11x325.31x1333.27x324.86x437.90 |
房 间
| 楼 层 | 类 型 | 长 度 | 宽 度 | 面 积 |
|---|---|---|---|---|
| Lower Level | 娱乐,游戏房 | 7.91 m | 6.36 m | 7.91 m x 6.36 m |
| Other | 卧室 | 4.62 m | 3.56 m | 4.62 m x 3.56 m |
| Other | 餐厅 | 5.399 m | 5.39 m | 5.399 m x 5.39 m |
| Other | Games Room | 12.45 m | 6.75 m | 12.45 m x 6.75 m |
| Other | 洗衣房 | 3.34 m | 3.49 m | 3.34 m x 3.49 m |
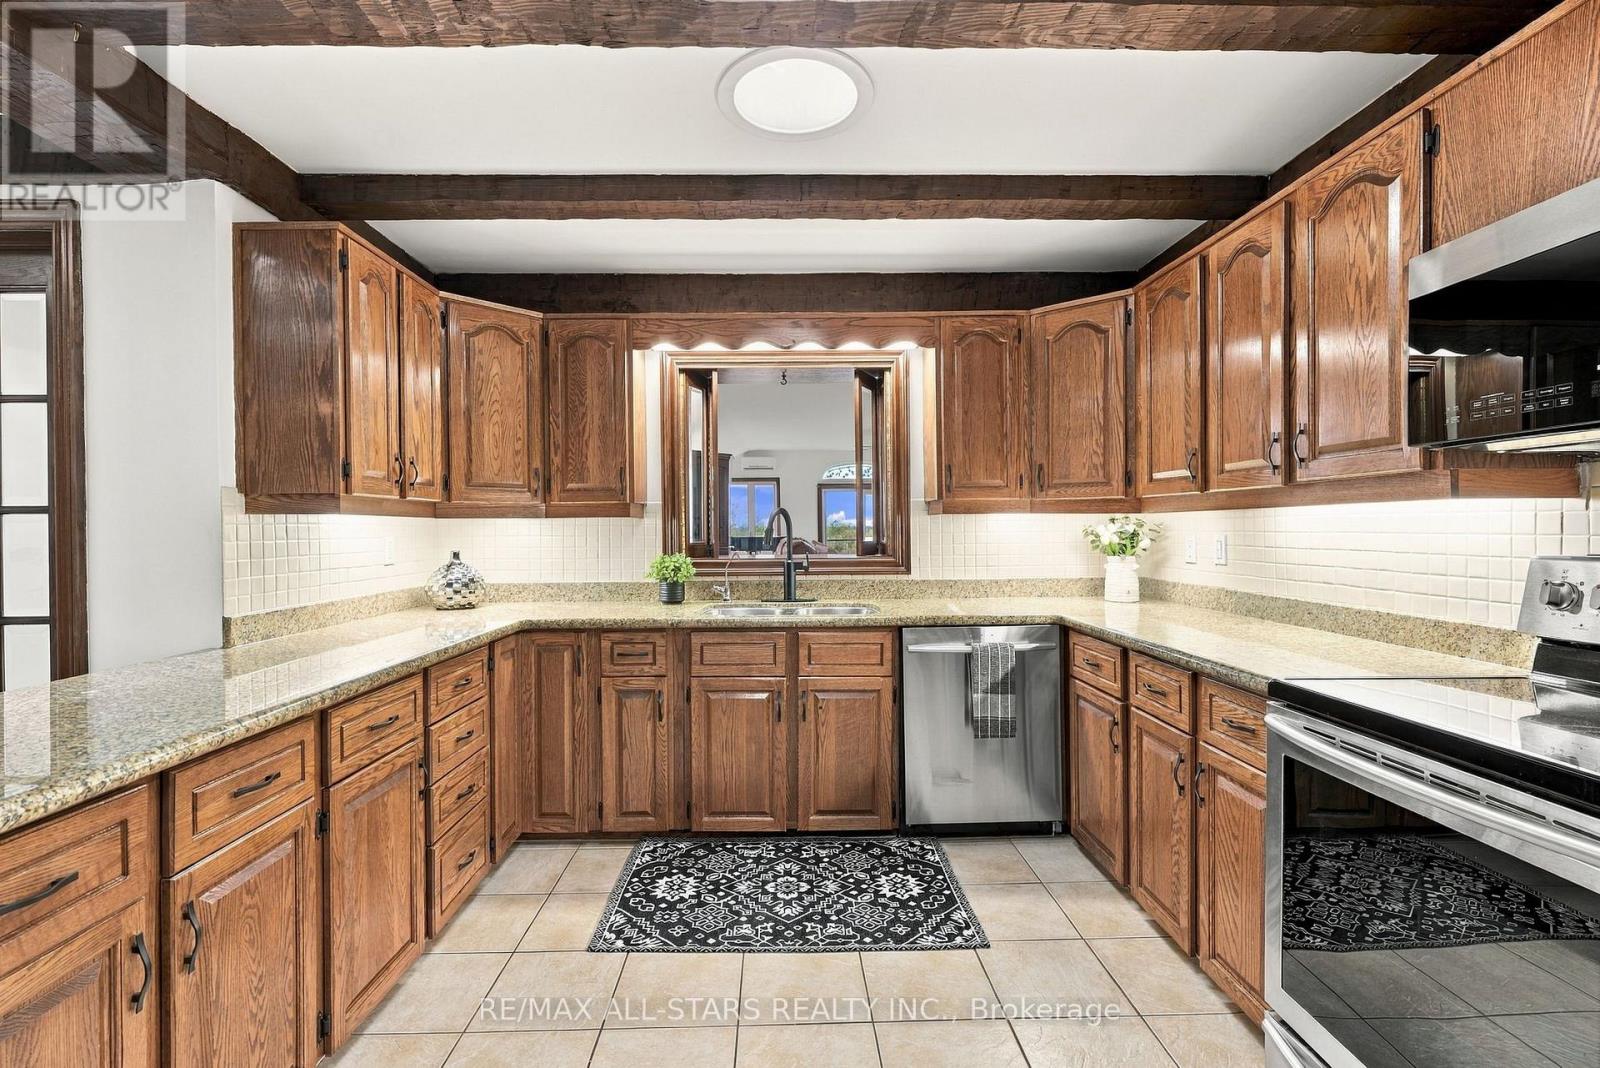
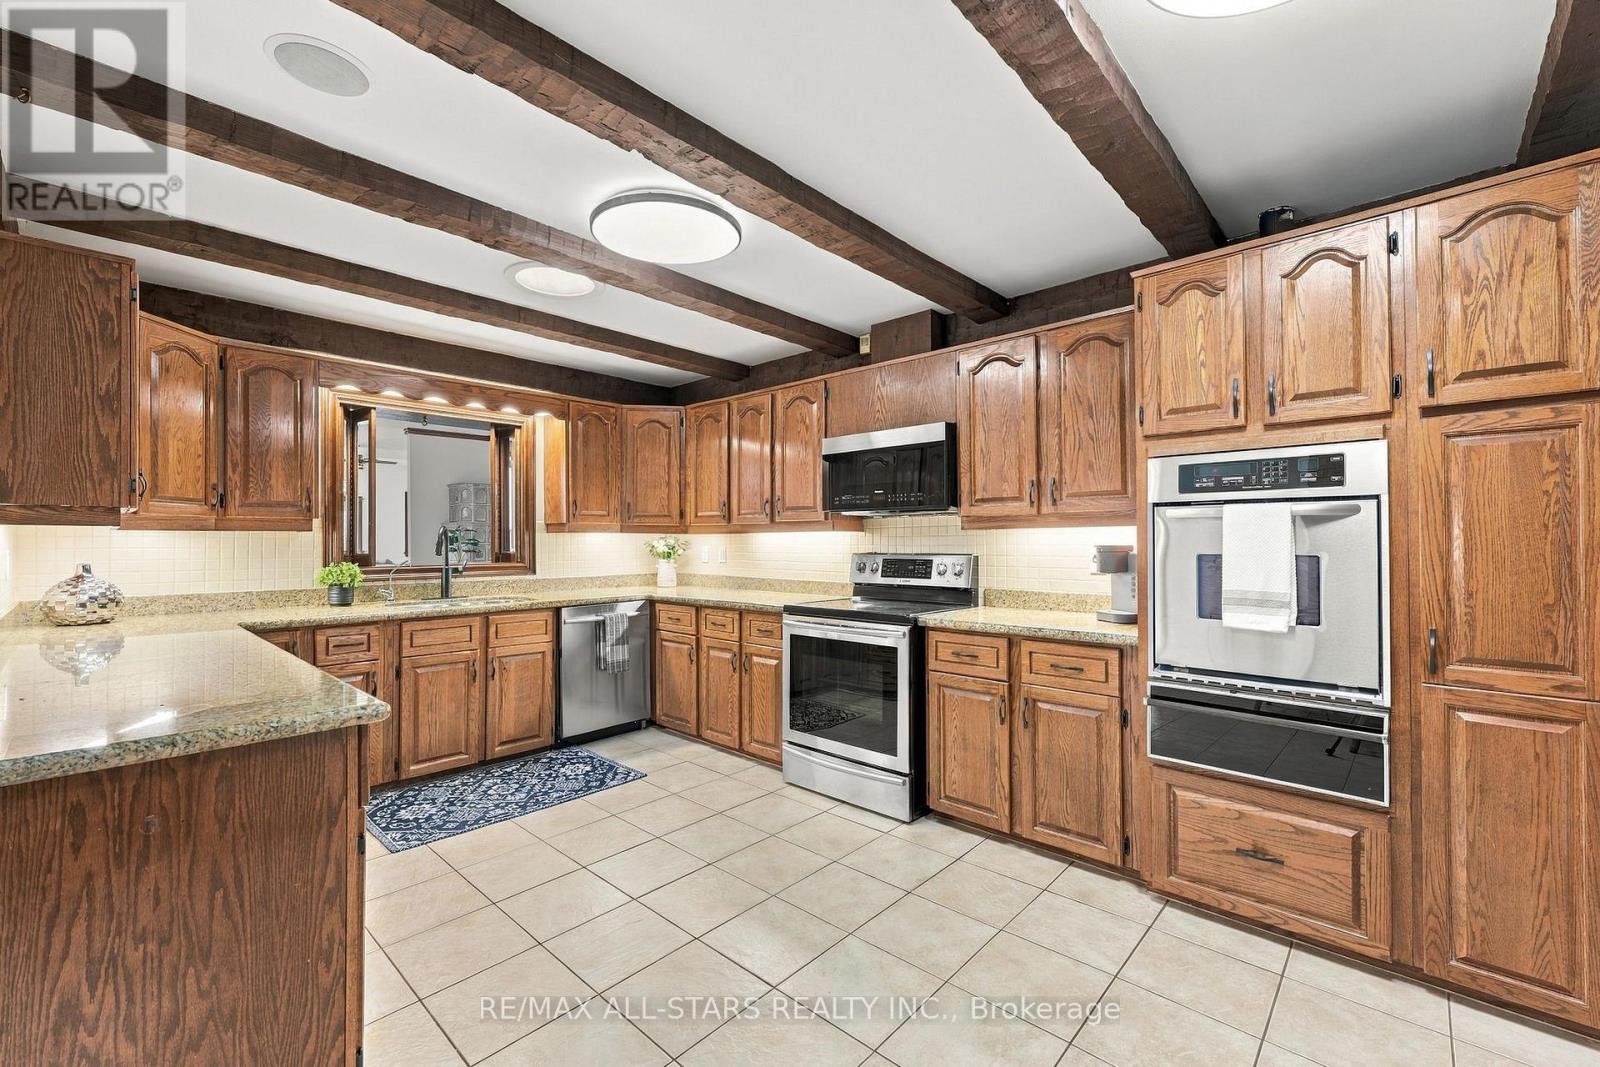
| Other | 厨房 | 3.03 m | 5.51 m | 3.03 m x 5.51 m |
| Other | Eating Area | 2.5 m | 4.2 m | 2.5 m x 4.2 m |
| Other | 门厅 | 2.95 m | 3.29 m | 2.95 m x 3.29 m |
| Other | 主卧 | 7.27 m | 12.45 m | 7.27 m x 12.45 m |
| Other | 大型活动室 | 7.27 m | 12.45 m | 7.27 m x 12.45 m |
| Other | 卧室 | 3.62 m | 5.52 m | 3.62 m x 5.52 m |
| Other | 卧室 | 2.48 m | 3.56 m | 2.48 m x 3.56 m |
| Other | 其它 | 5.77 m | 6.36 m | 5.77 m x 6.36 m |
| 一楼 | 客厅 | 5.28 m | 6.82 m | 5.28 m x 6.82 m |
https://www.realtor.ca/real-estate/30473488/17774-highway-48-east-gwillimbury-rural-east-gwillimbury

The trademarks REALTOR®, REALTORS®, and the REALTOR® logo are controlled by The Canadian Real Estate Association (CREA) and identify real estate professionals who are members of CREA. The trademarks MLS®, Multiple Listing Service® and the associated logos are owned by The Canadian Real Estate Association (CREA) and identify the quality of services provided by real estate professionals who are members of CREA. The trademark DDF® is owned by The Canadian Real Estate Association (CREA) and identifies CREA's Data Distribution Facility (DDF®)
Toronto Real Estate Board
RE/MAX All-Stars Realty Inc.
November 04 2026 07:31:24
