7 卧室
7 浴室
3500 - 5000 sqft
壁炉
中央空调
风热取暖
$4,800,000
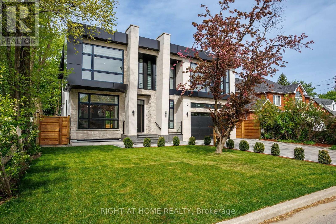
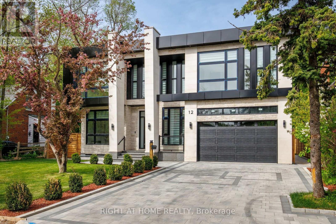
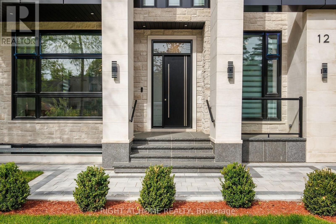
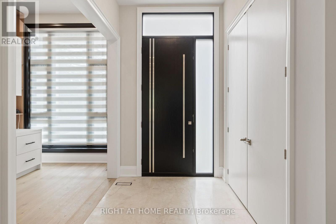
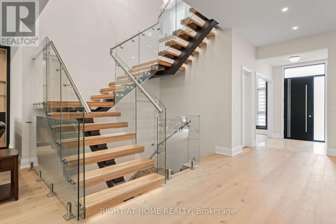
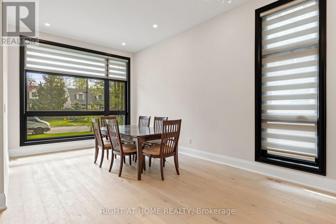
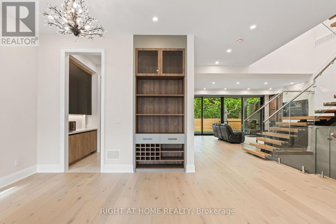
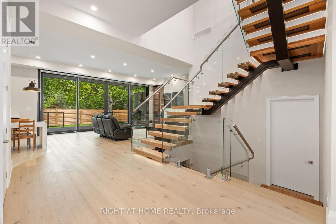
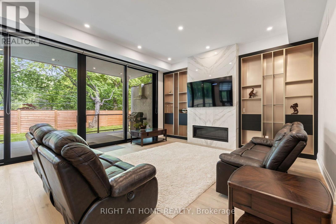
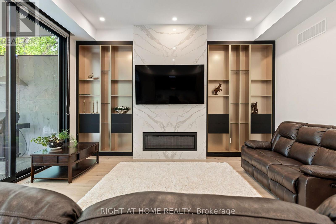
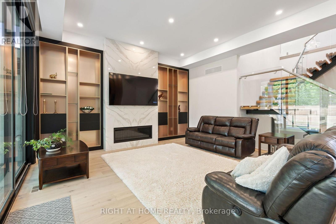
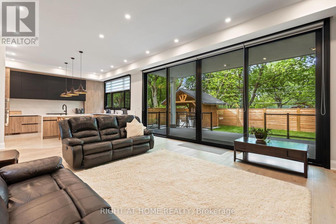
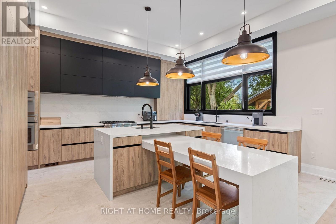
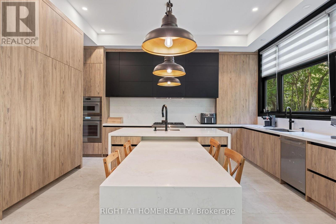
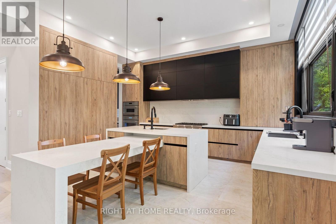
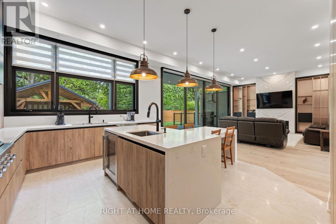
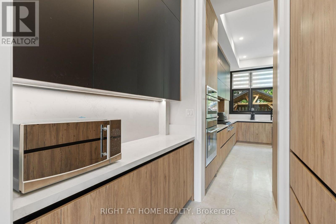
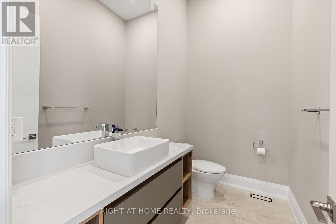
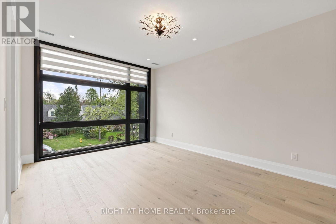
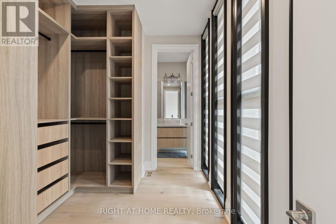
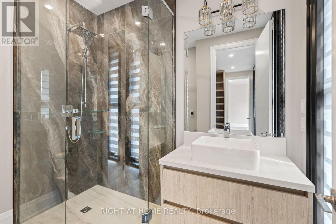
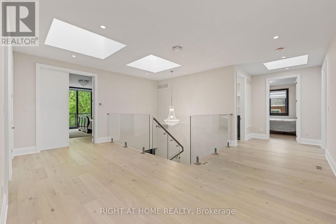
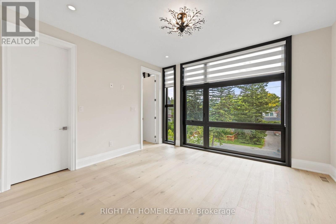
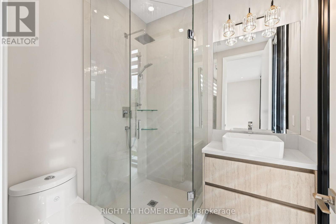
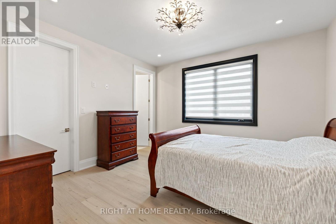
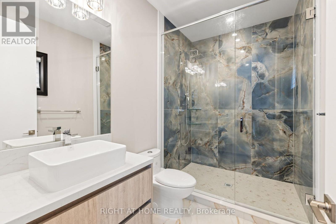
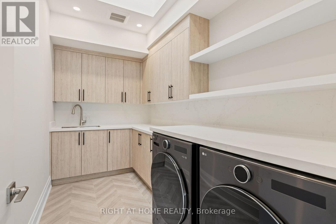
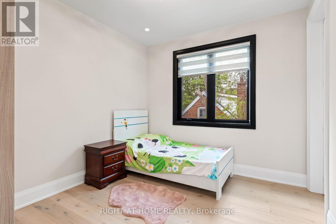
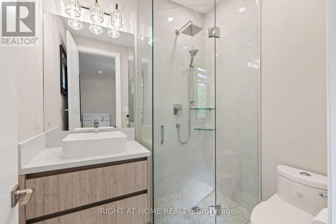
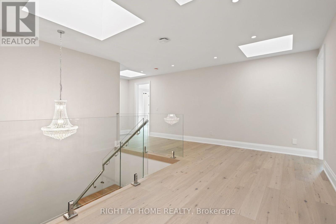
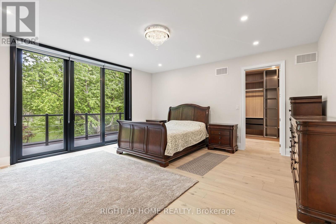
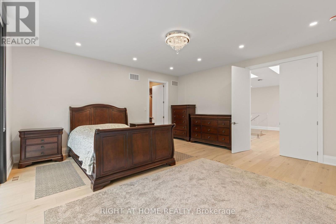
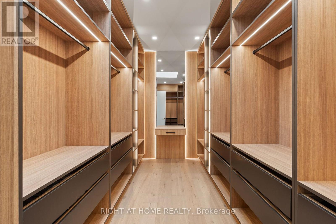
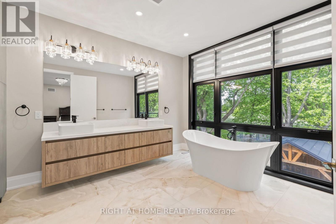
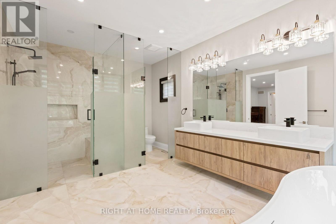
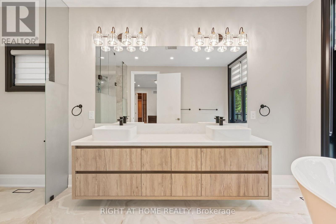
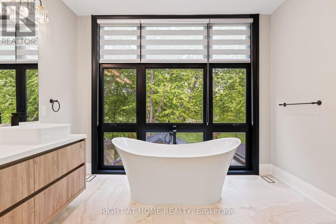
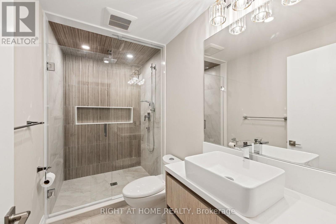
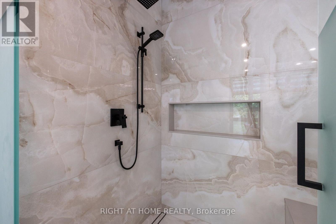
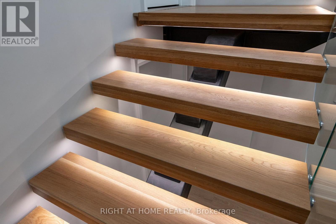
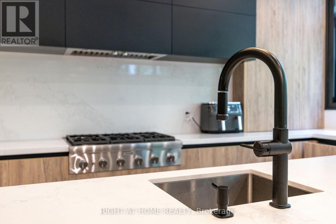
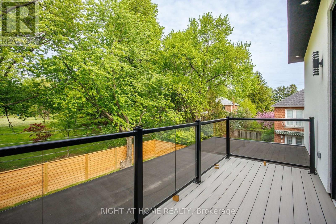
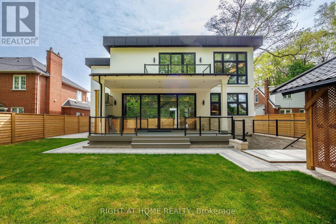
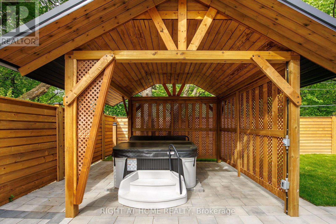
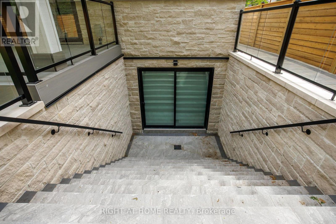
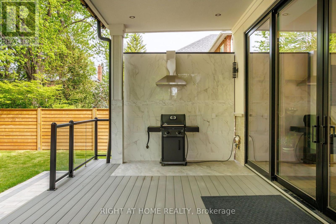
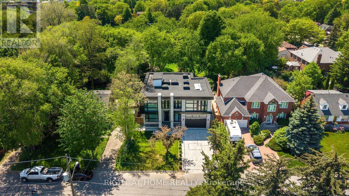
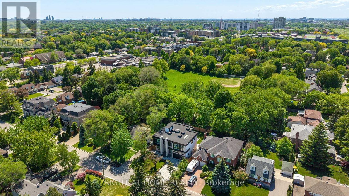
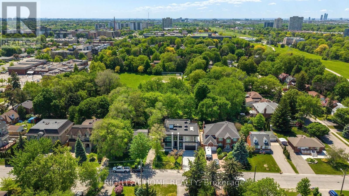
Exquisite Custom Architectural Masterpiece in a Prime Tree-Lined Setting.Welcome to 12 Melton Grove St, a breathtaking modern masterpiece situated in a serene, mature neighborhood offering stunning skyline views and lush Parkside surroundings. Boasting 4,090 sq. ft. of above-grade luxury living space, 5 bedrooms, and an elevator servicing all levels, this home defines sophisticated urban living. Key Property Highlights. Grand Open-Concept Main Level: Featuring soaring ceilings, pristine white oak hardwood flooring, and a stunning architectural staircase with glass railings. Chef's Designer Kitchen: Equipped with premium-grade appliances, massive quartz waterfall island, custom two-tone modern cabinetry, and seamless flow into the breakfast and dining areas. Sophisticated Living Space: Highlighted by a striking marble-surround fireplace feature wall with integrated designer shelving and expansive sliding glass doors that open directly to the rear deck. Opulent Primary Retreat: Features a spacious bedroom with walk-out balcony access, a custom-lit walk-in closet with built-in organizers and vanity, and a spa-inspired 5-piece ensuite with a freestanding soaking tub and glass-enclosed rain shower. Upper Level: Complete with generous family bedrooms, elegant quartz-finished bathrooms, abundant natural light via multiple skylights, and a dedicated, large laundry room with built-in storage. Finished Walkout Basement: Expansive lower-level multi-purpose space with direct walkout access to the manicured backyard and patio. All-Level Elevator: Rare accessibility and convenience connecting all floors effortlessly.Outdoor Oasis: Enjoy a private, fenced backyard featuring a spacious composite deck, covered gazebo with hot tub area, and a built-in outdoor BBQ station with marble backsplash that faces Ancona Park. Parking & Exterior: Interlocked stone driveway, attached 3-car garage with access to the backyard, and striking contemporary stone-and-composite facade. (id:43681)
房源概要
|
MLS® Number
|
C14143912 |
|
房源类型
|
民宅 |
|
社区名字
|
Newtonbrook West |
|
附近的便利设施
|
公园, 公共交通, 学校 |
|
设备类型
|
没有 |
|
特征
|
Gazebo, Sump Pump |
|
总车位
|
7 |
|
租赁设备类型
|
没有 |
|
结构
|
Deck |
详 情
|
浴室
|
7 |
|
地上卧房
|
5 |
|
地下卧室
|
2 |
|
总卧房
|
7 |
|
Age
|
0 To 5 Years |
|
公寓设施
|
Fireplace(s) |
|
家电类
|
Hot Tub, Garage Door Opener Remote(s), 烤箱 - Built-in, Central Vacuum, Water Heater, Water Softener, Cooktop, 烘干机, Garage Door Opener, 微波炉, 烤箱, 炉子, 洗衣机, 窗帘, 冰箱 |
|
地下室进展
|
已装修 |
|
地下室功能
|
Separate Entrance, Walk Out |
|
地下室类型
|
N/a, N/a (finished) |
|
施工种类
|
独立屋 |
|
空调
|
中央空调 |
|
外墙
|
铝壁板, 石 |
|
壁炉
|
有 |
|
Fireplace Total
|
1 |
|
地基类型
|
混凝土 |
|
客人卫生间(不包含洗浴)
|
1 |
|
供暖方式
|
天然气 |
|
供暖类型
|
压力热风 |
|
储存空间
|
2 |
|
内部尺寸
|
3500 - 5000 Sqft |
|
类型
|
独立屋 |
|
设备间
|
市政供水 |
车 位
土地
|
英亩数
|
无 |
|
围栏类型
|
Fenced Yard |
|
土地便利设施
|
公园, 公共交通, 学校 |
|
污水道
|
Sanitary Sewer |
|
土地深度
|
120 Ft |
|
土地宽度
|
62 Ft ,6 In |
|
不规则大小
|
62.5 X 120 Ft |
|
规划描述
|
Rd(f15;a550*5) |
房 间
| 楼 层 |
类 型 |
长 度 |
宽 度 |
面 积 |
|
二楼 |
Bedroom 4 |
3.81 m |
4.03 m |
3.81 m x 4.03 m |
|
二楼 |
Bedroom 5 |
4.08 m |
3.82 m |
4.08 m x 3.82 m |
|
二楼 |
洗衣房 |
3.65 m |
1.93 m |
3.65 m x 1.93 m |
|
二楼 |
主卧 |
5.33 m |
5.25 m |
5.33 m x 5.25 m |
|
二楼 |
第二卧房 |
3.6 m |
3.11 m |
3.6 m x 3.11 m |
|
二楼 |
第三卧房 |
4.96 m |
3.57 m |
4.96 m x 3.57 m |
|
地下室 |
娱乐,游戏房 |
10.6 m |
4.93 m |
10.6 m x 4.93 m |
|
地下室 |
卧室 |
4.1 m |
3.42 m |
4.1 m x 3.42 m |
|
地下室 |
第二卧房 |
3.55 m |
3.42 m |
3.55 m x 3.42 m |
|
地下室 |
洗衣房 |
3.51 m |
2.18 m |
3.51 m x 2.18 m |
|
一楼 |
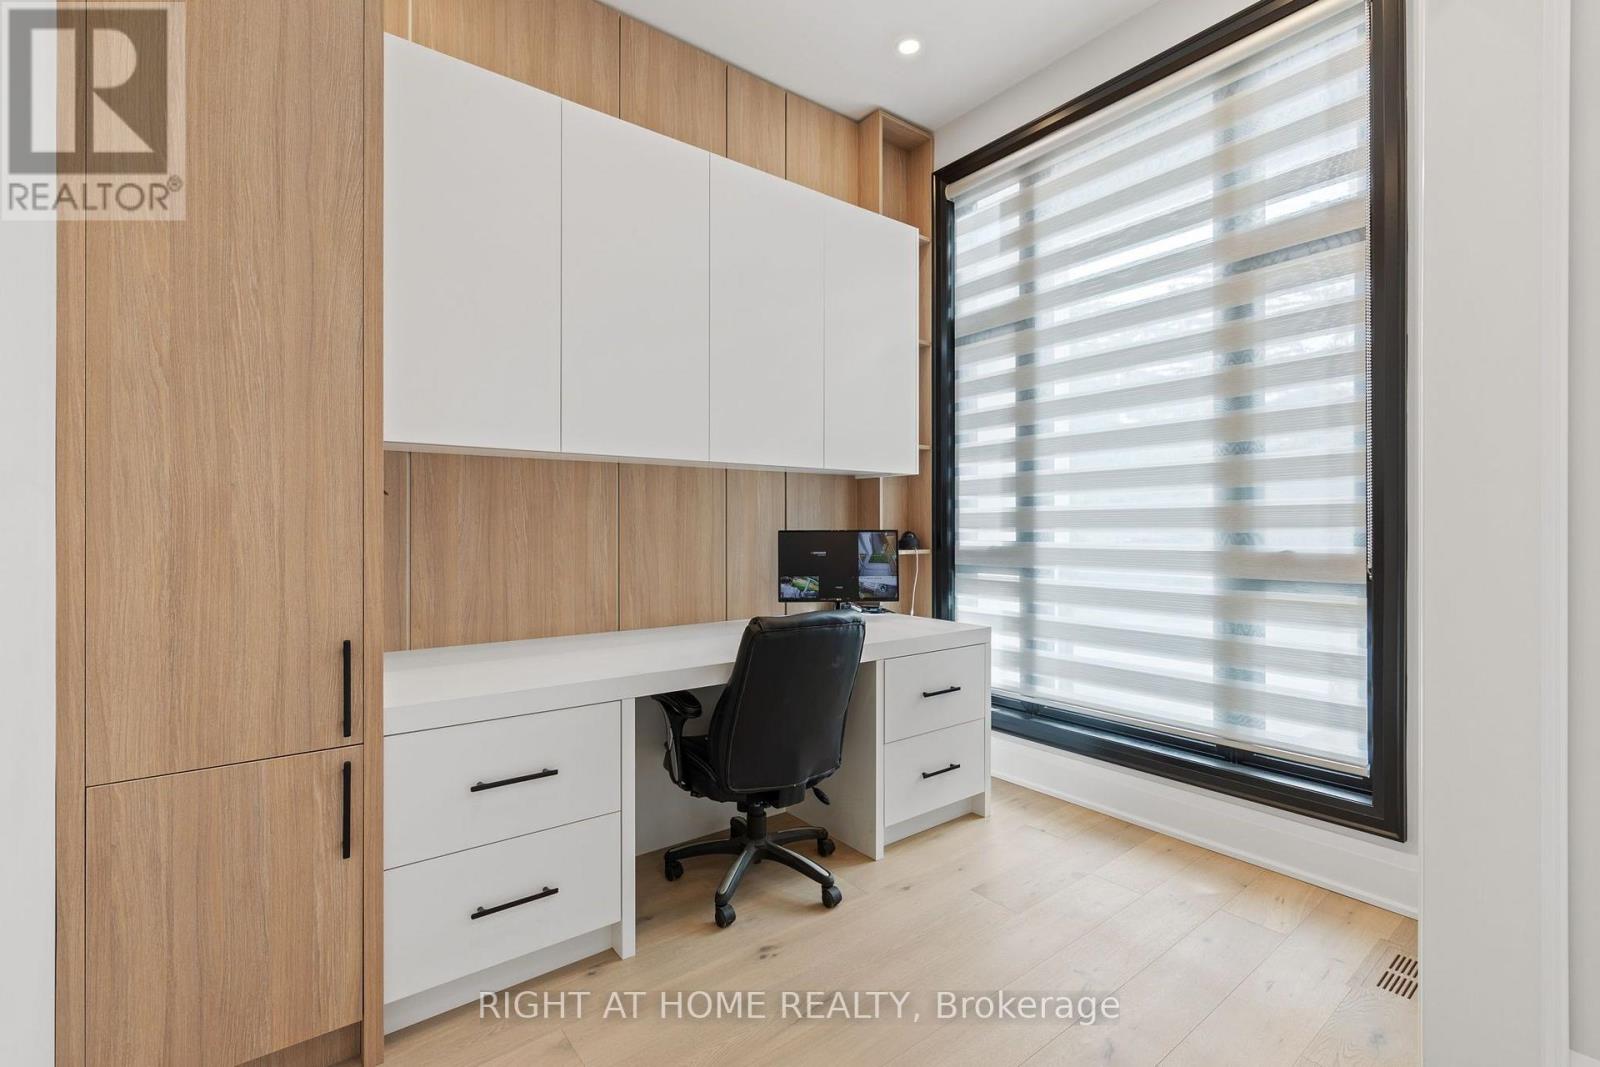
Office |
3.16 m |
2.35 m |
3.16 m x 2.35 m |
|
一楼 |
家庭房 |
6.5 m |
3.6 m |
6.5 m x 3.6 m |
|
一楼 |
厨房 |
4.8 m |
5.25 m |
4.8 m x 5.25 m |
|
一楼 |
Pantry |
2.2 m |
2 m |
2.2 m x 2 m |
|
一楼 |
客厅 |
5.15 m |
5.2 m |
5.15 m x 5.2 m |
|
一楼 |
浴室 |
2.41 m |
1.55 m |
2.41 m x 1.55 m |
|
一楼 |
Mud Room |
3.71 m |
2.61 m |
3.71 m x 2.61 m |
设备间
https://www.realtor.ca/real-estate/30473435/12-melton-grove-street-toronto-newtonbrook-west-newtonbrook-west