
645 Hatton Avenue Selwyn, Ontario K0L 1H0


$774,774
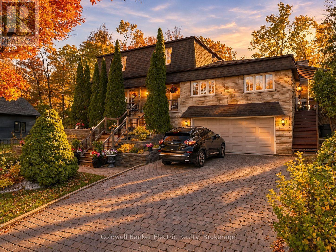
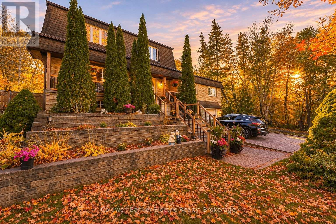
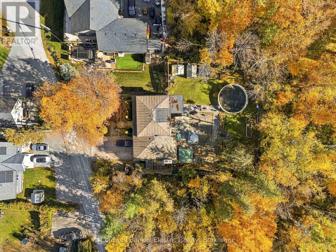
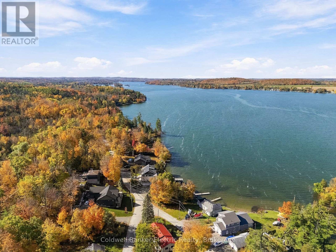
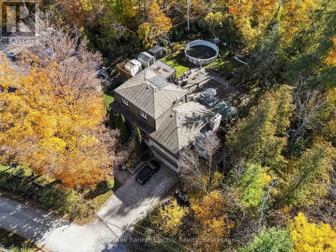
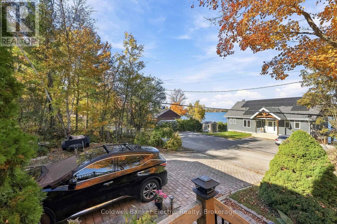
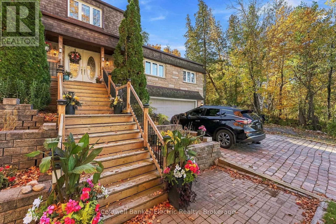
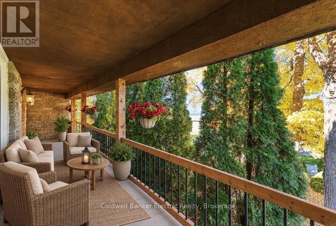
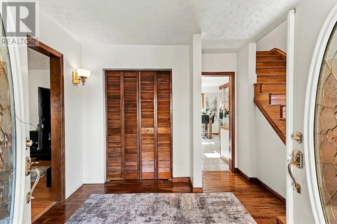
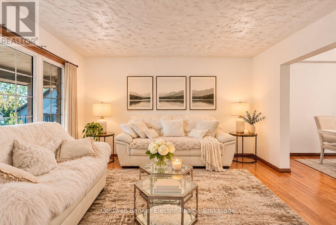
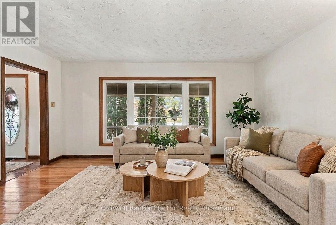
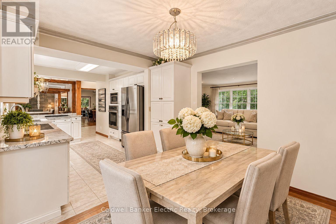
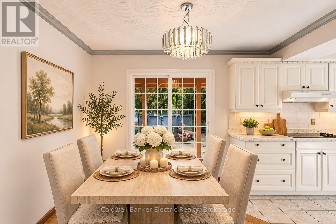
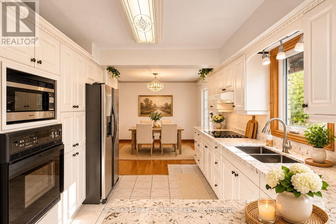
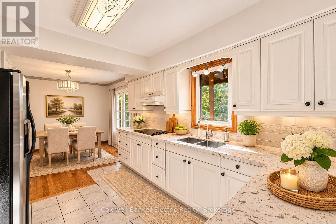
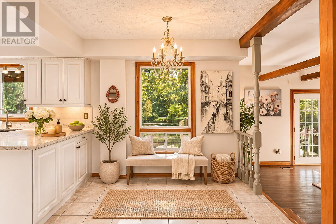
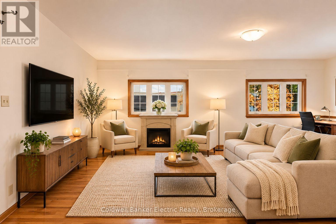
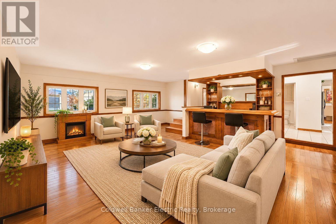
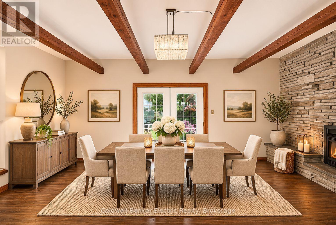
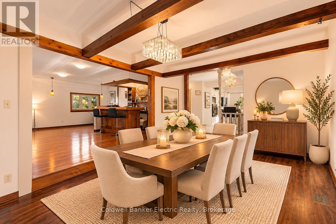
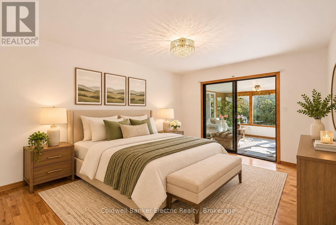
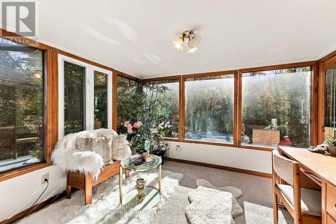
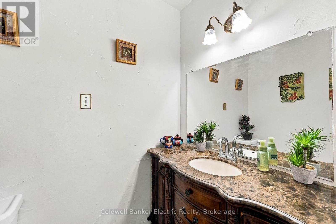
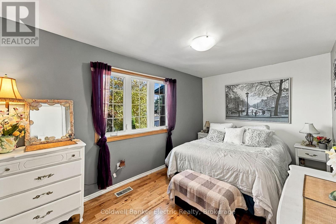
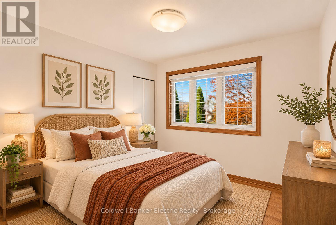
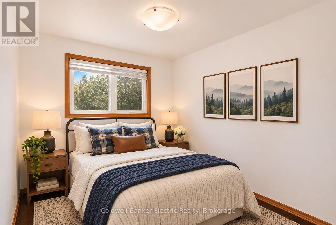
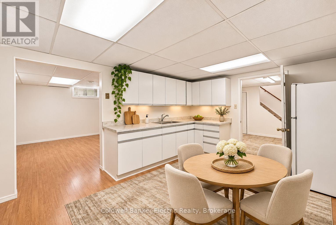
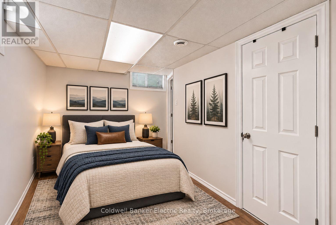
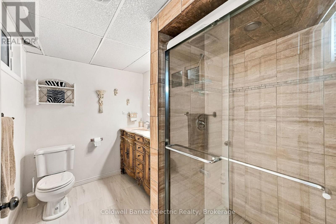
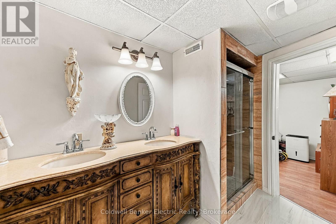
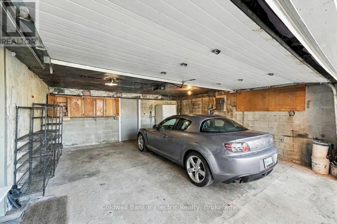
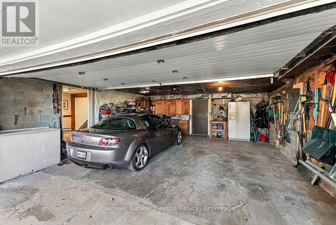
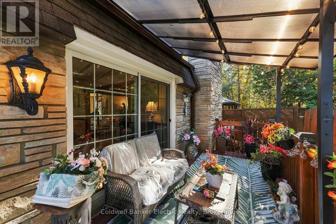
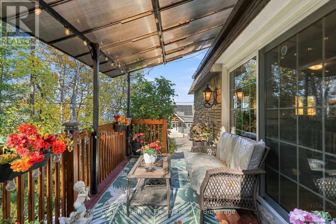
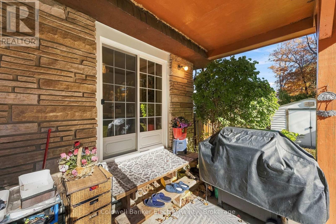
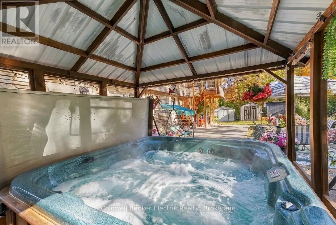
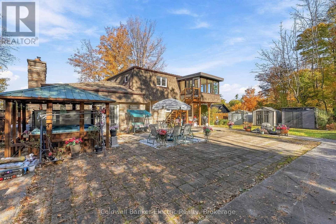
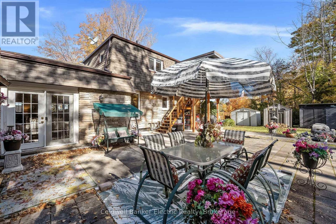
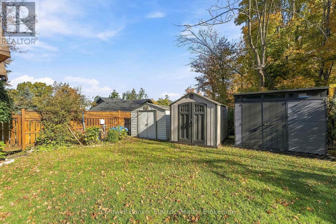
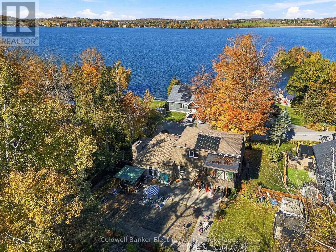
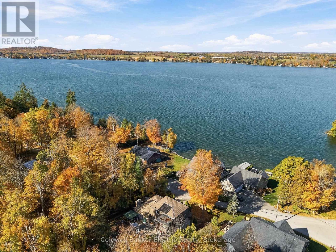
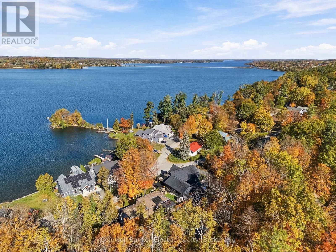
5 THINGS YOU'LL LOVE ABOUT THIS HOME! 1) THE LAKE VIEWS - Enjoy your morning coffee on the covered front porch overlooking Chemong Lake, or unwind on the covered side deck off the family room as the sun goes down. 2) THE ENTERTAINING SPACE - Real hardwood flows through the main floor, which has a living room, a dining room, and a quartz kitchen with a breakfast nook. There's also a beamed den with a wall-to-wall stone gas fireplace and a 20' x 20' family room with a built-in wet bar. 3) THE BACKYARD RETREAT - The private 0.32-acre lot backs onto mature trees and has a creek running through it, along with perennial gardens, a large interlock patio, a hot tub under the gazebo, and three sheds. 4) THE IN-LAW SUITE - The finished walkout basement has its own entrance, a full kitchen with quartz counters, a bedroom area and a 3-pc bath with a double vanity. It's ideal for multigenerational living or extra income. 5) THE LOCATION - You're minutes from Bridgenorth's shops, dining, beaches, boat launch and marina, with Peterborough a short drive away and fibre internet to keep you connected. Plus 4 bedrooms upstairs, including a primary with an ensuite that walks out to a sunroom, and a double garage. Room for the whole family, inside and out! (id:43681)
房源概要
| MLS® Number | X14143822 |
| 房源类型 | 民宅 |
| 社区名字 | Selwyn |
| 附近的便利设施 | Beach |
| 设备类型 | 热水器 |
| 特征 | Cul-de-sac |
| 总车位 | 6 |
| 泳池类型 | Above Ground Pool |
| 租赁设备类型 | 热水器 |
| 结构 | Deck, Patio(s), Porch, 棚 |
| View Type | Lake View |
详 情
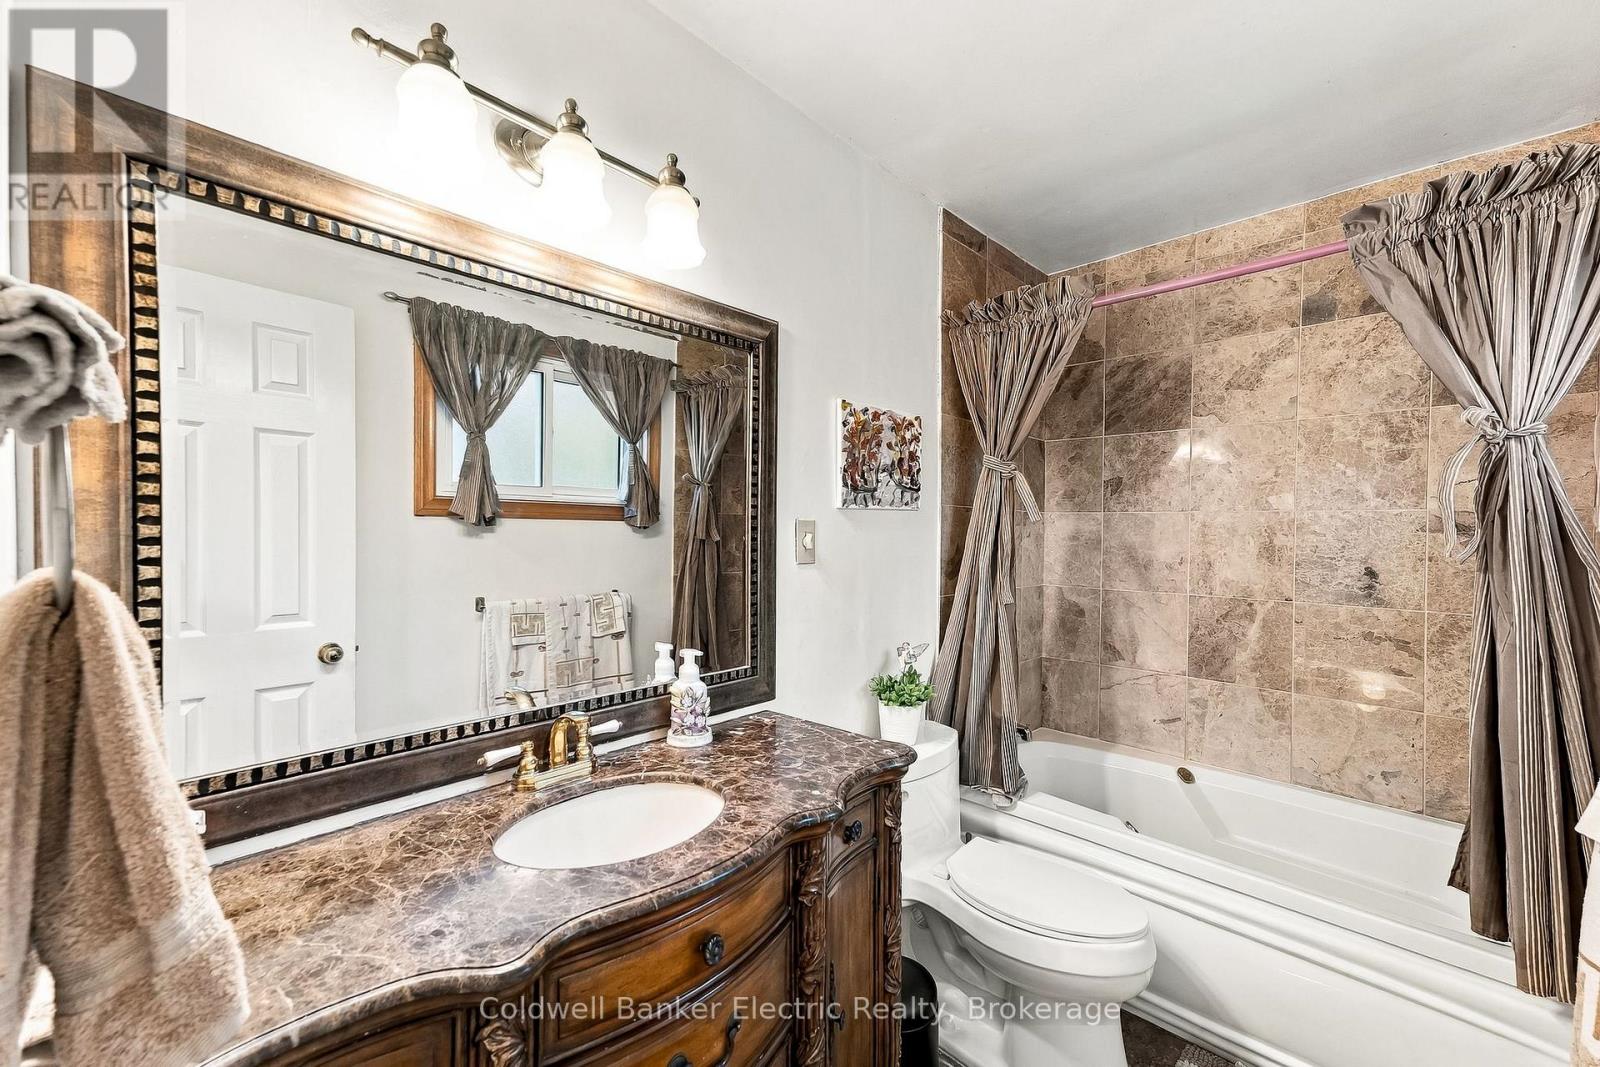
| 浴室 | 4 |
| 地上卧房 | 4 |
| 地下卧室 | 1 |
| 总卧房 | 5 |
| Age | 31 To 50 Years |
| 公寓设施 | Fireplace(s) |
| 家电类 | Hot Tub, Cooktop, 烘干机, Garage Door Opener, 微波炉, 烤箱, 洗衣机, Water Softener, 窗帘, 冰箱 |
| 地下室进展 | 已装修 |
| 地下室类型 | N/a (finished) |
| 施工种类 | 独立屋 |
| 空调 | 中央空调 |
| 外墙 | 砖 |
| 壁炉 | 有 |
| Fireplace Total | 1 |
| 地基类型 | 水泥 |
| 客人卫生间(不包含洗浴) | 2 |
| 供暖方式 | 天然气 |
| 供暖类型 | 压力热风 |
| 储存空间 | 2 |
| 内部尺寸 | 2000 - 2500 Sqft |
| 类型 | 独立屋 |
车 位
| Garage |
土地
| 英亩数 | 无 |
| 围栏类型 | Fully Fenced, Fenced Yard |
| 土地便利设施 | Beach |
| Landscape Features | Landscaped |
| 污水道 | Septic System |
| 土地深度 | 152 Ft ,4 In |
| 土地宽度 | 77 Ft ,4 In |
| 不规则大小 | 77.4 X 152.4 Ft |
| 地表水 | 湖泊/池塘 |
| 规划描述 | R |
房 间
| 楼 层 | 类 型 | 长 度 | 宽 度 | 面 积 |
|---|---|---|---|---|
| 二楼 | 主卧 | 3.1 m | 4.47 m | 3.1 m x 4.47 m |
| 二楼 | 第二卧房 | 2.66 m | 3.42 m | 2.66 m x 3.42 m |
| 二楼 | 第三卧房 | 2.72 m | 2.59 m | 2.72 m x 2.59 m |
| 二楼 | Bedroom 4 | 4.12 m | 2.59 m | 4.12 m x 2.59 m |
| 二楼 | Sunroom | 3.41 m | 3.18 m | 3.41 m x 3.18 m |
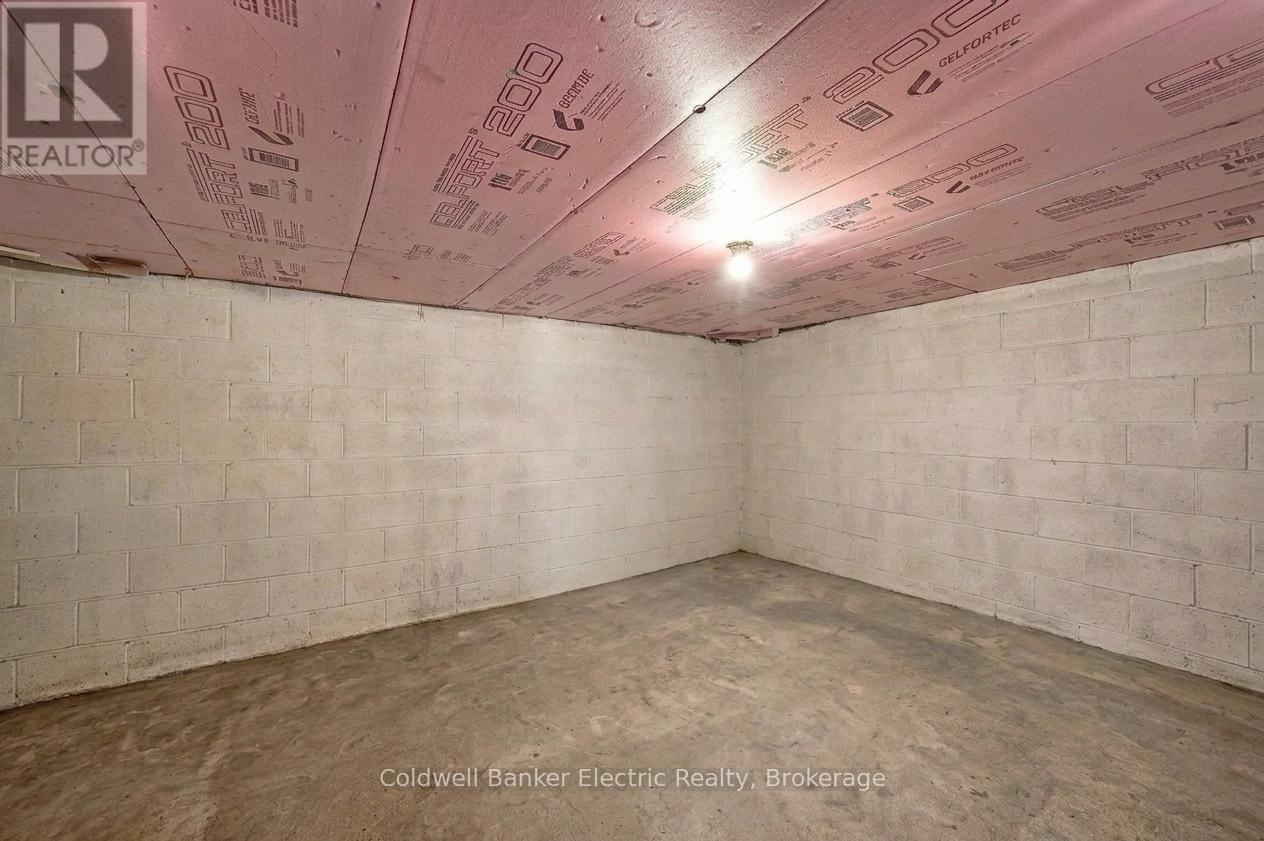
| 地下室 | 衣帽间 | 6.65 m | 3.59 m | 6.65 m x 3.59 m |
| 地下室 | Bedroom 5 | 2.5 m | 3.62 m | 2.5 m x 3.62 m |
| 地下室 | 厨房 | 4.45 m | 3.49 m | 4.45 m x 3.49 m |
| 地下室 | 门厅 | 4.4 m | 3.49 m | 4.4 m x 3.49 m |
| 地下室 | 洗衣房 | 4.55 m | 1.25 m | 4.55 m x 1.25 m |
| 一楼 | 厨房 | 3.86 m | 3.13 m | 3.86 m x 3.13 m |
| 一楼 | 客厅 | 4.78 m | 3.93 m | 4.78 m x 3.93 m |
| 一楼 | 餐厅 | 2.59 m | 3.13 m | 2.59 m x 3.13 m |
| 一楼 | 家庭房 | 6.21 m | 6.28 m | 6.21 m x 6.28 m |
| 一楼 | 门厅 | 3.03 m | 2.6 m | 3.03 m x 2.6 m |
设备间
| 有线电视 | 已安装 |
| 配电箱 | 已安装 |
https://www.realtor.ca/real-estate/30473449/645-hatton-avenue-selwyn-selwyn

The trademarks REALTOR®, REALTORS®, and the REALTOR® logo are controlled by The Canadian Real Estate Association (CREA) and identify real estate professionals who are members of CREA. The trademarks MLS®, Multiple Listing Service® and the associated logos are owned by The Canadian Real Estate Association (CREA) and identify the quality of services provided by real estate professionals who are members of CREA. The trademark DDF® is owned by The Canadian Real Estate Association (CREA) and identifies CREA's Data Distribution Facility (DDF®)
Durham Region Association of REALTORS®
Coldwell Banker Electric Realty
November 09 2026 05:20:09
