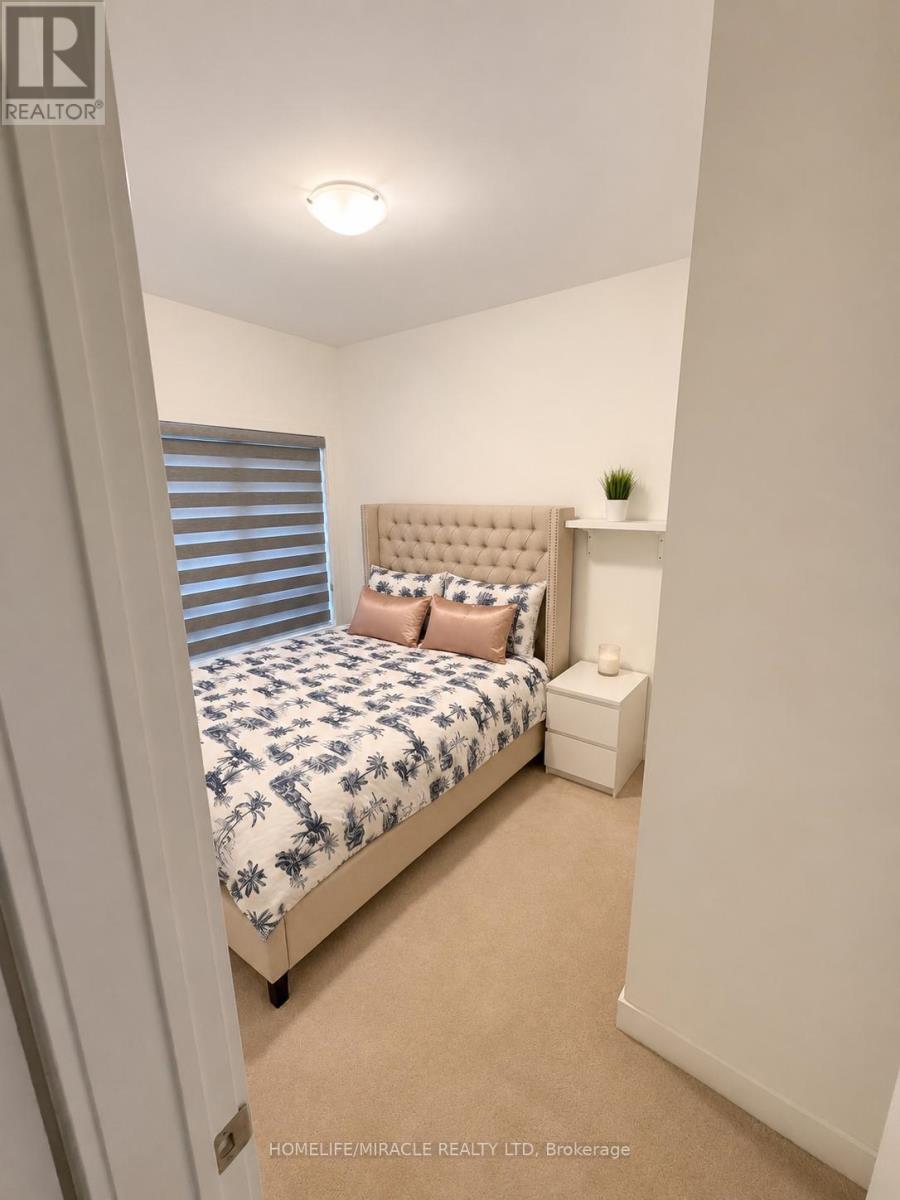
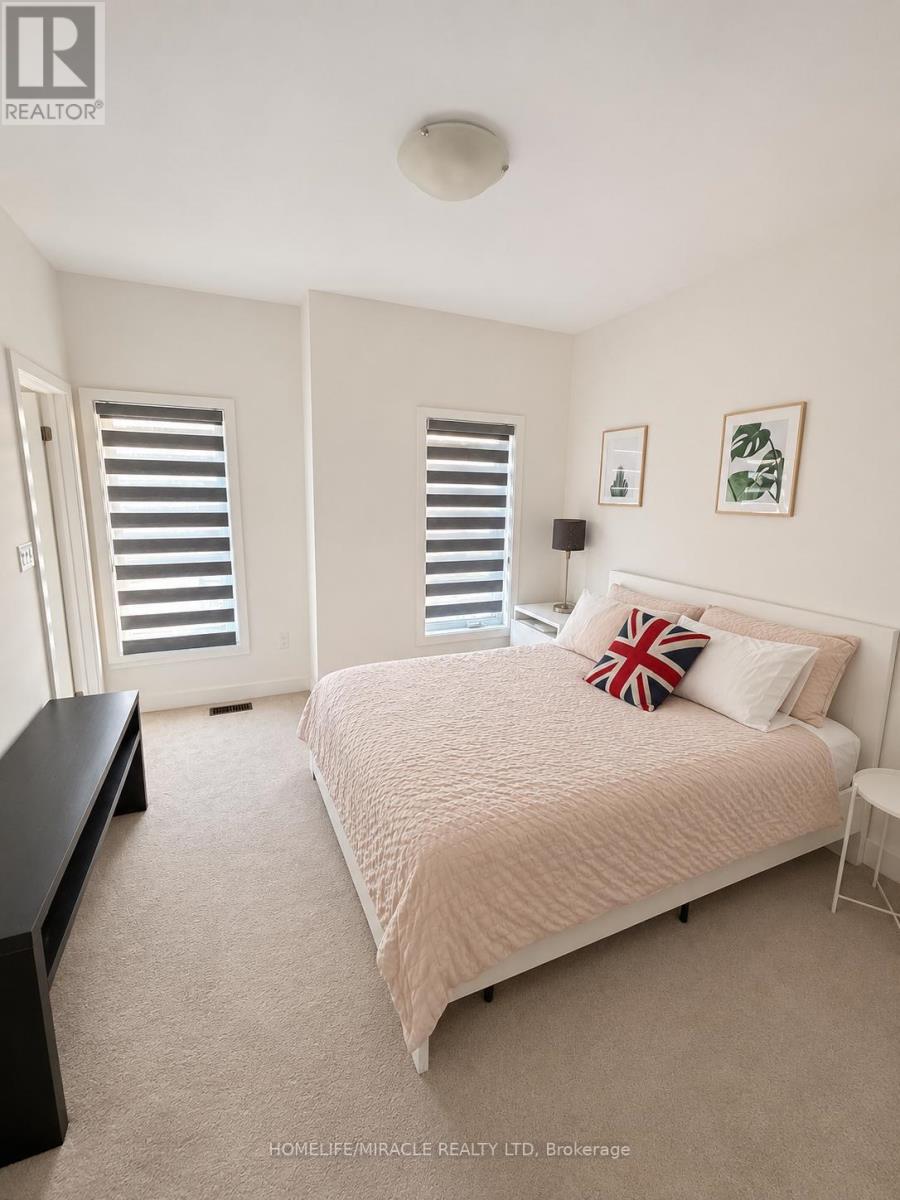
3 卧室
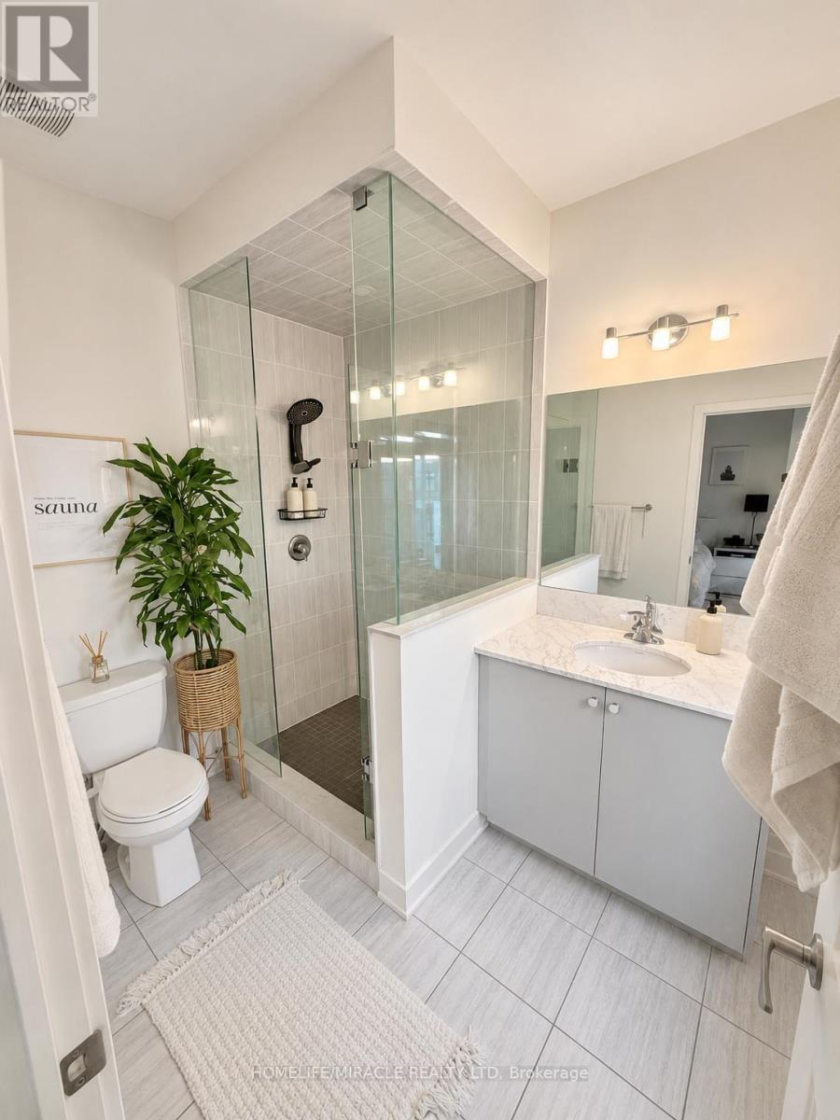
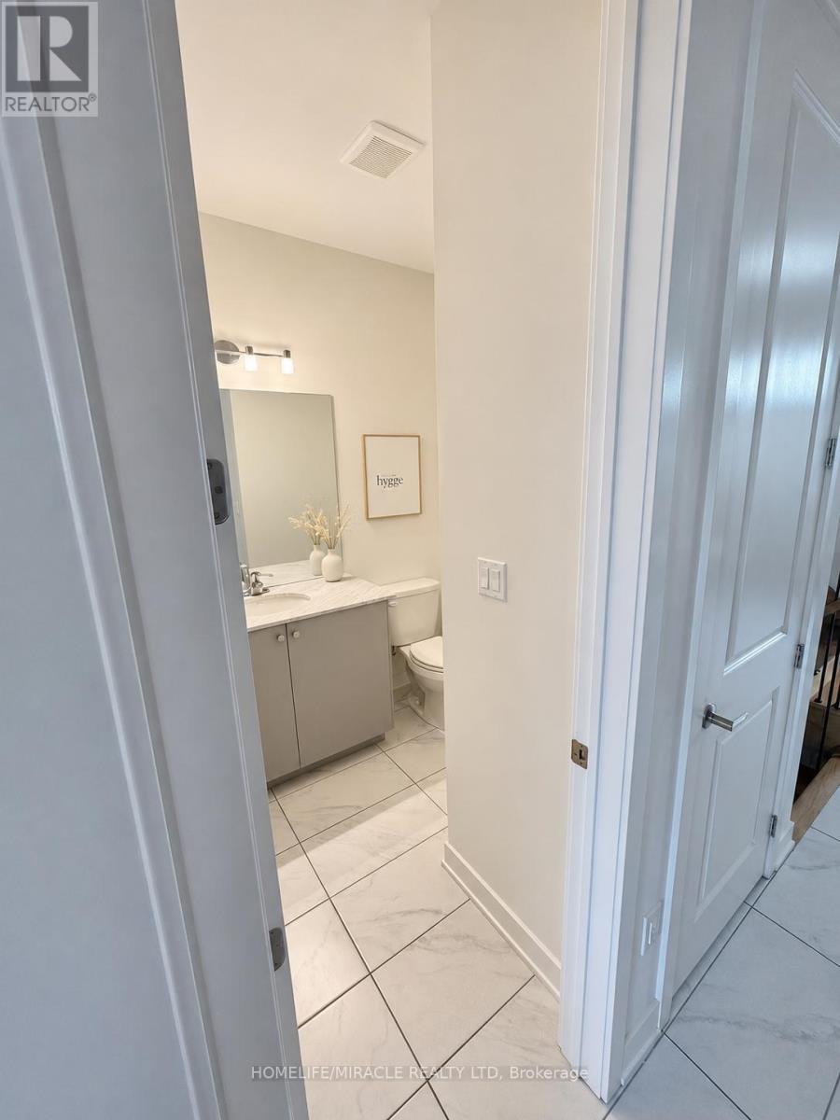
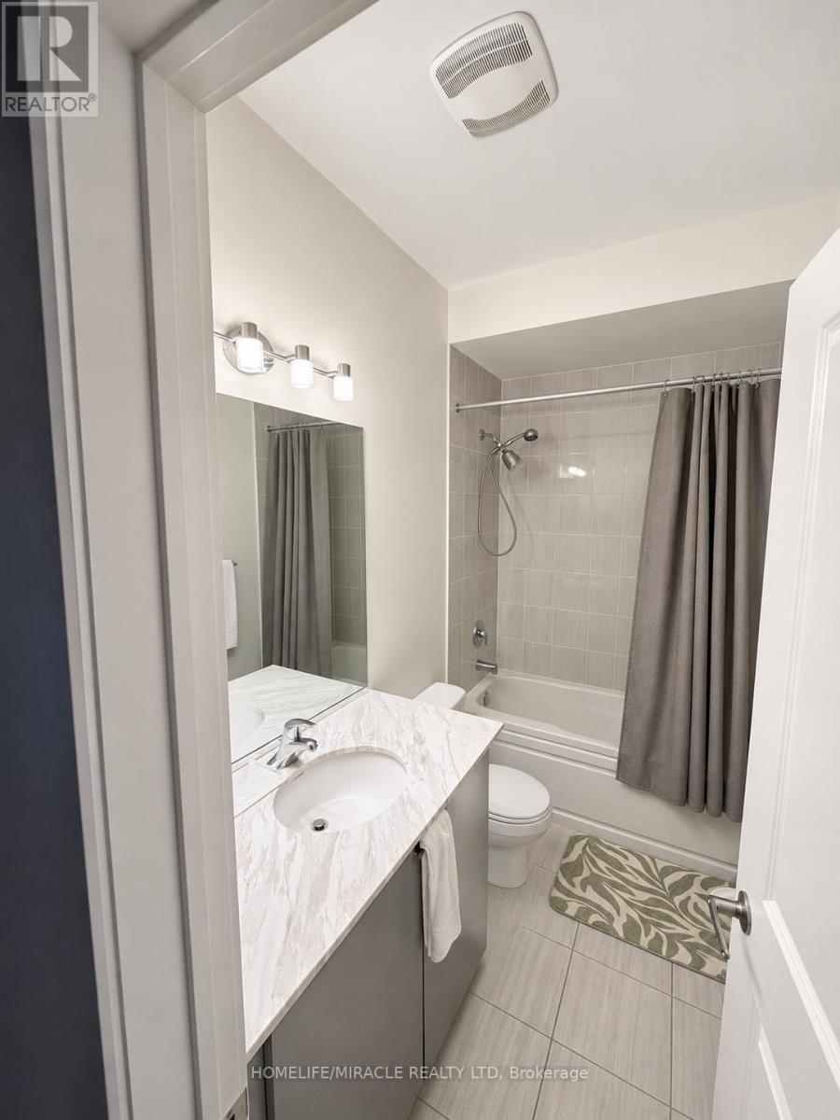
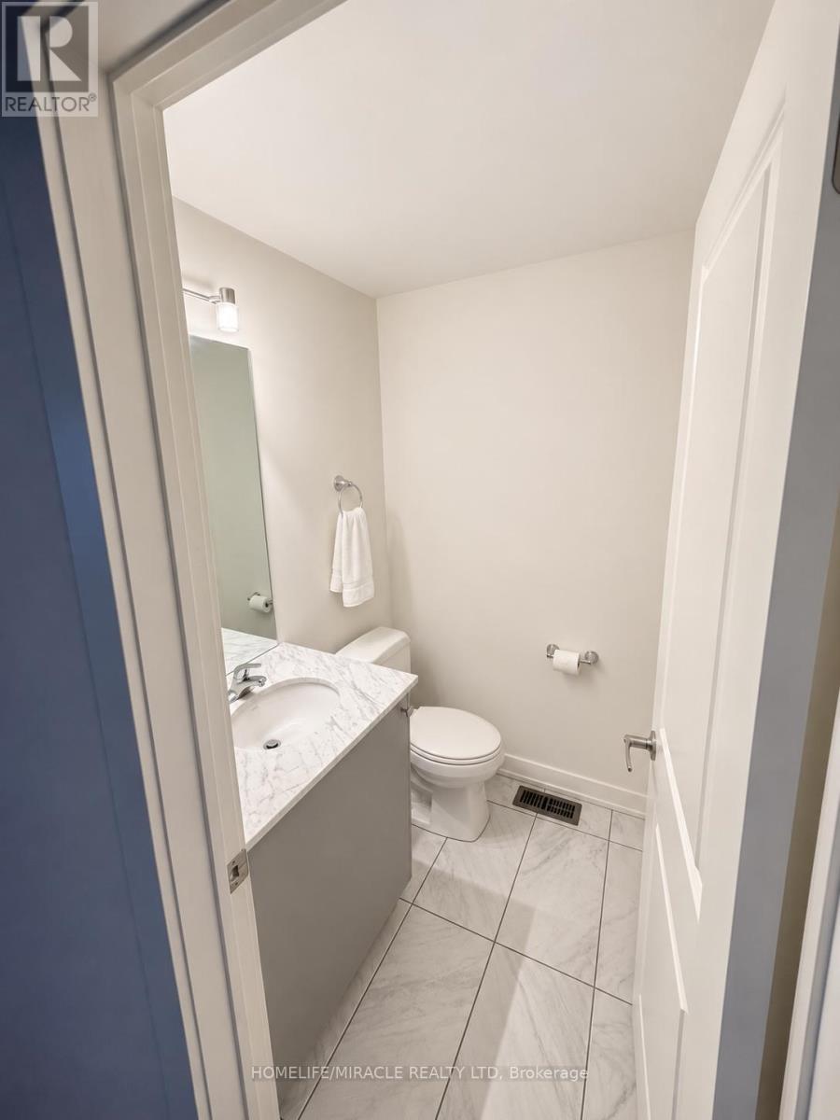
4 浴室
1100 - 1500 sqft
中央空调
风热取暖
$3,400 Monthly
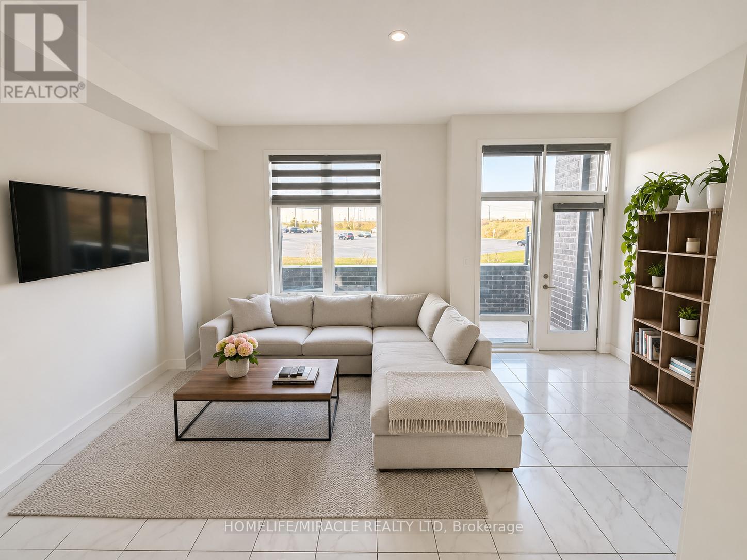
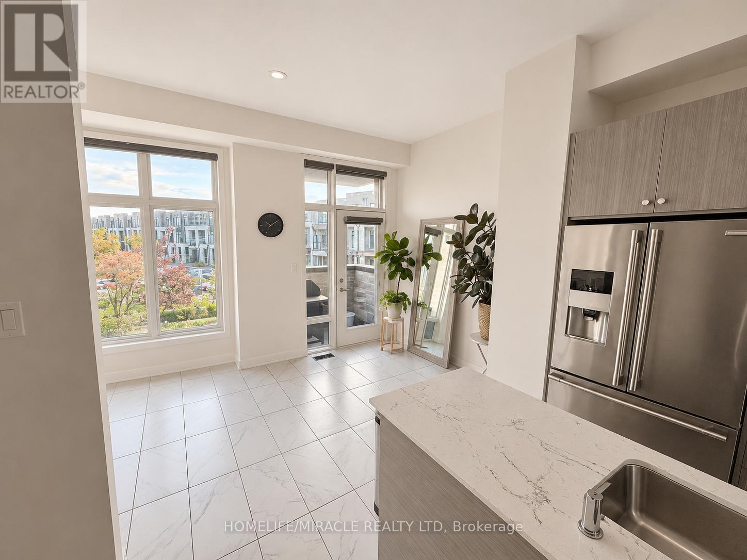
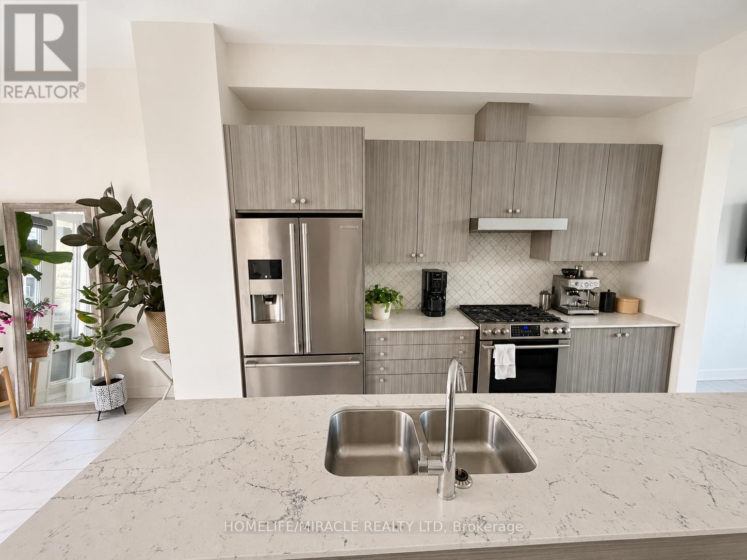
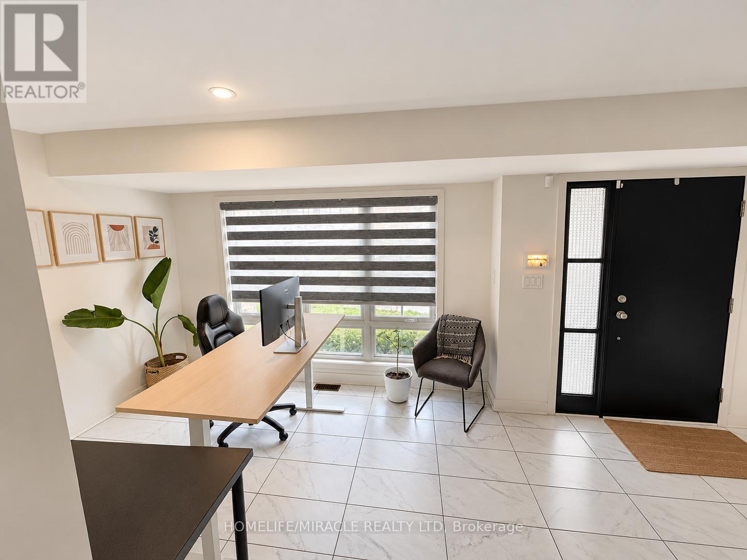
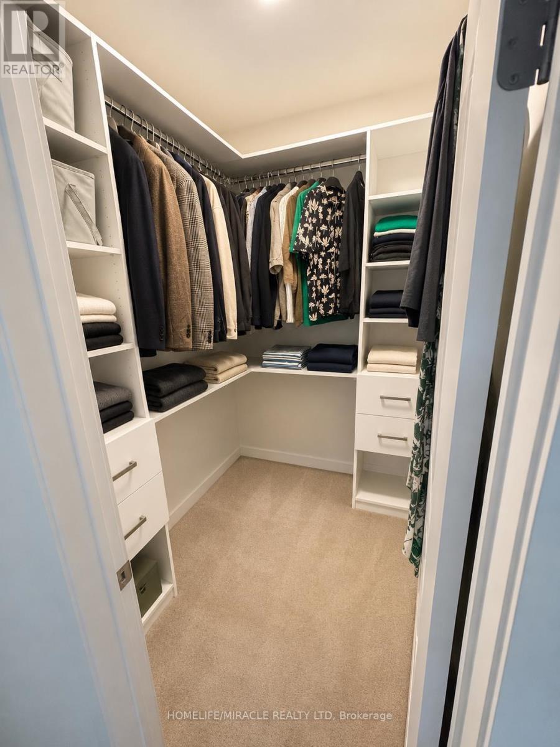
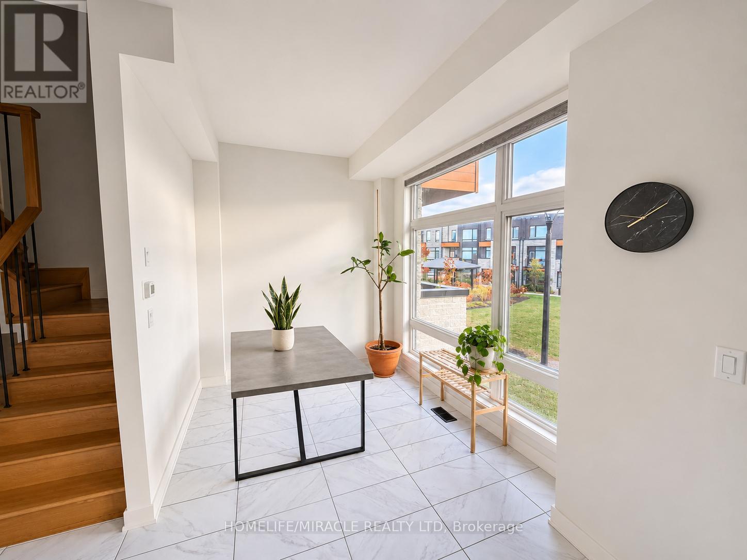
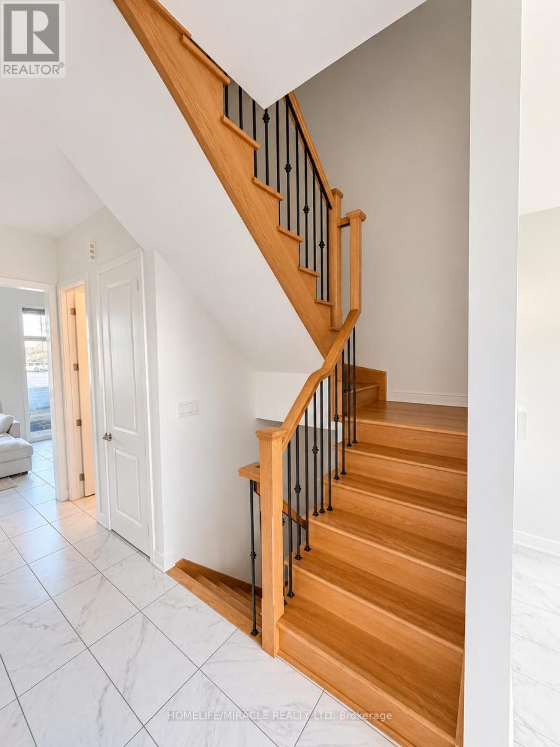
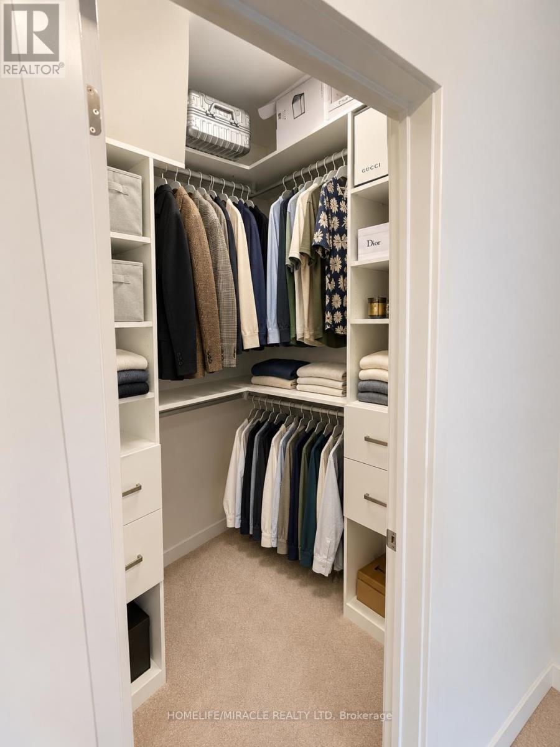
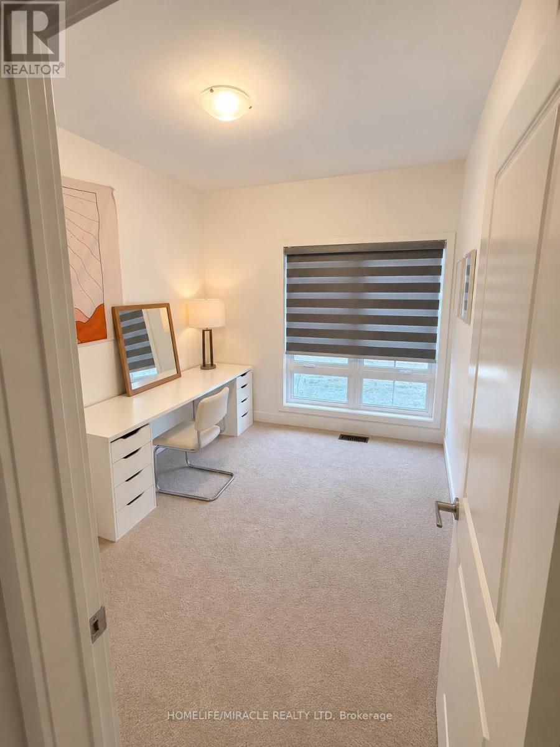
Upgraded Beautiful 3 storey open concept townhouse with 3 bedrooms/4 washrooms with 2 parkings spots in the garage. Featuring 10-foot ceilings on the main floor, a built in double-car garage and abundance of windows with lots of natural light, this residence combines luxury with functionality. Elegant finishes include hardwood flooring on the main level, oak staircase, quartz countertops, stainless steel appliances. Upper floor with 3 good size bedrooms with custom built closets.Great location and conveniently located next to the Highway 400. Vaughan Mills, Restaurants, Offices, Canada's Wonderland and more Close To Schools, Libraries, And Community CentersAvailable from Jan 1 2027, but flexibility for early move in is possible. Unit is currently tenanted, hence requires 24 hours notice for showing. (id:43681)
房源概要
|
MLS® Number
|
N14143736 |
|
房源类型
|
民宅 |
|
社区名字
|
Vellore Village |
|
附近的便利设施
|
公园, 公共交通, 学校 |
|
特征
|
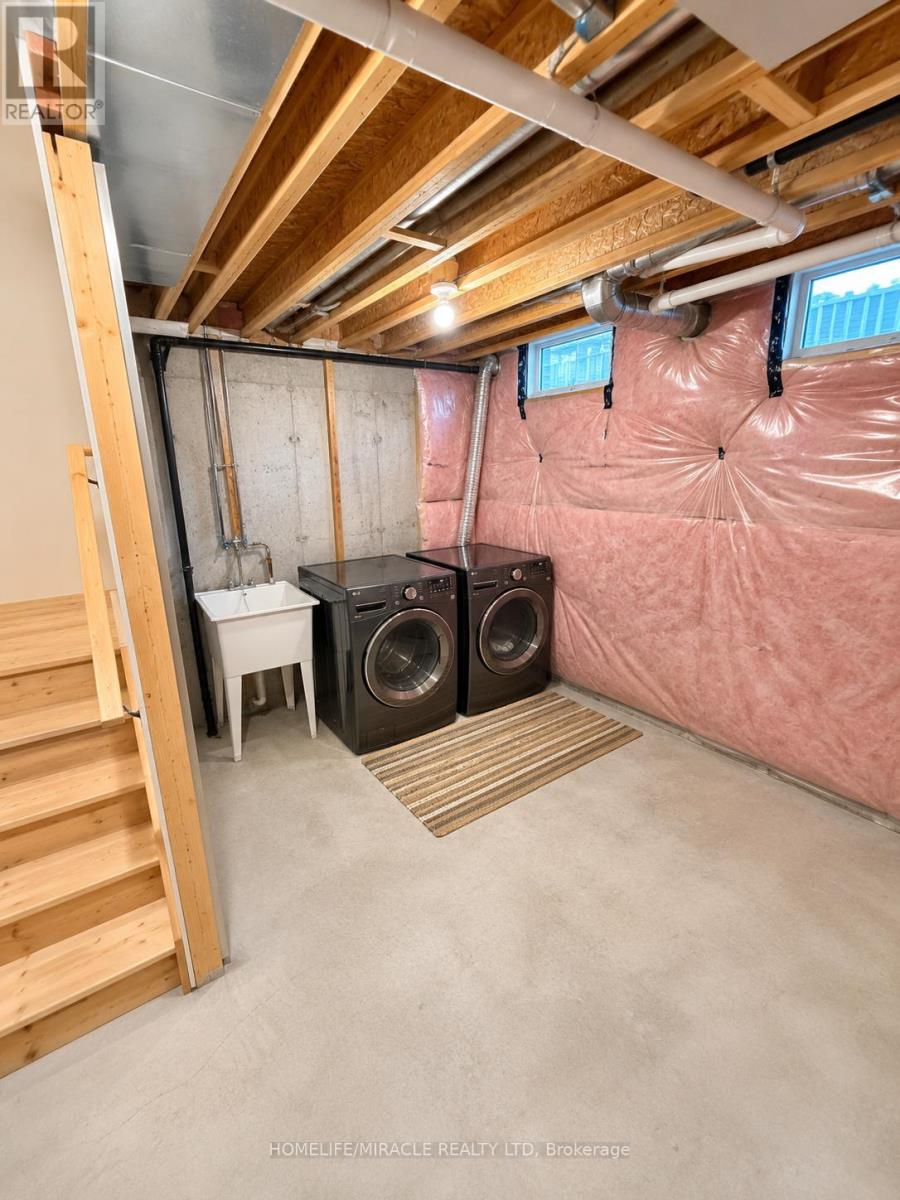
In Suite Laundry |
|
总车位
|
2 |
详 情
|
浴室
|
4 |
|
地上卧房
|
3 |
|
总卧房
|
3 |
|
家电类
|
Central Vacuum, Water Heater |
|
地下室进展
|
已完成 |
|
地下室类型
|
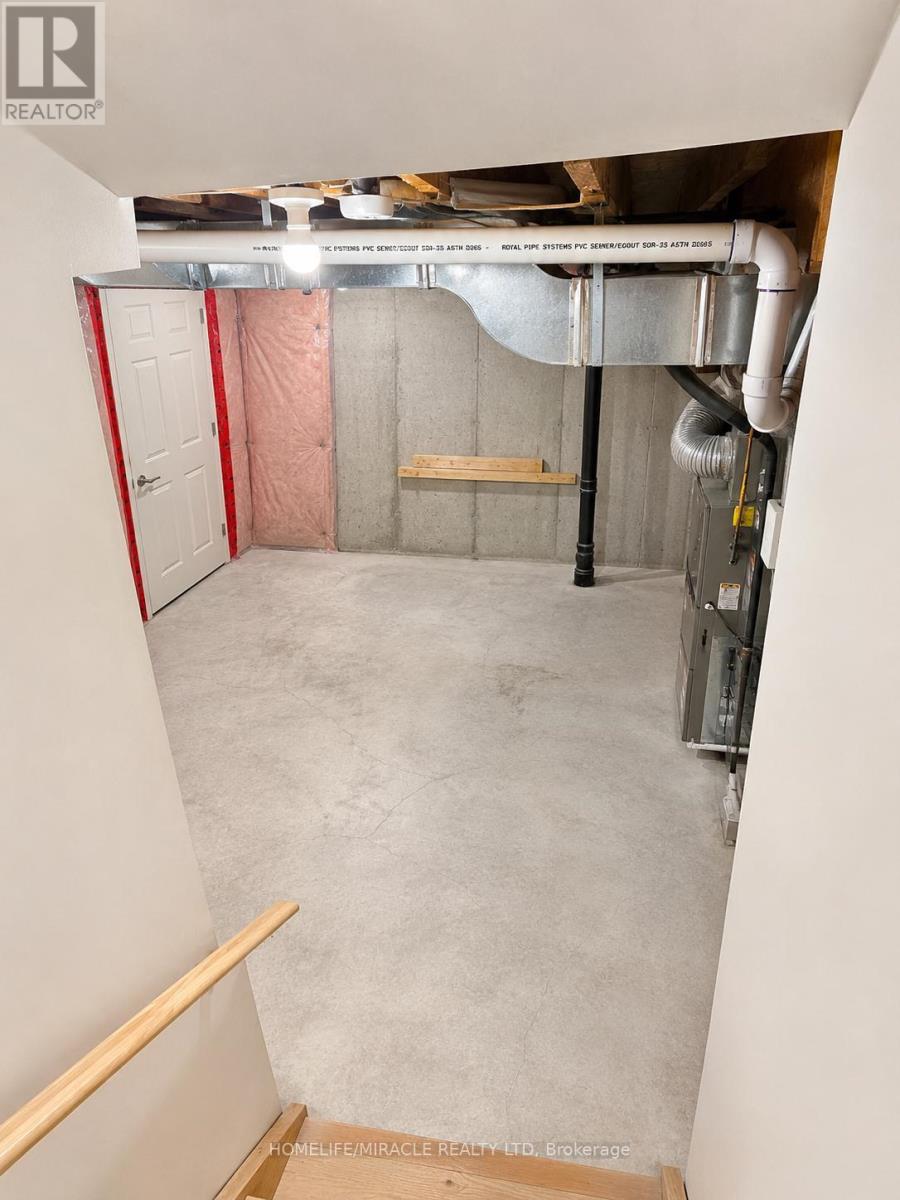
N/a (unfinished) |
|
施工种类
|
附加的 |
|
空调
|
中央空调 |
|
外墙
|
砖 |
|
Flooring Type
|
Hardwood, Ceramic, Carpeted |
|
地基类型
|
混凝土 |
|
客人卫生间(不包含洗浴)
|
2 |
|
供暖方式
|
天然气 |
|
供暖类型
|
压力热风 |
|
储存空间
|
3 |
|
内部尺寸
|
1100 - 1500 Sqft |
|
类型
|
联排别墅 |
|
设备间
|
市政供水 |
车 位
土地
|
英亩数
|
无 |
|
土地便利设施
|
公园, 公共交通, 学校 |
|
污水道
|
Sanitary Sewer |
房 间
| 楼 层 |
类 型 |
长 度 |
宽 度 |
面 积 |
|
一楼 |
客厅 |
5.4 m |
3.1 m |
5.4 m x 3.1 m |
|
一楼 |
家庭房 |
5.4 m |
3 m |
5.4 m x 3 m |
|
一楼 |
厨房 |
2.4 m |
3.4 m |
2.4 m x 3.4 m |
|
一楼 |
Eating Area |
3 m |
3 m |
3 m x 3 m |
|
Upper Level |
主卧 |
2.9 m |
4.25 m |
2.9 m x 4.25 m |
|
Upper Level |
第二卧房 |
2.6 m |
3.1 m |
2.6 m x 3.1 m |
|
Upper Level |
第三卧房 |
2.7 m |
2.6 m |
2.7 m x 2.6 m |
|
一楼 |
娱乐,游戏房 |
3.4 m |
3.6 m |
3.4 m x 3.6 m |
设备间
https://www.realtor.ca/real-estate/30473476/10-carpaccio-avenue-vaughan-vellore-village-vellore-village