
124 Ellsworth Avenue Toronto (Wychwood), Ontario M6G 2K6


$1,088,000
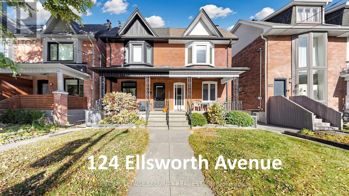
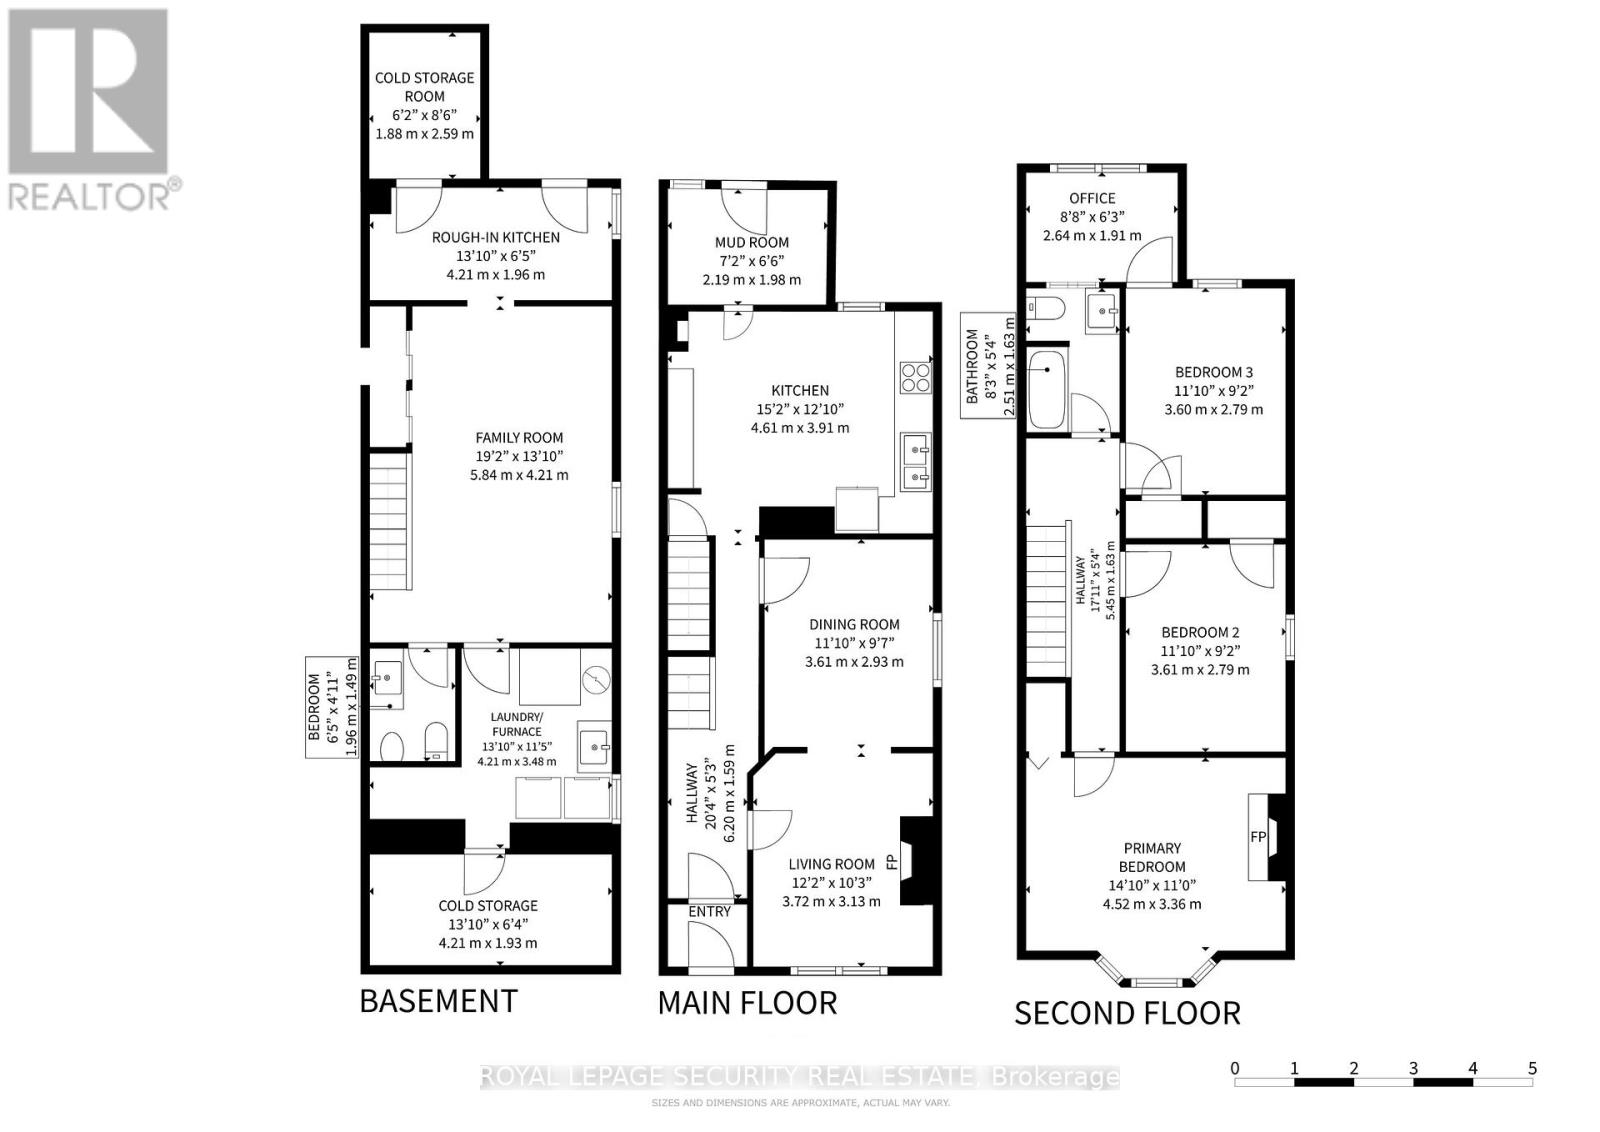
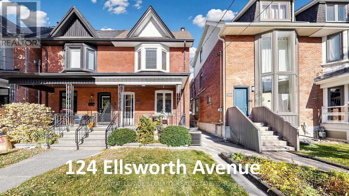
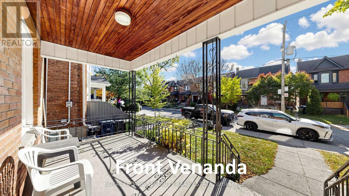
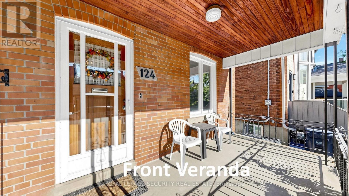
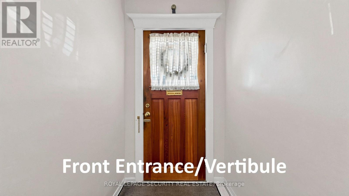
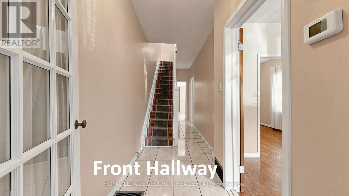
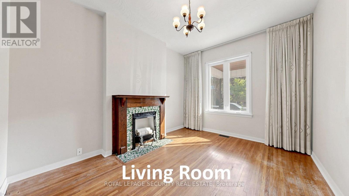
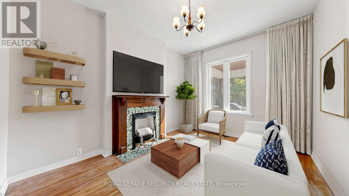
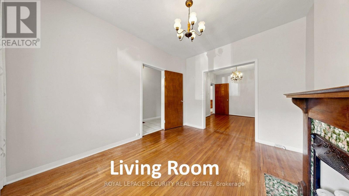
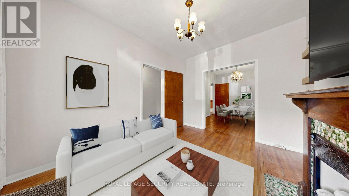
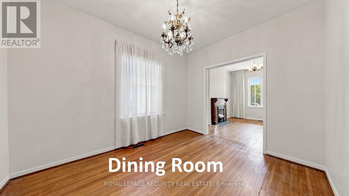
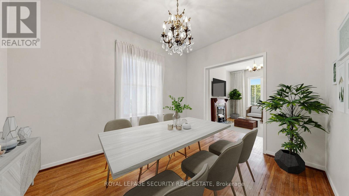
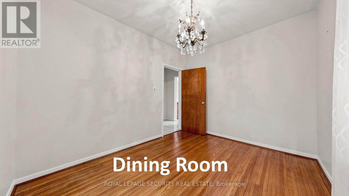
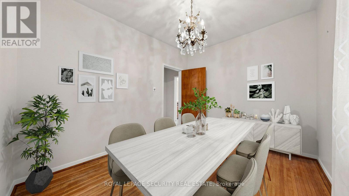
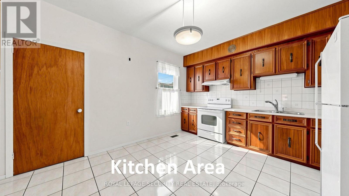
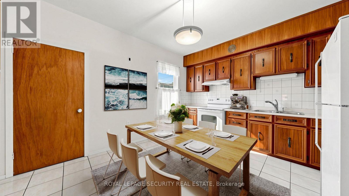
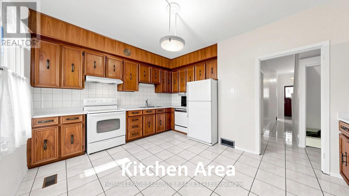
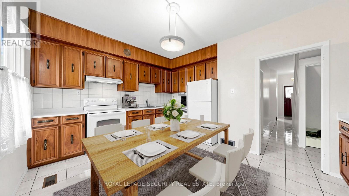
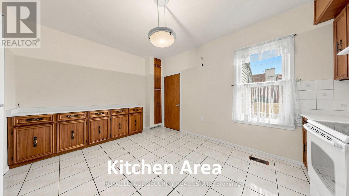
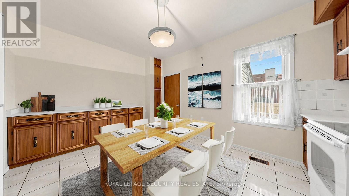
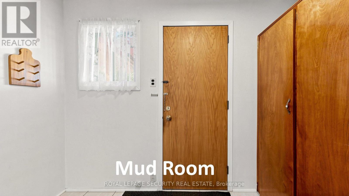
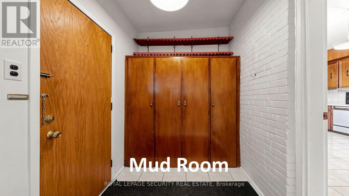
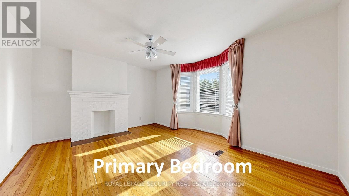
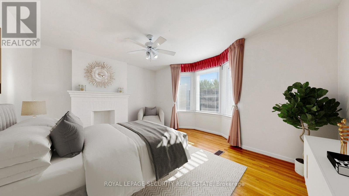
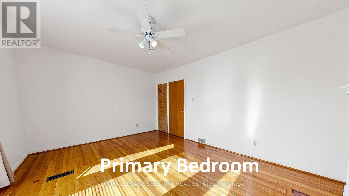
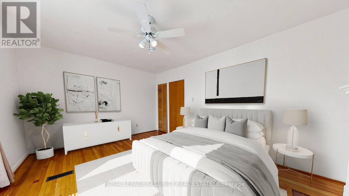
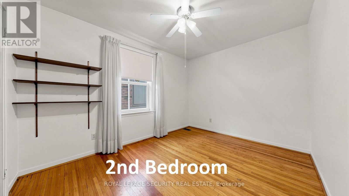
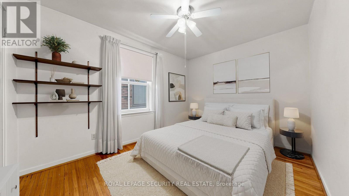
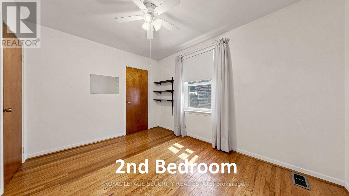
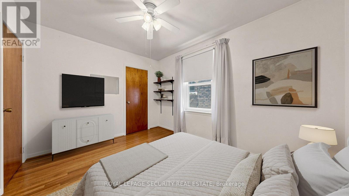
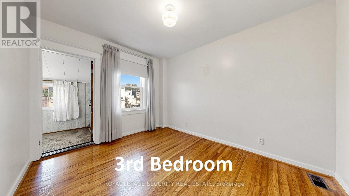
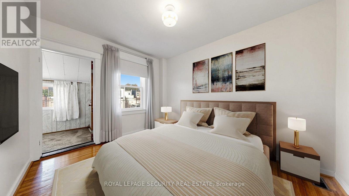
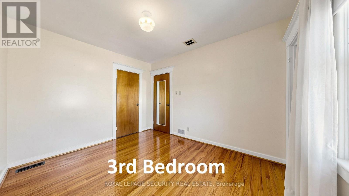
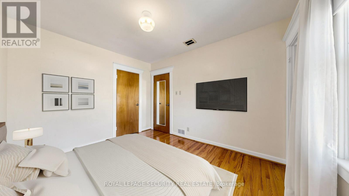
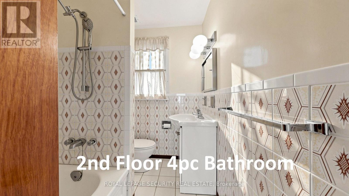
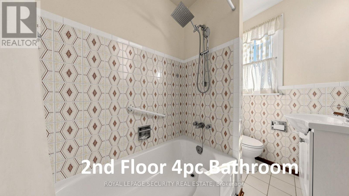
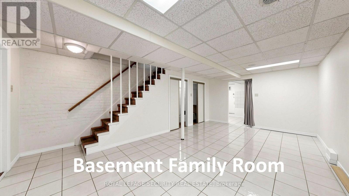
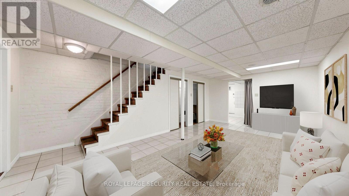
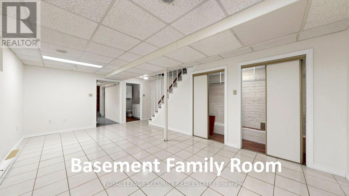
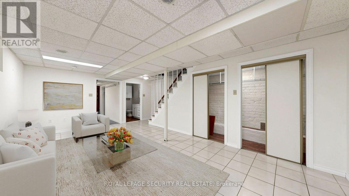
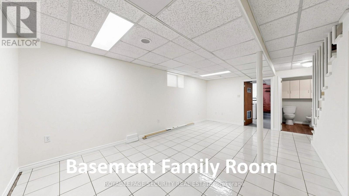
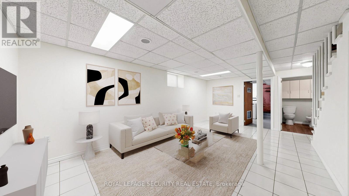
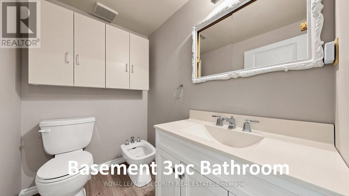
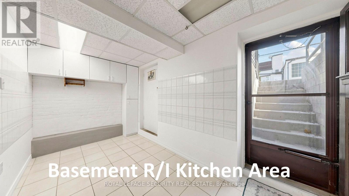
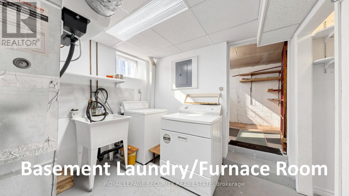
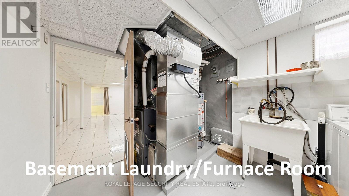
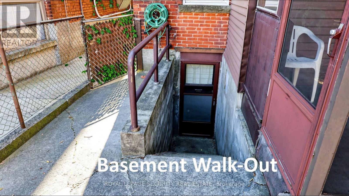
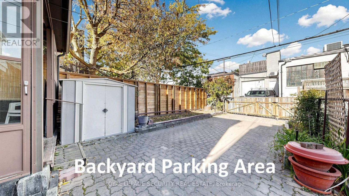
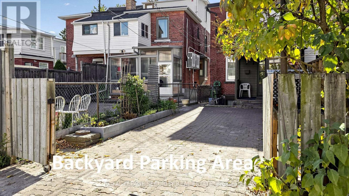
An exceptional opportunity for first-time buyers to enter Toronto's premier housing market without compromising on location. Welcome to this bright, spacious, and impeccably maintained three-bedroom, two-bathroom century home in the vibrant heart of Wychwood-lovingly owned and cared for by the same family for 62 years. Generous main floor featuring nearly 9-foot ceilings, a functional front vestibule entrance, an expansive family-sized eat-in kitchen, and a convenient rear mudroom walk-out. Bright, comfortable bedrooms paired with a dedicated private office space. Excellent income or multi-generational potential featuring a separate rear walk-out, a rough-in for a basement kitchen, a 3-piece bathroom, a large family room, and dual front and rear cold storage rooms. Inviting, covered front veranda offering exceptional curb appeal. Generous backyard with covered rear entrance access. Convenient laneway access providing spacious off-street rear parking. Unbeatable Location & Community: Situated steps from the iconic Artscape Wychwood Barns, the popular Saturday Farmers' Market, playground, and splash pad. Enjoy immediate proximity to St. Clair Avenue's boutiques, cafes, dining, and Loblaws, as well as seamless transit via the St. Clair streetcar and nearby subway station. Located within the highly sought-after Hillcrest School District in a warm, family-friendly neighbourhood renowned for its vibrant community spirit and annual street parties.This historic residence offers the ideal combination of character, space, and potential in one of the city's most coveted pockets. (id:43681)
房源概要
| MLS® Number | C14144156 |
| 房源类型 | 民宅 |
| 社区名字 | Wychwood |
| 附近的便利设施 | 公园, 公共交通, 礼拜场所, 学校 |
| 特征 | Level Lot, 无地毯 |
| 总车位 | 1 |
详 情
| 浴室 | 2 |
| 地上卧房 | 3 |
| 总卧房 | 3 |
| 家电类 | 烘干机, Hood 电扇, Water Heater, 炉子, 洗衣机, 窗帘, 冰箱 |
| 地下室进展 | 已装修 |
| 地下室功能 | Walk Out |
| 地下室类型 | N/a (finished) |
| 施工种类 | Semi-detached |
| 空调 | 中央空调 |
| 外墙 | 砖 |
| Flooring Type | Hardwood, Ceramic |
| 地基类型 | Unknown |
| 供暖方式 | 天然气 |
| 供暖类型 | 压力热风 |
| 储存空间 | 2 |
| 内部尺寸 | 1100 - 1500 Sqft |
| 类型 | 独立屋 |
| 设备间 | 市政供水 |
车 位
| 没有车库 |
土地
| 英亩数 | 无 |
| 围栏类型 | Fenced Yard |
| 土地便利设施 | 公园, 公共交通, 宗教场所, 学校 |
| 污水道 | Sanitary Sewer |
| 土地深度 | 101 Ft |
| 土地宽度 | 18 Ft ,7 In |
| 不规则大小 | 18.6 X 101 Ft |
房 间
| 楼 层 | 类 型 | 长 度 | 宽 度 | 面 积 |
|---|---|---|---|---|
| 二楼 | 主卧 | 4.45 m | 3.41 m | 4.45 m x 3.41 m |
| 二楼 | 第二卧房 | 3.68 m | 2.84 m | 3.68 m x 2.84 m |
| 二楼 | 第三卧房 | 3.57 m | 2.9 m | 3.57 m x 2.9 m |
| 二楼 | Office | 2.8 m | 1.88 m | 2.8 m x 1.88 m |
| 地下室 | 其它 | 4.2 m | 1.95 m | 4.2 m x 1.95 m |
| 地下室 | 家庭房 | 5.92 m | 3.45 m | 5.92 m x 3.45 m |
| 地下室 | Furnace | 3.05 m | 2.69 m | 3.05 m x 2.69 m |
| 一楼 | 客厅 | 3.89 m | 2.93 m | 3.89 m x 2.93 m |
| 一楼 | 餐厅 | 3.63 m | 2.89 m | 3.63 m x 2.89 m |
| 一楼 | 厨房 | 4.61 m | 3.34 m | 4.61 m x 3.34 m |
| 一楼 | Mud Room | 2.28 m | 1.88 m | 2.28 m x 1.88 m |
https://www.realtor.ca/real-estate/30473714/124-ellsworth-avenue-toronto-wychwood-wychwood

The trademarks REALTOR®, REALTORS®, and the REALTOR® logo are controlled by The Canadian Real Estate Association (CREA) and identify real estate professionals who are members of CREA. The trademarks MLS®, Multiple Listing Service® and the associated logos are owned by The Canadian Real Estate Association (CREA) and identify the quality of services provided by real estate professionals who are members of CREA. The trademark DDF® is owned by The Canadian Real Estate Association (CREA) and identifies CREA's Data Distribution Facility (DDF®)
Toronto Real Estate Board
Royal LePage Security Real Estate
November 03 2026 06:00:05
