
34 Nuffield Drive Toronto (Guildwood), Ontario M1E 1H4


$839,900
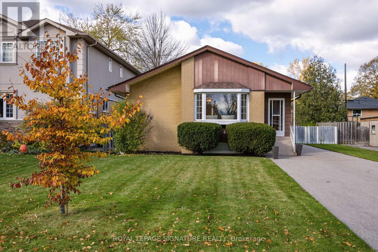
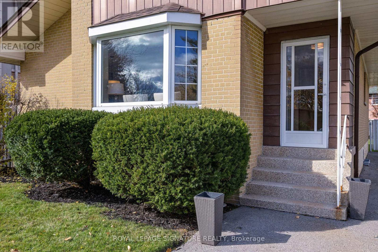
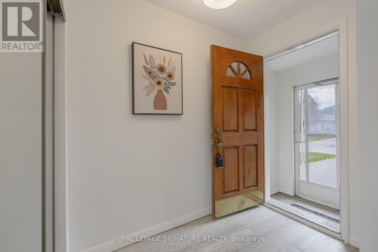
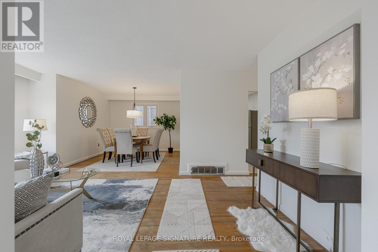
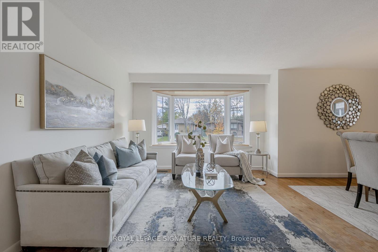
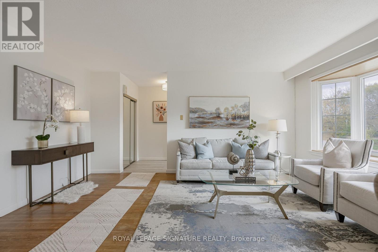
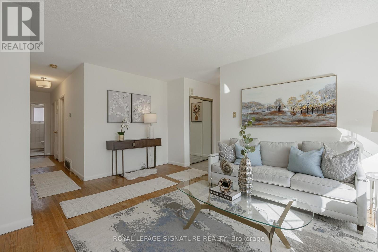
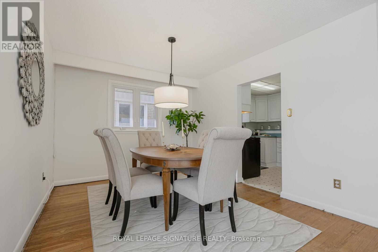
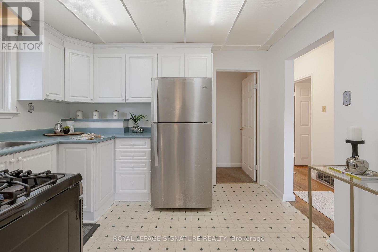
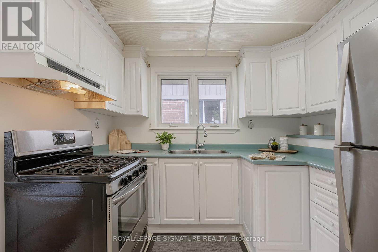
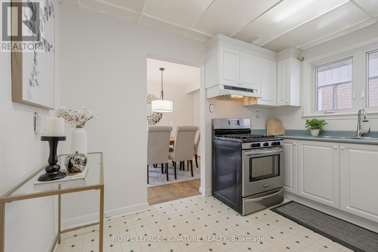
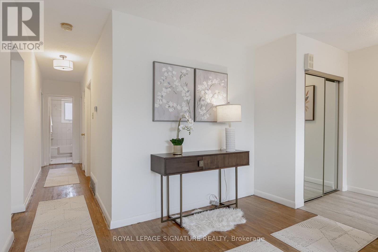
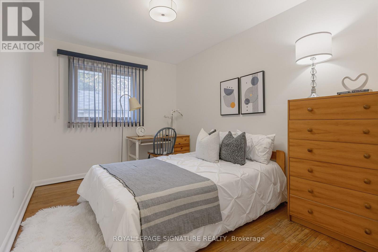
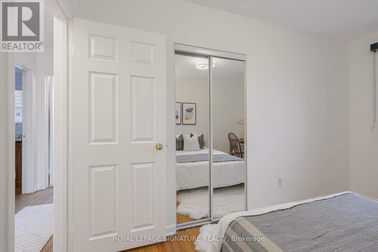
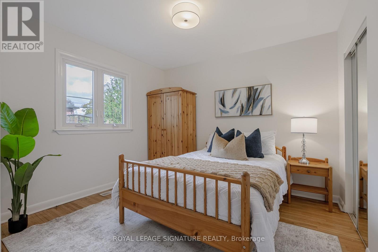
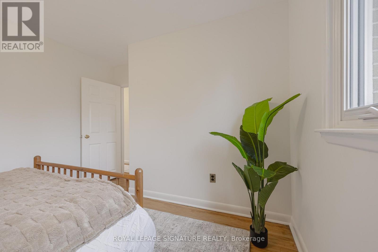
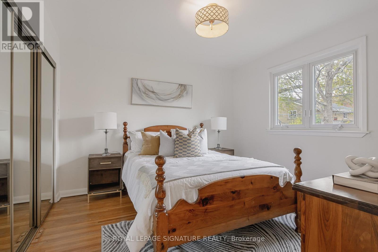
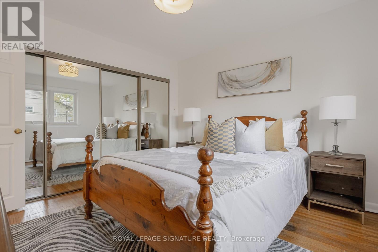
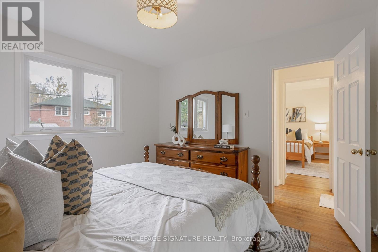
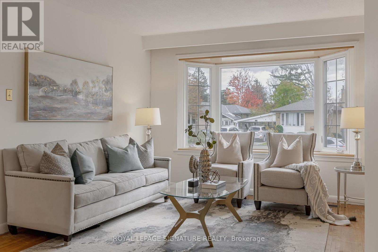
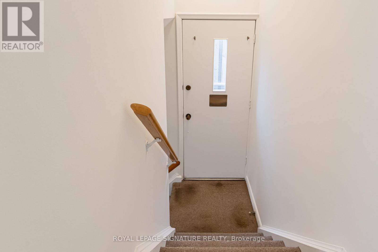
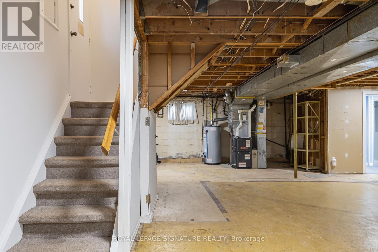
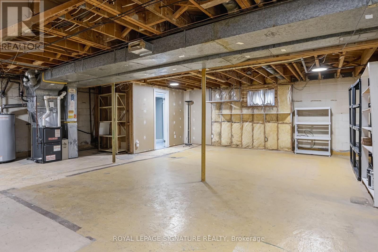
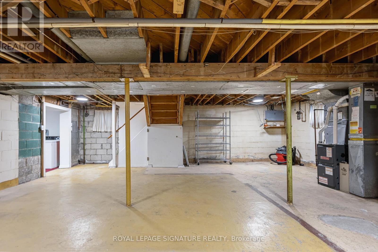
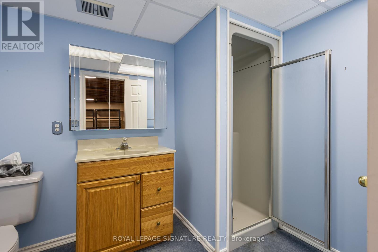
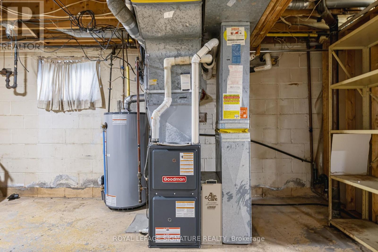
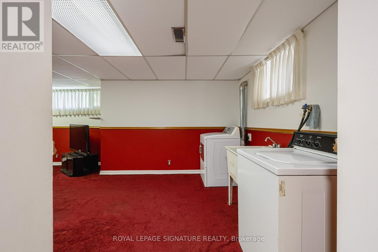
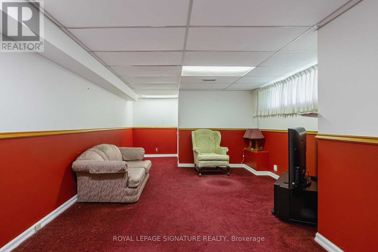
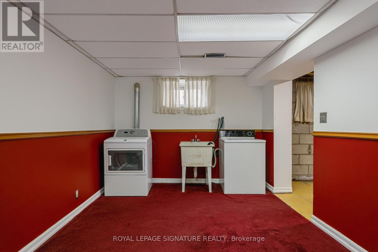
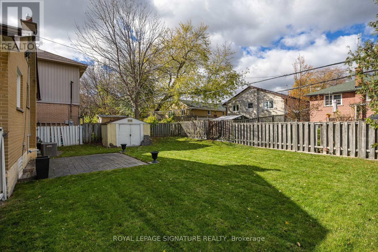
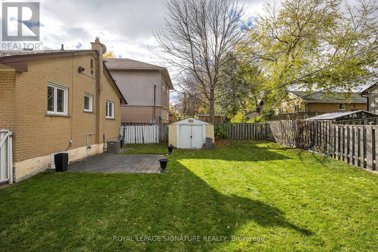
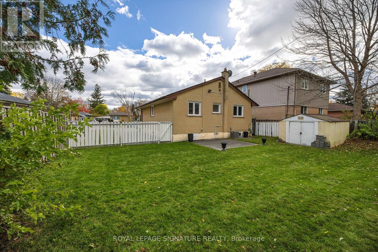
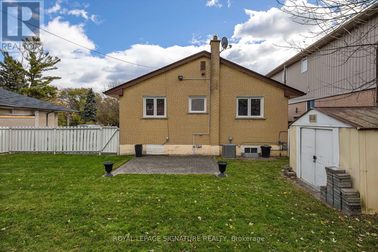
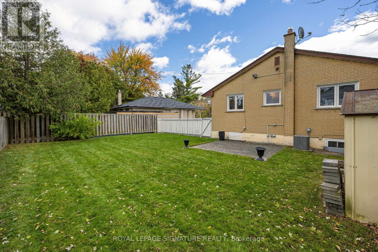
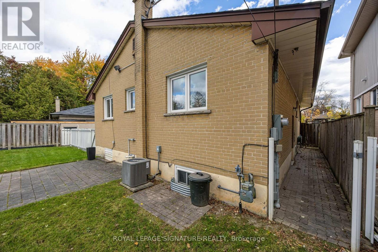
Opportunity Knocks! Prime Guildwood Village! This solid 3 bedroom, 2 bathroom bungalow is perfect for DIY Enthusiasts, Contractors, and other Investors. This home has the proverbial "good bones", with updated windows, roof, furnace and A/C. The old, worn broadloom has been removed throughout the main level to expose the original, 67 year-old strip hardwood floors. What will you do? Refinish them? Put new flooring over top of them? Remove and replace them? The options are yours! Move in and update to your taste. This home offers well over 2000 sq ft of potential living space. The main floor features an L-shaped living and dining space perfect for entertaining and 3 generous bedrooms. The basement has a finished recreation room, 3 piece bathroom and a large unfinished area just waiting to be transformed into your dream space. The substantial backyard is a quiet retreat. Nuffield is a demand street, offering the best of the Guildwood lifestyle. Walk to schools, parks, green space, trails, shopping, GO train, TTC and the fabulous Guild Inn grounds.For a little sweat equity, you can get in to this superb neighbourhood. (id:43681)
Open House
现在这个房屋大家可以去Open House参观了!
2:00 pm
结束于:5:00 pm
2:00 pm
结束于:5:00 pm
房源概要
| MLS® Number | E14143782 |
| 房源类型 | 民宅 |
| 社区名字 | Guildwood |
| 附近的便利设施 | 公园, 公共交通, 学校 |
| 设备类型 | 热水器 |
| 特征 | Conservation/green Belt |
| 总车位 | 6 |
| 租赁设备类型 | 热水器 |
| 结构 | Patio(s), Porch, 棚 |
详 情
| 浴室 | 2 |
| 地上卧房 | 3 |
| 总卧房 | 3 |
| Age | 51 To 99 Years |
| 家电类 | 烘干机, Gas 炉子(s), 洗衣机, 冰箱 |
| 建筑风格 | Raised Bungalow |
| 地下室进展 | 部分完成 |
| 地下室功能 | Separate Entrance |
| 地下室类型 | N/a (partially Finished), N/a |
| 施工种类 | 独立屋 |
| 空调 | 中央空调 |
| 外墙 | 铝壁板, 砖 |
| Flooring Type | Hardwood, Vinyl, Carpeted |
| 地基类型 | 水泥 |
| 供暖方式 | 天然气 |
| 供暖类型 | 压力热风 |
| 储存空间 | 1 |
| 内部尺寸 | 1100 - 1500 Sqft |
| 类型 | 独立屋 |
| 设备间 | 市政供水 |
车 位
| 没有车库 |
土地
| 英亩数 | 无 |
| 围栏类型 | Fenced Yard |
| 土地便利设施 | 公园, 公共交通, 学校 |
| 污水道 | Sanitary Sewer |
| 土地深度 | 105 Ft ,9 In |
| 土地宽度 | 50 Ft |
| 不规则大小 | 50 X 105.8 Ft |
房 间
| 楼 层 | 类 型 | 长 度 | 宽 度 | 面 积 |
|---|---|---|---|---|
| 地下室 | 娱乐,游戏房 | 3.7 m | 4.83 m | 3.7 m x 4.83 m |
| 地下室 | 洗衣房 | 2.93 m | 3.16 m | 2.93 m x 3.16 m |
| 地下室 | 其它 | 8.07 m | 8.21 m | 8.07 m x 8.21 m |
| 一楼 | 客厅 | 5.19 m | 3.68 m | 5.19 m x 3.68 m |
| 一楼 | 餐厅 | 3.15 m | 3.13 m | 3.15 m x 3.13 m |
| 一楼 | 厨房 | 2.88 m | 3.43 m | 2.88 m x 3.43 m |
| 一楼 | 主卧 | 3.5 m | 3.47 m | 3.5 m x 3.47 m |
| 一楼 | 第二卧房 | 3.3 m | 3.79 m | 3.3 m x 3.79 m |
| 一楼 | 第三卧房 | 2.73 m | 3.79 m | 2.73 m x 3.79 m |
https://www.realtor.ca/real-estate/30473460/34-nuffield-drive-toronto-guildwood-guildwood

The trademarks REALTOR®, REALTORS®, and the REALTOR® logo are controlled by The Canadian Real Estate Association (CREA) and identify real estate professionals who are members of CREA. The trademarks MLS®, Multiple Listing Service® and the associated logos are owned by The Canadian Real Estate Association (CREA) and identify the quality of services provided by real estate professionals who are members of CREA. The trademark DDF® is owned by The Canadian Real Estate Association (CREA) and identifies CREA's Data Distribution Facility (DDF®)
Toronto Real Estate Board
Royal LePage Signature Realty
November 04 2026 12:58:39
