
70 Hitchman Street Paris, Ontario N3L 0M1


$2,900 Monthly
Insurance
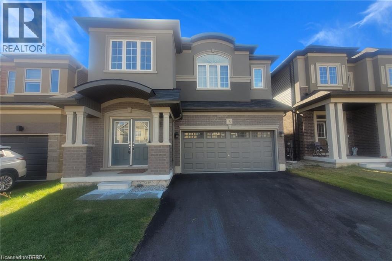
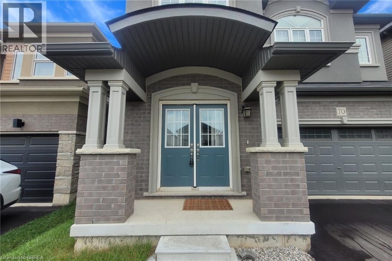
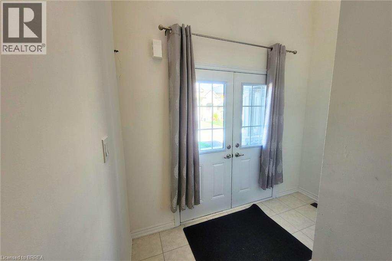
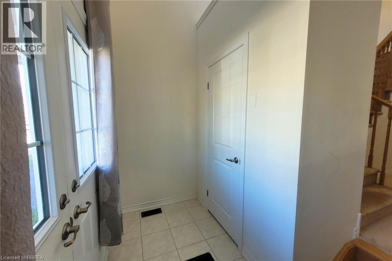
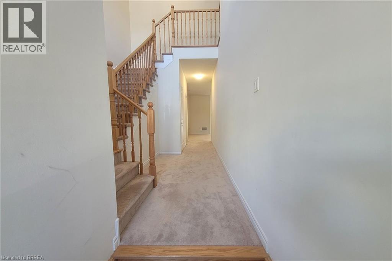
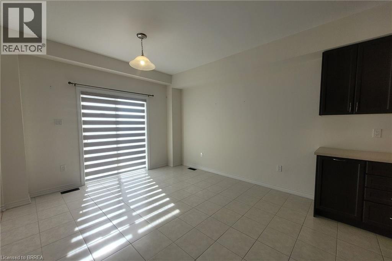
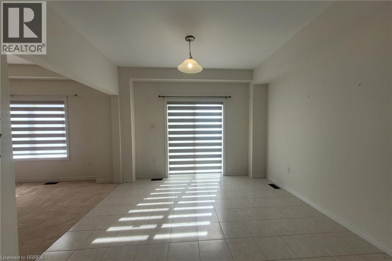
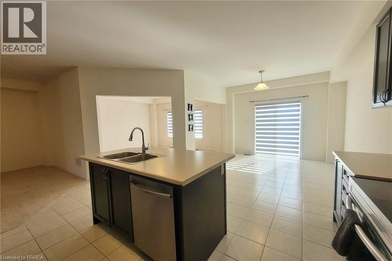
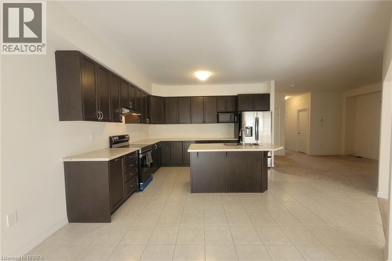
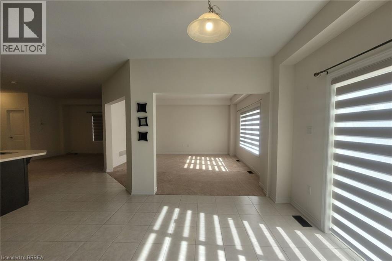
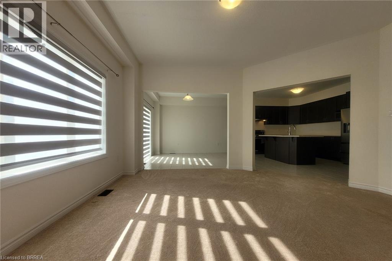
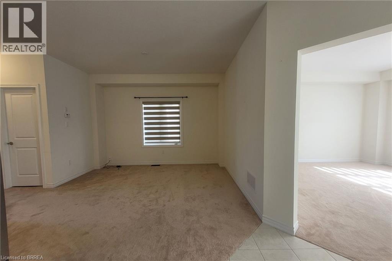
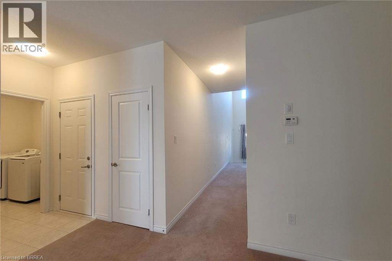
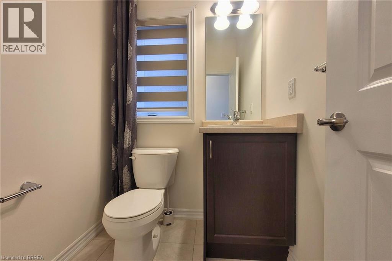
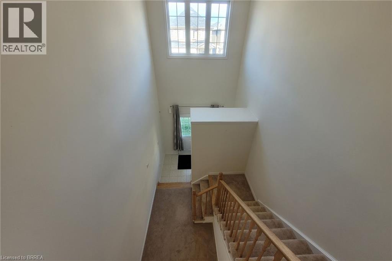
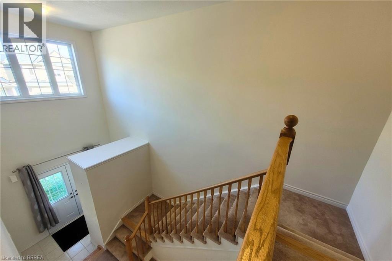
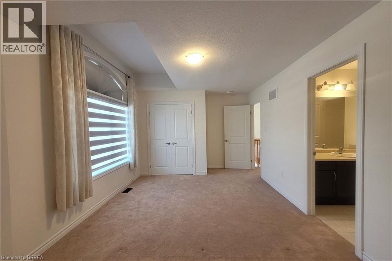
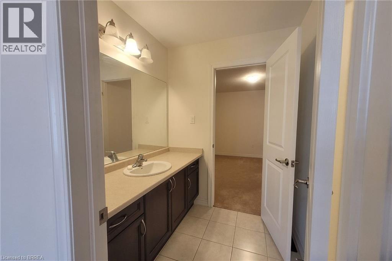
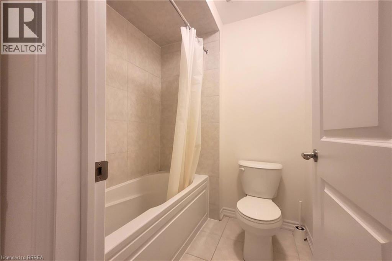
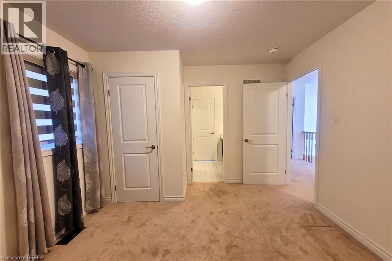
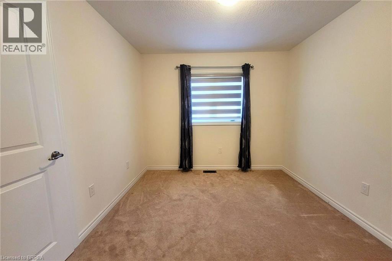
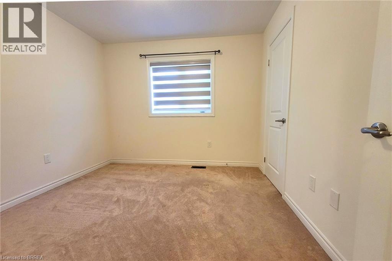
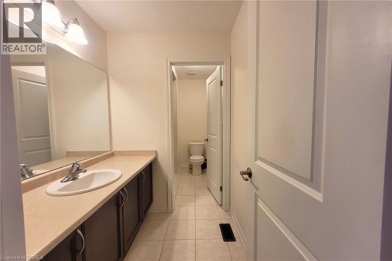
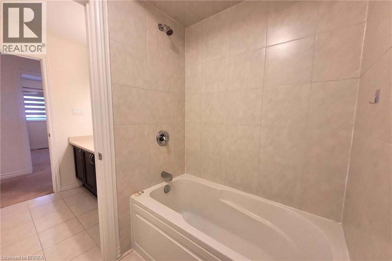
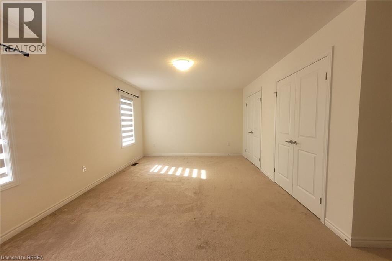
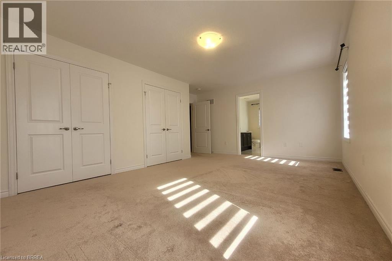
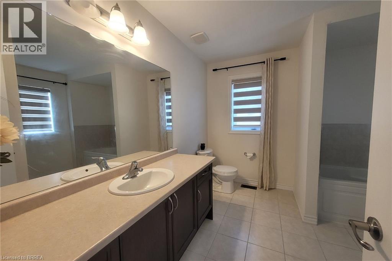
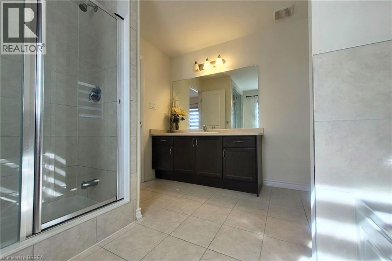
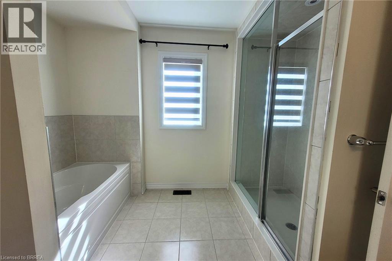
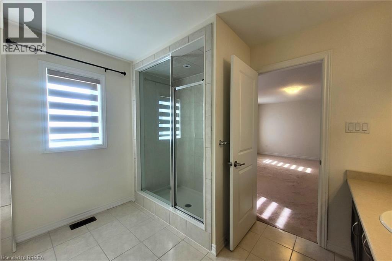
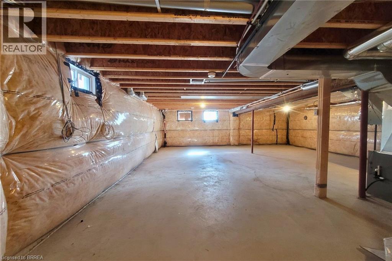
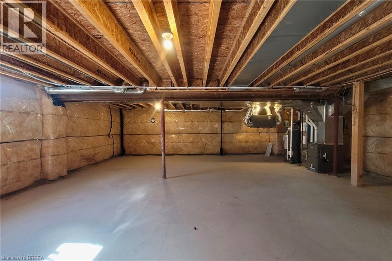
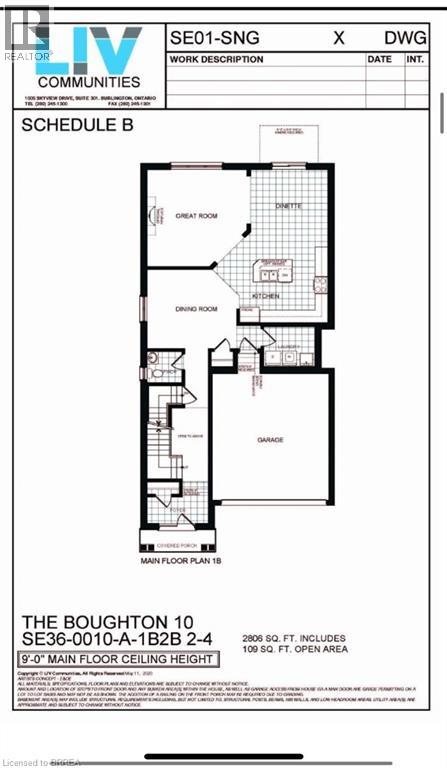
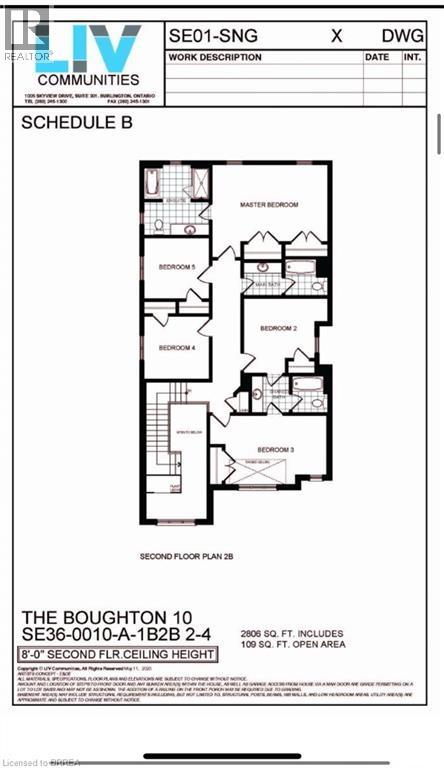
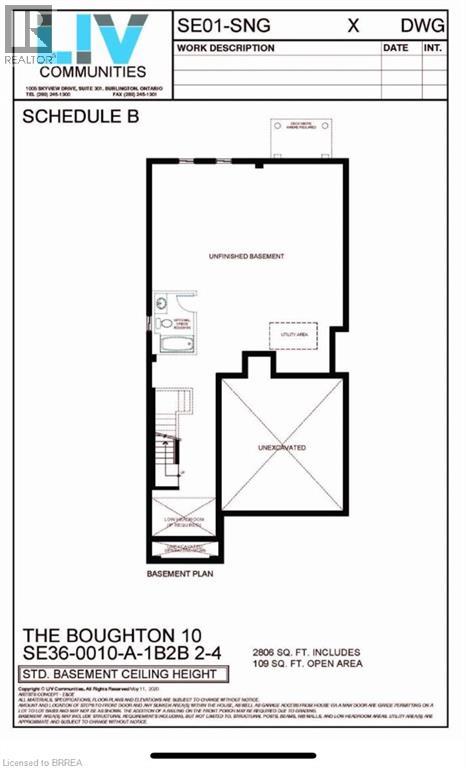
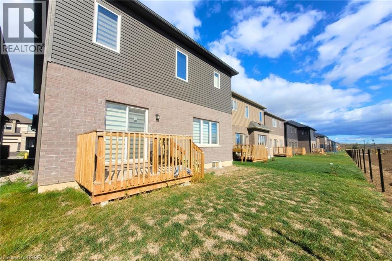
Welcome to this beautifully spacious home located in the desirable LIV Communities development in Paris! Situated in one of the area's growing neighbourhoods, just off Rest Acres Road, this property offers the perfect balance of modern community living, a peaceful residential setting, and convenient access to nearby amenities, shopping, and major roadways. Offering over 2,800 square feet of living space, this home provides plenty of room for the entire family. The second floor features five generously sized bedrooms, making it ideal for larger families or those looking for additional space. The well-designed layout includes a Jack and Jill bathroom, an additional main hallway bathroom, and a spacious 5+ piece ensuite, offering comfort and convenience for everyone. The main floor features a welcoming, open entryway that leads into a separate sitting room, providing a wonderful space to unwind or entertain. The spacious eat-in kitchen offers plenty of room for family meals and everyday living, while the adjoining family room creates a warm and comfortable setting for relaxing and spending time together. A convenient 2-piece powder room and direct interior access to the garage add to the functionality of the main floor. The unfinished basement offers endless possibilities, whether you envision a home gym, home office, or simply need additional storage space. There is plenty of opportunity to make this home work for your lifestyle. If space, comfort, and a desirable location are on your list, this home is definitely worth a look! (id:43681)
房源概要
| MLS® Number | 40874221 |
| 房源类型 | 民宅 |
| 附近的便利设施 | 购物 |
| 社区特征 | 安静的区域, 社区活动中心 |
| 设备类型 | 热水器 |
| 特征 | 自动车库门 |
| 总车位 | 4 |
| 租赁设备类型 | 热水器 |
详 情
| 浴室 | 4 |
| 地上卧房 | 5 |
| 总卧房 | 5 |
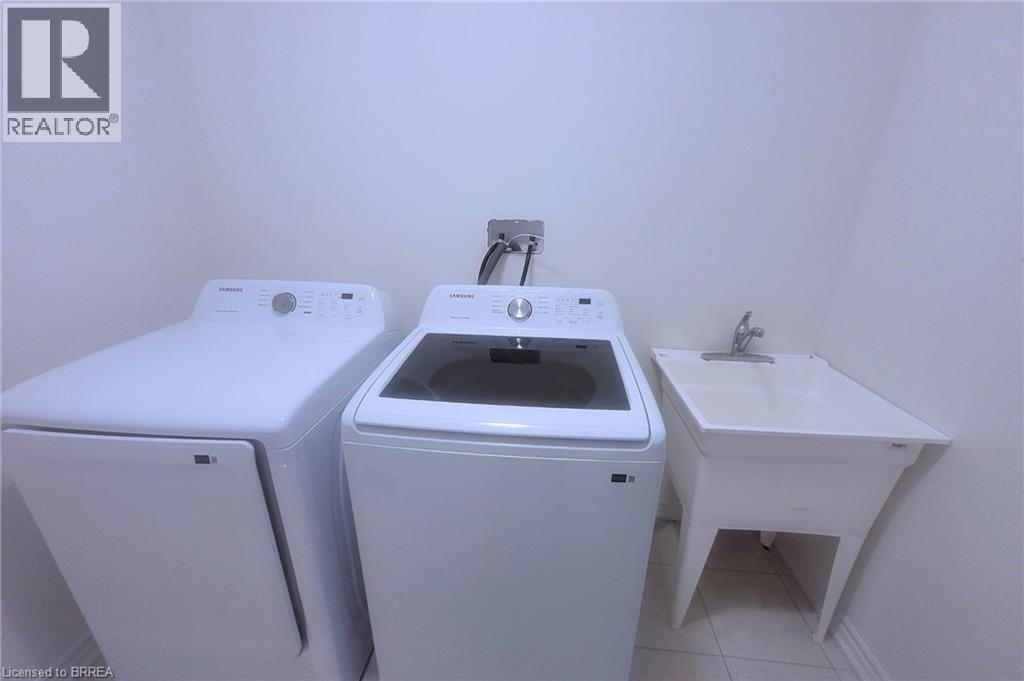
| 家电类 | 洗碗机, 烘干机, 冰箱, 炉子, 洗衣机 |
| 建筑风格 | Contemporary |
| 地下室进展 | 已完成 |
| 地下室类型 | Full (unfinished) |
| 施工日期 | 2024 |
| 施工种类 | 独立屋 |
| 空调 | 中央空调 |
| 外墙 | 砖, 灰泥, 乙烯基壁板 |
| 地基类型 | 混凝土浇筑 |
| 客人卫生间(不包含洗浴) | 1 |
| 供暖方式 | 天然气 |
| 储存空间 | 2 |
| 内部尺寸 | 2806 Sqft |
| 类型 | 独立屋 |
| 设备间 | 市政供水 |
车 位
| 附加车库 |
土地
| 入口类型 | Highway Access |
| 英亩数 | 无 |
| 土地便利设施 | 购物 |
| 污水道 | 城市污水处理系统 |
| 土地深度 | 94 Ft |
| 土地宽度 | 36 Ft |
| 规划描述 | R1-46 |
房 间
| 楼 层 | 类 型 | 长 度 | 宽 度 | 面 积 |
|---|---|---|---|---|
| 二楼 | 三件套卫生间 | 13'0'' x 6'5'' | ||
| 二楼 | 5pc Bathroom | 11'0'' x 11'0'' | ||
| 二楼 | 三件套卫生间 | 13'0'' x 5'5'' | ||
| 二楼 | 卧室 | 10'4'' x 9'8'' | ||
| 二楼 | 卧室 | 13'1'' x 9'6'' | ||
| 二楼 | 卧室 | 15'10'' x 11'0'' | ||
| 二楼 | 卧室 | 10'4'' x 10'0'' | ||
| 二楼 | 主卧 | 18'0'' x 12'2'' | ||
| 一楼 | 大型活动室 | 15'8'' x 15'4'' | ||
| 一楼 | 客厅 | 14'0'' x 12'6'' | ||
| 一楼 | 两件套卫生间 | Measurements not available | ||
| 一楼 | 门厅 | 10'0'' x 6'0'' | ||
| 一楼 | 洗衣房 | 8'0'' x 6'5'' | ||
| 一楼 | 厨房 | 13'8'' x 12'0'' | ||
| 一楼 | 小饭厅 | 12'0'' x 12'2'' |
https://www.realtor.ca/real-estate/30473505/70-hitchman-street-paris

The trademarks REALTOR®, REALTORS®, and the REALTOR® logo are controlled by The Canadian Real Estate Association (CREA) and identify real estate professionals who are members of CREA. The trademarks MLS®, Multiple Listing Service® and the associated logos are owned by The Canadian Real Estate Association (CREA) and identify the quality of services provided by real estate professionals who are members of CREA. The trademark DDF® is owned by The Canadian Real Estate Association (CREA) and identifies CREA's Data Distribution Facility (DDF®)
Brantford Regional Real Estate Assn Inc
Century 21 Heritage House Ltd
November 03 2026 07:23:54
