
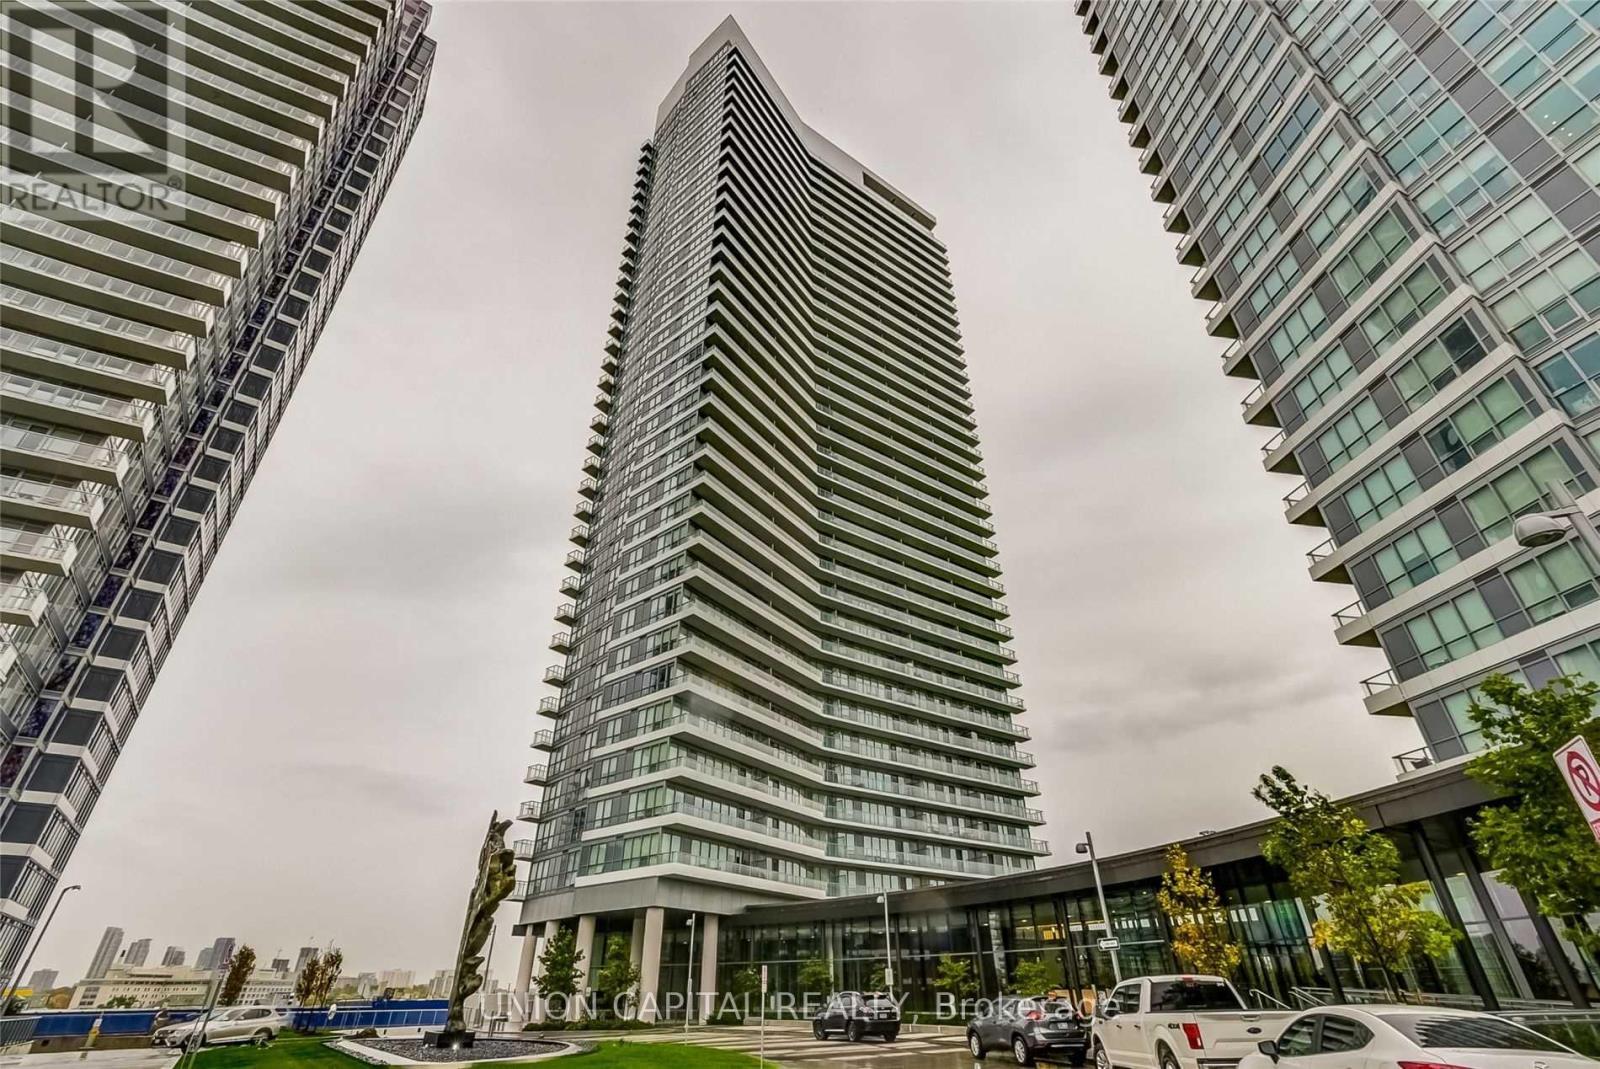
609 - 117 Mcmahon Drive Toronto (Bayview Village), Ontario M2K 0E4


$3,050 Monthly
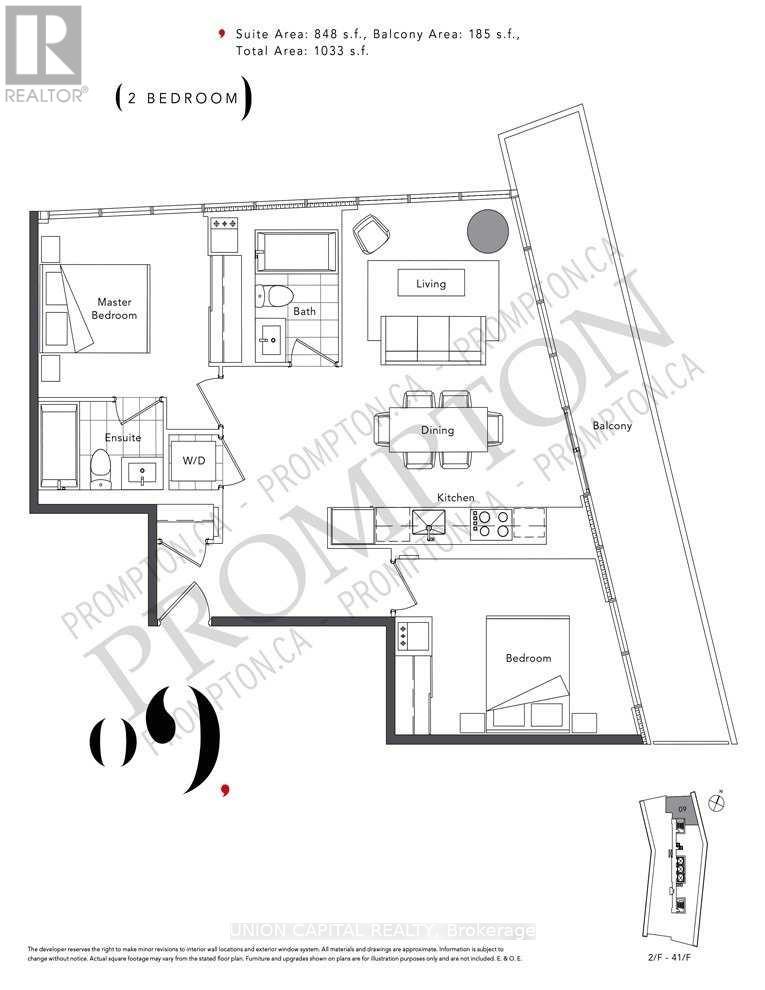
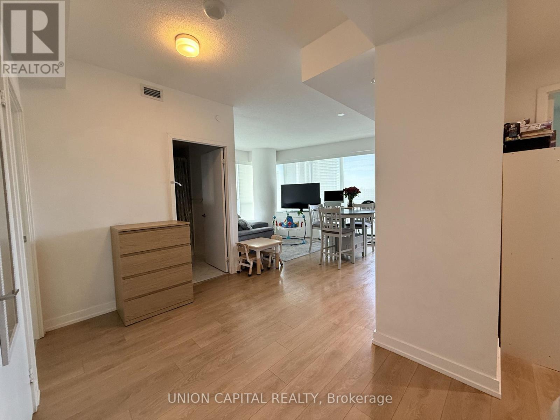
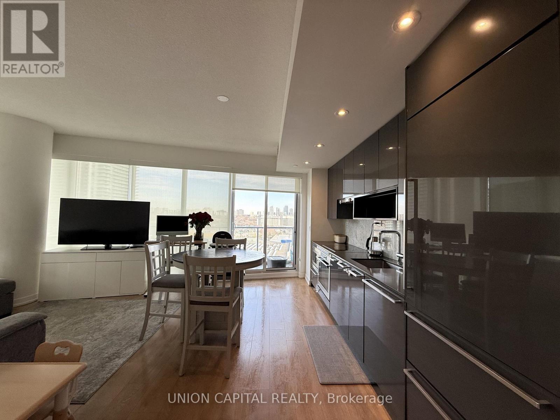
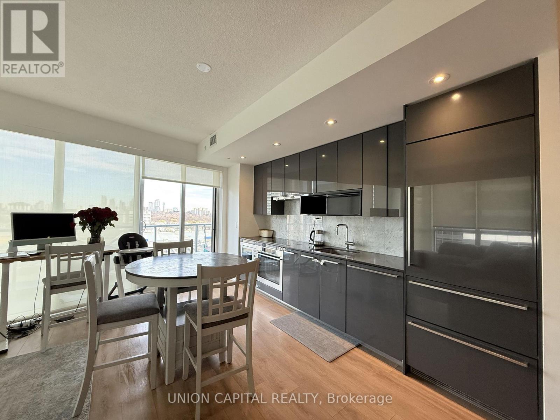
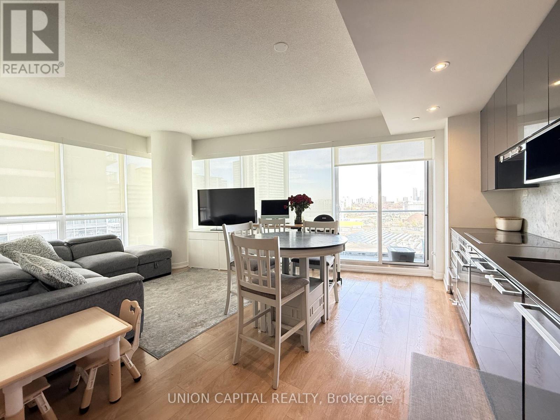
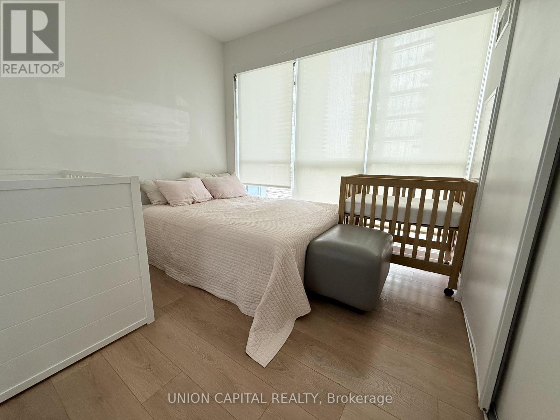
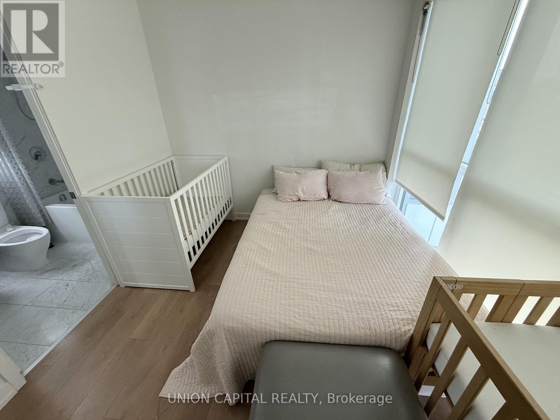
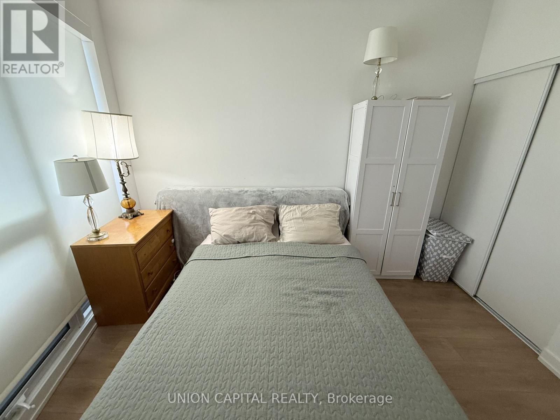
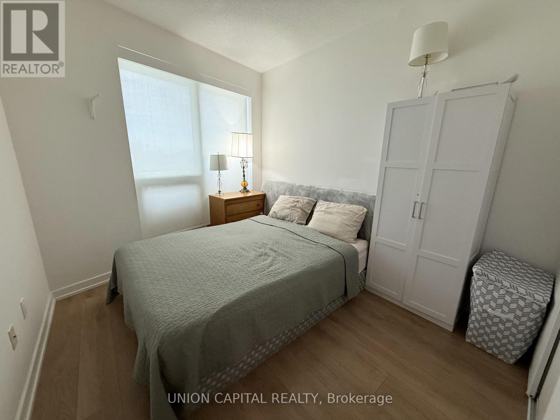
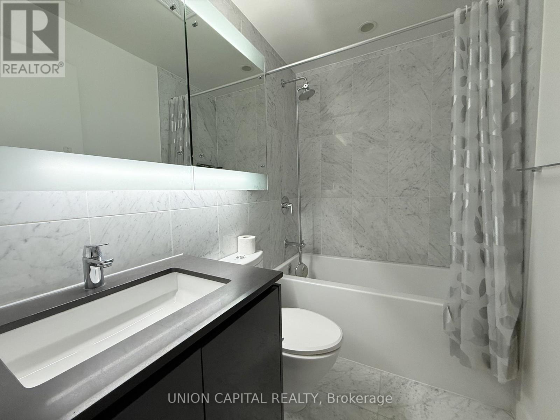
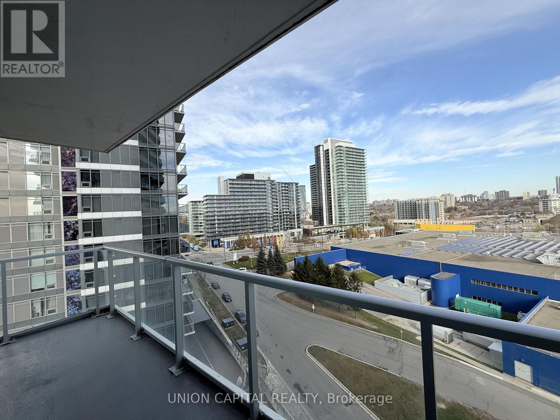
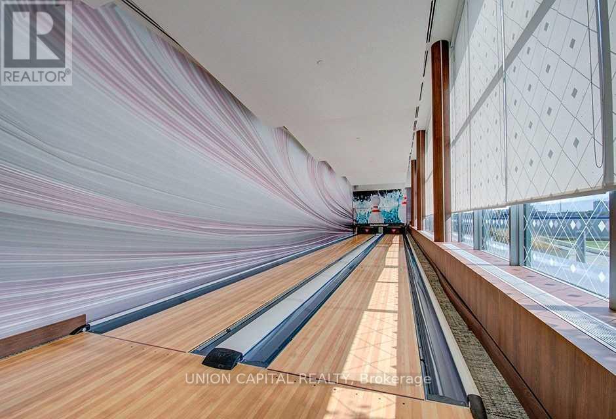
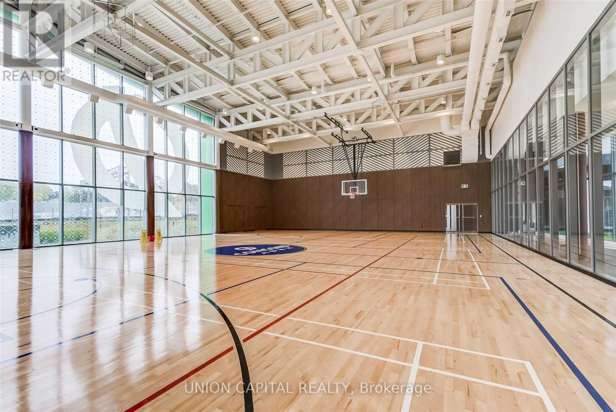
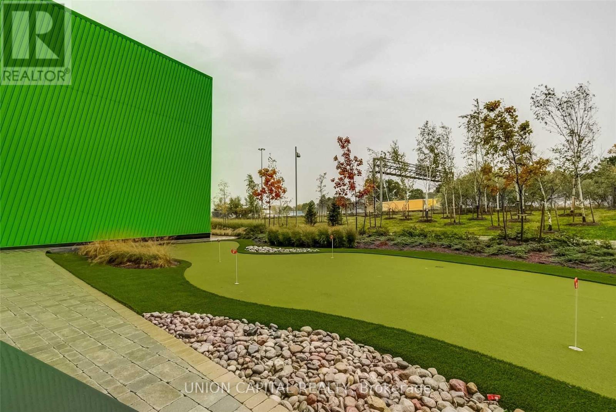
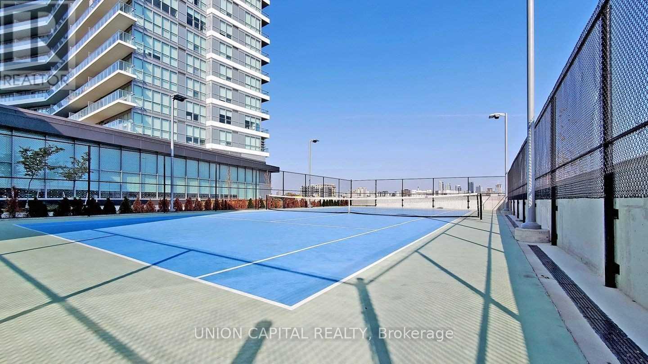
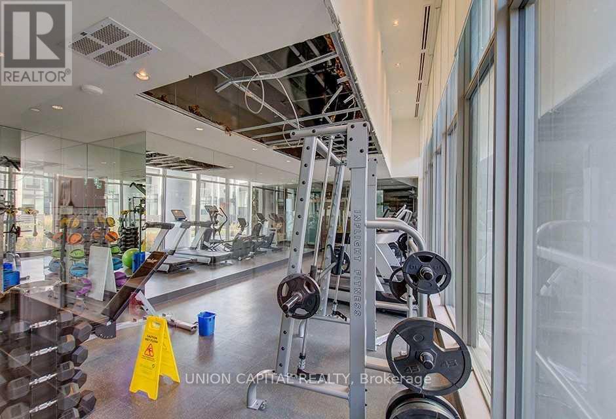
Available December 30. Beautiful corner suite offering 2 bedrooms + 2 full bathrooms, 848 square ft of living space plus an impressive 185 square feet balcony. This sun-filled unit showcases an open concept design with clear northeast views and soaring 9 ft ceilings. Features include sleek laminate flooring, an upgraded modern kitchen with built-in stainless steel appliances, and luxurious spa inspired bathrooms. Full-size washer and dryer included. Enjoy resort-style amenities such as a fitness centre, guest suites, tennis court, party room, visitor parking, and more. Central location steps to Leslie & Bessarion Subways, TTC, Go Train, 401/404, Parks & Shops! Underground parking & 1 locker included. (id:43681)
房源概要
| MLS® Number | C14144060 |
| 房源类型 | 民宅 |
| 社区名字 | Bayview Village |
| 附近的便利设施 | 医院, 公园, 公共交通, 学校 |
| 社区特征 | Pets Not Allowed, 社区活动中心 |
| 特征 | 阳台 |
| 总车位 | 1 |
| 结构 | Tennis Court |
| View Type | View |
详 情
| 浴室 | 2 |
| 地上卧房 | 2 |
| 总卧房 | 2 |
| 公寓设施 | Security/concierge, 健身房, 宴会厅, Visitor Parking, Separate 电ity Meters, Storage - Locker |
| 家电类 | 洗碗机, 烘干机, 炉子, 洗衣机, 窗帘, 冰箱 |
| 地下室类型 | 没有 |
| 空调 | 中央空调 |
| 外墙 | 混凝土 |
| Flooring Type | Laminate |
| 供暖方式 | 天然气 |
| 供暖类型 | 压力热风 |
| 内部尺寸 | 800 - 899 Sqft |
| 类型 | 公寓 |
车 位
| 地下 | |
| Garage |
土地
| 英亩数 | 无 |
| 土地便利设施 | 医院, 公园, 公共交通, 学校 |
房 间
| 楼 层 | 类 型 | 长 度 | 宽 度 | 面 积 |
|---|---|---|---|---|
| Flat | 客厅 | 8.08 m | 4.97 m | 8.08 m x 4.97 m |
| Flat | 餐厅 | 8.08 m | 4.97 m | 8.08 m x 4.97 m |
| Flat | 厨房 | 4.63 m | 1.1 m | 4.63 m x 1.1 m |
| Flat | 主卧 | 3.66 m | 3.08 m | 3.66 m x 3.08 m |
| Flat | 第二卧房 | 4.3 m | 2.96 m | 4.3 m x 2.96 m |

The trademarks REALTOR®, REALTORS®, and the REALTOR® logo are controlled by The Canadian Real Estate Association (CREA) and identify real estate professionals who are members of CREA. The trademarks MLS®, Multiple Listing Service® and the associated logos are owned by The Canadian Real Estate Association (CREA) and identify the quality of services provided by real estate professionals who are members of CREA. The trademark DDF® is owned by The Canadian Real Estate Association (CREA) and identifies CREA's Data Distribution Facility (DDF®)
Toronto Real Estate Board
Union Capital Realty
November 03 2026 06:00:04
