
588 Huntingwood Drive Toronto (L'amoreaux), Ontario M1W 1G8


$1,125,000
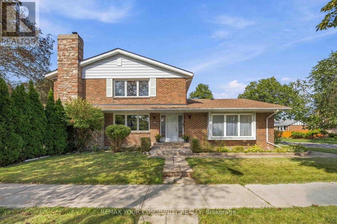
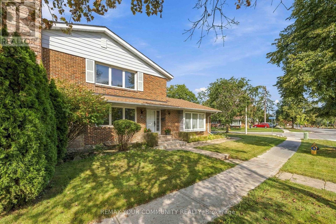
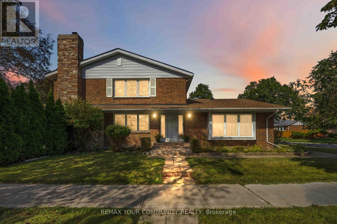
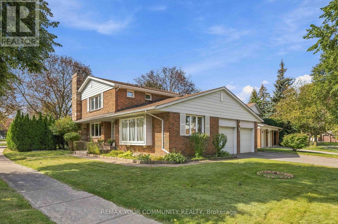
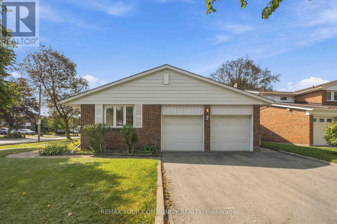
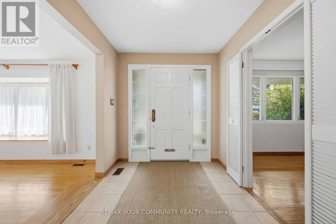
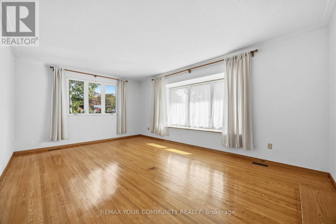
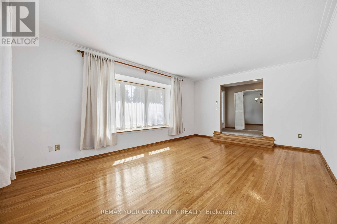
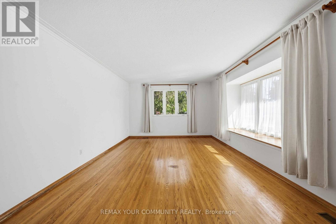
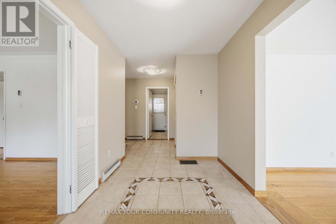
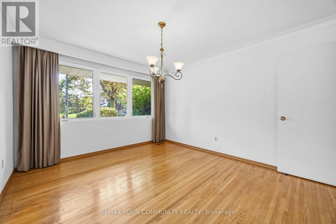
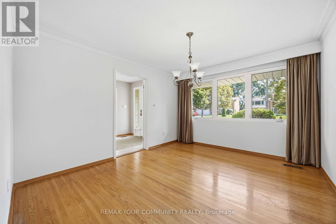
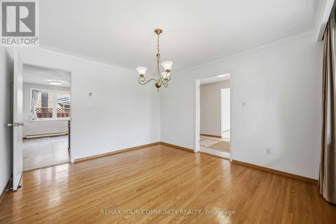
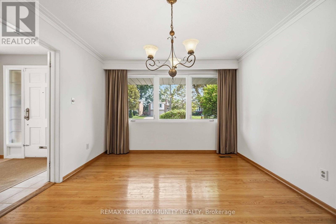
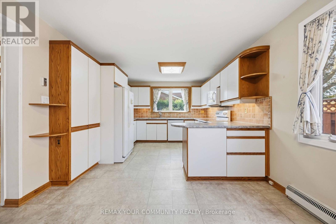
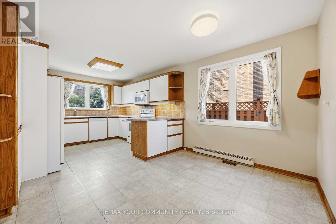
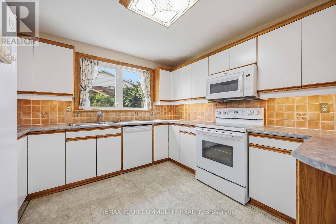
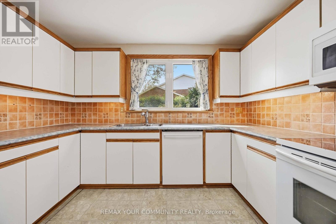
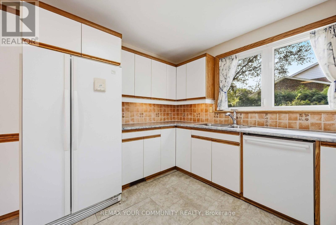
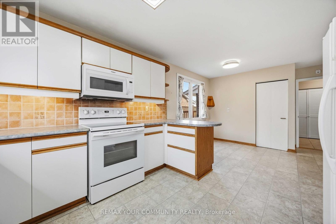
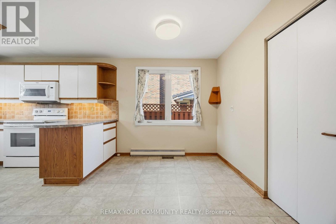
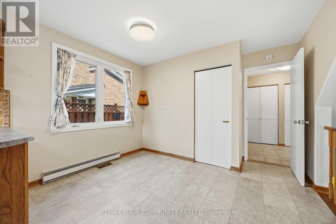
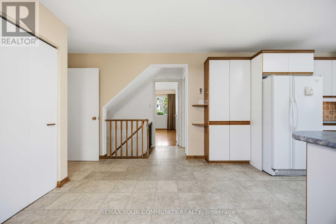
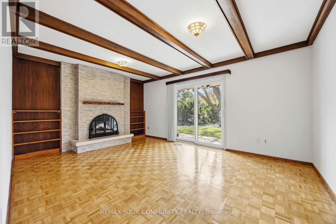
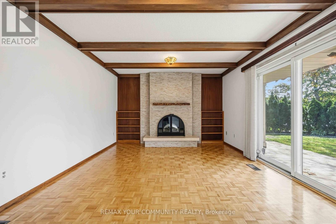
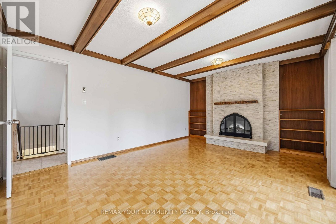
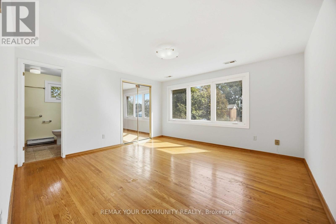
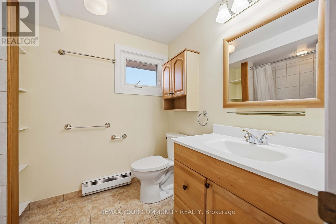
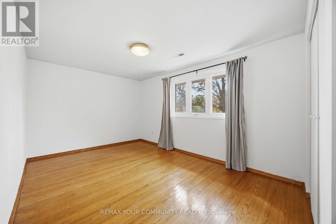
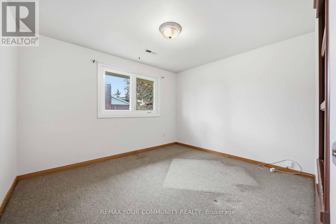
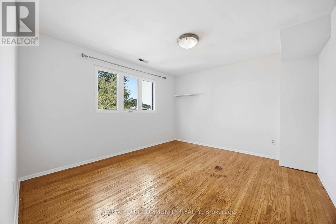
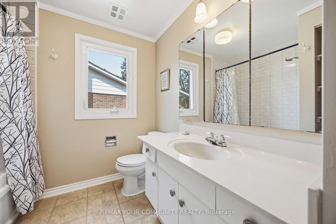
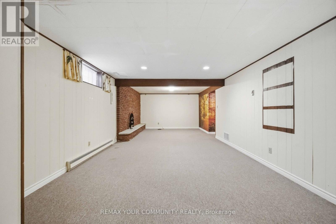
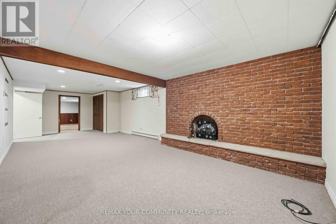
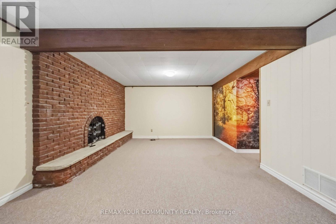
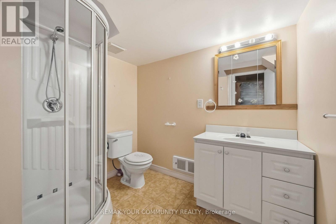
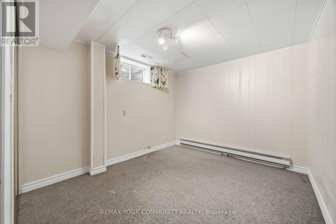
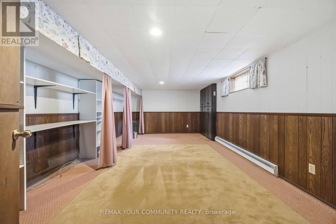
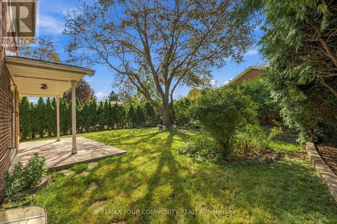
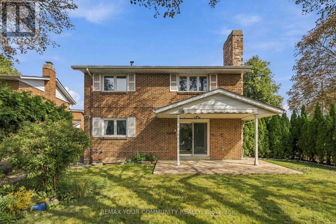
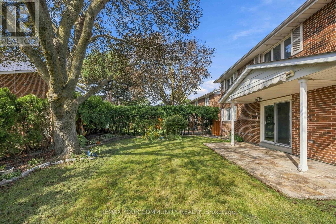
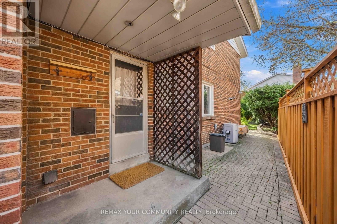
Nestled in family-friendly L'Amoreaux, this 4-bedroom, solid-brick Mcclintock home, one of the largest in the neighbourhood, is a rare find! It checks all the boxes! With light-filled rooms and impressive features, this oversized home welcomes you from the moment you walk in! It starts with a spacious sunken Living room featuring beautiful hardwood floors and a large bay window, plus a separate formal Dining room. The expansive eat-in Kitchen is designed for both everyday living and entertaining, with a completely separate breakfast room, generous counter space, and a pantry. The main floor Family room features a lovely fireplace to relax by, hardwood flooring and a walk-out to the very private yard, patio and mature gardens. Upstairs, the Primary Bedroom boasts a 4-piece en-suite, beautiful hardwood flooring and a massive walk-in closet. Three additional large bedrooms are upstairs along with a 4-piece bath. Heading downstairs, there is a massive Rec room featuring a charming fireplace, 2 additional large bedrooms, and a 3-piece bath. This finished basement is perfect as an in-law suite or as a space to enjoy some family time in front of the fireplace! All of that plus a 2-car garage and private driveway! Updates include; a newer driveway (2018), kitchen upgrades, windows, roof (approx. 6-7 years), furnace (approx. 6 years) and Stone pathway. Located just steps from all the area has to offer - excellent schools, TTC & Subway, Go Train, Shopping, Parks and easy access to DVP, 401, 404 & 407. (id:43681)
房源概要
| MLS® Number | E14143848 |
| 房源类型 | 民宅 |
| 社区名字 | L'Amoreaux |
| 总车位 | 4 |
详 情
| 浴室 | 4 |
| 地上卧房 | 4 |
| 地下卧室 | 2 |
| 总卧房 | 6 |
| 家电类 | Water Heater, 洗碗机, 烘干机, 炉子, 洗衣机, 冰箱 |
| 地下室进展 | 已装修 |
| 地下室类型 | N/a (finished) |
| 施工种类 | 独立屋 |
| 空调 | 中央空调 |
| 外墙 | 砖 |
| 壁炉 | 有 |
| Flooring Type | Hardwood, Carpeted, Tile |
| 地基类型 | Unknown |
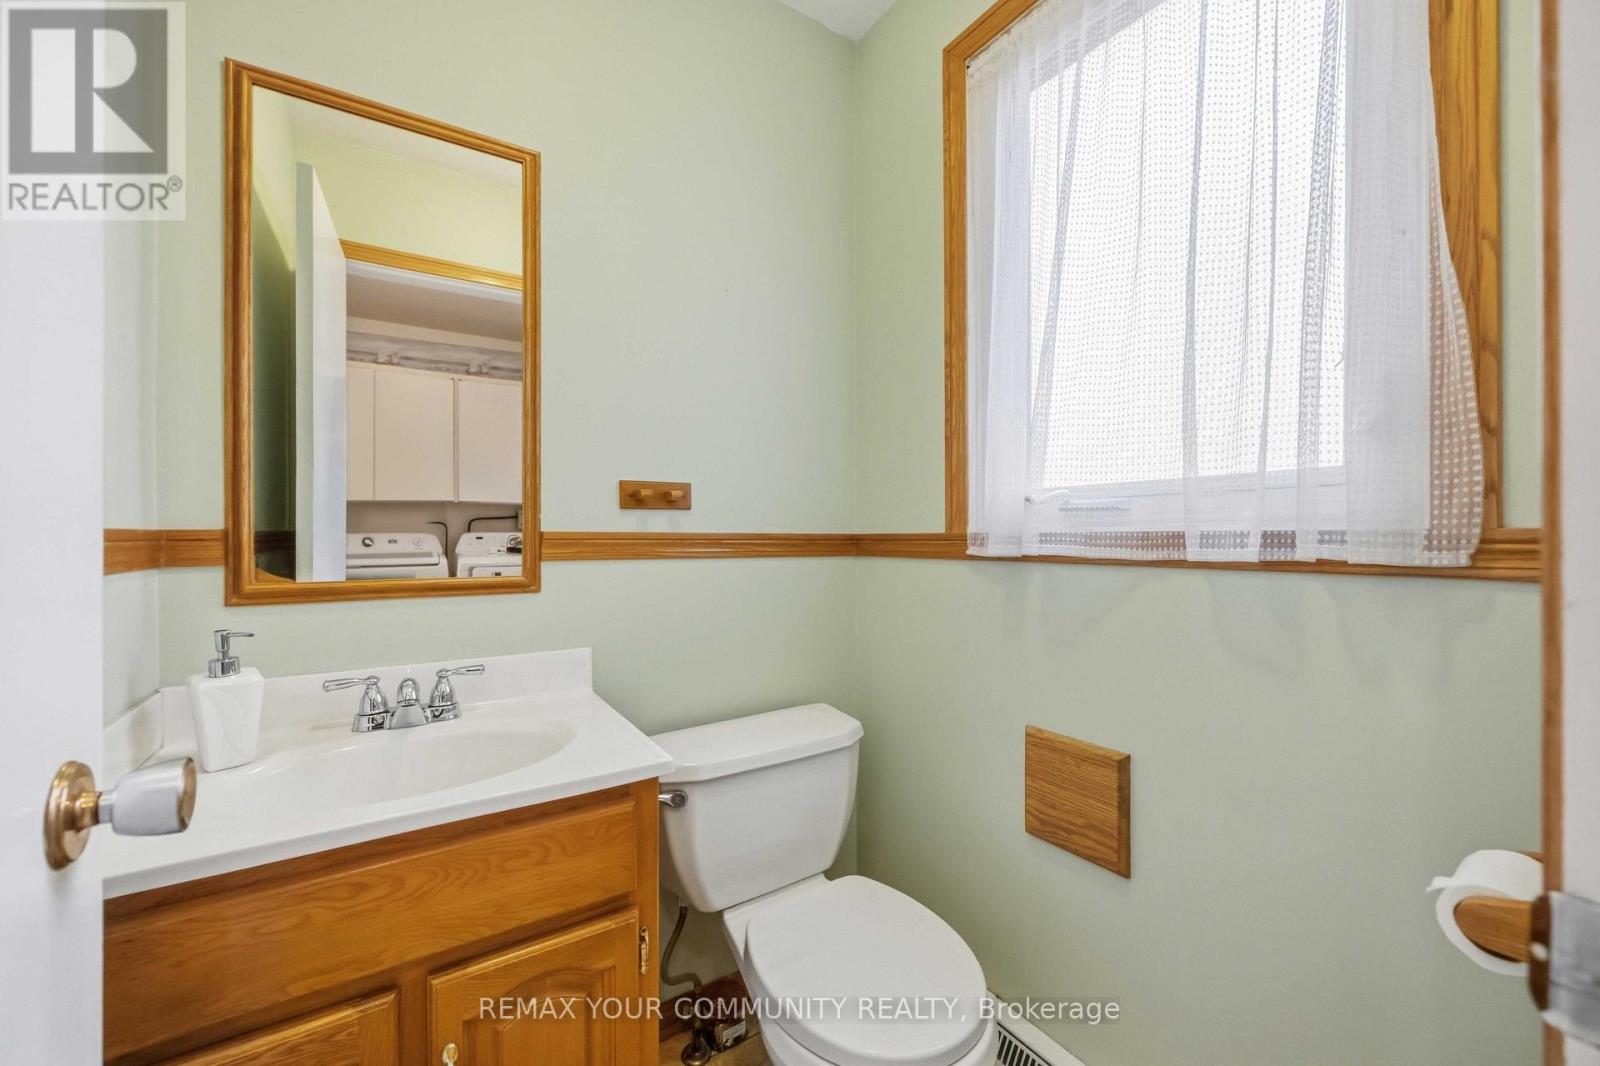
| 客人卫生间(不包含洗浴) | 1 |
| 供暖方式 | 天然气 |
| 供暖类型 | 压力热风 |
| 储存空间 | 2 |
| 内部尺寸 | 2000 - 2500 Sqft |
| 类型 | 独立屋 |
| 设备间 | 市政供水 |
车 位
| 附加车库 | |
| Garage |
土地
| 英亩数 | 无 |
| 污水道 | Sanitary Sewer |
| 土地深度 | 110 Ft |
| 土地宽度 | 50 Ft ,6 In |
| 不规则大小 | 50.5 X 110 Ft |
房 间
| 楼 层 | 类 型 | 长 度 | 宽 度 | 面 积 |
|---|---|---|---|---|
| 二楼 | 主卧 | 4.28 m | 4.3 m | 4.28 m x 4.3 m |
| 二楼 | 第二卧房 | 3.06 m | 5.36 m | 3.06 m x 5.36 m |
| 二楼 | 第三卧房 | 3.06 m | 3.58 m | 3.06 m x 3.58 m |
| 二楼 | Bedroom 4 | 3.78 m | 3.58 m | 3.78 m x 3.58 m |
| 地下室 | 娱乐,游戏房 | 9 m | 3.74 m | 9 m x 3.74 m |
| 地下室 | Bedroom 5 | 2.7 m | 3.25 m | 2.7 m x 3.25 m |
| 地下室 | 卧室 | 5.98 m | 3.65 m | 5.98 m x 3.65 m |
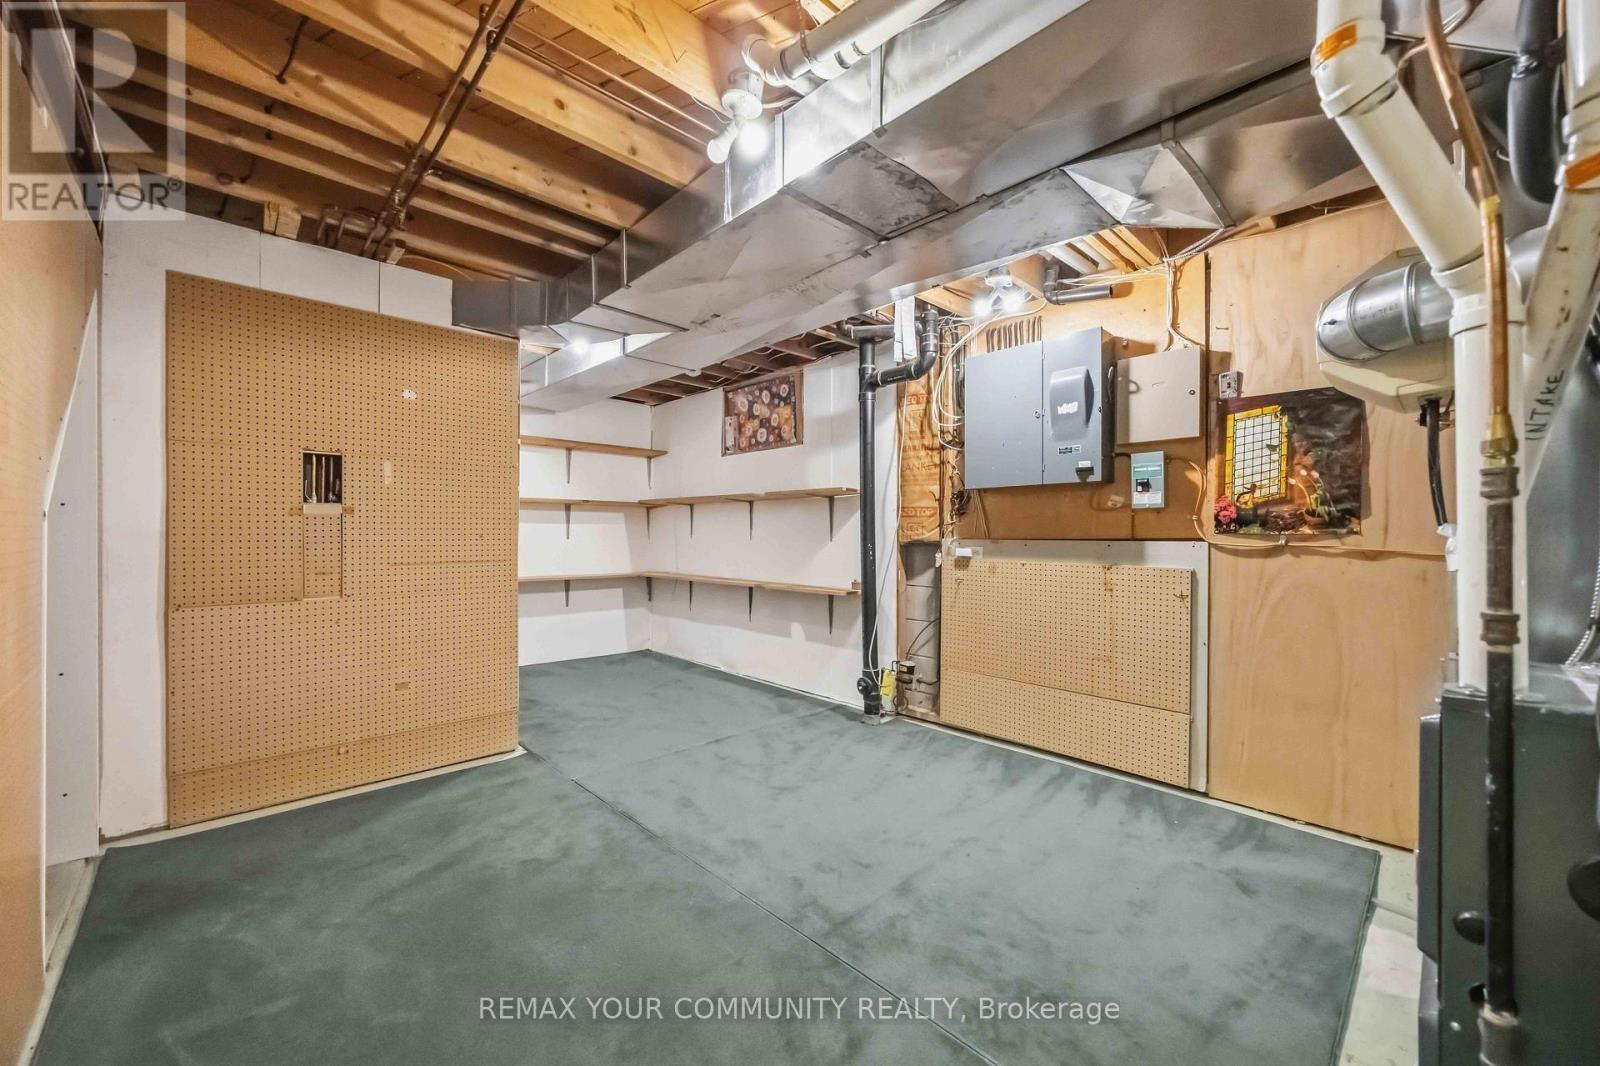
| 地下室 | Furnace | 5.9 m | 3.12 m | 5.9 m x 3.12 m |
| 一楼 | 客厅 | 5.74 m | 3.48 m | 5.74 m x 3.48 m |
| 一楼 | 门厅 | 2.22 m | 3.5 m | 2.22 m x 3.5 m |
| 一楼 | 餐厅 | 3.48 m | 4.08 m | 3.48 m x 4.08 m |
| 一楼 | 厨房 | 3.58 m | 3.44 m | 3.58 m x 3.44 m |
| 一楼 | Eating Area | 2.5 m | 3.44 m | 2.5 m x 3.44 m |
| 一楼 | 家庭房 | 3.69 m | 4.84 m | 3.69 m x 4.84 m |
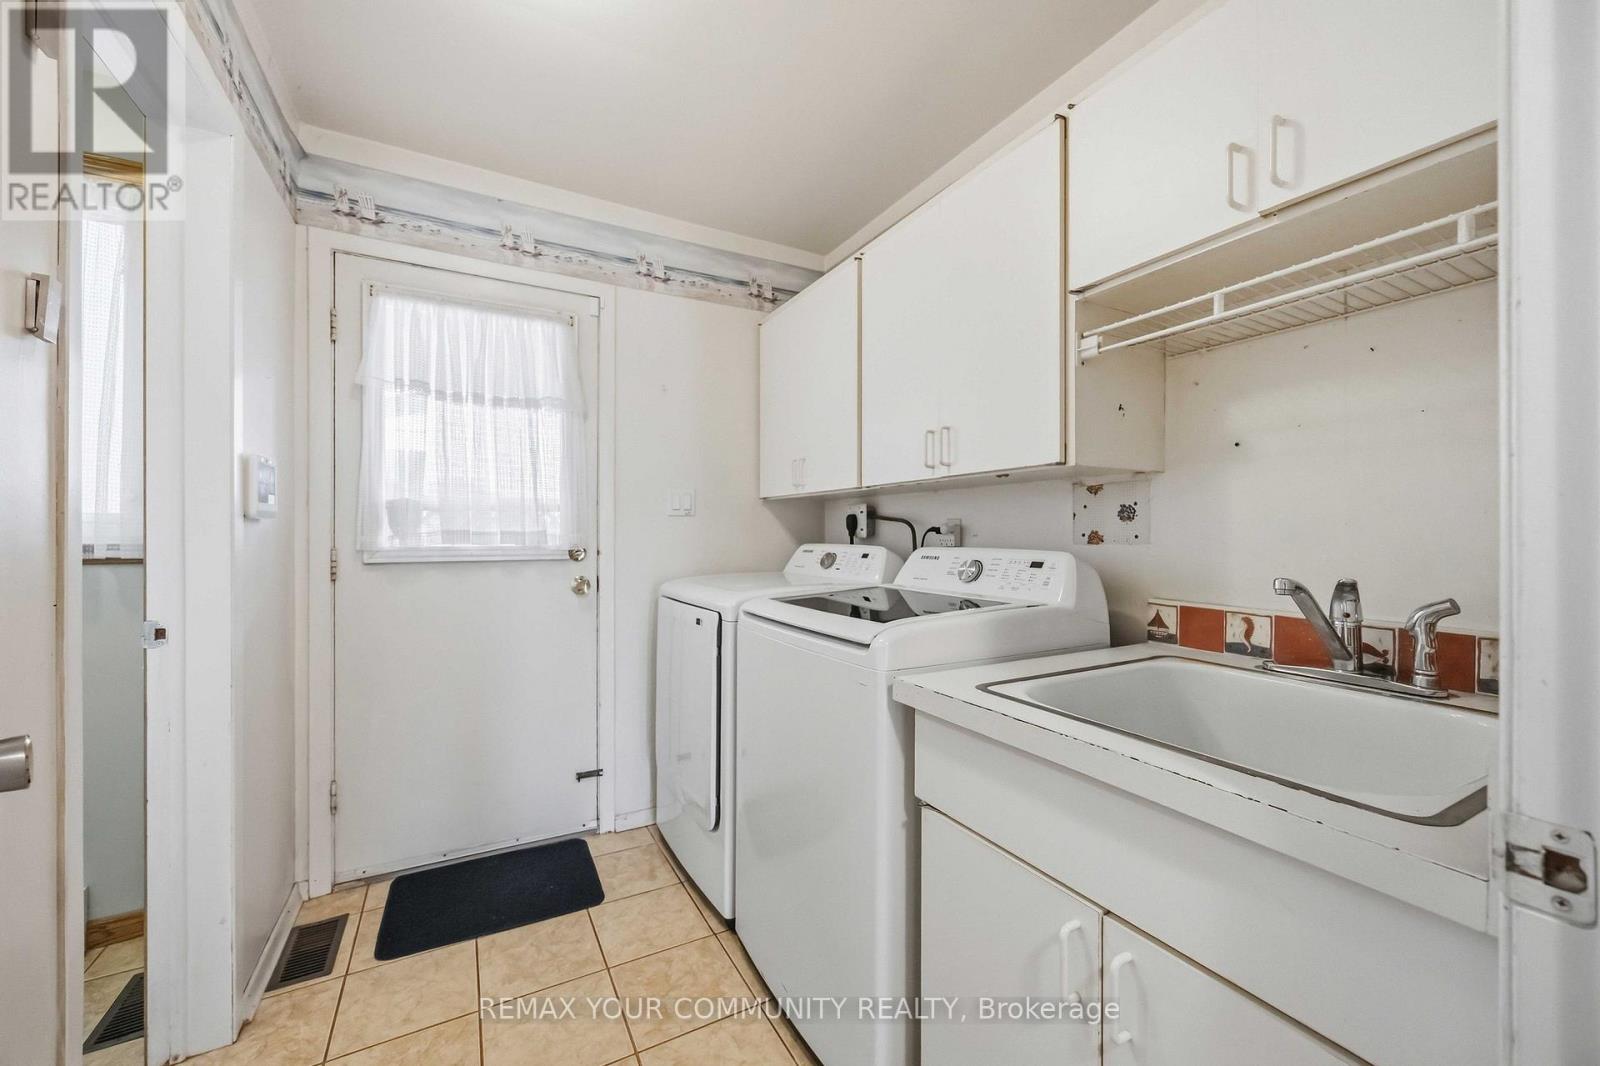
| 一楼 | 洗衣房 | 1.9 m | 2.36 m | 1.9 m x 2.36 m |
https://www.realtor.ca/real-estate/30473462/588-huntingwood-drive-toronto-lamoreaux-lamoreaux

The trademarks REALTOR®, REALTORS®, and the REALTOR® logo are controlled by The Canadian Real Estate Association (CREA) and identify real estate professionals who are members of CREA. The trademarks MLS®, Multiple Listing Service® and the associated logos are owned by The Canadian Real Estate Association (CREA) and identify the quality of services provided by real estate professionals who are members of CREA. The trademark DDF® is owned by The Canadian Real Estate Association (CREA) and identifies CREA's Data Distribution Facility (DDF®)
Toronto Real Estate Board
RE/MAX Your Community Realty
November 12 2026 07:01:13
