
106 Barnesdale Avenue N Hamilton, Ontario L8L 6S5


$2,500 Monthly
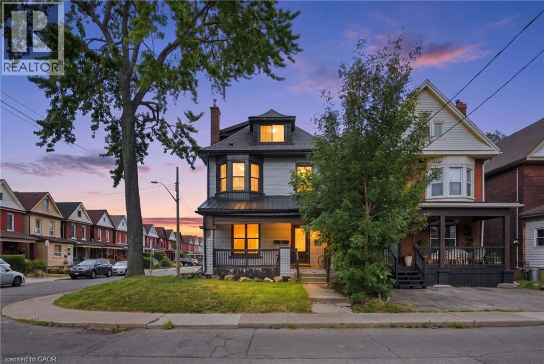
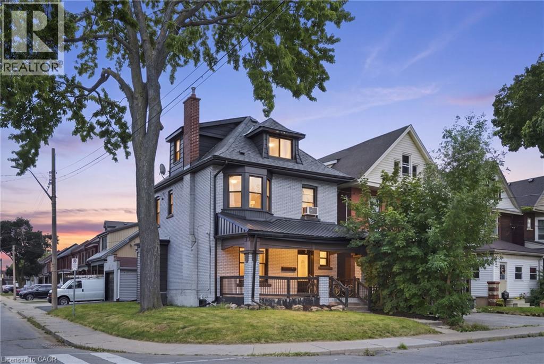
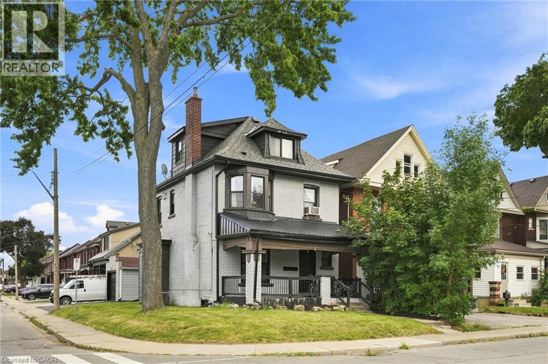
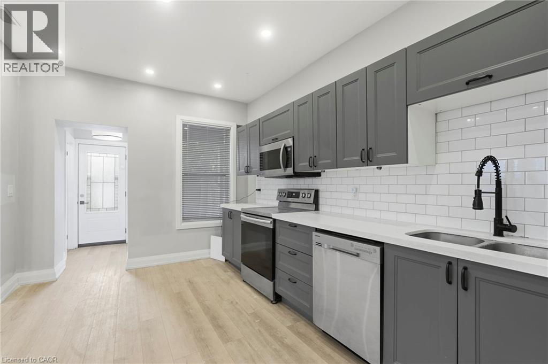
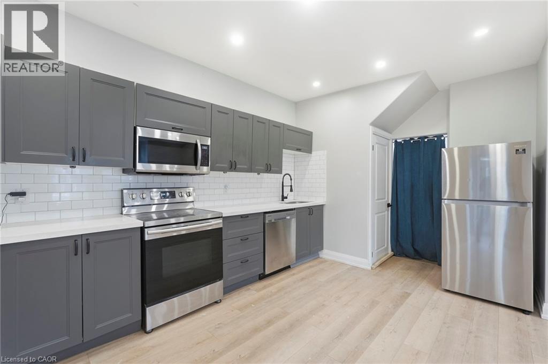
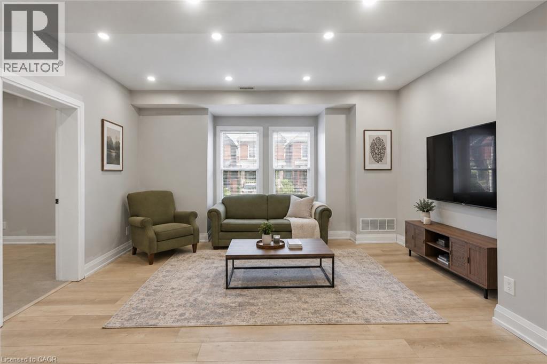
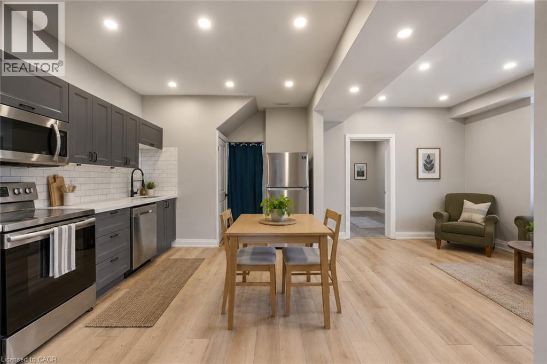
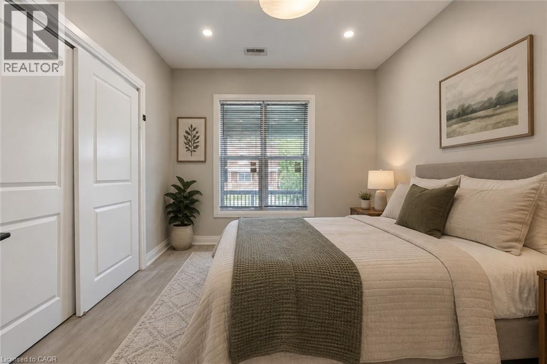
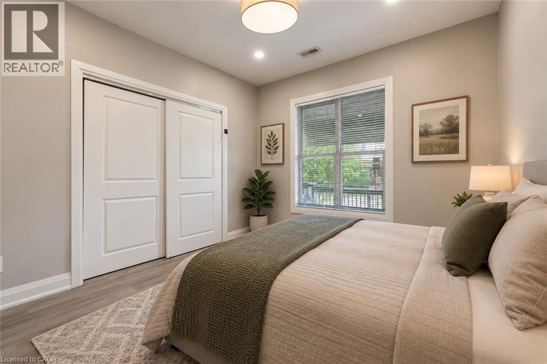
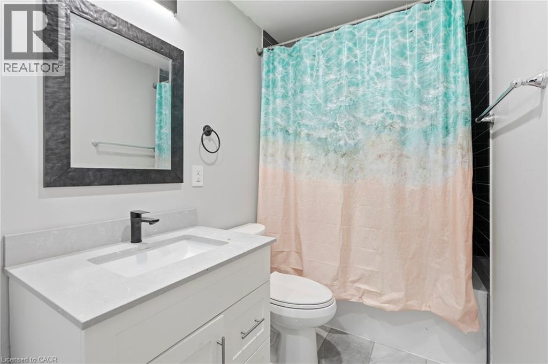
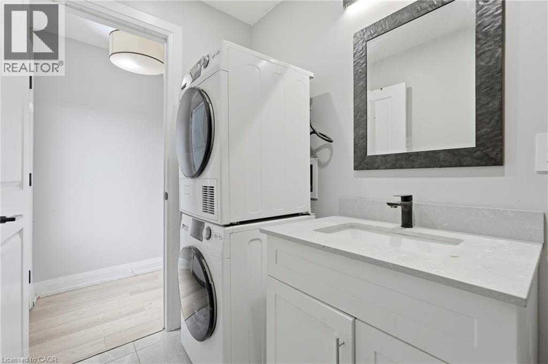
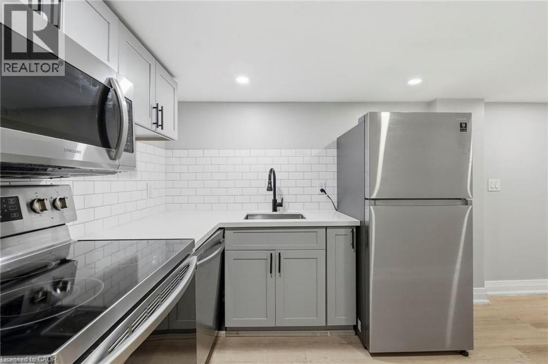
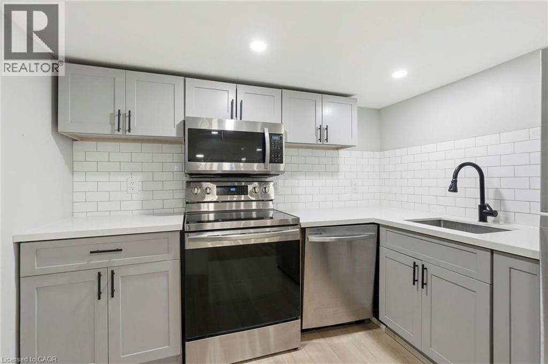
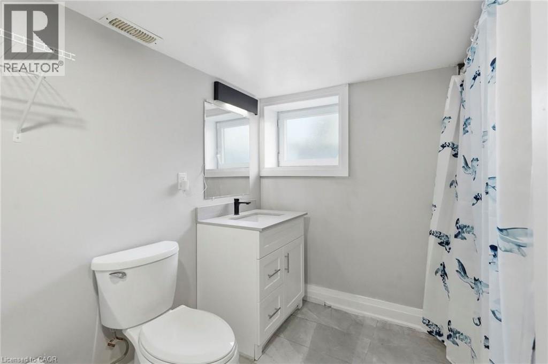
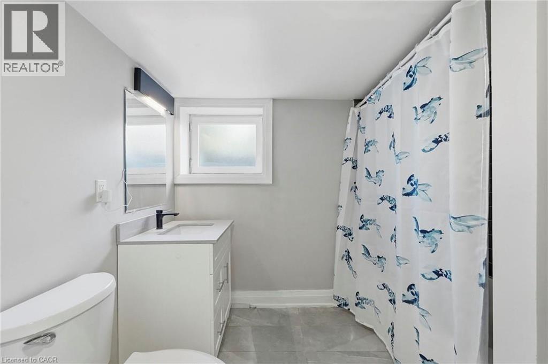
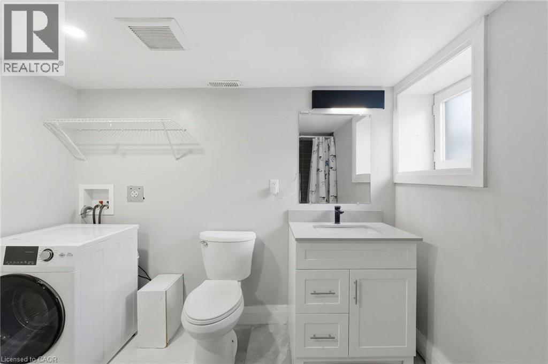
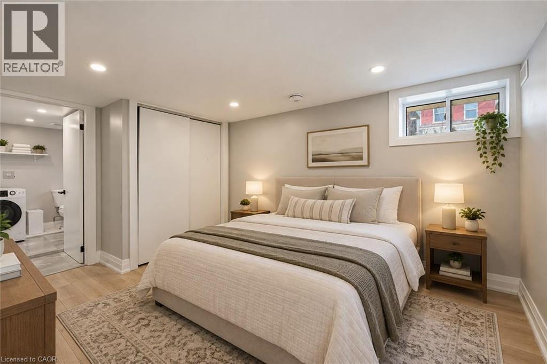
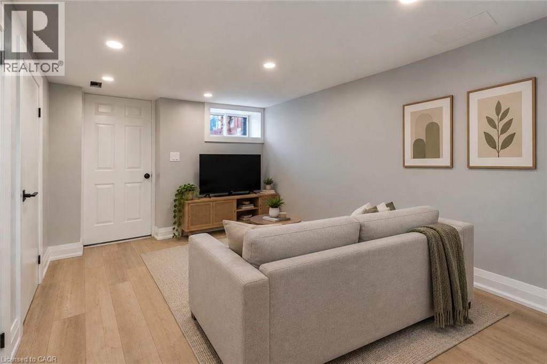
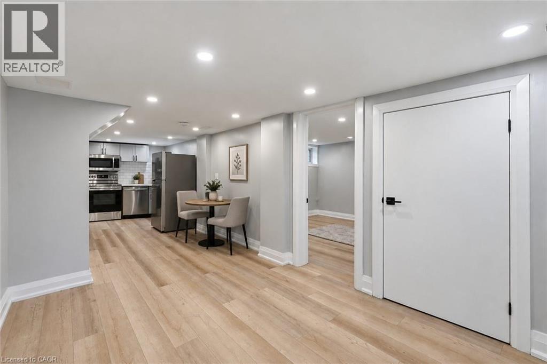
TWO LIVING SPACES, ONE PLACE TO CALL HOME! An excellent opportunity for multigenerational families or those looking to share a home while maintaining their own privacy and independence! This unique main floor and basement rental offers the convenience of two separate living areas, each complete with its own full kitchen and 4-piece bathroom. Whether you're accommodating extended family, adult children, or simply looking for additional space, this versatile layout provides the perfect balance of comfort, functionality, and privacy. The property also includes two private driveway parking spaces, with the option to rent the detached garage for additional storage at just $50 per month. Offered at $2,500 per month plus 50% of shared utilities, with hydro separately metered. Enjoy the flexibility of living together while having the space to make each level your own. A fantastic rental opportunity with a layout designed to accommodate a variety of living arrangements! (id:43681)
房源概要
| MLS® Number | 40875852 |
| 房源类型 | 民宅 |
| 附近的便利设施 | 医院, 公园, 礼拜场所, 游乐场, 公共交通, 学校, 购物 |
| 社区特征 | 社区活动中心, School Bus |
| 特征 | 亲戚套间 |
| 总车位 | 2 |
详 情
| 浴室 | 2 |
| 地上卧房 | 1 |
| 地下卧室 | 1 |
| 总卧房 | 2 |
| 家电类 | Hood 电扇 |
| 建筑风格 | Other |
| 地下室进展 | 已装修 |
| 地下室类型 | 全完工 |
| 施工种类 | 独立屋 |
| 空调 | 中央空调 |
| 外墙 | 铝壁板, 砖 |
| 地基类型 | 水泥 |
| 供暖方式 | 天然气 |
| 储存空间 | 3 |
| 内部尺寸 | 1175 Sqft |
| 类型 | 独立屋 |
| 设备间 | 市政供水 |
车 位
| Detached Garage |
土地
| 英亩数 | 无 |
| 土地便利设施 | 医院, 公园, 宗教场所, 游乐场, 公共交通, 学校, 购物 |
| 污水道 | 城市污水处理系统 |
| 土地深度 | 73 Ft |
| 土地宽度 | 25 Ft |
| 规划描述 | R1a |
房 间
| 楼 层 | 类 型 | 长 度 | 宽 度 | 面 积 |
|---|---|---|---|---|
| 地下室 | 设备间 | 9'2'' x 5'1'' | ||
| 地下室 | 卧室 | 9'2'' x 13'0'' | ||
| 地下室 | 三件套卫生间 | 9'2'' x 8'3'' | ||
| 地下室 | 厨房 | 9'0'' x 14'9'' | ||
| 地下室 | 客厅 | 9'0'' x 12'7'' | ||
| 一楼 | 主卧 | 10'3'' x 12'7'' | ||
| 一楼 | 厨房 | 10'2'' x 16'0'' | ||
| 一楼 | 客厅 | 12'4'' x 15'2'' | ||
| 一楼 | 四件套浴室 | Measurements not available |
https://www.realtor.ca/real-estate/30472844/106-barnesdale-avenue-n-hamilton

The trademarks REALTOR®, REALTORS®, and the REALTOR® logo are controlled by The Canadian Real Estate Association (CREA) and identify real estate professionals who are members of CREA. The trademarks MLS®, Multiple Listing Service® and the associated logos are owned by The Canadian Real Estate Association (CREA) and identify the quality of services provided by real estate professionals who are members of CREA. The trademark DDF® is owned by The Canadian Real Estate Association (CREA) and identifies CREA's Data Distribution Facility (DDF®)
REALTORS® Association of Hamilton-Burlington
RE/MAX Escarpment Realty Inc.
November 03 2026 04:24:35
