
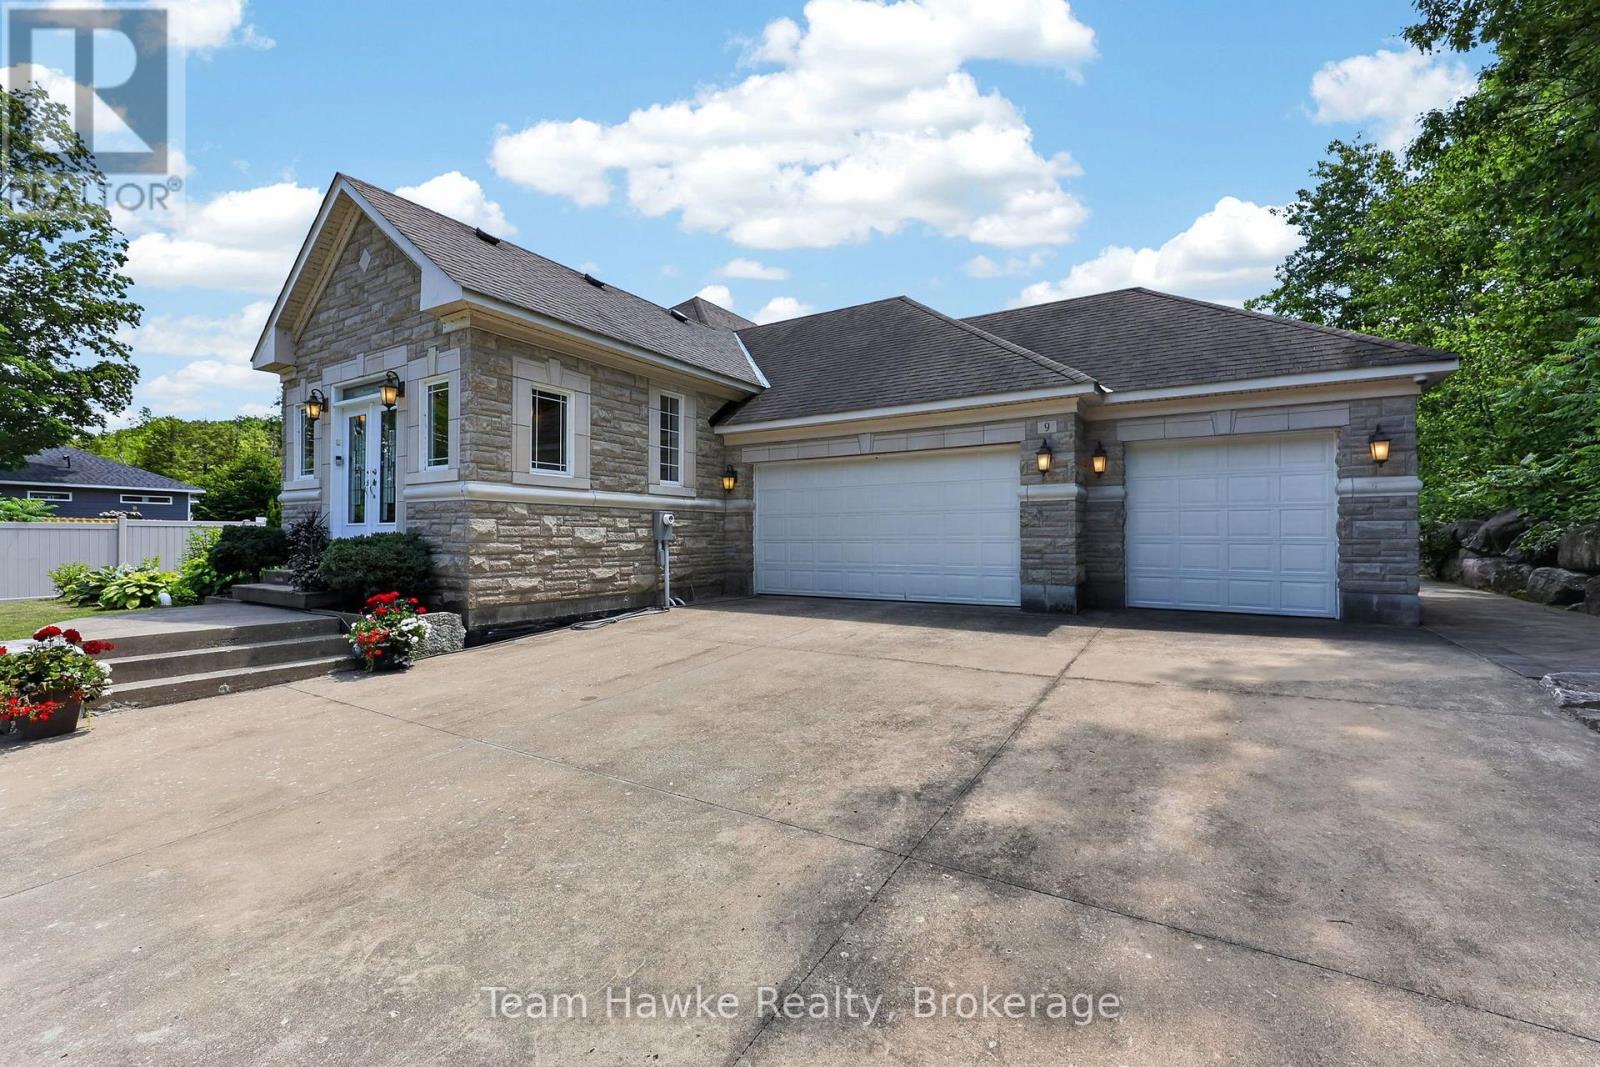
9 Tucson Road Tiny, Ontario L9M 0B6


$1,099,900
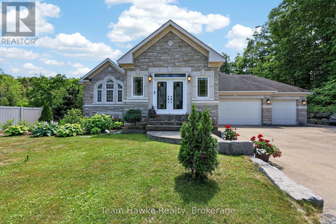
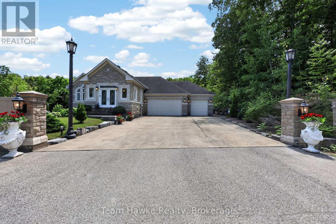
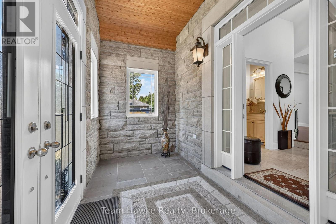
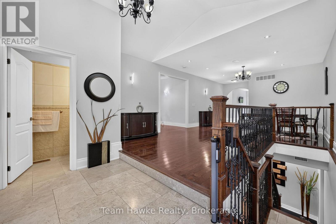
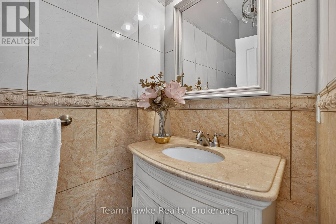
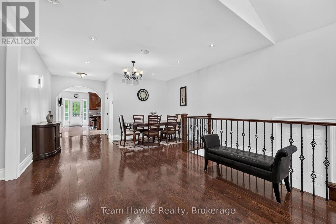
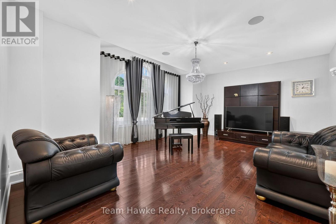
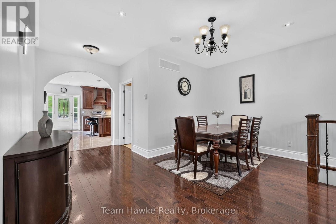
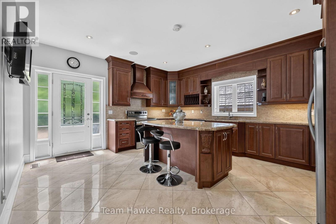
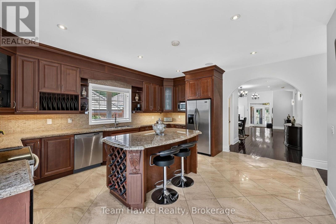
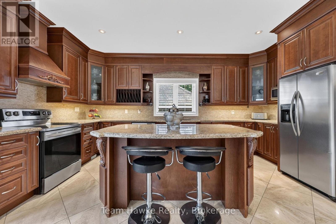
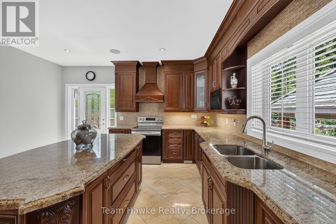
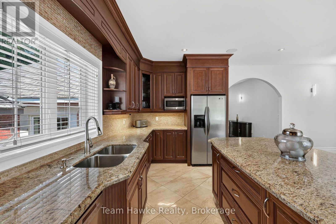
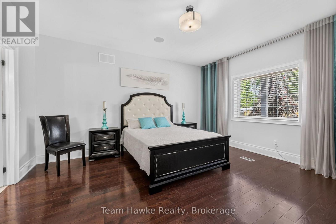
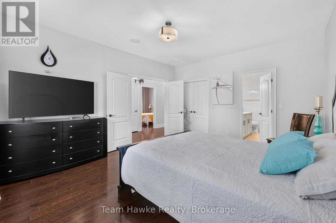
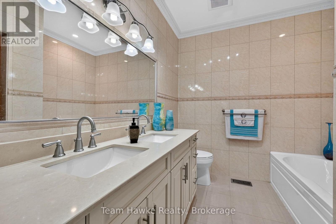
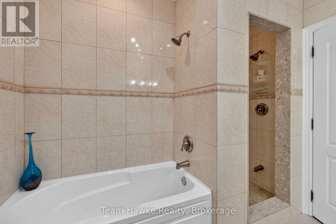
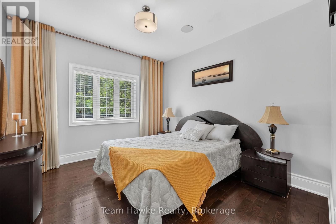
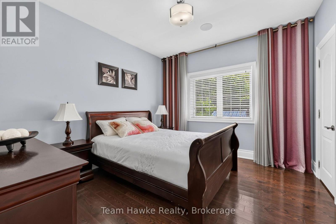
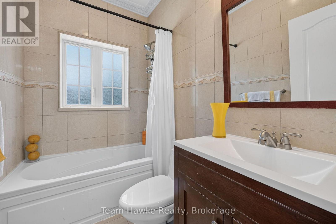
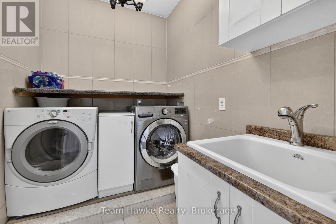
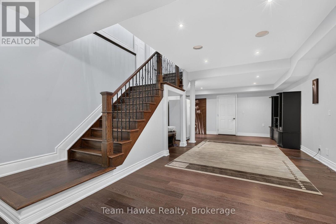
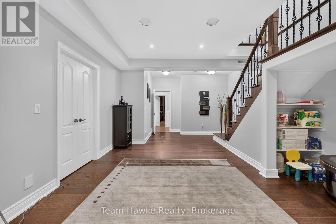
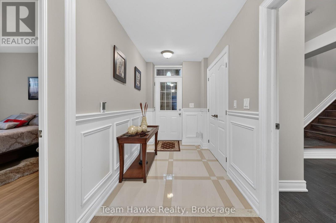
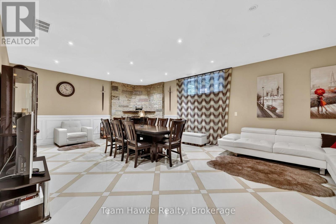
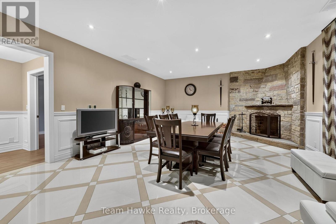
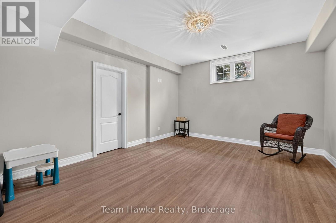
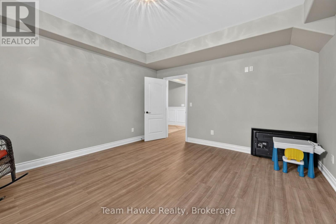
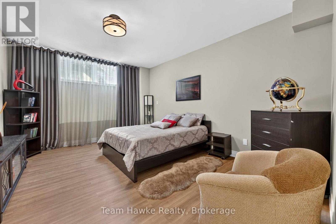
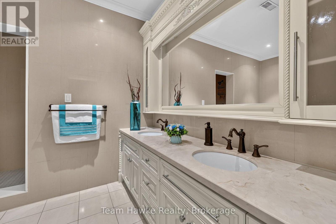
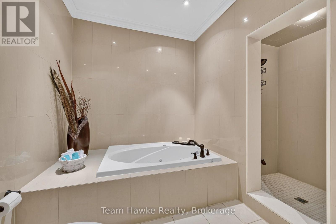
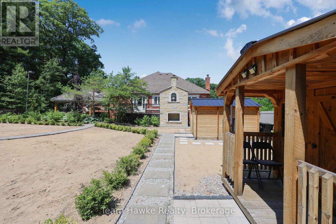
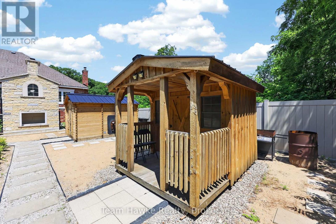
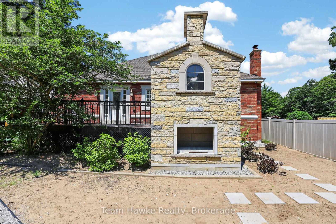
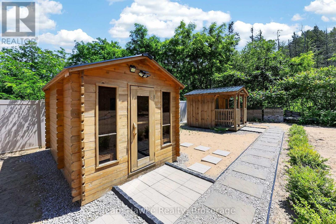
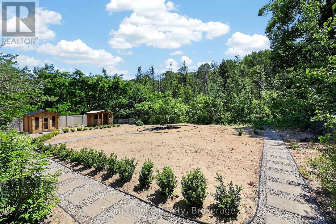
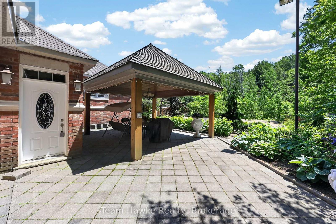
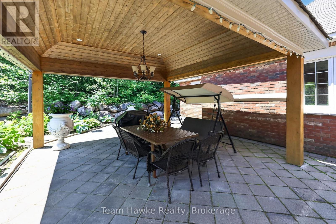
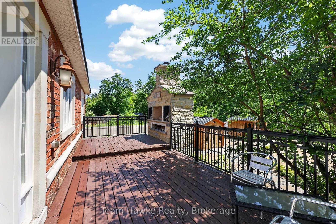
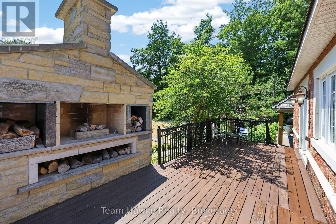
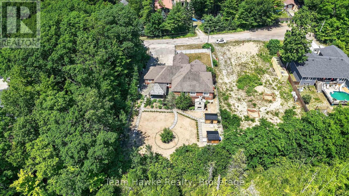
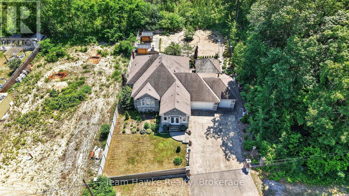
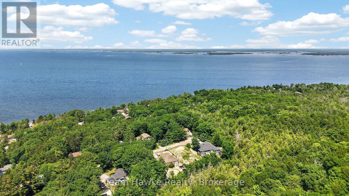
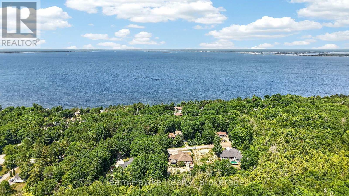
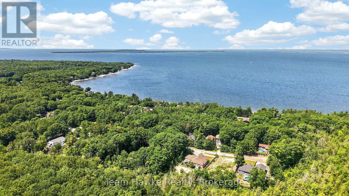
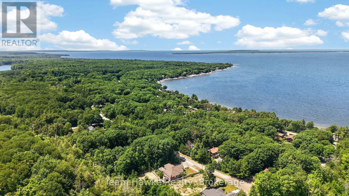
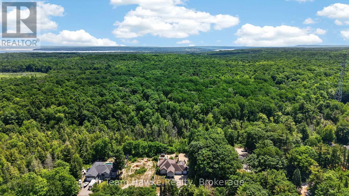
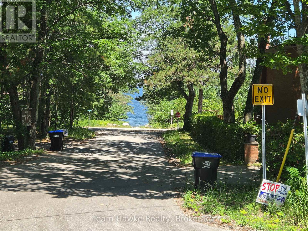
Elegant stone & brick bungalow with 2225 sq ft of finished living space on the main floor plus a finished basement with separate entrance, ideal for multi-generational living or rental income. Lower level has a roughed in kitchen and laundry room. Top quality construction and finishes throughout. Three bedrooms on the main level including a generous primary suite with walk-in closet and ensuite. Spacious living room opening to a foyer with a dining area. Designer kitchen is an entertainer's delight with granite counters, an island and plenty of storage space. Walk out from the kitchen to a deck and extensive landscaped yard with a gazebo for sheltered dining and a woodburning sauna for relaxation. Located on a quiet dead end street, backing onto a forested acreage in the Sawlog Point area of peaceful Tiny Township, just steps from a public access to Georgian Bay. Lower level family room with radiant heated ceramic floor, anchored by a woodburning fieldstone fireplace along with two additional bedrooms plus a 5piece bathroom make it an ideal retreat for family or guests. Property is nicely landscaped and well maintained. Triple car garage with inside entry. In ground sprinkler system is roughed in but not connected. Also security cameras are roughed in. No sign on the property. (id:43681)
房源概要
| MLS® Number | S14143454 |
| 房源类型 | 民宅 |
| 社区名字 | Rural Tiny |
| 附近的便利设施 | 码头, 公园 |
| 特征 | Cul-de-sac, Gazebo, Sauna |
| 总车位 | 15 |
| 结构 | Porch, 棚 |
详 情
| 浴室 | 4 |
| 地上卧房 | 3 |
| 地下卧室 | 2 |
| 总卧房 | 5 |
| Age | 6 To 15 Years |
| 公寓设施 | Fireplace(s) |
| 家电类 | Water Heater, 洗碗机, 烘干机, Garage Door Opener, 微波炉, Sauna, 炉子, 洗衣机, Water Softener, 窗帘, 冰箱 |
| 建筑风格 | Raised Bungalow |
| 地下室进展 | 已装修 |
| 地下室功能 | Walk Out |
| 地下室类型 | N/a (finished) |
| 施工种类 | 独立屋 |
| 空调 | 中央空调 |
| 外墙 | 砖, 石 |
| Fire Protection | Smoke Detectors |
| 壁炉 | 有 |
| 地基类型 | 水泥, 混凝土 |
| 客人卫生间(不包含洗浴) | 1 |
| 供暖方式 | 天然气 |
| 供暖类型 | 压力热风 |
| 储存空间 | 1 |
| 内部尺寸 | 2000 - 2500 Sqft |
| 类型 | 独立屋 |
| 设备间 | Drilled Well |
车 位
| 附加车库 | |
| Garage |
土地
| 英亩数 | 无 |
| 土地便利设施 | 码头, 公园 |
| Landscape Features | Landscaped |
| 污水道 | Septic System |
| 土地深度 | 181 Ft |
| 土地宽度 | 92 Ft ,9 In |
| 不规则大小 | 92.8 X 181 Ft |
房 间
| 楼 层 | 类 型 | 长 度 | 宽 度 | 面 积 |
|---|---|---|---|---|
| Lower Level | 家庭房 | 7.89 m | 5.44 m | 7.89 m x 5.44 m |
| Lower Level | Bedroom 5 | 5.05 m | 4.45 m | 5.05 m x 4.45 m |
| Lower Level | 设备间 | 5.15 m | 4.62 m | 5.15 m x 4.62 m |
| Lower Level | 娱乐,游戏房 | 7.16 m | 4.62 m | 7.16 m x 4.62 m |
| 一楼 | Mud Room | 3.8 m | 2.8 m | 3.8 m x 2.8 m |
| 一楼 | 起居室 | 4.13 m | 3.8 m | 4.13 m x 3.8 m |
| 一楼 | 餐厅 | 4.95 m | 2.97 m | 4.95 m x 2.97 m |
| 一楼 | 洗衣房 | 2.64 m | 1.95 m | 2.64 m x 1.95 m |
| 一楼 | 厨房 | 5.78 m | 5.05 m | 5.78 m x 5.05 m |
| 一楼 | 主卧 | 5.2 m | 4.45 m | 5.2 m x 4.45 m |
| 一楼 | 第二卧房 | 3.96 m | 3.66 m | 3.96 m x 3.66 m |
| 一楼 | 第三卧房 | 3.96 m | 3.66 m | 3.96 m x 3.66 m |
| Other | 门厅 | 5.28 m | 2.05 m | 5.28 m x 2.05 m |
https://www.realtor.ca/real-estate/30472912/9-tucson-road-tiny-rural-tiny

The trademarks REALTOR®, REALTORS®, and the REALTOR® logo are controlled by The Canadian Real Estate Association (CREA) and identify real estate professionals who are members of CREA. The trademarks MLS®, Multiple Listing Service® and the associated logos are owned by The Canadian Real Estate Association (CREA) and identify the quality of services provided by real estate professionals who are members of CREA. The trademark DDF® is owned by The Canadian Real Estate Association (CREA) and identifies CREA's Data Distribution Facility (DDF®)
Muskoka Haliburton Orillia – The Lakelands Association of REALTORS®
Team Hawke Realty
November 03 2026 05:58:05
