
91 Mayvern Crescent Richmond Hill (North Richvale), Ontario L4C 5J6


$2,898,800
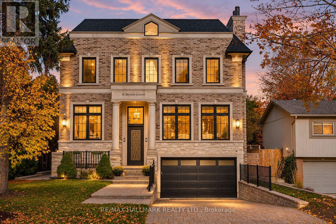
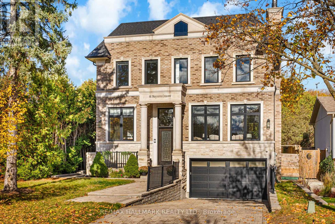
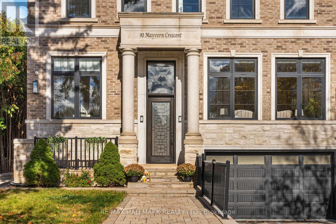
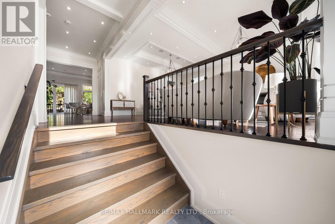
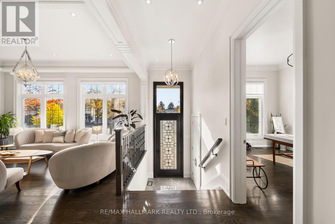
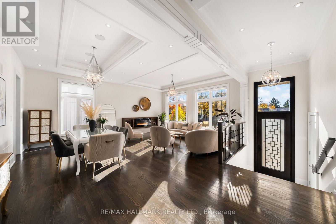
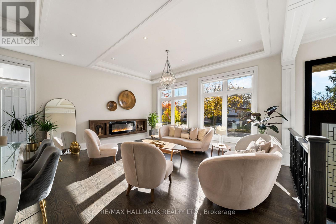
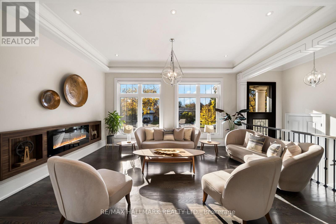
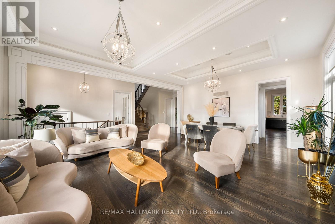
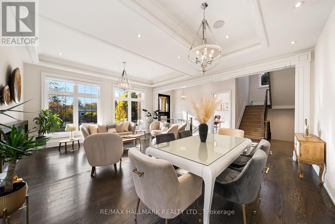
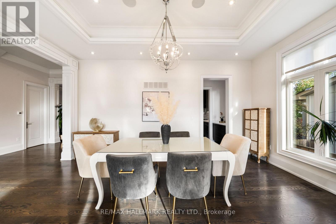
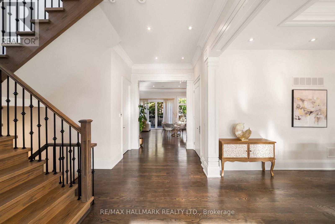
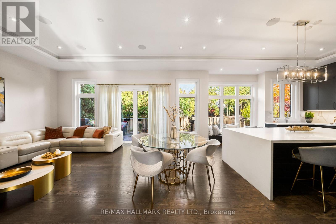
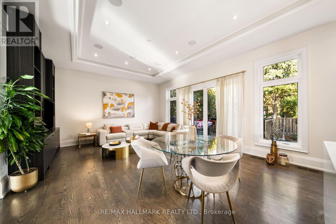
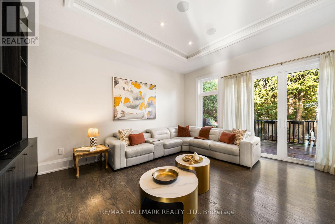
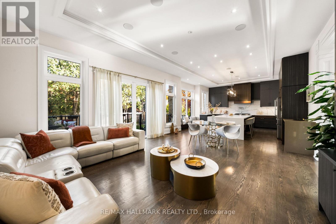
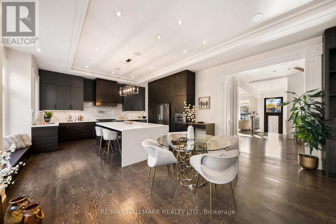
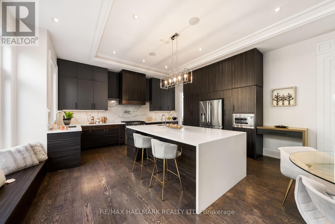
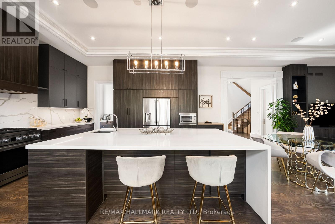
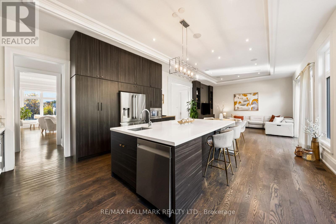
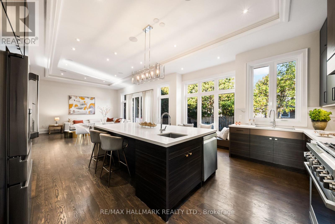
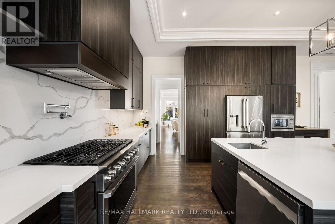
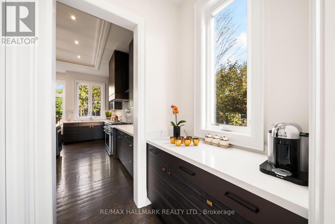
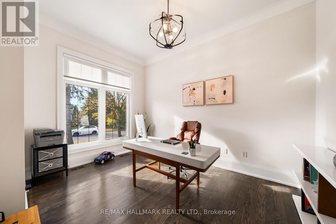
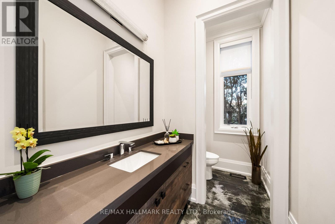
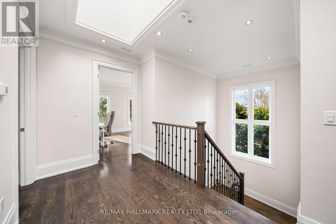
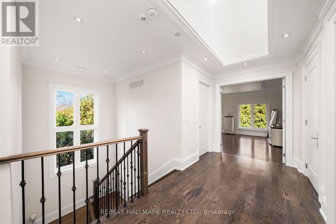
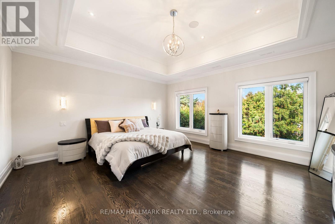
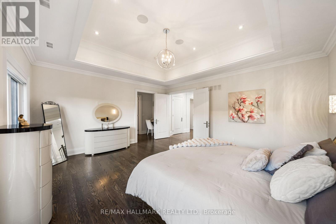
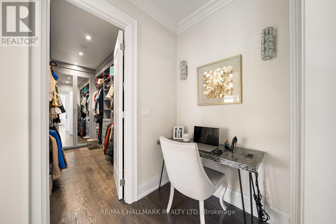
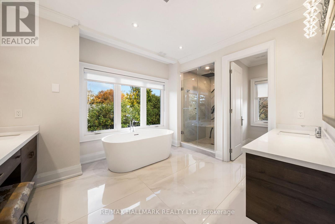
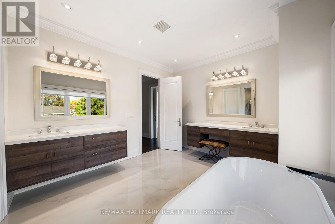
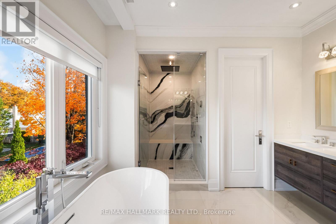
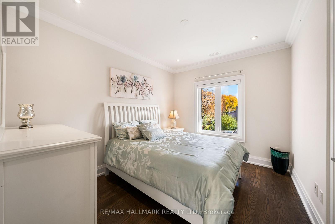
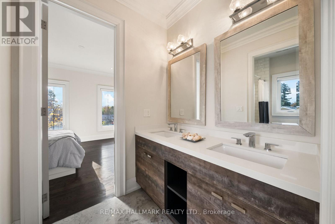
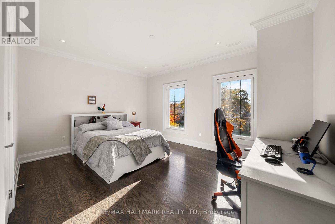
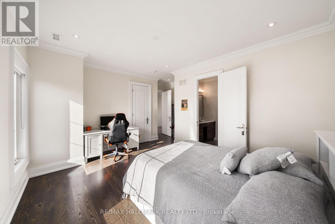
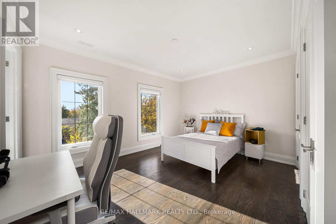
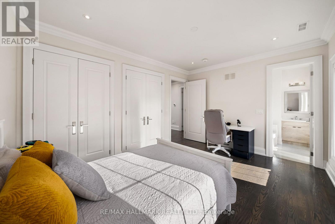
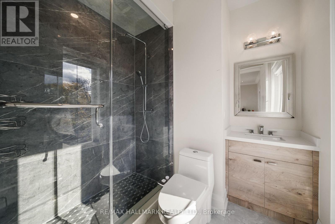
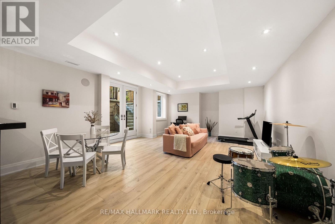
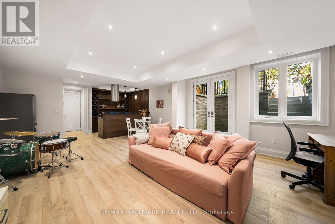
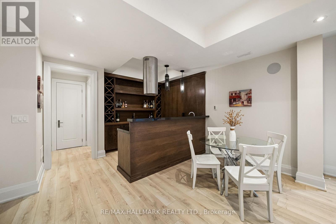
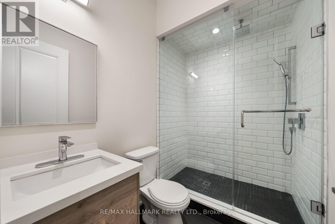
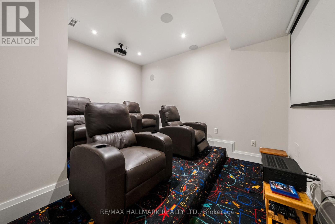
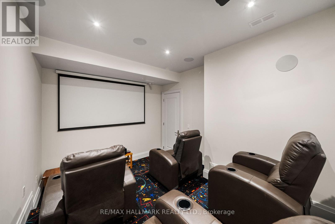
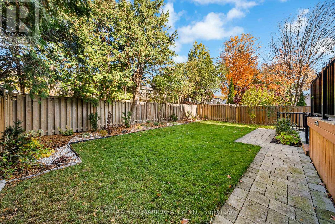
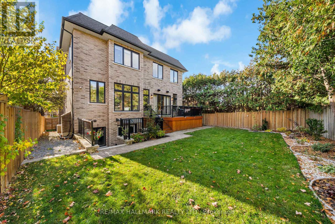
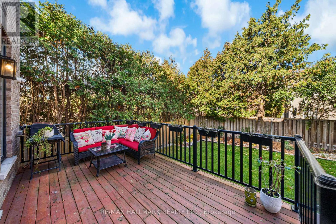
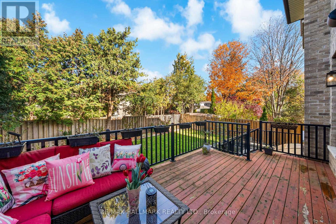
**PRIDE OF OWNERSHIP** Absolutely stunning Custom-built detached home in prestigious North Richvale. This stately brick and stone residence offers approximately 5,000 sq.ft. of refined living space, where 11-ft. coffered ceilings, rich hardwood floors, crown moulding, and oversized windows fill every room with natural light. The open-concept main floor is made for entertaining. The chef's kitchen features quartz counters and backsplash, a waterfall centre island with breakfast bar, stainless steel appliances, and a gas stove, with a butler's servery nearby. The family room opens to a deck overlooking the private backyard, while formal living and dining rooms and a main-floor office complete the level. Upstairs, the primary retreat offers a tray ceiling, a walk-in closet, and a spa-inspired ensuite with a freestanding soaker tub and a glass-enclosed marble-look shower. A skylit hallway leads to additional bedrooms with generous closets. An elevator shaft is roughed in for future convenience. The walk-up basement with heated floors is ideal for in-laws or entertaining, with a kitchen, a spacious recreation area, and a separate theatre room. A double private driveway and a double built-in garage complete the package. Set in a family-friendly enclave, you're moments from Hillcrest Mall, Mill Pond, the Richvale Community Centre, Morgan Boyle Park, and the East Don River trails, with well-regarded schools, Yonge Street transit, and quick access to Hwy 7, 404, and 407. (id:43681)
Open House
现在这个房屋大家可以去Open House参观了!
2:00 pm
结束于:4:00 pm
房源概要
| MLS® Number | N14143082 |
| 房源类型 | 民宅 |
| 社区名字 | North Richvale |
| 附近的便利设施 | 医院, 公园, 公共交通, 学校 |
| 设备类型 | 热水器 - Gas, 热水器 |
| 特征 | 无地毯 |
| 总车位 | 6 |
| 租赁设备类型 | 热水器 - Gas, 热水器 |
详 情
| 浴室 | 5 |
| 地上卧房 | 4 |
| 地下卧室 | 1 |
| 总卧房 | 5 |
| Age | 0 To 5 Years |
| 家电类 | Blinds, 洗碗机, 烘干机, 微波炉, Gas 炉子(s), 洗衣机, 冰箱 |
| 地下室进展 | 已装修 |
| 地下室功能 | Walk Out |
| 地下室类型 | N/a (finished) |
| 施工种类 | 独立屋 |
| 空调 | 中央空调 |
| 外墙 | 砖, 石 |
| 壁炉 | 有 |
| Flooring Type | Hardwood, Carpeted, Laminate |
| 地基类型 | 混凝土 |
| 客人卫生间(不包含洗浴) | 1 |
| 供暖方式 | 天然气 |
| 供暖类型 | 压力热风 |
| 储存空间 | 2 |
| 内部尺寸 | 3500 - 5000 Sqft |
| 类型 | 独立屋 |
| 设备间 | 市政供水 |
车 位
| Garage |
土地
| 英亩数 | 无 |
| 围栏类型 | Fenced Yard |
| 土地便利设施 | 医院, 公园, 公共交通, 学校 |
| 污水道 | Sanitary Sewer |
| 土地深度 | 120 Ft ,1 In |
| 土地宽度 | 50 Ft ,1 In |
| 不规则大小 | 50.1 X 120.1 Ft |
房 间
| 楼 层 | 类 型 | 长 度 | 宽 度 | 面 积 |
|---|---|---|---|---|
| 二楼 | 主卧 | 4.86 m | 5.37 m | 4.86 m x 5.37 m |
| 二楼 | 第二卧房 | 3.61 m | 4.5 m | 3.61 m x 4.5 m |
| 二楼 | Bedroom 4 | 3.55 m | 3.04 m | 3.55 m x 3.04 m |
| 三楼 | 第三卧房 | 3.69 m | 4.75 m | 3.69 m x 4.75 m |
| 地下室 | Media | 4.19 m | 3.33 m | 4.19 m x 3.33 m |
| 地下室 | Bedroom 5 | 3.96 m | 3.33 m | 3.96 m x 3.33 m |
| 地下室 | 娱乐,游戏房 | 8.86 m | 6.66 m | 8.86 m x 6.66 m |
| 一楼 | 客厅 | 3.65 m | 5.49 m | 3.65 m x 5.49 m |
| 一楼 | 餐厅 | 2.98 m | 5.49 m | 2.98 m x 5.49 m |
| 一楼 | 厨房 | 5.11 m | 5.88 m | 5.11 m x 5.88 m |
| 一楼 | 家庭房 | 5.15 m | 4.75 m | 5.15 m x 4.75 m |
| 一楼 | Office | 4.29 m | 3.43 m | 4.29 m x 3.43 m |

The trademarks REALTOR®, REALTORS®, and the REALTOR® logo are controlled by The Canadian Real Estate Association (CREA) and identify real estate professionals who are members of CREA. The trademarks MLS®, Multiple Listing Service® and the associated logos are owned by The Canadian Real Estate Association (CREA) and identify the quality of services provided by real estate professionals who are members of CREA. The trademark DDF® is owned by The Canadian Real Estate Association (CREA) and identifies CREA's Data Distribution Facility (DDF®)
Toronto Real Estate Board
RE/MAX Hallmark Realty Ltd.
November 12 2026 08:02:29
