
51 Lady Fern Drive Markham (Legacy), Ontario L3S 4C3


$3,600 Monthly
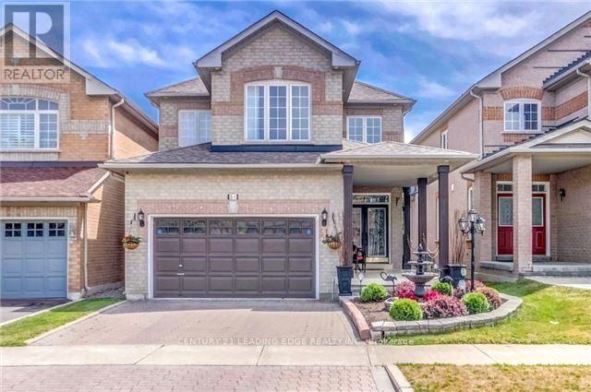
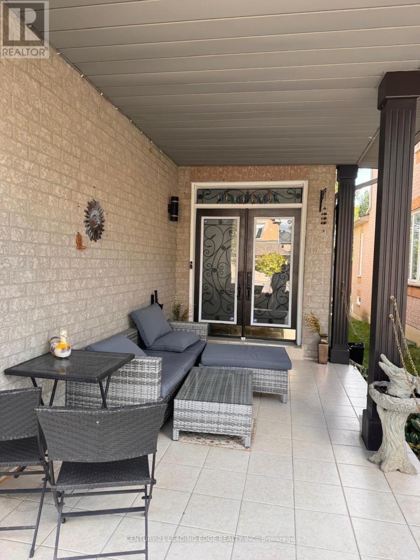
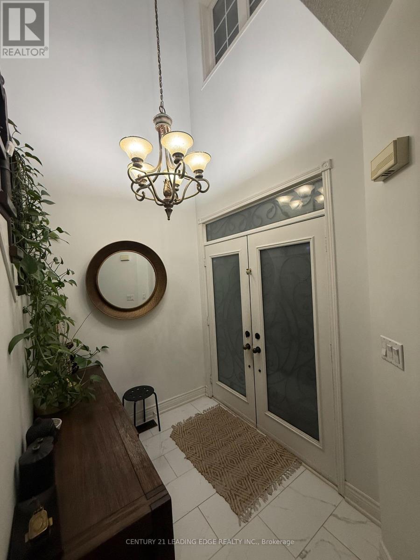
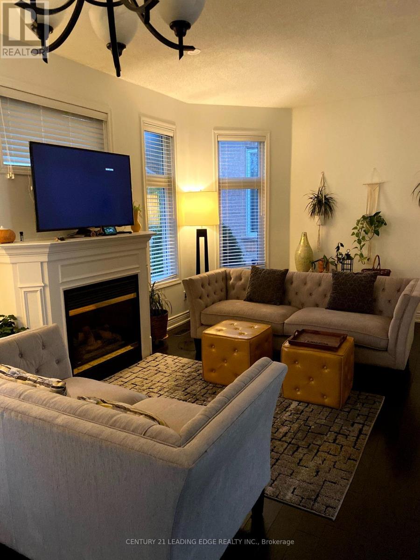
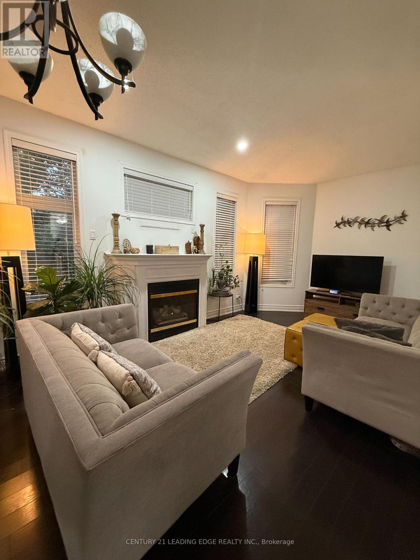
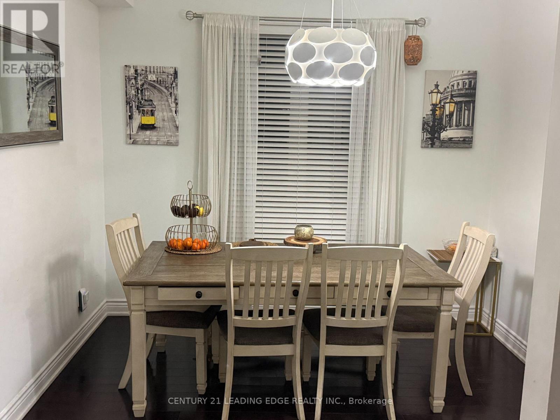
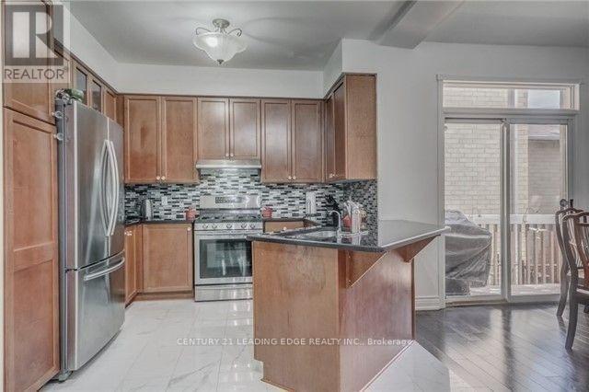
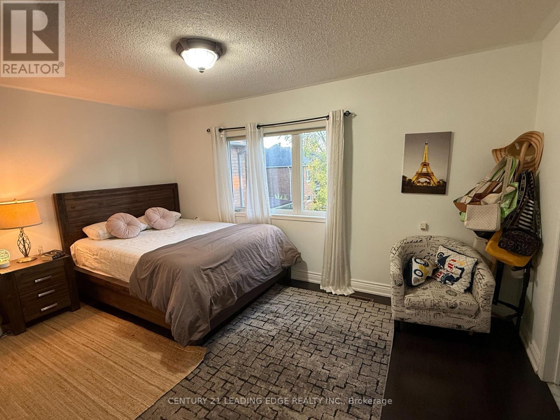
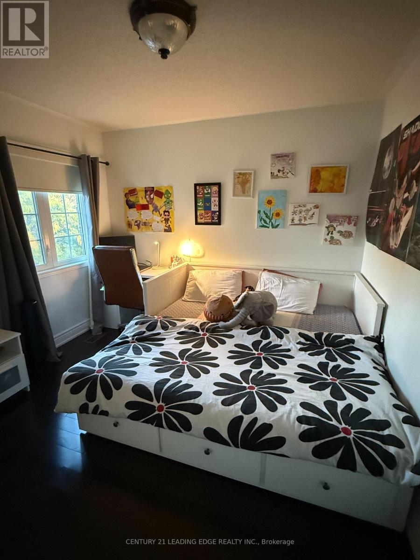
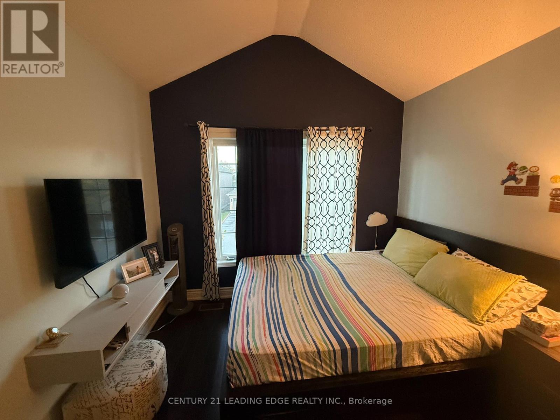
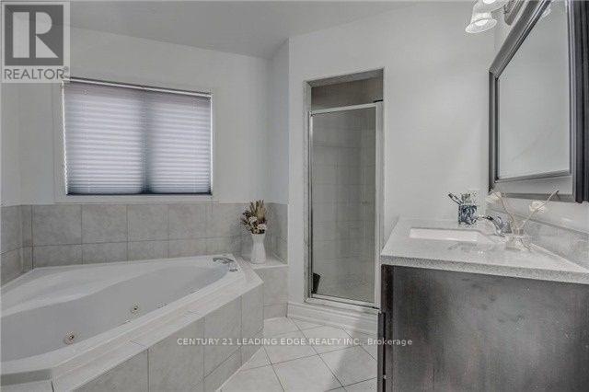
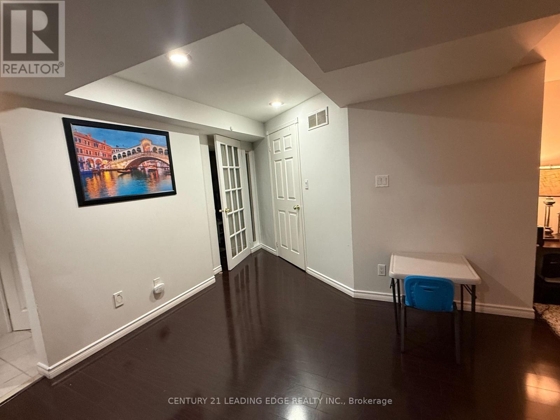
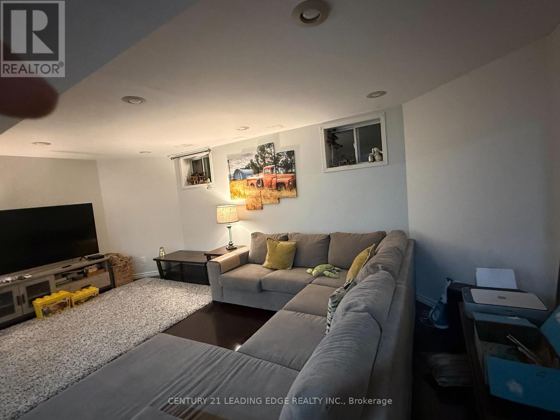
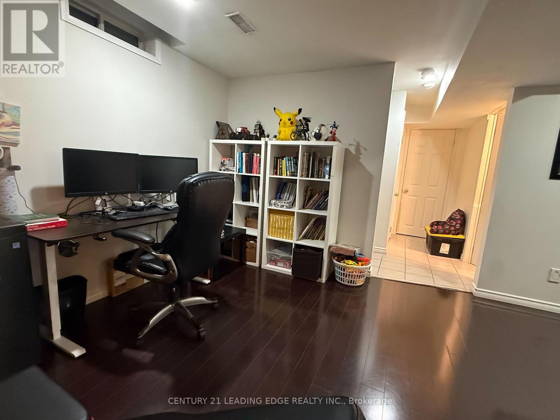
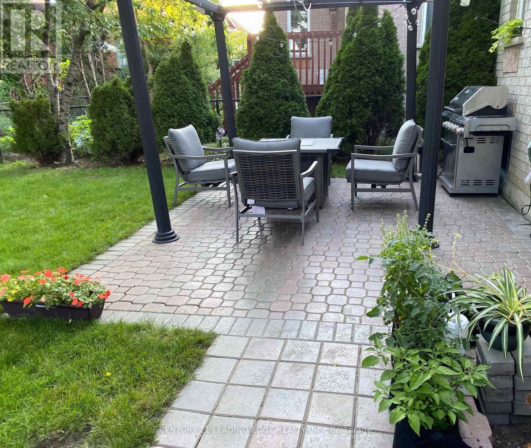
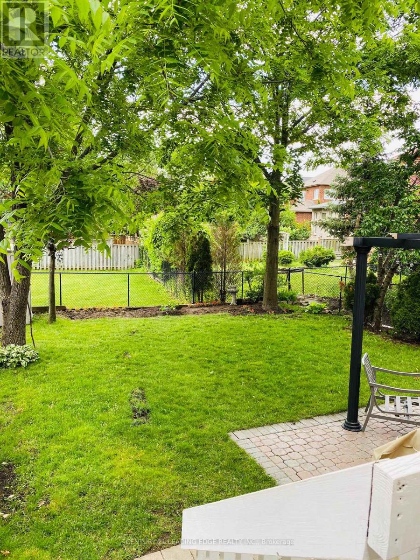
Welcome to 51 Lady Fern Drive, nestled in Markham's highly sought-after Legacy community! This beautiful, move-in-ready home offers the perfect blend of modern upgrades, comfort, and everyday convenience. Featuring a spacious and functional layout, bright and inviting living spaces, a modern kitchen equipped with stainless steel appliances, and stylish finishes throughout, this home is perfect for comfortable family living. Ideally situated in a well-established, family-friendly neighbourhood, just steps from parks, scenic walking trails, schools, and recreational amenities. Conveniently located close to shopping, restaurants, Markham Stouffville Hospital, Box Grove Shopping Centre, and Rouge National Urban Park. Enjoy easy access to Highway 407, Highway 7, public transit, and Markham GO Station, making commuting a breeze. A fantastic opportunity to lease a beautifully maintained home in one of Markham's most desirable communities. Move in and enjoy! (id:43681)
房源概要
| MLS® Number | N14143568 |
| 房源类型 | 民宅 |
| 社区名字 | Legacy |
| 设备类型 | 热水器 |
| 特征 | 无地毯 |
| 总车位 | 4 |
| 租赁设备类型 | 热水器 |
详 情
| 浴室 | 4 |
| 地上卧房 | 3 |
| 地下卧室 | 1 |
| 总卧房 | 4 |
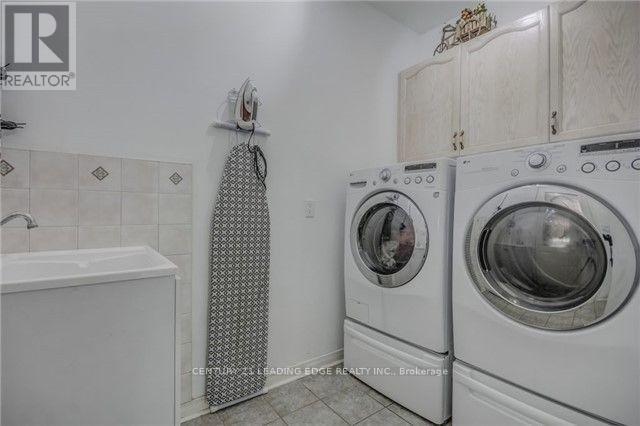
| 家电类 | 炉子, 洗衣机, 冰箱 |
| 地下室进展 | 已装修 |
| 地下室类型 | N/a (finished) |
| 施工种类 | 独立屋 |
| 空调 | 中央空调 |
| 外墙 | 砖 |
| 壁炉 | 有 |
| Flooring Type | Hardwood, Ceramic, Laminate |
| 地基类型 | 混凝土 |
| 客人卫生间(不包含洗浴) | 1 |
| 供暖方式 | 天然气 |
| 供暖类型 | 压力热风 |
| 储存空间 | 2 |
| 内部尺寸 | 1500 - 2000 Sqft |
| 类型 | 独立屋 |
| 设备间 | 市政供水 |
车 位
| 附加车库 | |
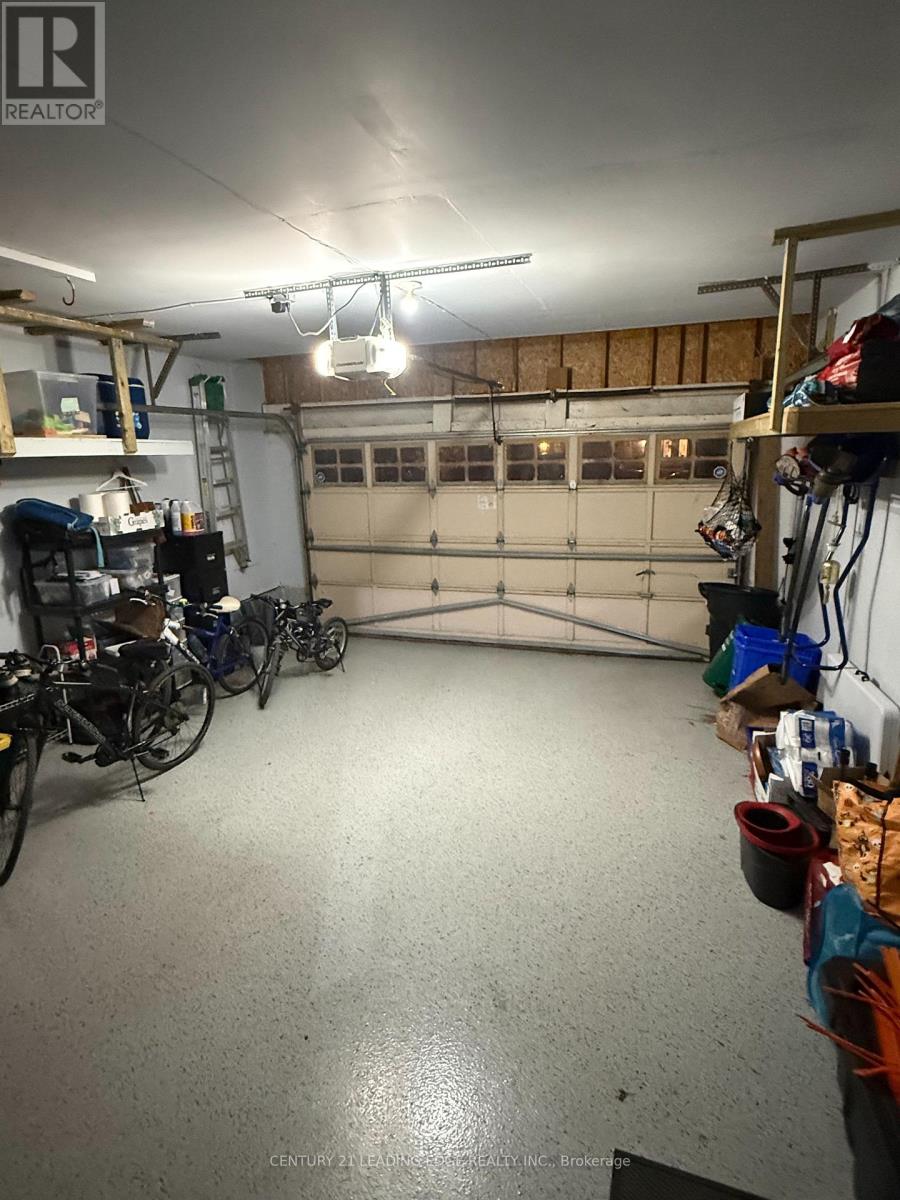
| Garage |
土地
| 英亩数 | 无 |
| 土地深度 | 115 Ft ,2 In |
| 土地宽度 | 32 Ft ,2 In |
| 不规则大小 | 32.2 X 115.2 Ft |
房 间
| 楼 层 | 类 型 | 长 度 | 宽 度 | 面 积 |
|---|---|---|---|---|
| 二楼 | 主卧 | 4.92 m | 3.66 m | 4.92 m x 3.66 m |
| 二楼 | 第二卧房 | 3.98 m | 3.28 m | 3.98 m x 3.28 m |
| 二楼 | 第三卧房 | 3.72 m | 3.28 m | 3.72 m x 3.28 m |
| 地下室 | 娱乐,游戏房 | 7.02 m | 6.3 m | 7.02 m x 6.3 m |
| 一楼 | 客厅 | 6.66 m | 3.6 m | 6.66 m x 3.6 m |
| 一楼 | 餐厅 | 3.48 m | 3.48 m | 3.48 m x 3.48 m |
| 一楼 | 厨房 | 4.33 m | 3.41 m | 4.33 m x 3.41 m |
https://www.realtor.ca/real-estate/30473236/51-lady-fern-drive-markham-legacy-legacy

The trademarks REALTOR®, REALTORS®, and the REALTOR® logo are controlled by The Canadian Real Estate Association (CREA) and identify real estate professionals who are members of CREA. The trademarks MLS®, Multiple Listing Service® and the associated logos are owned by The Canadian Real Estate Association (CREA) and identify the quality of services provided by real estate professionals who are members of CREA. The trademark DDF® is owned by The Canadian Real Estate Association (CREA) and identifies CREA's Data Distribution Facility (DDF®)
Toronto Real Estate Board
Century 21 Leading Edge Realty Inc.
November 03 2026 05:02:53
