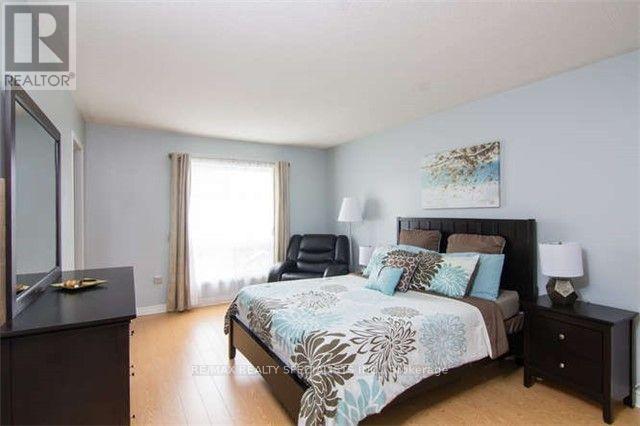
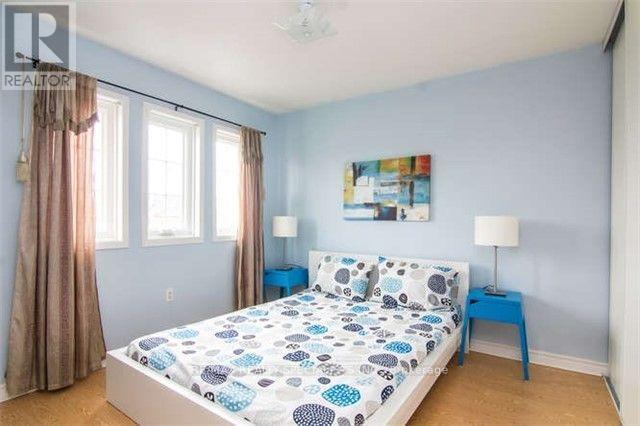
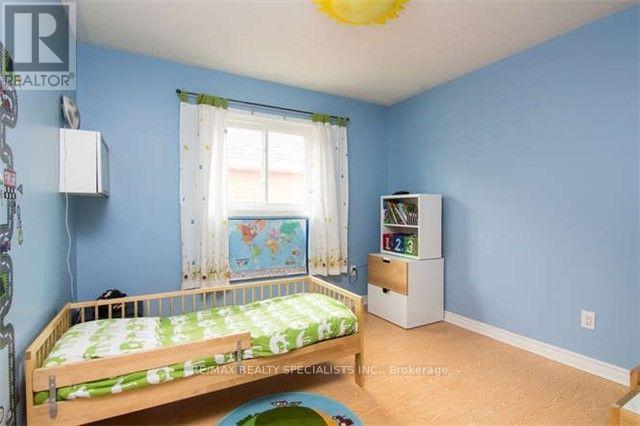
3 卧室
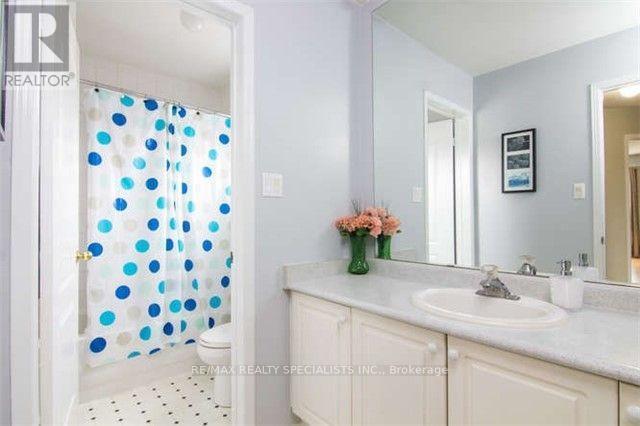
3 浴室
1500 - 2000 sqft
壁炉
中央空调, Ventilation System
风热取暖
$2,999 Monthly
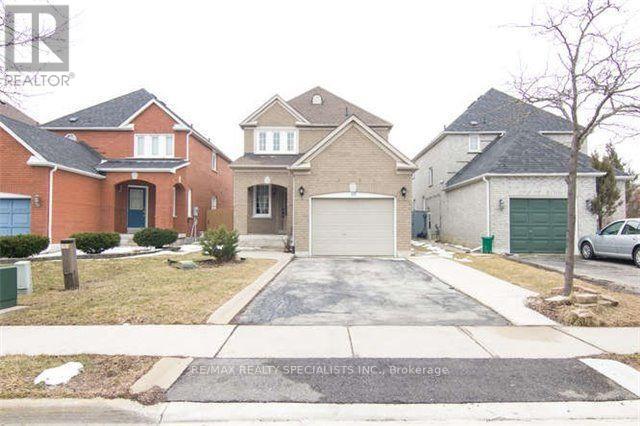
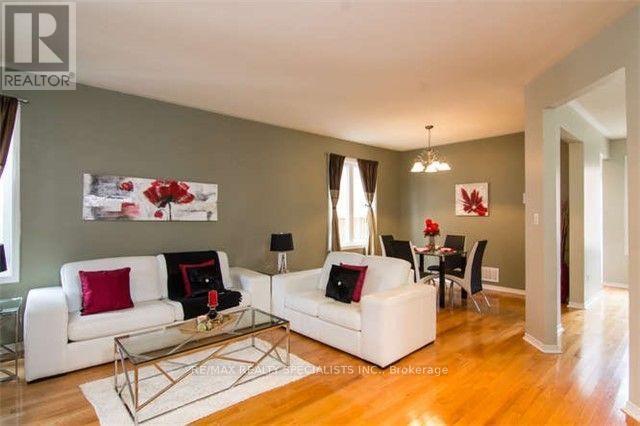
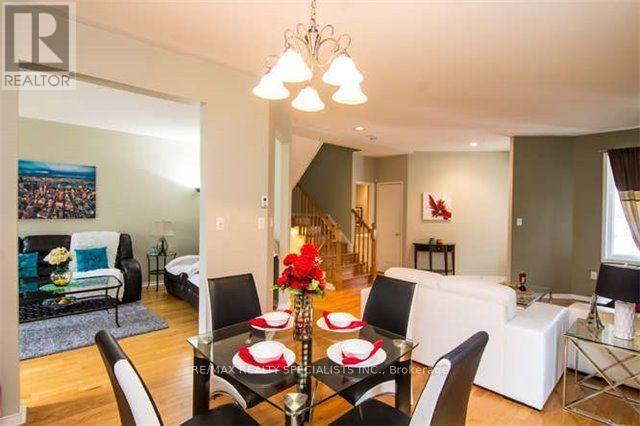
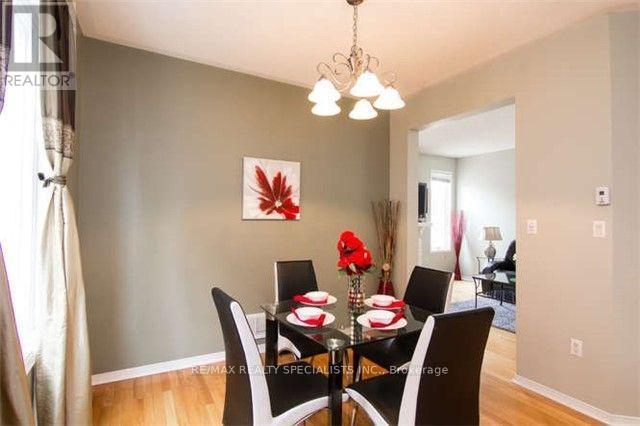
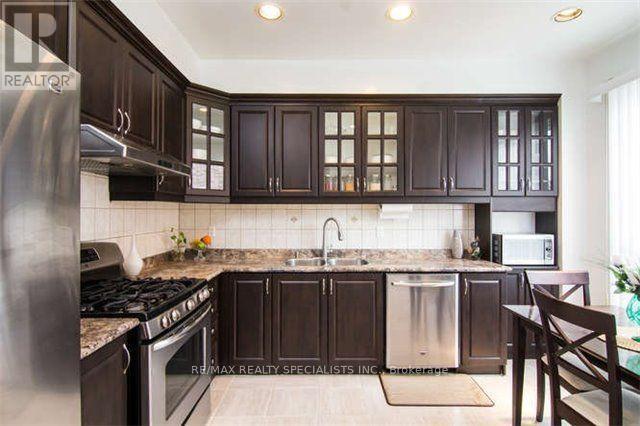
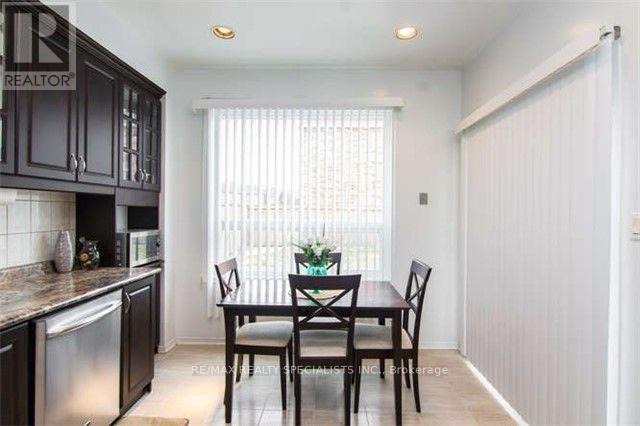
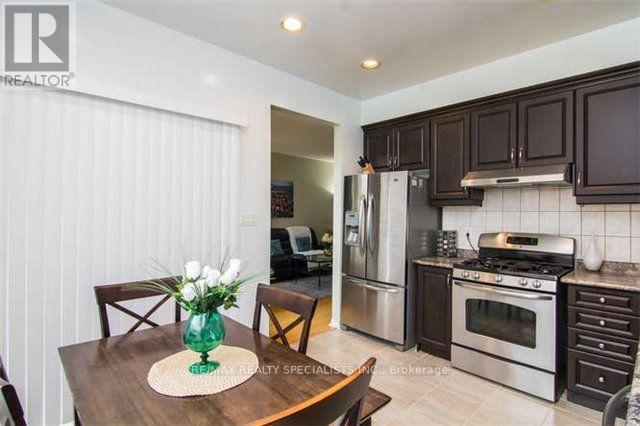
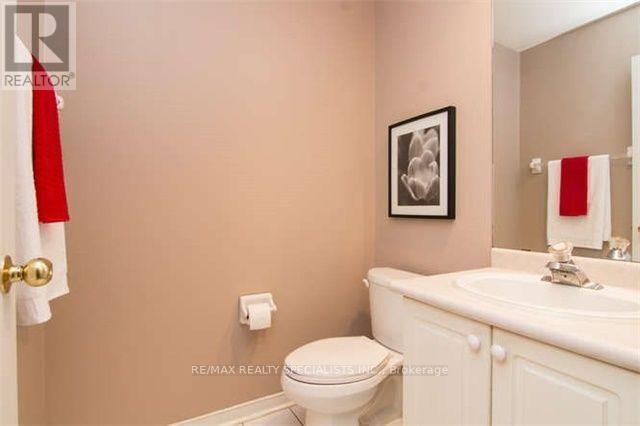
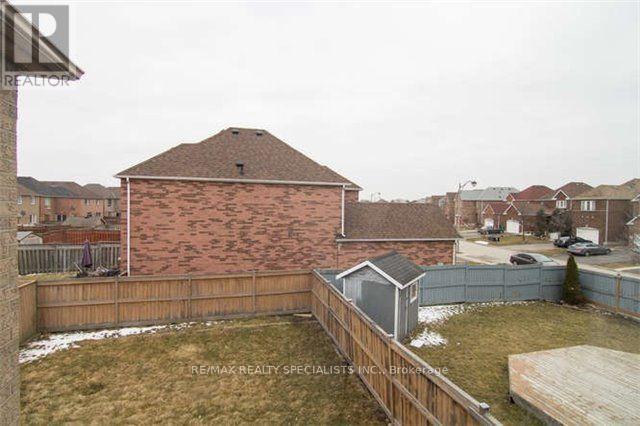
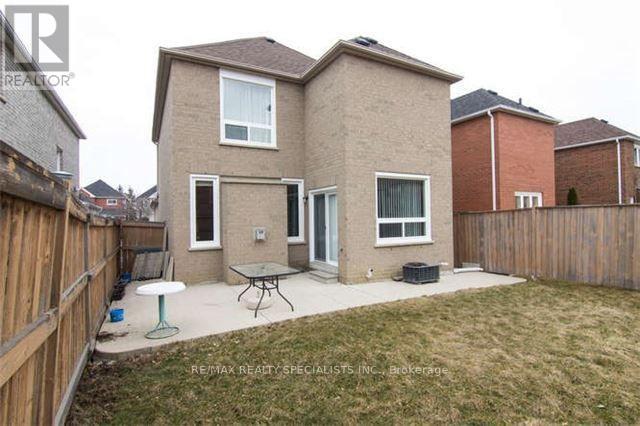
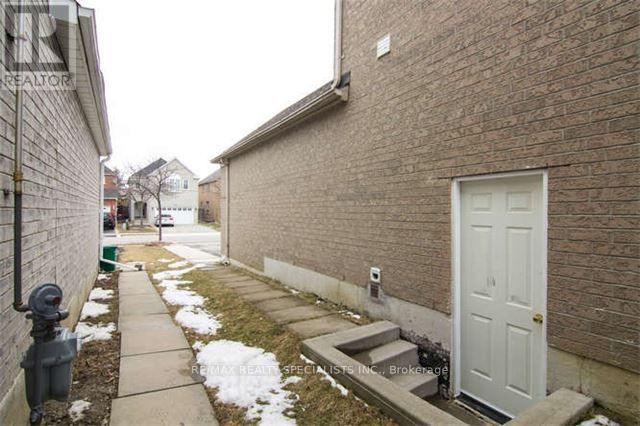
Welcome To This Spacious & Well-Maintained Detached Home Featuring 3 Bedrooms & 3 Bathrooms Across The Main And Second Floors. Ideally Situated In A Convenient, Family-Friendly Neighbourhood, Within Walking Distance To Civic Hospital And Just Minutes To Trinity Common Mall, Restaurants, Grocery Stores & Everyday Amenities. Enjoy Easy Access To Major Highways &Public Transit. Includes 2 Parking Spaces. A Great Opportunity To Enjoy Comfort & Convenience In A Prime Location! Tenant Pays 70% Of Utilities. Photos Shown Are From A Previous Listing And May Not Reflect The Property's Current Condition. (id:43681)
房源概要
|
MLS® Number
|
W14143522 |
|
房源类型
|
民宅 |
|
社区名字
|
Sandringham-Wellington |
|
附近的便利设施
|
医院, 公园, 礼拜场所, 公共交通, 学校 |
|
设备类型
|
热水器 |
|
总车位
|
2 |
|
租赁设备类型
|
热水器 |
详 情
|
浴室
|
3 |
|
地上卧房
|
3 |
|
总卧房
|
3 |
|
家电类
|
Water Heater, 洗碗机, 烘干机, Hood 电扇, 炉子, 洗衣机, 冰箱 |
|
地下室功能
|
Apartment In Basement, Separate Entrance |
|
地下室类型
|
N/a, N/a |
|
施工种类
|
独立屋 |
|
空调
|
Central Air Conditioning, Ventilation System |
|
外墙
|
砖 |
|
Fire Protection
|
Smoke Detectors |
|
壁炉
|
有 |
|
Flooring Type
|
Hardwood |
|
地基类型
|
Unknown |
|
客人卫生间(不包含洗浴)
|
1 |
|
供暖方式
|
天然气 |
|
供暖类型
|
压力热风 |
|
储存空间
|
2 |
|
内部尺寸
|
1500 - 2000 Sqft |
|
类型
|
独立屋 |
|
设备间
|
市政供水 |
车 位
土地
|
英亩数
|
无 |
|
土地便利设施
|
医院, 公园, 宗教场所, 公共交通, 学校 |
|
污水道
|
Sanitary Sewer |
|
土地深度
|
116 Ft ,9 In |
|
土地宽度
|
46 Ft ,6 In |
|
不规则大小
|
46.5 X 116.8 Ft |
房 间
| 楼 层 |
类 型 |
长 度 |
宽 度 |
面 积 |
|
二楼 |
主卧 |
5.05 m |
3.44 m |
5.05 m x 3.44 m |
|
二楼 |
第二卧房 |
3.16 m |
3.19 m |
3.16 m x 3.19 m |
|
二楼 |
第三卧房 |
3.16 m |
3.06 m |
3.16 m x 3.06 m |
|
一楼 |
客厅 |
4.96 m |
3.16 m |
4.96 m x 3.16 m |
|
一楼 |
餐厅 |
2.48 m |
3.16 m |
2.48 m x 3.16 m |
|
一楼 |
厨房 |
2.66 m |
3.34 m |
2.66 m x 3.34 m |
|
一楼 |
家庭房 |
4.96 m |
3.44 m |
4.96 m x 3.44 m |
设备间
https://www.realtor.ca/real-estate/30473253/main-2nd-10-treepark-street-brampton-sandringham-wellington-sandringham-wellington