
82 Marlborough Street Brantford, Ontario N3T 2S3


$475,000
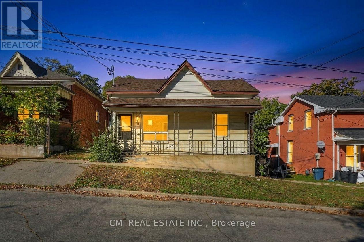
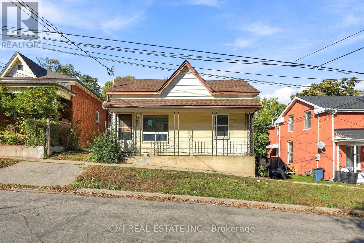
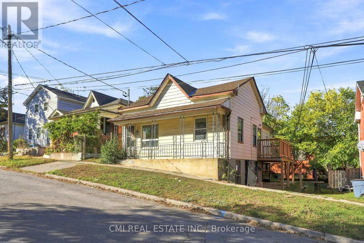
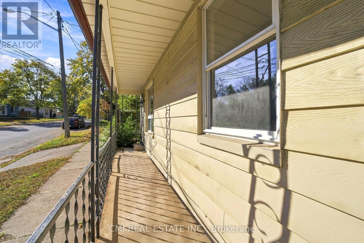
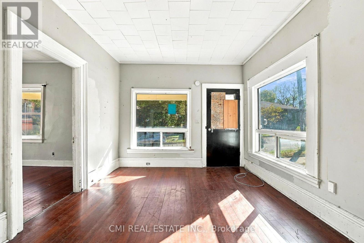
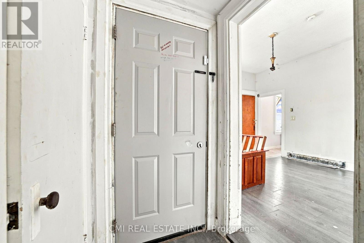
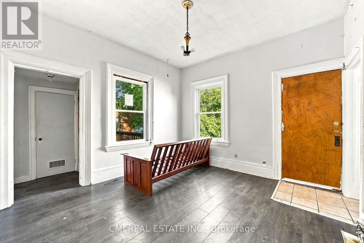
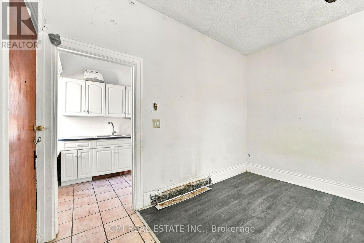
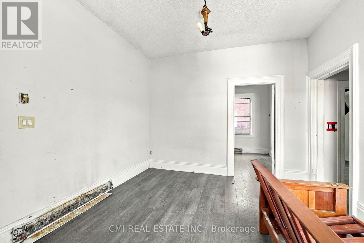
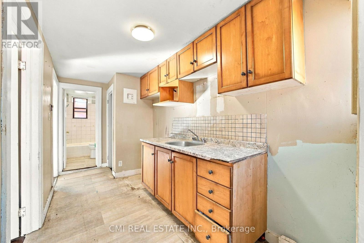
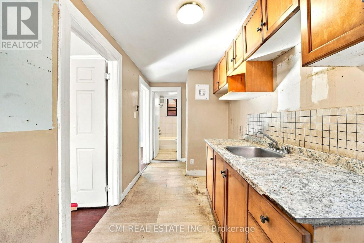
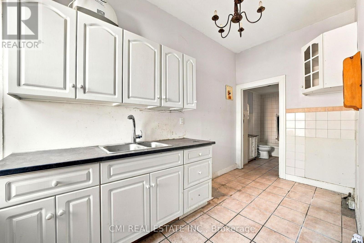
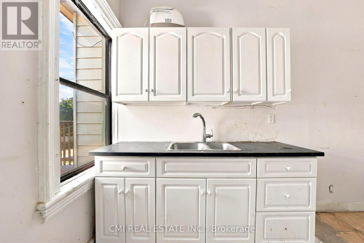
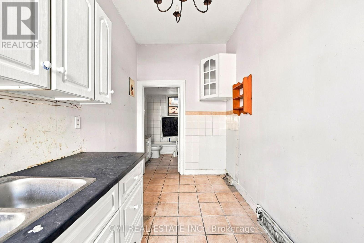
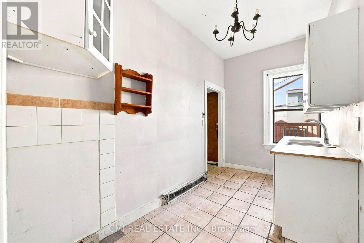
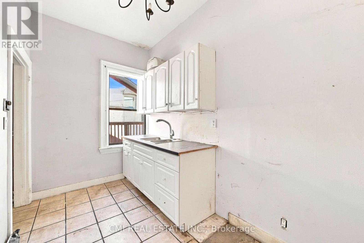
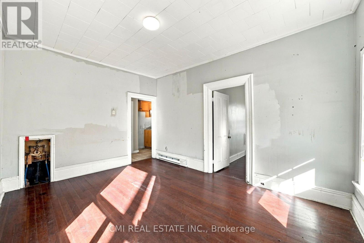
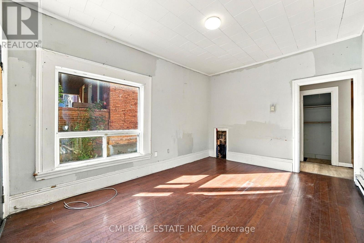
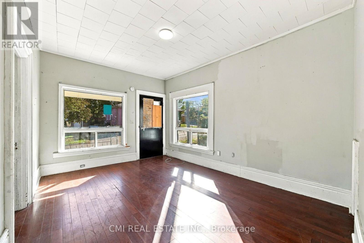
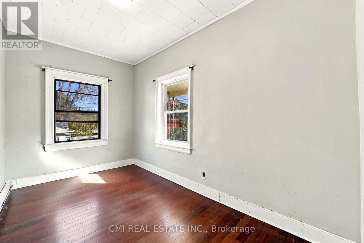
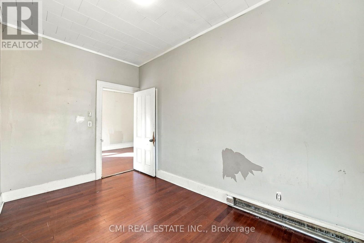
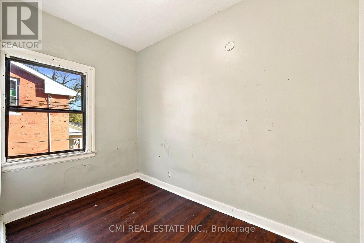
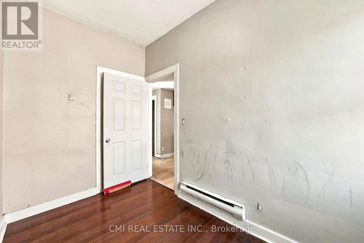
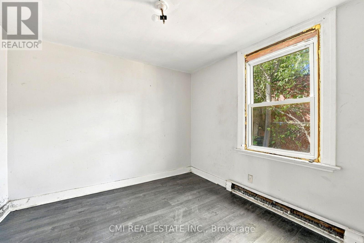
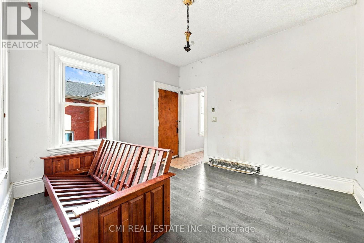
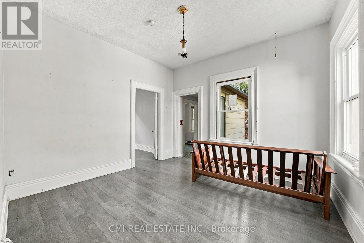
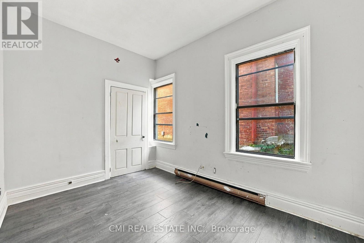
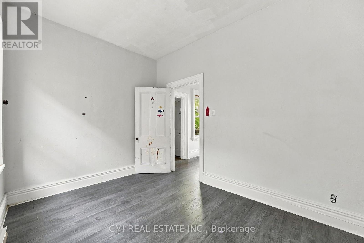
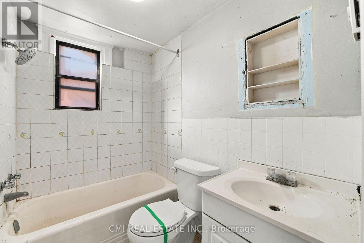
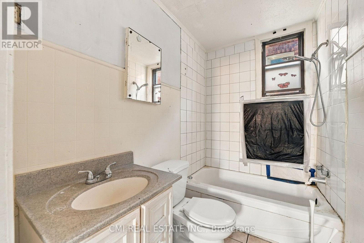
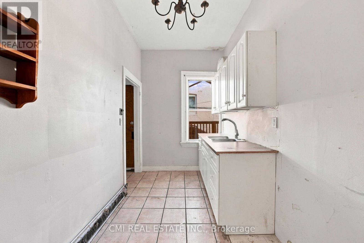
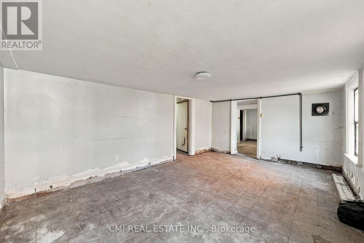
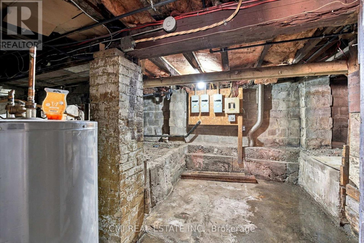
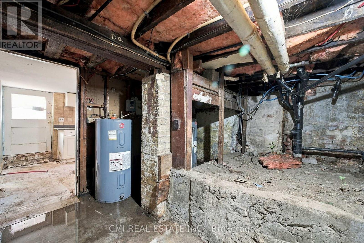
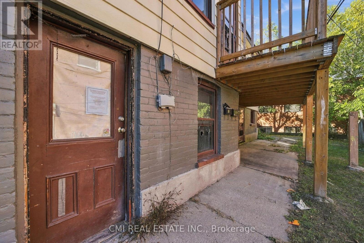
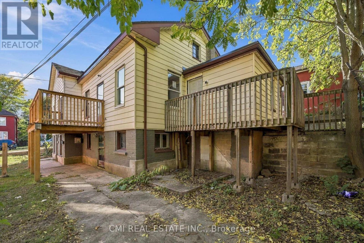
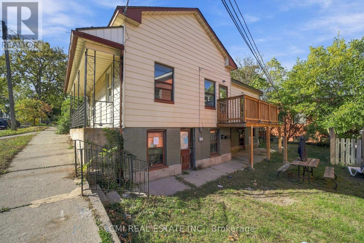
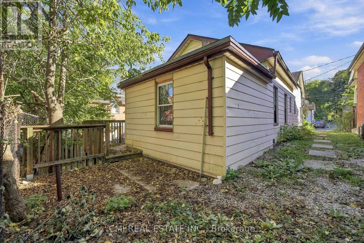
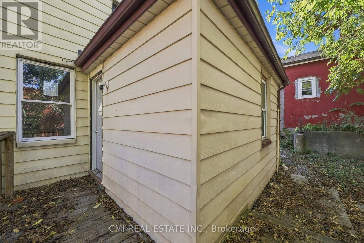
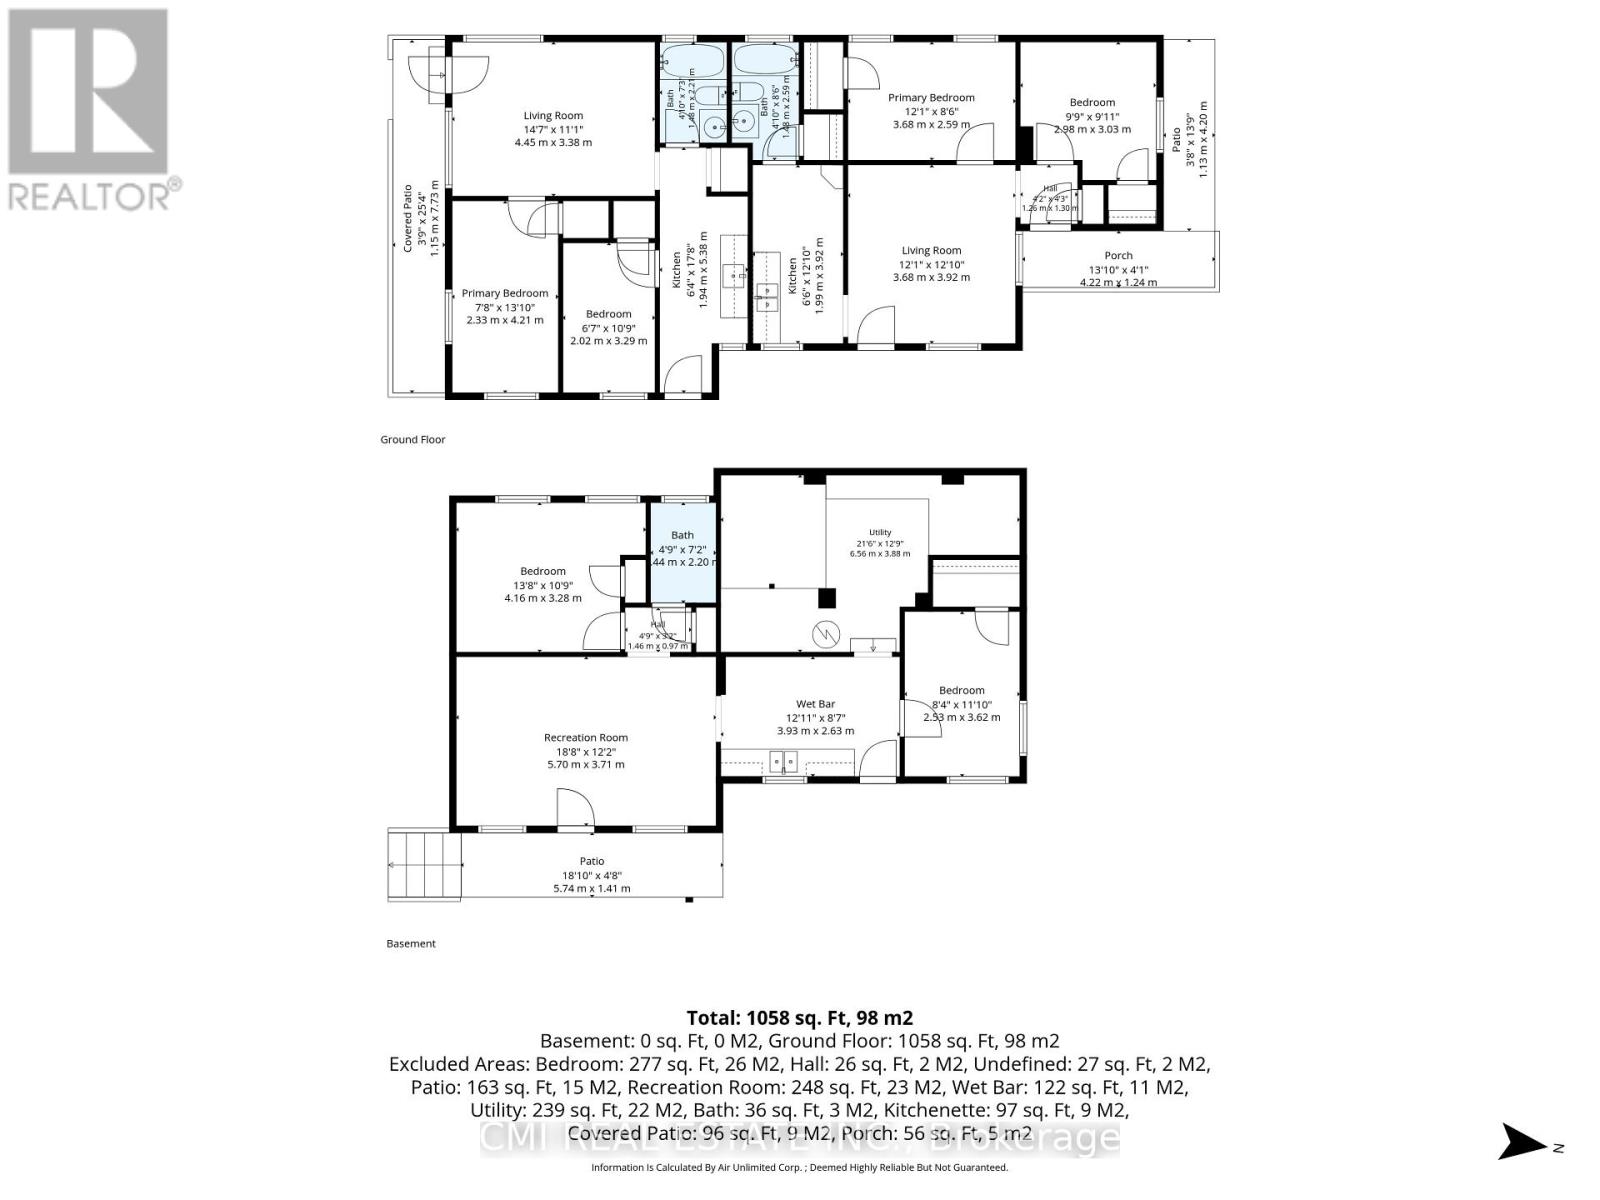
Calling All Investors, First-Time Home Buyers & DIY Enthusiasts! Fantastic opportunity to own a well-designed triplex in the heart of Brantford, conveniently located within walking distance of Conestoga College. Each of the three units features a 2-bedroom, 1-bathroom layout, private entrance, and its own outdoor space, offering excellent flexibility for both investors and owner-occupiers. The property is equipped with three separate hydro meters, three 100-amp breaker panels, individual kitchen pony panels, and three separate hot water tanks, making utility management simple and efficient. The main floor is divided into two spacious units, each approximately 1,550 sq. ft., featuring upgraded wood flooring. The full basement offers approximately 1,550 sq. ft. of additional space, complete with a walk-out entrance and patio. A great value-add opportunity for investors looking to improve operations and increase returns. Equally ideal for first-time buyers seeking to live in one unit while generating rental income from the other two. Build equity, create cash flow, and unlock the property's full potential through strategic improvements and management. Don't miss this versatile investment opportunity with plenty of upside! (id:43681)
房源概要
| MLS® Number | X14143534 |
| 房源类型 | 民宅 |
| 附近的便利设施 | 公园, 礼拜场所, 学校 |
| 社区特征 | 社区活动中心 |
| 设备类型 | 热水器 |
| 特征 | Paved Yard, Guest Suite, 亲戚套间 |
| 总车位 | 1 |
| 租赁设备类型 | 热水器 |
| 结构 | Deck, Porch |
| View Type | View |
详 情
| 浴室 | 3 |
| 地上卧房 | 4 |
| 地下卧室 | 2 |
| 总卧房 | 6 |
| Age | 100+ Years |
| 家电类 | Water Heater |
| 地下室功能 | Apartment In Basement, Walk Out |
| 地下室类型 | N/a, N/a |
| 施工种类 | 独立屋 |
| 空调 | 没有 |
| 外墙 | 铝壁板 |
| Fire Protection | Controlled Entry |
| 壁炉 | 有 |
| 地基类型 | 混凝土浇筑 |
| 供暖方式 | 天然气 |
| 供暖类型 | 压力热风 |
| 储存空间 | 2 |
| 内部尺寸 | 1500 - 2000 Sqft |
| 类型 | 独立屋 |
| 设备间 | 市政供水 |
车 位
| 没有车库 |
土地
| 英亩数 | 无 |
| 围栏类型 | Fenced Yard |
| 土地便利设施 | 公园, 宗教场所, 学校 |
| Landscape Features | Landscaped |
| 污水道 | Sanitary Sewer |
| 土地深度 | 63 Ft ,6 In |
| 土地宽度 | 48 Ft ,6 In |
| 不规则大小 | 48.5 X 63.5 Ft |
| 规划描述 | Rc |
房 间
| 楼 层 | 类 型 | 长 度 | 宽 度 | 面 积 |
|---|---|---|---|---|
| 地下室 | 主卧 | 3.45 m | 3.68 m | 3.45 m x 3.68 m |
| 地下室 | 第二卧房 | 3.6 m | 2.57 m | 3.6 m x 2.57 m |
| 地下室 | 客厅 | 3.94 m | 5.38 m | 3.94 m x 5.38 m |
| 地下室 | 厨房 | 2.59 m | 4 m | 2.59 m x 4 m |
| 一楼 | 客厅 | 3.42 m | 4.56 m | 3.42 m x 4.56 m |
| 一楼 | 主卧 | 5.35 m | 1.91 m | 5.35 m x 1.91 m |
| 一楼 | 第二卧房 | 3.33 m | 2.02 m | 3.33 m x 2.02 m |
| 一楼 | 厨房 | 3.33 m | 2.02 m | 3.33 m x 2.02 m |
| 一楼 | 客厅 | 3.76 m | 3.69 m | 3.76 m x 3.69 m |
| 一楼 | 厨房 | 3.76 m | 1.97 m | 3.76 m x 1.97 m |
| 一楼 | 主卧 | 3.17 m | 2.95 m | 3.17 m x 2.95 m |
| 一楼 | 第二卧房 | 2.85 m | 3.69 m | 2.85 m x 3.69 m |
https://www.realtor.ca/real-estate/30473282/82-marlborough-street-brantford

The trademarks REALTOR®, REALTORS®, and the REALTOR® logo are controlled by The Canadian Real Estate Association (CREA) and identify real estate professionals who are members of CREA. The trademarks MLS®, Multiple Listing Service® and the associated logos are owned by The Canadian Real Estate Association (CREA) and identify the quality of services provided by real estate professionals who are members of CREA. The trademark DDF® is owned by The Canadian Real Estate Association (CREA) and identifies CREA's Data Distribution Facility (DDF®)
Toronto Real Estate Board
Cmi Real Estate Inc.
November 03 2026 05:36:47
