
5 Pier Street Scugog, Ontario L0B 1E0


$875,000
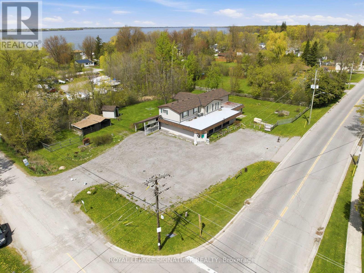
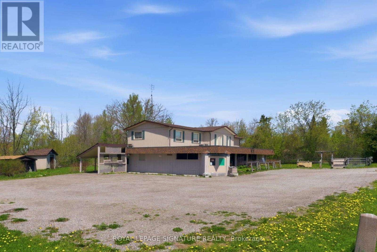
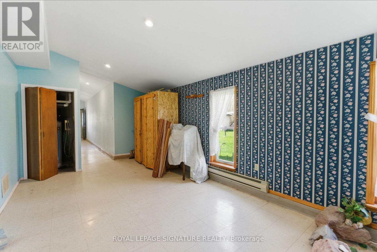
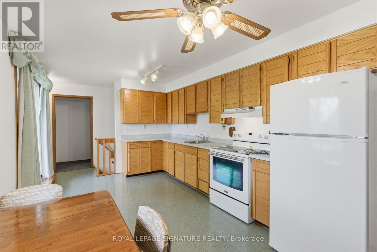
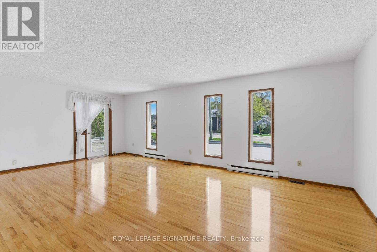
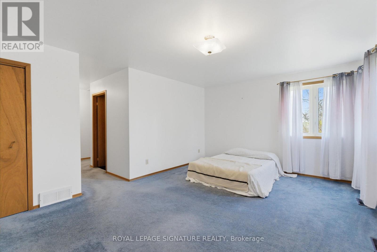
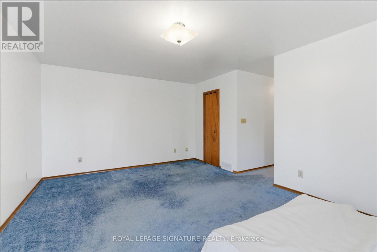
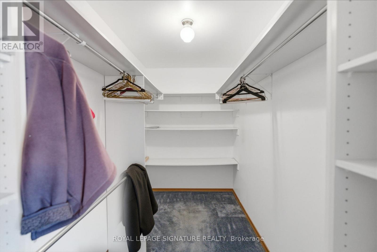
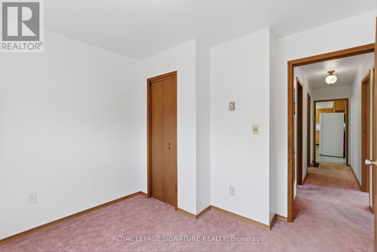
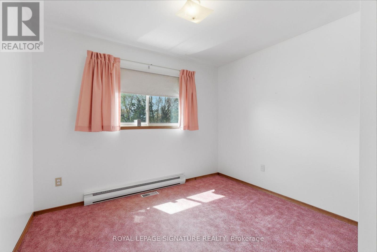
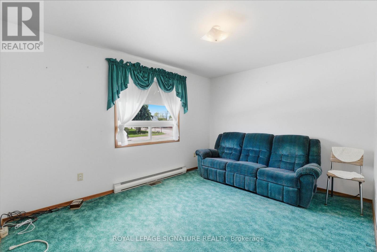
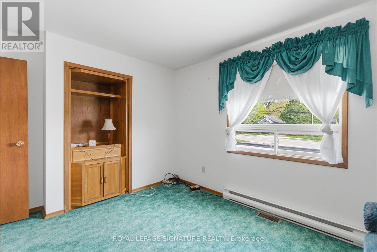
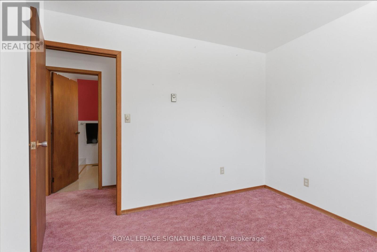
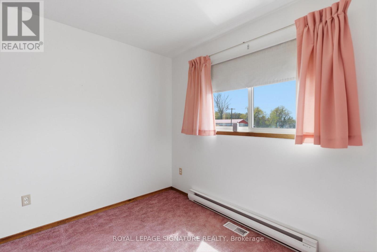
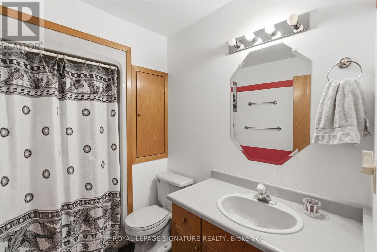
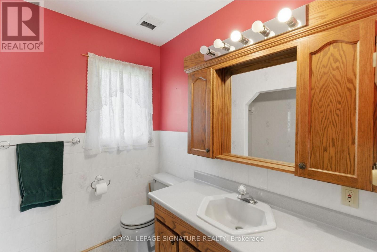
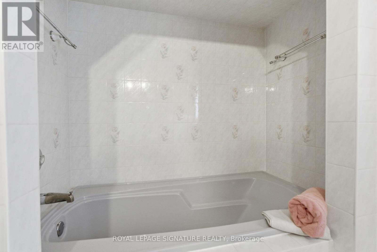
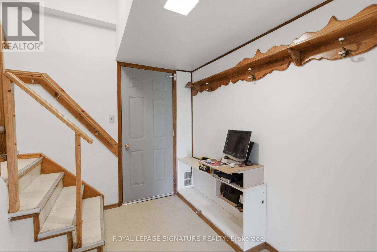
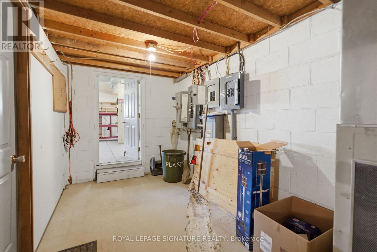
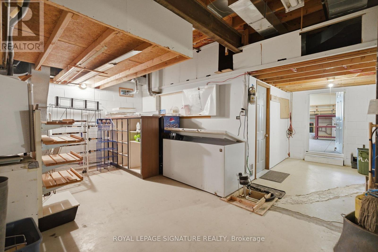
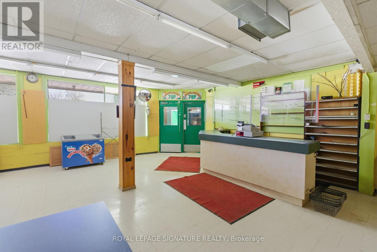
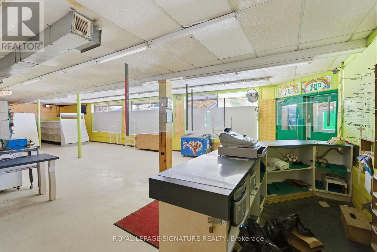
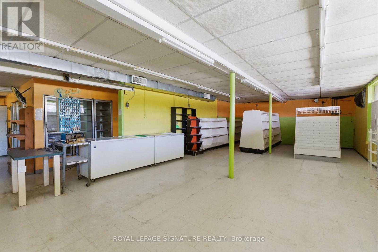
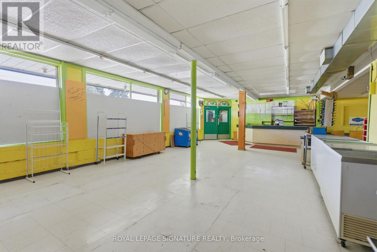
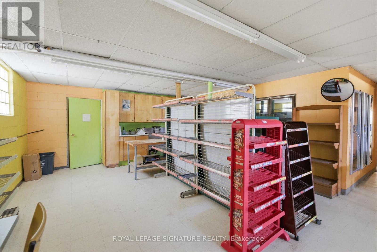
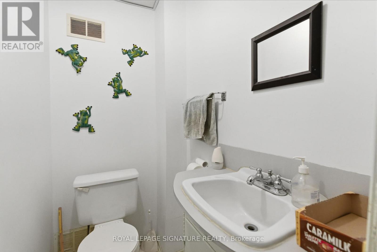
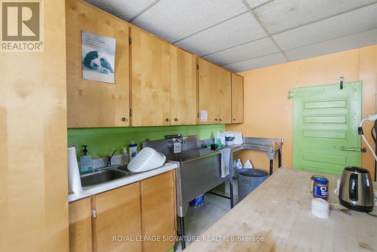
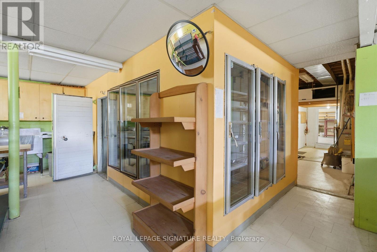
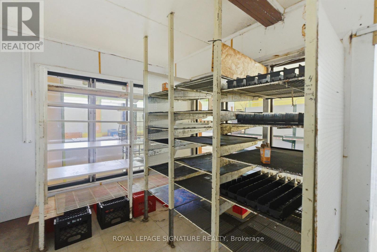
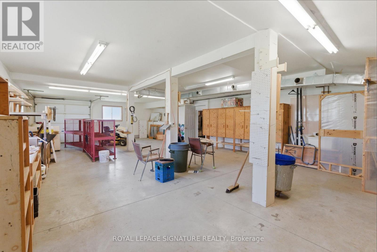
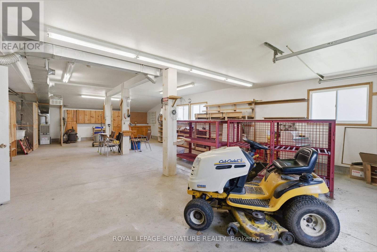
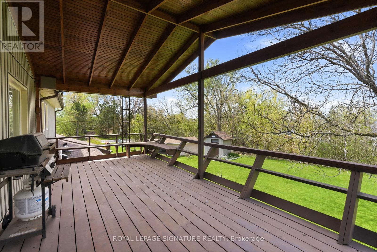
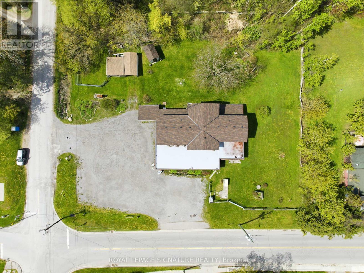
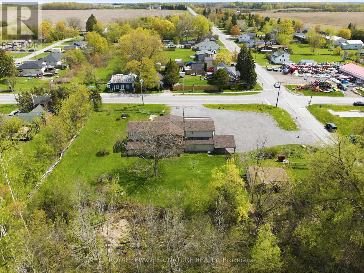
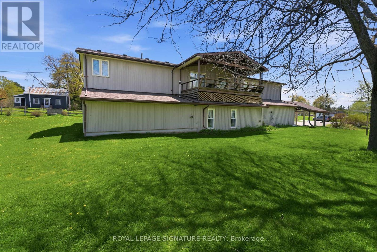
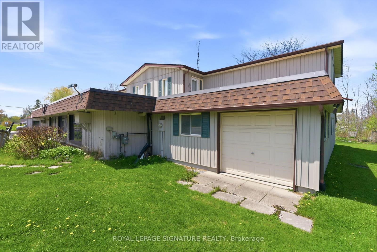
Fabulous live/work or investment opportunity just minutes outside Port Perry in Caesarea on Lake Scugog. The upper level features a spacious and comfortable 4-bedroom, 2 bathroom residential apartment, huge primary bedroom with ensuite bath and big walk-in closet, bright living and dining room, complete with a walkout covered deck overlooking ample yard space to garden and play. On the ground level, you will find almost 1,800 sq ft of open blank canvas possibilities with flexible C1 zoning (formerly a local convenience store), loads of parking, excellent local road exposure, plus an expansive bonus heated finished garage or ultimate workshop. Updated roof, new furnaces (2 servicing each level separately). The incredibly versatile zoning allows for a wide array of permitted uses, for example: open a destination local restaurant or bakery, a daycare, medical or vet clinic, fitness or day spa studio, professional office, retail boutique, art gallery, or services shop! This property enables you to have it all under one roof - stop paying for both a home and a business space, live upstairs and run your own business venture for a zero-minute commute, or lease out for investment income and build your wealth portfolio. Imagine the possibilities: transform this classic neighborhood landmark into the community's next go-to gathering spot. This is your chance to step away from the daily grind, invest in your own real estate brick and mortar to bring your big vision to life and enjoy a great local community setting while keeping bustling amenities of the greater Durham Region cities just a short drive away. (id:43681)
房源概要
| MLS® Number | E14143106 |
| 房源类型 | 民宅 |
| 社区名字 | Rural Scugog |
| 附近的便利设施 | 码头 |
| 特征 | Irregular Lot Size, Sump Pump |
| 总车位 | 18 |
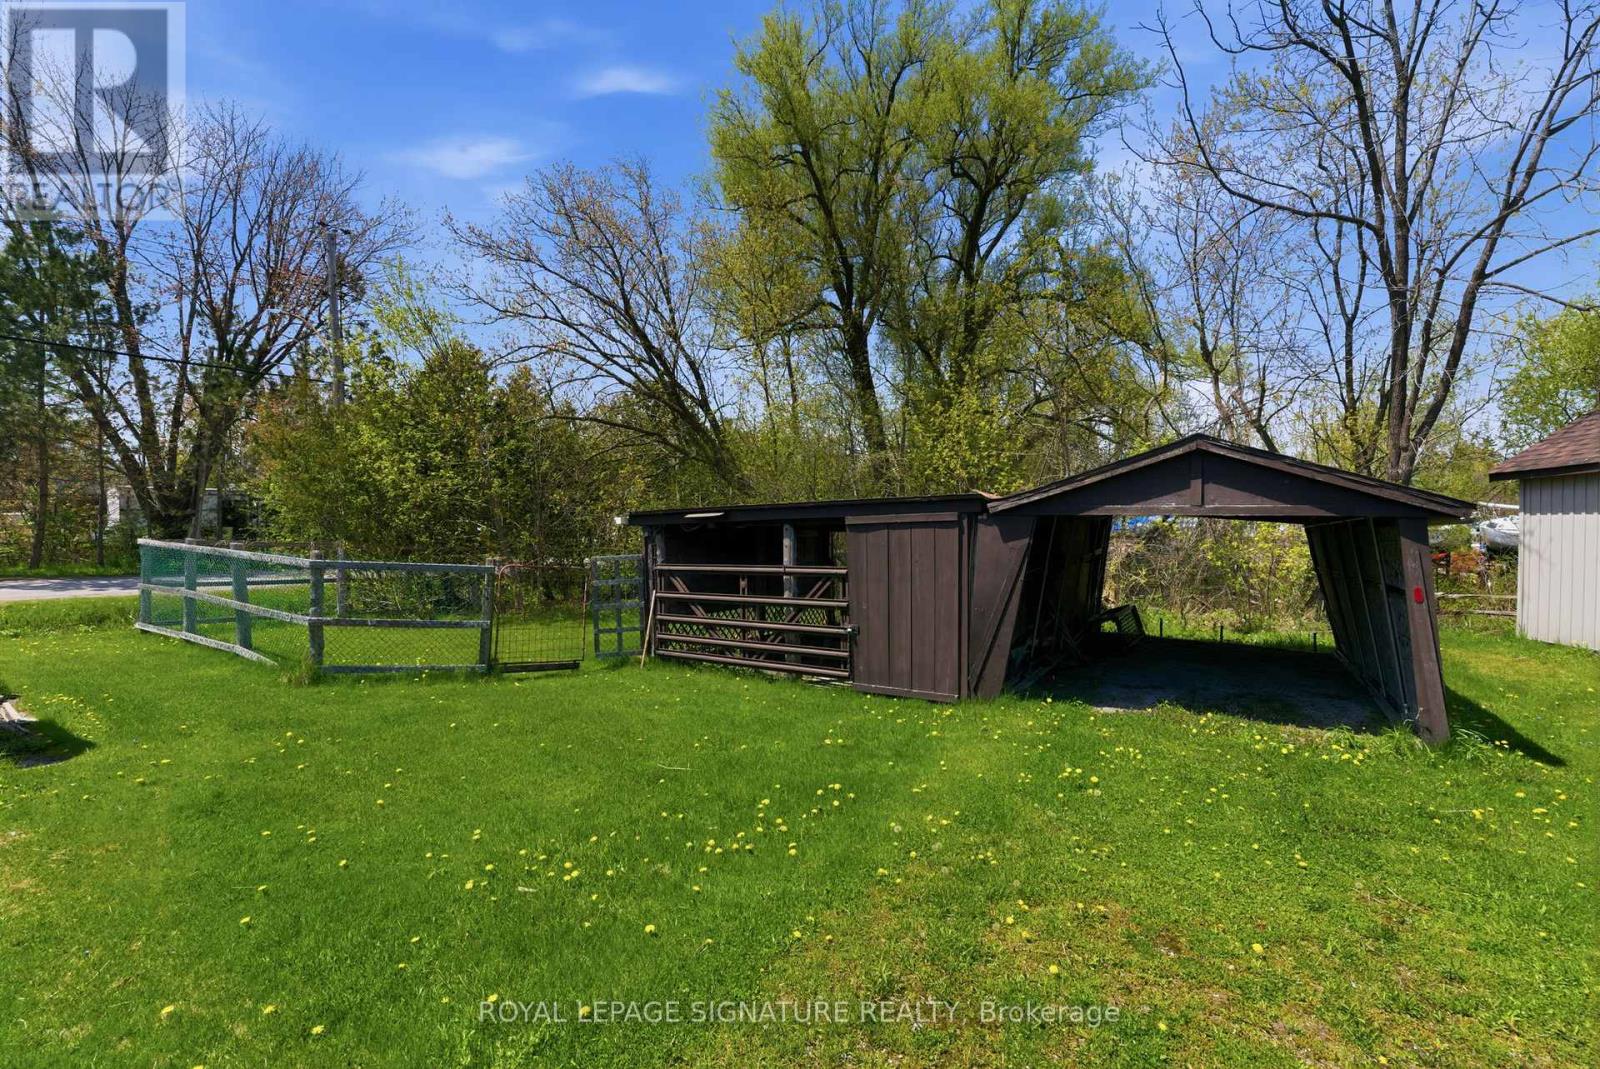
| 结构 | Deck, Drive 棚, 棚, Workshop |
| Water Front Name | Lake Scugog |
| 湖景类型 | 湖景房 |
详 情
| 浴室 | 2 |
| 地上卧房 | 4 |
| 总卧房 | 4 |
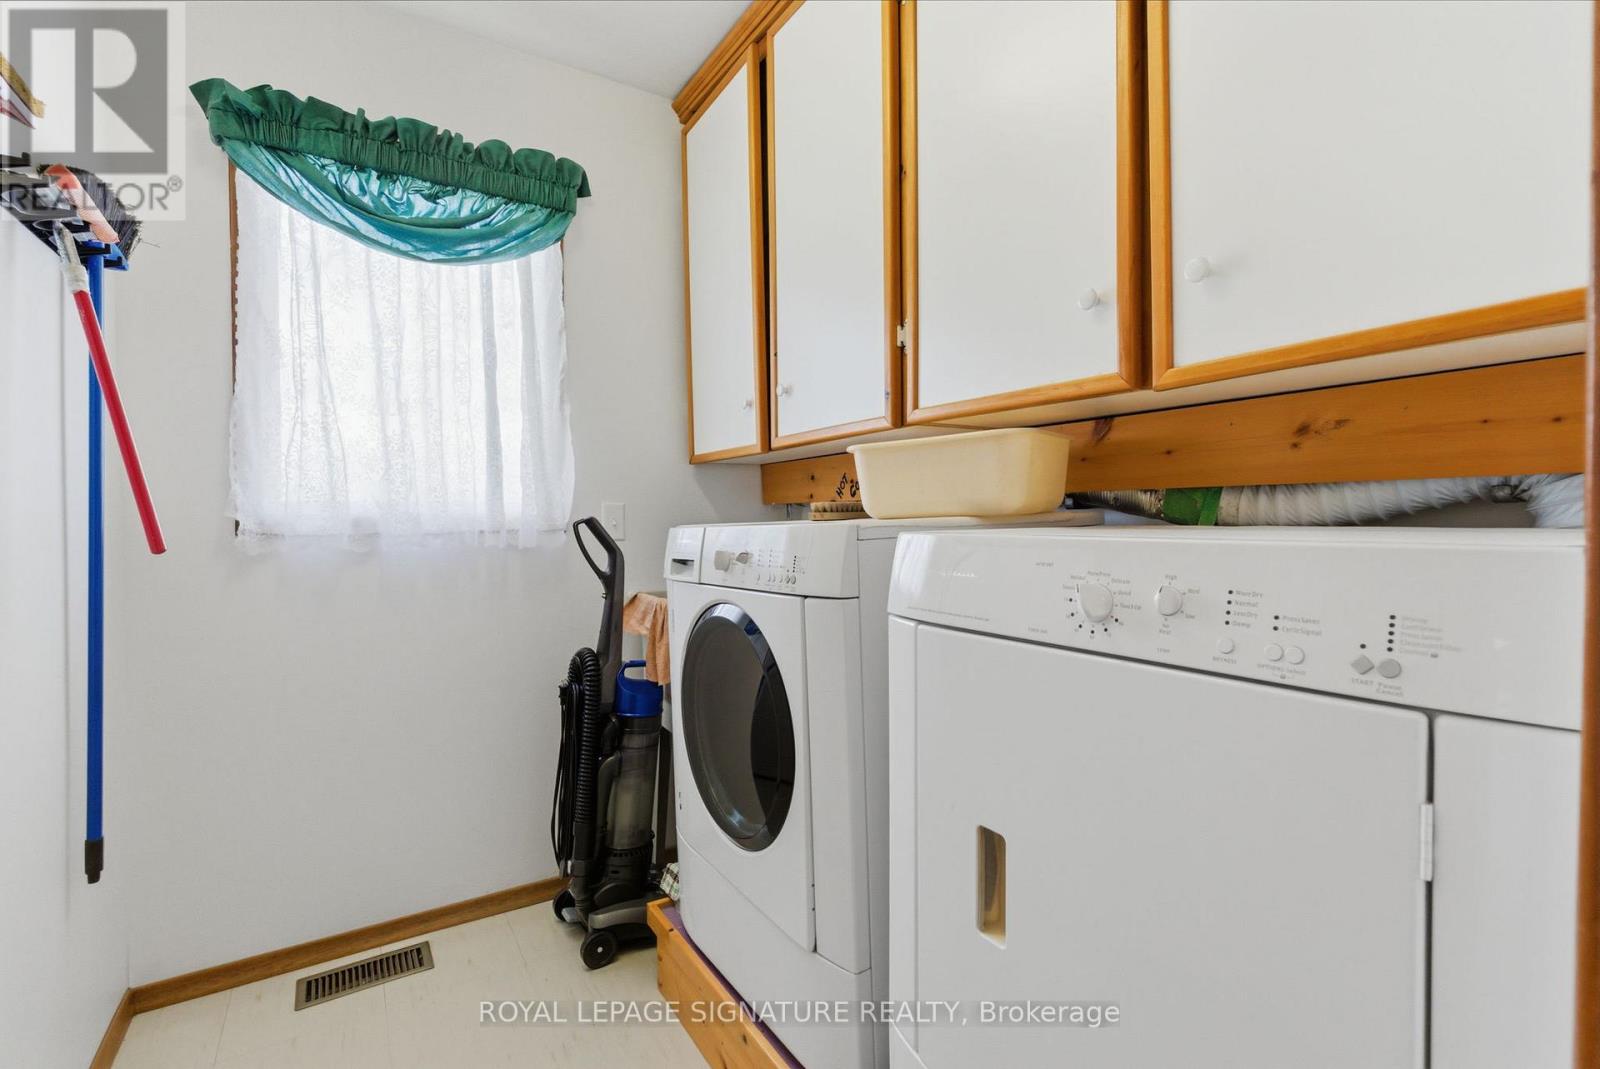
| 家电类 | 烘干机, 炉子, 洗衣机, 冰箱 |
| 地下室进展 | Other, See Remarks |
| 地下室类型 | N/a (other, See Remarks) |
| 施工种类 | 独立屋 |
| 空调 | 中央空调 |
| 外墙 | 木头, 乙烯基壁板 |
| Flooring Type | Hardwood, Carpeted |
| 地基类型 | Unknown |
| 供暖方式 | 电, Natural Gas |
| 供暖类型 | Baseboard Heaters, Forced Air |
| 储存空间 | 2 |
| 内部尺寸 | 1500 - 2000 Sqft |
| 类型 | 独立屋 |
| Utility Power | Generator |
| 设备间 | Dug Well |
车 位
| 附加车库 | |
| Garage |
土地
| 入口类型 | Year-round Access |
| 英亩数 | 无 |
| 土地便利设施 | 码头 |
| 污水道 | Septic System |
| 土地深度 | 200 Ft ,1 In |
| 土地宽度 | 182 Ft ,6 In |
| 不规则大小 | 182.5 X 200.1 Ft ; Corner Lot Abuts Res Zoned For Com Use |
| 规划描述 | C1 - Commercial; With 住宅 |
房 间
| 楼 层 | 类 型 | 长 度 | 宽 度 | 面 积 |
|---|---|---|---|---|
| 一楼 | Mud Room | 7.04 m | 3.56 m | 7.04 m x 3.56 m |
| 一楼 | Workshop | 13.2 m | 7.11 m | 13.2 m x 7.11 m |
| Upper Level | 客厅 | 7.04 m | 4.25 m | 7.04 m x 4.25 m |
| Upper Level | 主卧 | 5.39 m | 3.83 m | 5.39 m x 3.83 m |
| Upper Level | 卧室 | 3.35 m | 3.25 m | 3.35 m x 3.25 m |
| Upper Level | 卧室 | 4.75 m | 2.99 m | 4.75 m x 2.99 m |
| Upper Level | 卧室 | 3.24 m | 2.9 m | 3.24 m x 2.9 m |
| Upper Level | 厨房 | 7.04 m | 2.24 m | 7.04 m x 2.24 m |
https://www.realtor.ca/real-estate/30472728/5-pier-street-scugog-rural-scugog

The trademarks REALTOR®, REALTORS®, and the REALTOR® logo are controlled by The Canadian Real Estate Association (CREA) and identify real estate professionals who are members of CREA. The trademarks MLS®, Multiple Listing Service® and the associated logos are owned by The Canadian Real Estate Association (CREA) and identify the quality of services provided by real estate professionals who are members of CREA. The trademark DDF® is owned by The Canadian Real Estate Association (CREA) and identifies CREA's Data Distribution Facility (DDF®)
Toronto Real Estate Board
Royal LePage Signature Realty
November 04 2026 12:58:39
