
9 Whitehorn Crescent Barrie (Holly), Ontario L4N 8E3


$2,700 Monthly
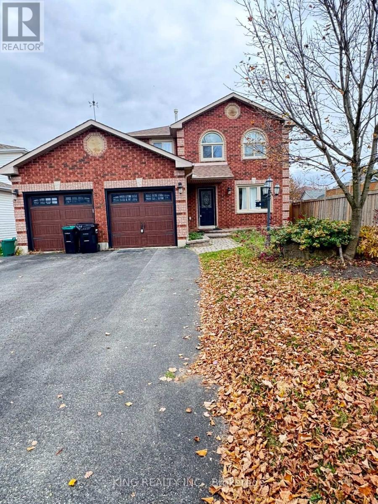
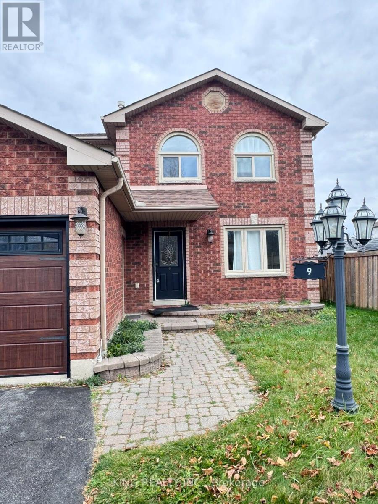
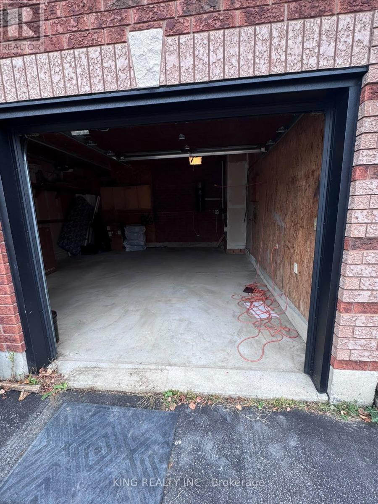
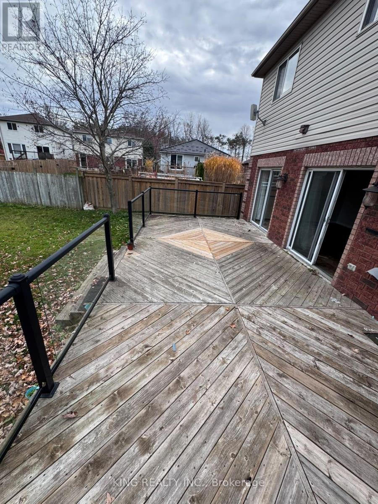
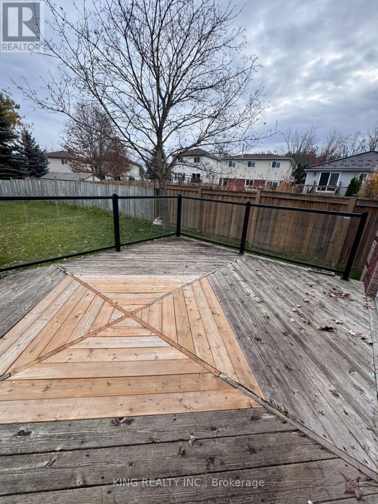
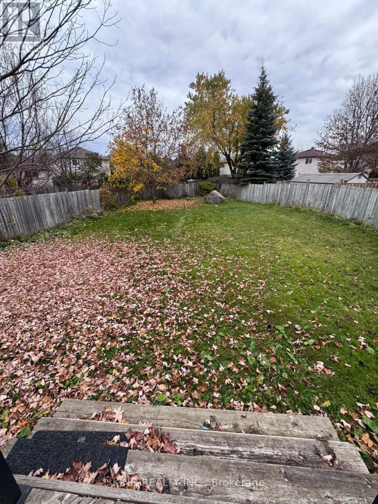
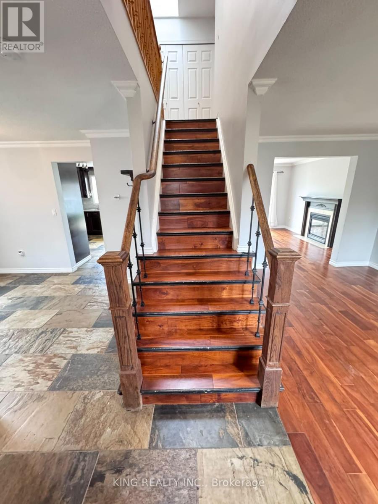
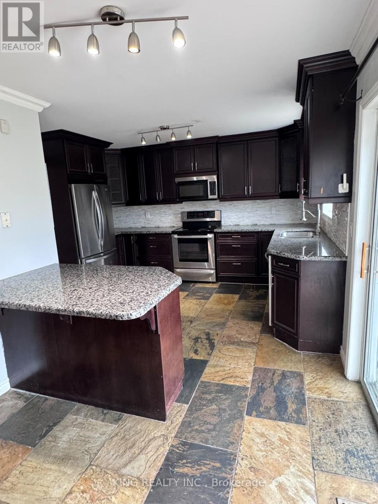
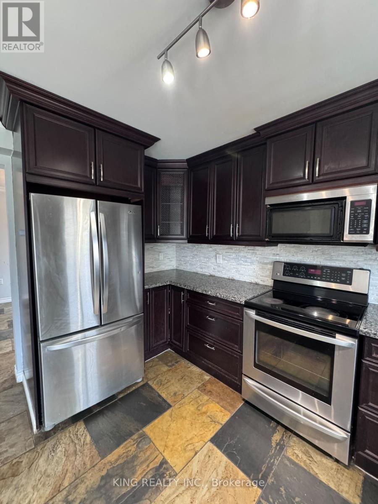
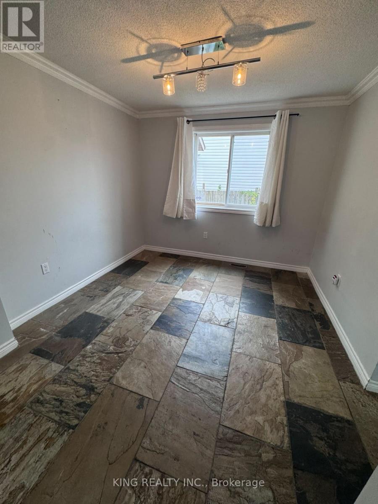
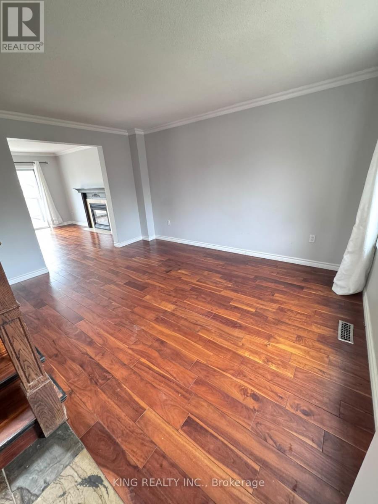
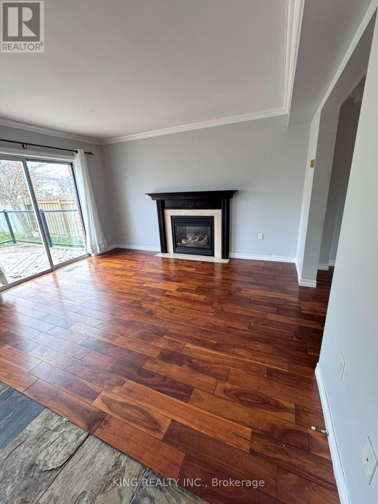
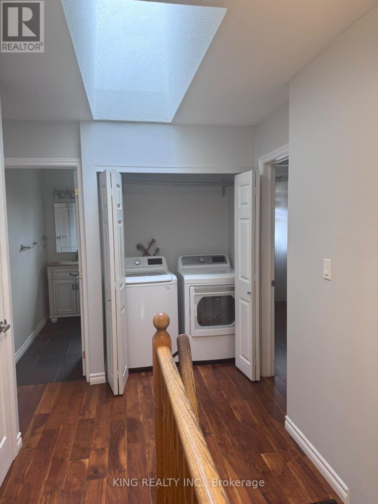
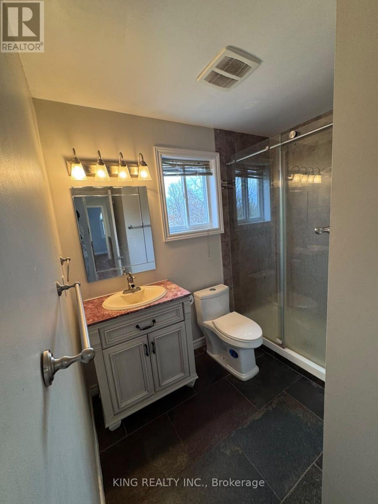
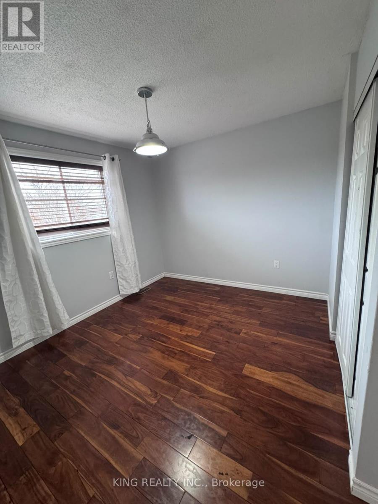
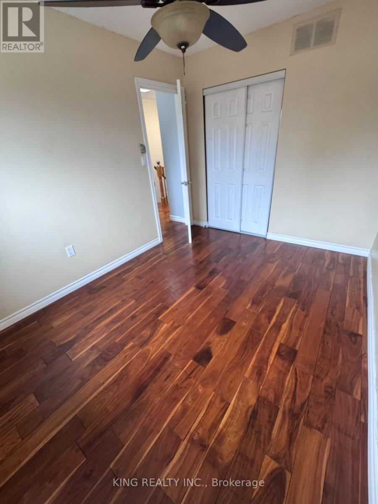
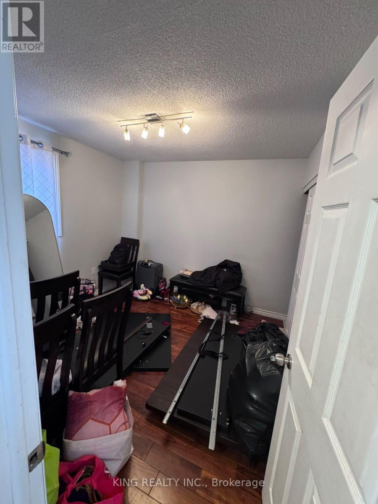
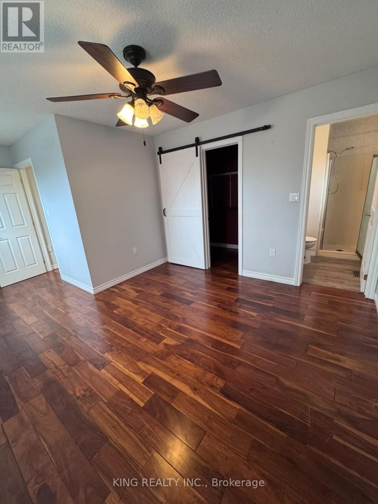
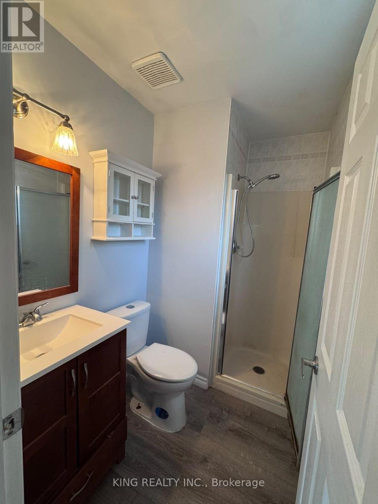
Stunning 4-Bedroom Upper-Level Residence Available for Lease in Barrie's Prime Holly Neighborhood! This beautifully lit, open-concept home welcomes you with expansive living and dining areas, plus a separate family room anchored by a cozy gas fireplace-perfect for unwinding. The contemporary kitchen boasts elegant granite countertops, extensive cabinet space, and a direct walkout to a private deck. On the upper floor, you will find four well-proportioned bedrooms, including a premier primary suite complete with its own walk-in closet and a dedicated ensuite bath. Designed for effortless living, the property features a private entrance, exclusive-use laundry, central AC, private parking, and shared backyard access. Superbly located just minutes from Highway 400, Maple view Drive, local schools, parks, and major retail centers. (id:43681)
房源概要
| MLS® Number | S14143098 |
| 房源类型 | 民宅 |
| 社区名字 | Holly |
| 附近的便利设施 | 近高尔夫球场, 公园, 礼拜场所, 学校 |
| 社区特征 | 社区活动中心, School Bus |
| 设备类型 | 热水器 |
| 总车位 | 2 |
| 租赁设备类型 | 热水器 |
详 情
| 浴室 | 2 |
| 地上卧房 | 4 |
| 总卧房 | 4 |
| 家电类 | 烘干机, 炉子, 洗衣机, 冰箱 |
| 地下室功能 | Apartment In Basement, Separate Entrance |
| 地下室类型 | N/a, N/a |
| 施工种类 | 独立屋 |
| 空调 | 中央空调 |
| 外墙 | 砖 |
| 壁炉 | 有 |
| Flooring Type | Hardwood |
| 地基类型 | Unknown |
| 供暖方式 | 天然气 |
| 供暖类型 | 压力热风 |
| 储存空间 | 2 |
| 内部尺寸 | 1500 - 2000 Sqft |
| 类型 | 独立屋 |
| 设备间 | 市政供水 |
车 位
| Garage |
土地
| 英亩数 | 无 |
| 土地便利设施 | 近高尔夫球场, 公园, 宗教场所, 学校 |
| 污水道 | Sanitary Sewer |
| 土地深度 | 191 Ft ,1 In |
| 土地宽度 | 44 Ft ,8 In |
| 不规则大小 | 44.7 X 191.1 Ft |
房 间
| 楼 层 | 类 型 | 长 度 | 宽 度 | 面 积 |
|---|---|---|---|---|
| 二楼 | 主卧 | 5.41 m | 3.47 m | 5.41 m x 3.47 m |
| 二楼 | 第二卧房 | 3.33 m | 3.72 m | 3.33 m x 3.72 m |
| 二楼 | 第三卧房 | 2.65 m | 3.5 m | 2.65 m x 3.5 m |
| 二楼 | Bedroom 4 | 3.13 m | 3.13 m | 3.13 m x 3.13 m |
| 一楼 | 客厅 | 4.35 m | 3.29 m | 4.35 m x 3.29 m |
| 一楼 | 餐厅 | 3.2 m | 3.15 m | 3.2 m x 3.15 m |
| 一楼 | 厨房 | 4.15 m | 4.17 m | 4.15 m x 4.17 m |
| 一楼 | 家庭房 | 4.12 m | 4.34 m | 4.12 m x 4.34 m |
https://www.realtor.ca/real-estate/30472747/9-whitehorn-crescent-barrie-holly-holly

The trademarks REALTOR®, REALTORS®, and the REALTOR® logo are controlled by The Canadian Real Estate Association (CREA) and identify real estate professionals who are members of CREA. The trademarks MLS®, Multiple Listing Service® and the associated logos are owned by The Canadian Real Estate Association (CREA) and identify the quality of services provided by real estate professionals who are members of CREA. The trademark DDF® is owned by The Canadian Real Estate Association (CREA) and identifies CREA's Data Distribution Facility (DDF®)
Toronto Real Estate Board
King Realty Inc.
November 03 2026 04:02:37
