
421 Trevor Street Cobourg, Ontario K9A 4J6


$719,900
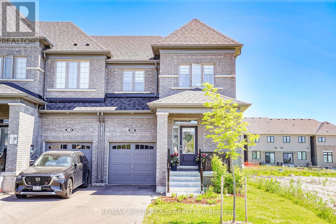
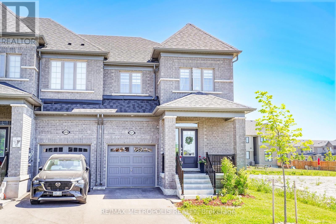
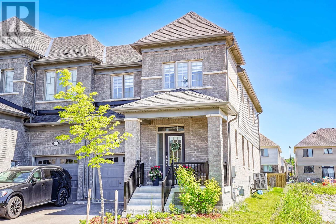
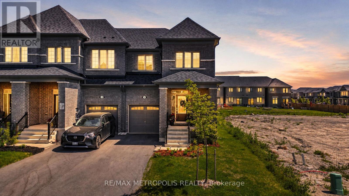
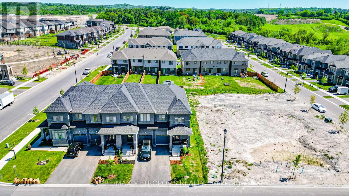
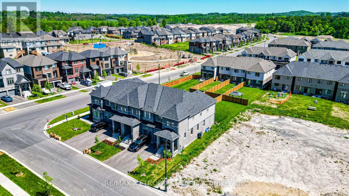
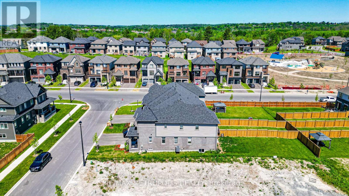
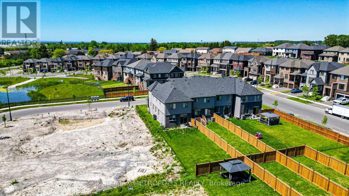
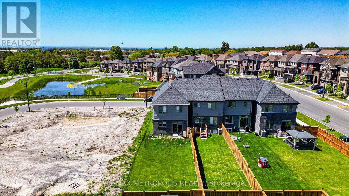
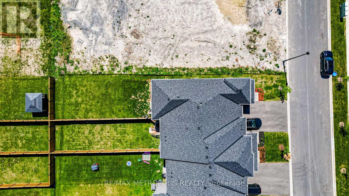
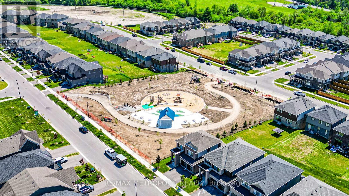
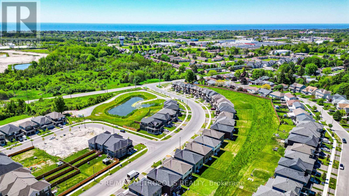
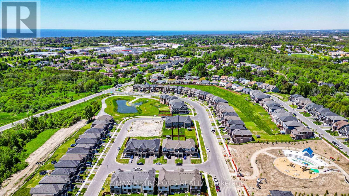
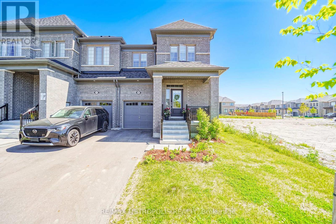
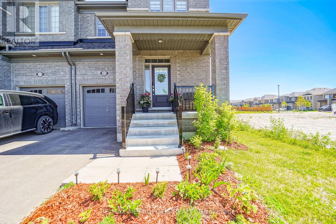
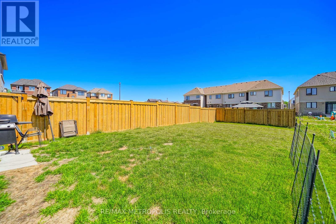
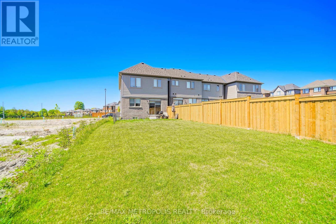
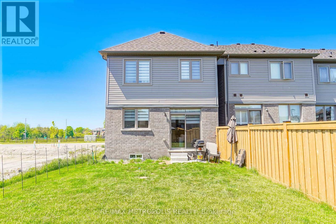
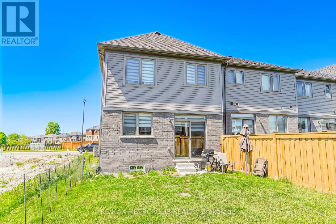
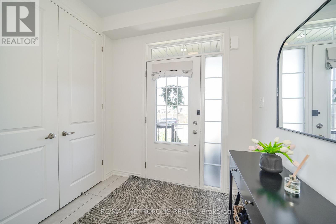
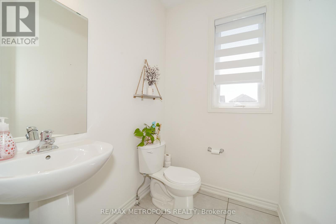
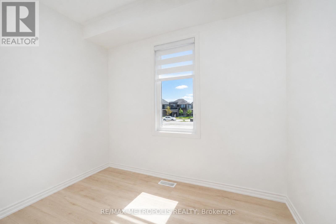
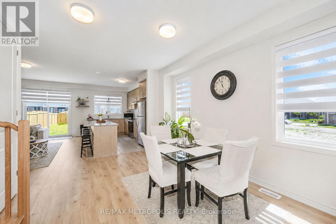
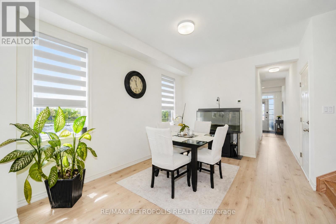
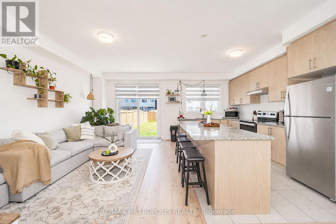
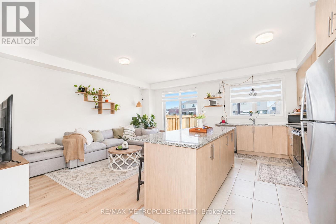
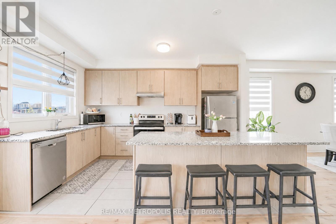
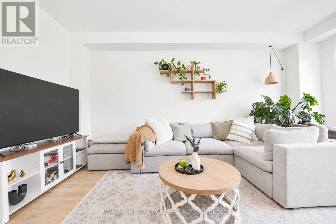
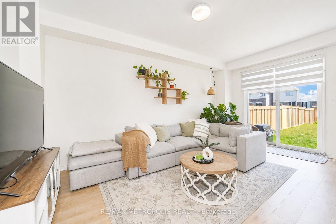
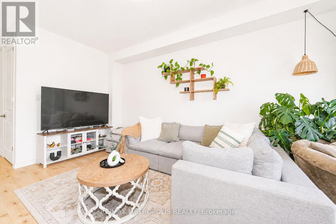
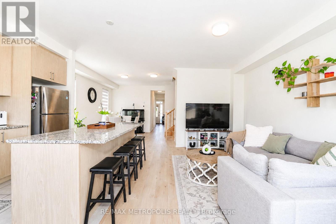
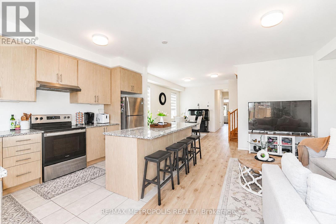
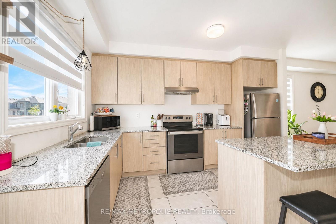
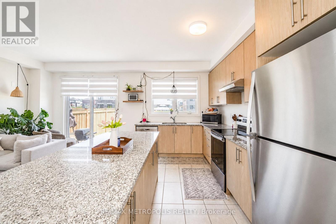
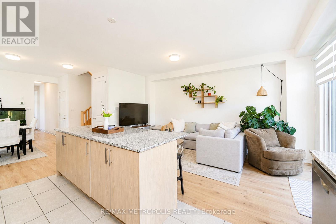
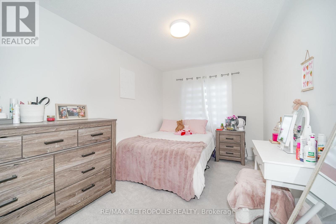
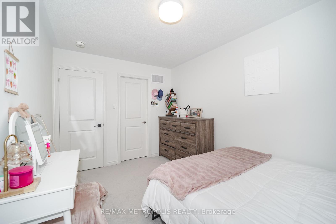
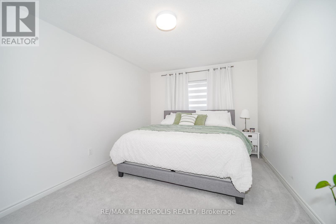
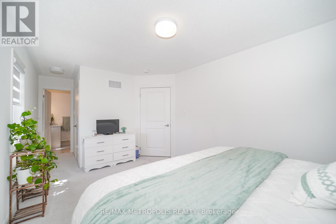
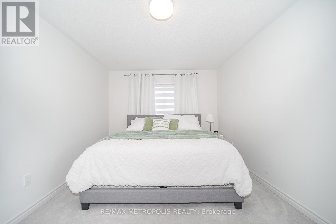
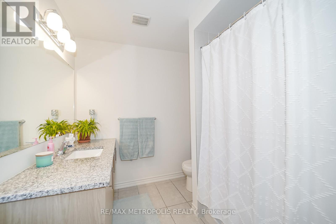
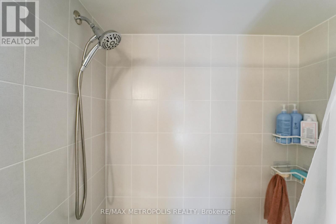
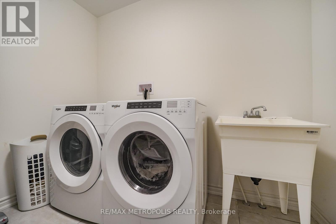
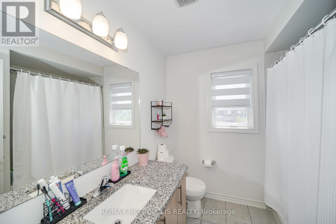
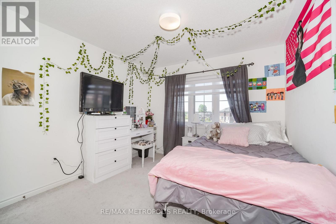
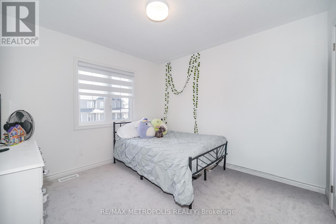
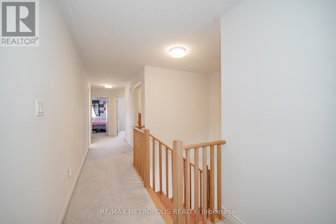
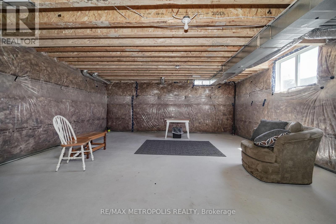
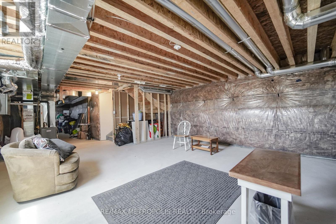
Nestled in a highly desirable Cobourg neighborhood, 421 Trevor Street offers the perfect blend of natural beauty and urban convenience. This spectacular corner townhouse sits on impressive and rare 22x140 foot deep lot, boasting and abundance of privacy with no shared side walls and a driveway with no sidewalk. Inside the light filled main floor features soaring 9-foot smooth ceiling , upgraded tall doors, and gorgeous hardwood floors. The functional open-concept layout includes a formal dinning room, a spacious great room , a versatile separate den perfect for a home office, and a chef's kitchen complete with extended tall cabinetry, premium quartz countertops, and a large center island. Upstairs you will find 4 gorgeous bedrooms 3 bathrooms and a thoughtfully located. Second level laundry room for ultimate everyday convenience. Step outside to a massive backyard that serves as a blank canvas for your dream garden, a customer patio or a large family gatherings making this upgrade unique. You must see this charming beauty. (id:43681)
房源概要
| MLS® Number | X14125026 |
| 房源类型 | 民宅 |
| 社区名字 | Cobourg |
| 总车位 | 3 |
详 情
| 浴室 | 3 |
| 地上卧房 | 4 |
| 总卧房 | 4 |
| Age | 0 To 5 Years |
| 家电类 | Blinds, 洗碗机, 烘干机, 炉子, 洗衣机, 冰箱 |
| 地下室类型 | Full |
| 施工种类 | 附加的 |
| 空调 | 中央空调 |
| 外墙 | 砖 Facing, 乙烯基壁板 |
| Flooring Type | Hardwood, Carpeted, Ceramic, 混凝土 |
| 地基类型 | 混凝土 |
| 客人卫生间(不包含洗浴) | 1 |
| 供暖方式 | 天然气 |
| 供暖类型 | 压力热风 |
| 储存空间 | 2 |
| 内部尺寸 | 1500 - 2000 Sqft |
| 类型 | 联排别墅 |
| 设备间 | 市政供水 |
车 位
| 附加车库 | |
| Garage |
土地
| 英亩数 | 无 |
| 污水道 | Sanitary Sewer |
| 土地深度 | 140 Ft ,4 In |
| 土地宽度 | 22 Ft ,3 In |
| 不规则大小 | 22.3 X 140.4 Ft |
房 间
| 楼 层 | 类 型 | 长 度 | 宽 度 | 面 积 |
|---|---|---|---|---|
| 二楼 | 卧室 | 10.5 m | 16 m | 10.5 m x 16 m |
| 二楼 | 第二卧房 | 9 m | 13 m | 9 m x 13 m |
| 二楼 | 第三卧房 | 10.4 m | 11 m | 10.4 m x 11 m |
| 二楼 | Bedroom 4 | 10.2 m | 10.6 m | 10.2 m x 10.6 m |
| 二楼 | 洗衣房 | 6 m | 7 m | 6 m x 7 m |
| 地下室 | Furnace | Measurements not available | ||
| 一楼 | 餐厅 | 10.4 m | 15.2 m | 10.4 m x 15.2 m |
| 一楼 | 大型活动室 | 11 m | 18 m | 11 m x 18 m |
| 一楼 | 厨房 | 8.3 m | 14.4 m | 8.3 m x 14.4 m |
| 一楼 | 衣帽间 | 7 m | 10 m | 7 m x 10 m |
设备间
| 配电箱 | 已安装 |
| 污水道 | 已安装 |
https://www.realtor.ca/real-estate/30473052/421-trevor-street-cobourg-cobourg

The trademarks REALTOR®, REALTORS®, and the REALTOR® logo are controlled by The Canadian Real Estate Association (CREA) and identify real estate professionals who are members of CREA. The trademarks MLS®, Multiple Listing Service® and the associated logos are owned by The Canadian Real Estate Association (CREA) and identify the quality of services provided by real estate professionals who are members of CREA. The trademark DDF® is owned by The Canadian Real Estate Association (CREA) and identifies CREA's Data Distribution Facility (DDF®)
Toronto Real Estate Board
RE/MAX Metropolis Realty
November 03 2026 04:36:28
