
77 Claremont Drive Hamilton, Ontario L9C 3N4


$1,999,900
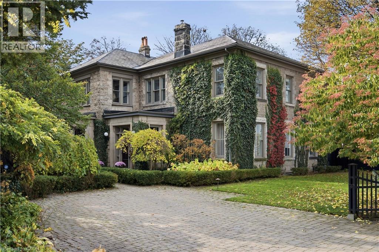
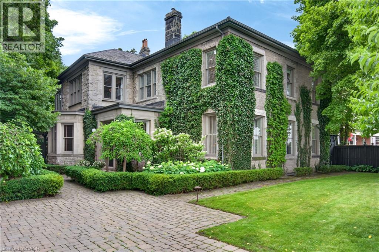
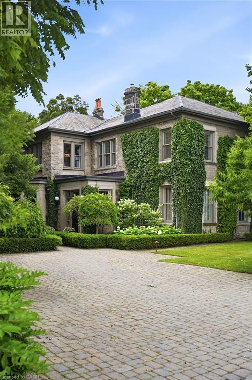
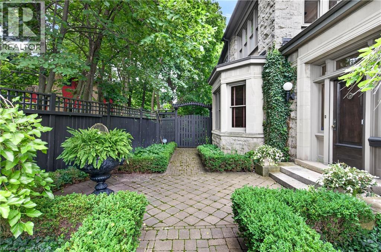
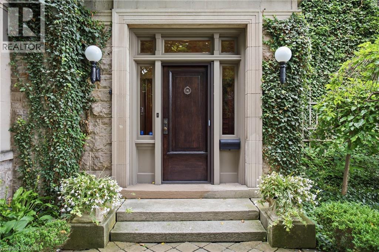
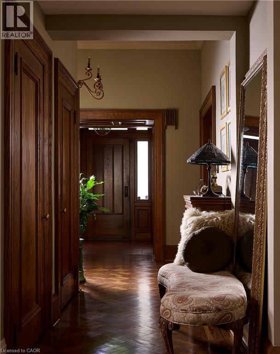
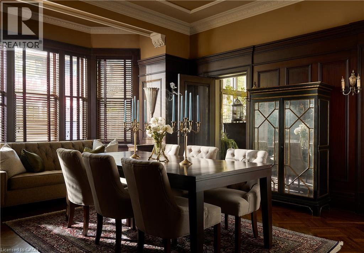
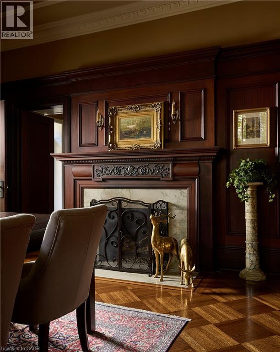
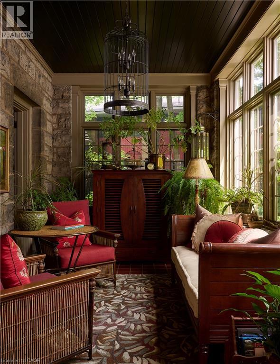
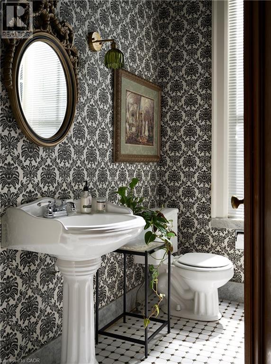
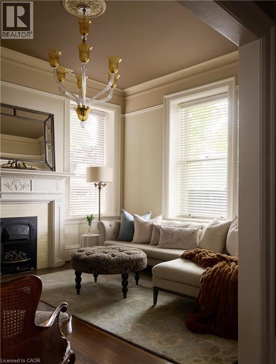
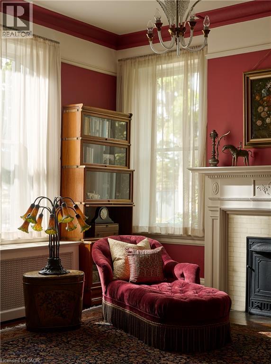
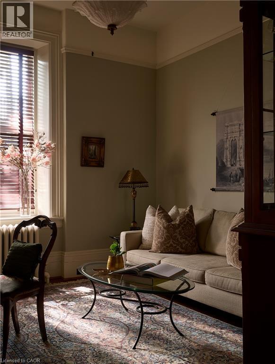
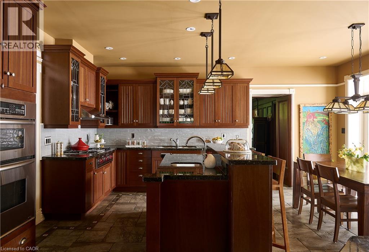
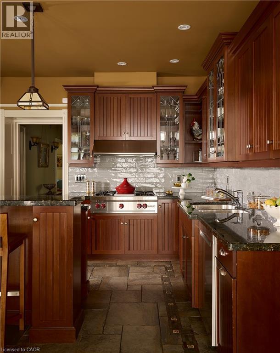
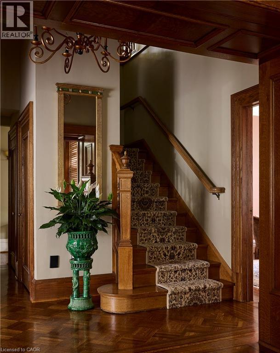
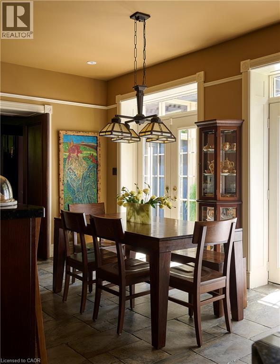
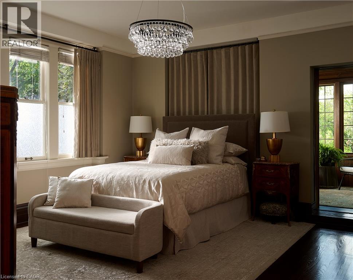
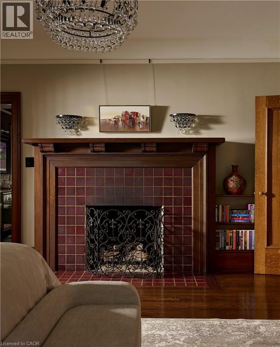
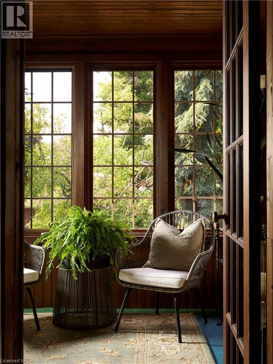
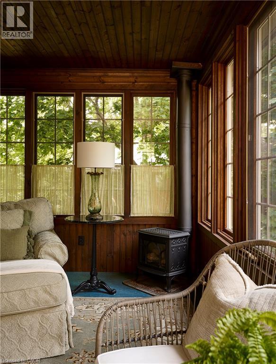
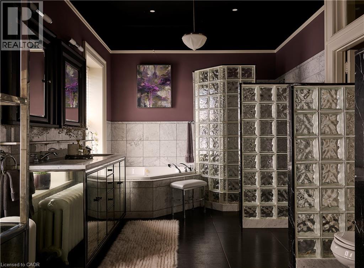
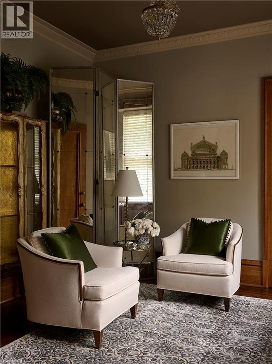
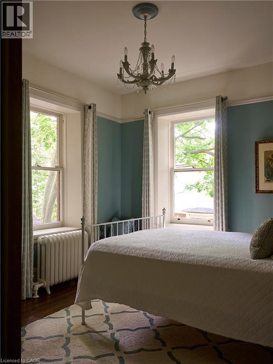
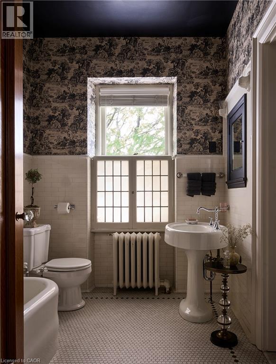
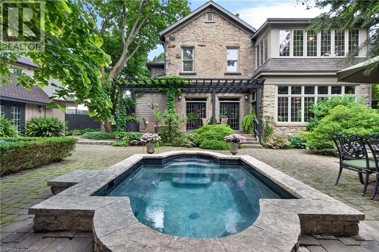
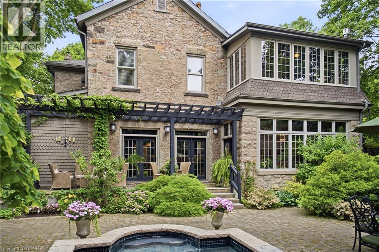
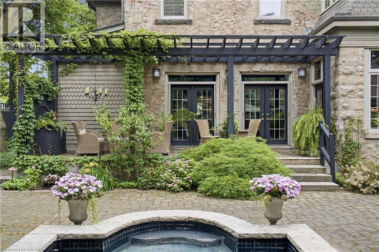
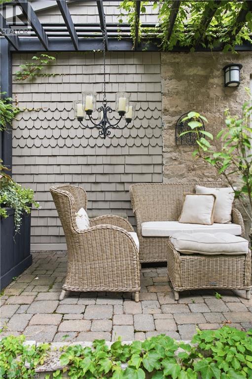
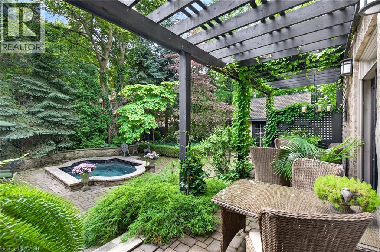
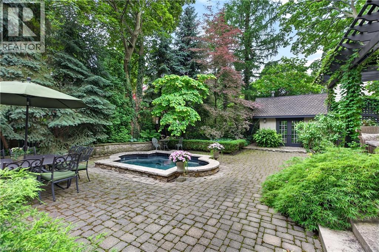
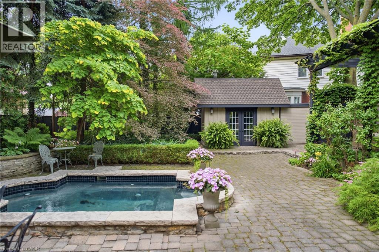
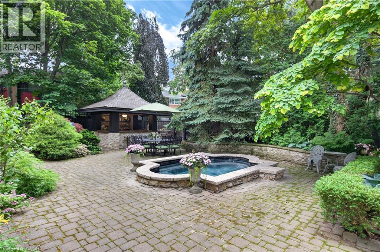
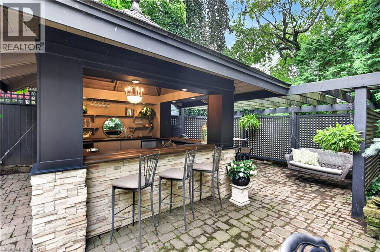
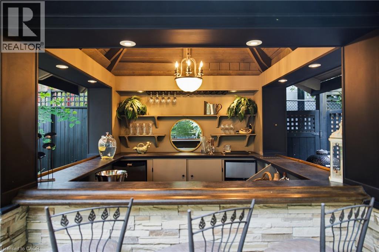
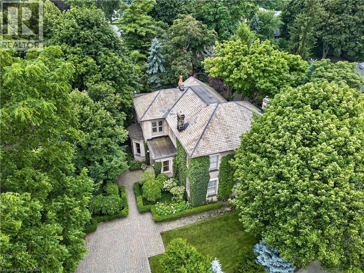
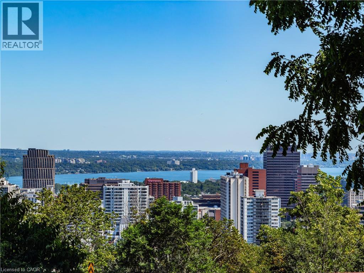
Some homes are remarkable for their architecture. Others for their setting. And occasionally, a home offers something harder to describe - a feeling that stays with you. Welcome to ‘Claremont Manor’, a circa 1880 limestone estate perched along Hamilton's Niagara Escarpment, where history feels alive and time seems to slow. Rich woodwork, intricate hardwood floors, elegant fireplaces and grand principal rooms create an unmistakable warmth. A mahogany-panelled dining room and light-filled sunroom invite you to linger, while the updated kitchen adds modern convenience. Offering 4189 sq ft above grade, 5 bedrooms and 4 bathrooms, the home balances preserved craftsmanship with everyday comfort. Upstairs, the primary retreat enjoys sweeping city and Lake Ontario views, a private sitting room, sunroom and spacious ensuite. Mature trees shelter beautifully landscaped grounds and a secluded courtyard with a custom gunite plunge pool/hot tub, cabana, pergola and dry sauna. The Bruce Trail and scenic lookouts are nearby, while cafes, restaurants, specialty shops, major retailers, hospitals, the Locke Street village, downtown Hamilton, GO Transit, major highways and all other major amenities are minutes away. A home to slow down, settle in and become part of a remarkable story. (id:43681)
房源概要
| MLS® Number | 40875569 |
| 房源类型 | 民宅 |
| 附近的便利设施 | 医院, 公园, 礼拜场所, 游乐场, 公共交通, 学校 |
| 设备类型 | 热水器 |
| 特征 | Conservation/green Belt, Wet Bar, Private Yard |
| 总车位 | 4 |
| 泳池类型 | Inground Pool |
| 租赁设备类型 | 热水器 |
| 结构 | 棚, Porch |
| View Type | City View |
详 情
| 浴室 | 4 |
| 地上卧房 | 5 |
| 总卧房 | 5 |
| 家电类 | Central Vacuum, Garburator, 烤箱 - Built-in, Wet Bar |
| 建筑风格 | Other |
| 地下室进展 | 已完成 |
| 地下室类型 | Partial (unfinished) |
| 施工日期 | 1886 |
| 施工种类 | 独立屋 |
| 空调 | Ductless, Window Air Conditioner |
| 外墙 | 石, See Remarks |
| Fire Protection | Smoke Detectors, Alarm System |
| 壁炉 | 有 |
| Fireplace Total | 5 |
| 壁炉类型 | Insert |
| 地基类型 | 石 |
| 供暖方式 | 天然气 |
| 供暖类型 | In Floor Heating, 地暖, Hot Water Radiator Heat |
| 储存空间 | 2 |
| 内部尺寸 | 4189 Sqft |
| 类型 | 独立屋 |
| 设备间 | 市政供水 |
土地
| 英亩数 | 无 |
| 土地便利设施 | 医院, 公园, 宗教场所, 游乐场, 公共交通, 学校 |
| Landscape Features | Lawn Sprinkler |
| 污水道 | 城市污水处理系统 |
| 土地深度 | 151 Ft |
| 土地宽度 | 84 Ft |
| 规划描述 | R1 |
房 间
| 楼 层 | 类 型 | 长 度 | 宽 度 | 面 积 |
|---|---|---|---|---|
| 二楼 | 四件套浴室 | 5'10'' x 7'9'' | ||
| 二楼 | 卧室 | 12'0'' x 10'9'' | ||
| 二楼 | 卧室 | 12'0'' x 12'6'' | ||
| 二楼 | 三件套卫生间 | 8'4'' x 6'11'' | ||
| 二楼 | 卧室 | 14'6'' x 12'5'' | ||
| 二楼 | Sunroom | 16'8'' x 9'3'' | ||
| 二楼 | 5pc Bathroom | 16'10'' x 10'0'' | ||
| 二楼 | 其它 | 11'6'' x 11'0'' | ||
| 二楼 | 主卧 | 16'8'' x 15'11'' | ||
| 地下室 | 设备间 | Measurements not available | ||
| 地下室 | 其它 | 32'2'' x 27'3'' | ||
| 地下室 | 其它 | 18'8'' x 17'5'' | ||
| 一楼 | Sunroom | 16'9'' x 9'5'' | ||
| 一楼 | 餐厅 | 20'8'' x 16'0'' | ||
| 一楼 | Breakfast | 16'7'' x 8'7'' | ||
| 一楼 | 厨房 | 25'6'' x 9'5'' | ||
| 一楼 | 四件套浴室 | 7'3'' x 7'2'' | ||
| 一楼 | 卧室 | 12'0'' x 10'8'' | ||
| 一楼 | 客厅 | 15'1'' x 12'1'' | ||
| 一楼 | Library | 14'5'' x 12'4'' | ||
| 一楼 | 门厅 | 10'4'' x 6'9'' |
https://www.realtor.ca/real-estate/30473137/77-claremont-drive-hamilton

The trademarks REALTOR®, REALTORS®, and the REALTOR® logo are controlled by The Canadian Real Estate Association (CREA) and identify real estate professionals who are members of CREA. The trademarks MLS®, Multiple Listing Service® and the associated logos are owned by The Canadian Real Estate Association (CREA) and identify the quality of services provided by real estate professionals who are members of CREA. The trademark DDF® is owned by The Canadian Real Estate Association (CREA) and identifies CREA's Data Distribution Facility (DDF®)
REALTORS® Association of Hamilton-Burlington
Royal LePage State Realty Inc.
November 03 2026 04:49:08
