
236 Hoodstown Road Huntsville (Stisted), Ontario P1H 2J2


$979,000
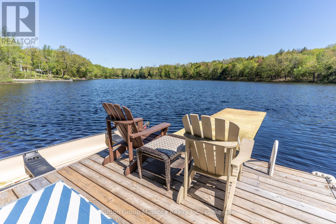
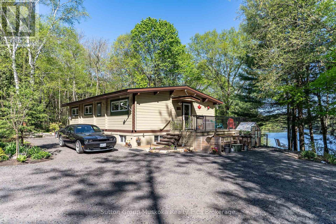
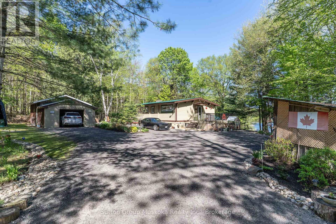
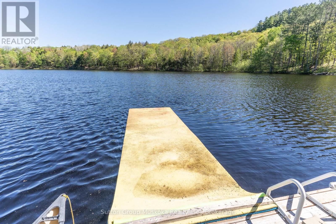
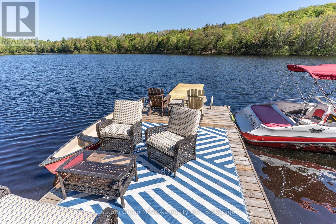
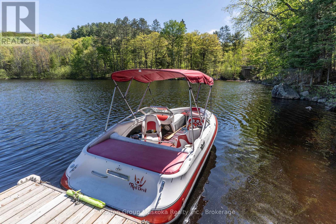
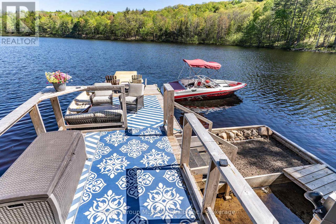
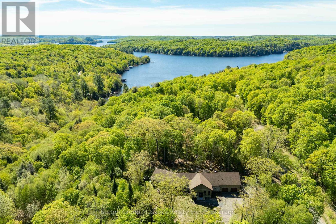
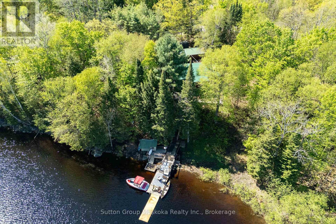
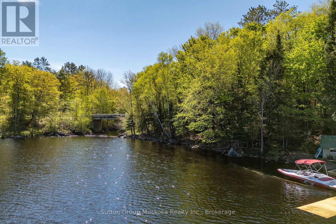
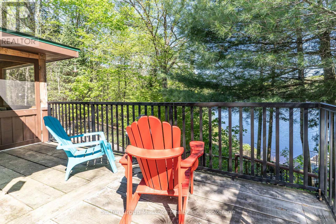
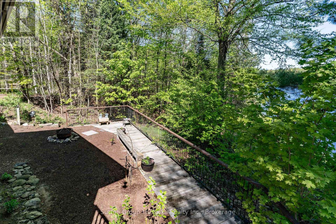
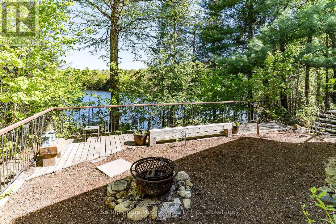
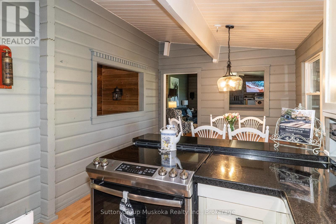
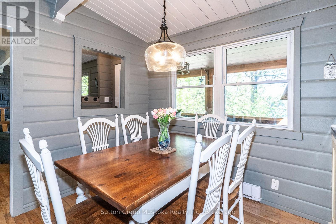
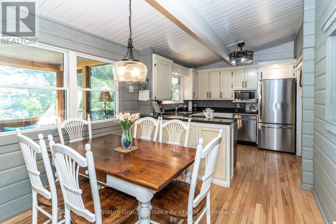
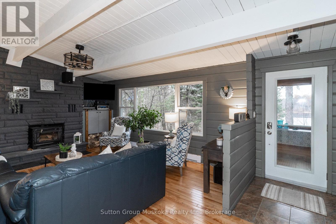
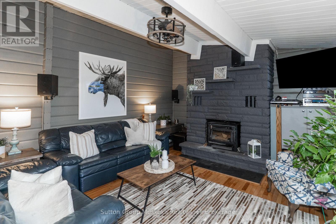
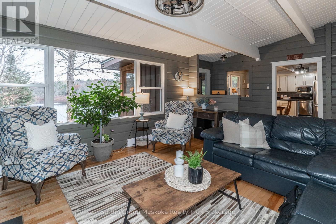
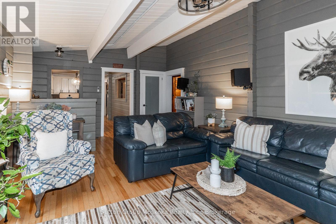
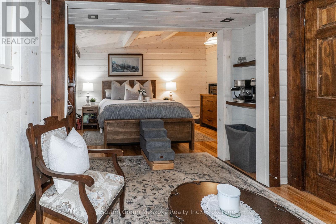
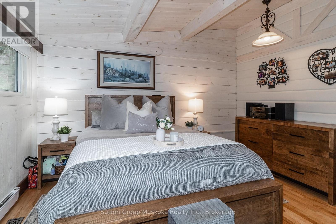
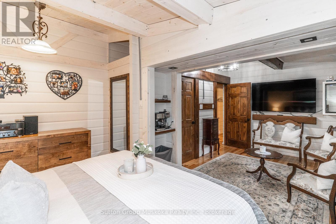
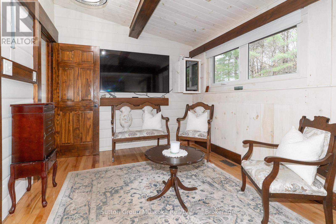
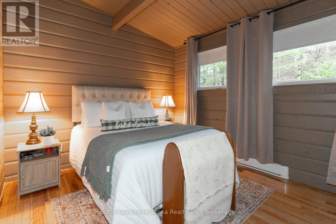
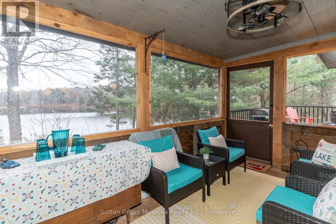
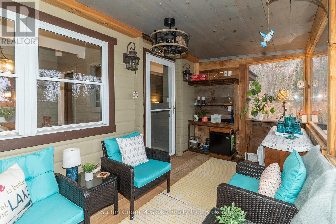
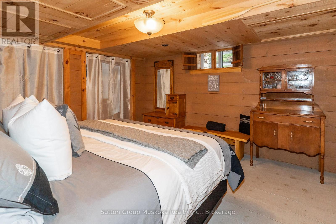
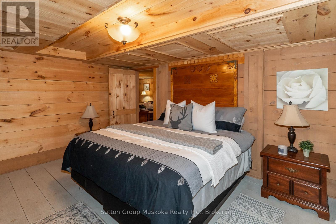
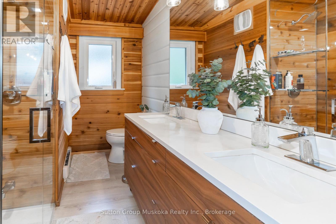
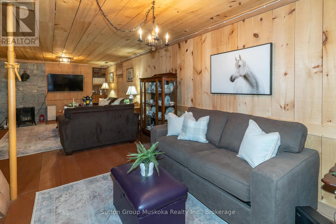
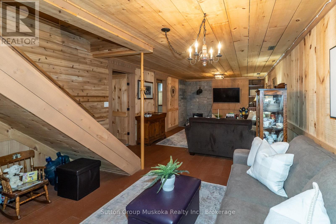
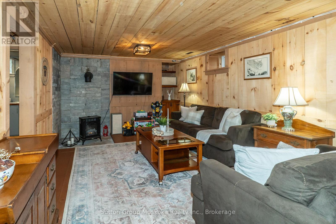
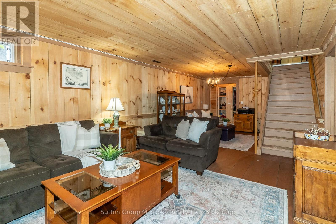
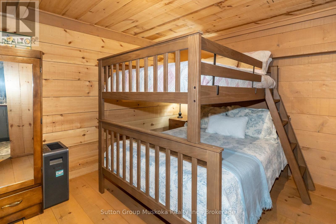
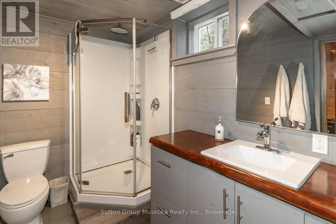
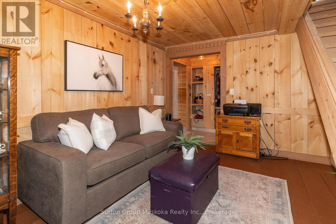
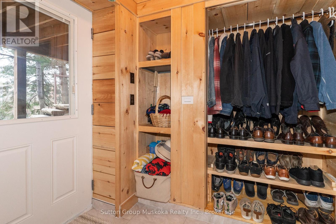
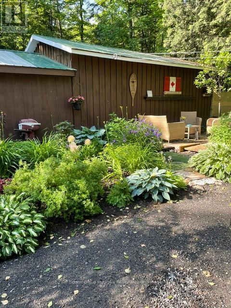
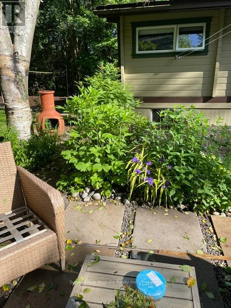
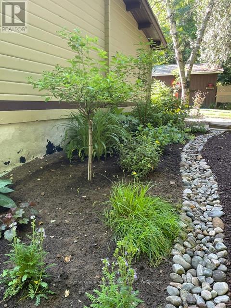
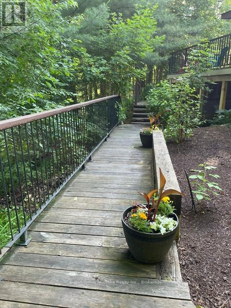
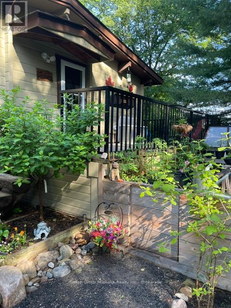
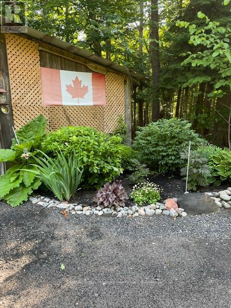
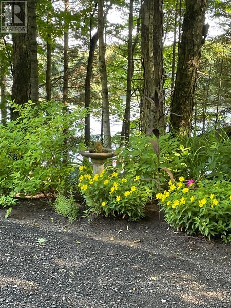
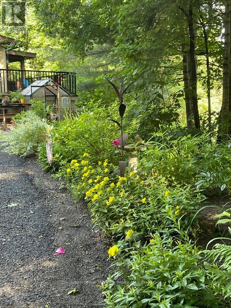
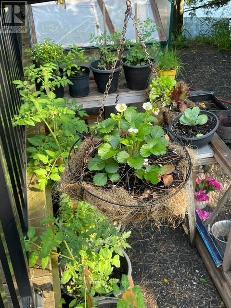
One of the reasons that people select Huntsville as a place to own a waterfront home is that there is SO much to offer within close proximity. This home is located within 15 minutes of Downtown Huntsville, where you and your family can enjoy the ski hills, hiking trails, numerous lakes and launches, several golf courses and a Provincial Park that is located only 9 minutes north of Huntsville. This waterfront home brags of pride of ownership. Immaculate inside and out, this home is located on a level lot , close to the waterfront AND has a view across the bay of nothing but Muskoka forest. Located in a quiet bay, this spot will see less boat traffic and noise and would be ideal for kids . Fox Lake offers great fishing and is a rare lake that has no public launch. The home offers main floor bedrooms , open concept kitchen, dining and living area while the lower level is completely finished with another bedroom and a bathroom. Like the smell of wood heat ? Enjoy the wood stove in the fall while enjoying the waterfront view. Outside you will find a detached garage , outbuilding and firepit area. Whether its a year round cottage for a family or a place to retire as a home, this place offers ALOT of what Muskoka buyers are looking for. Please see attachment with a long list of improvements . (id:43681)
房源概要
| MLS® Number | X14143676 |
| 房源类型 | 民宅 |
| 社区名字 | Stisted |
| Easement | Unknown |
| 总车位 | 5 |
| 结构 | Dock |
| View Type | Direct Water View |
| Water Front Name | Fox Lake |
| 湖景类型 | Waterfront On Lake |
详 情
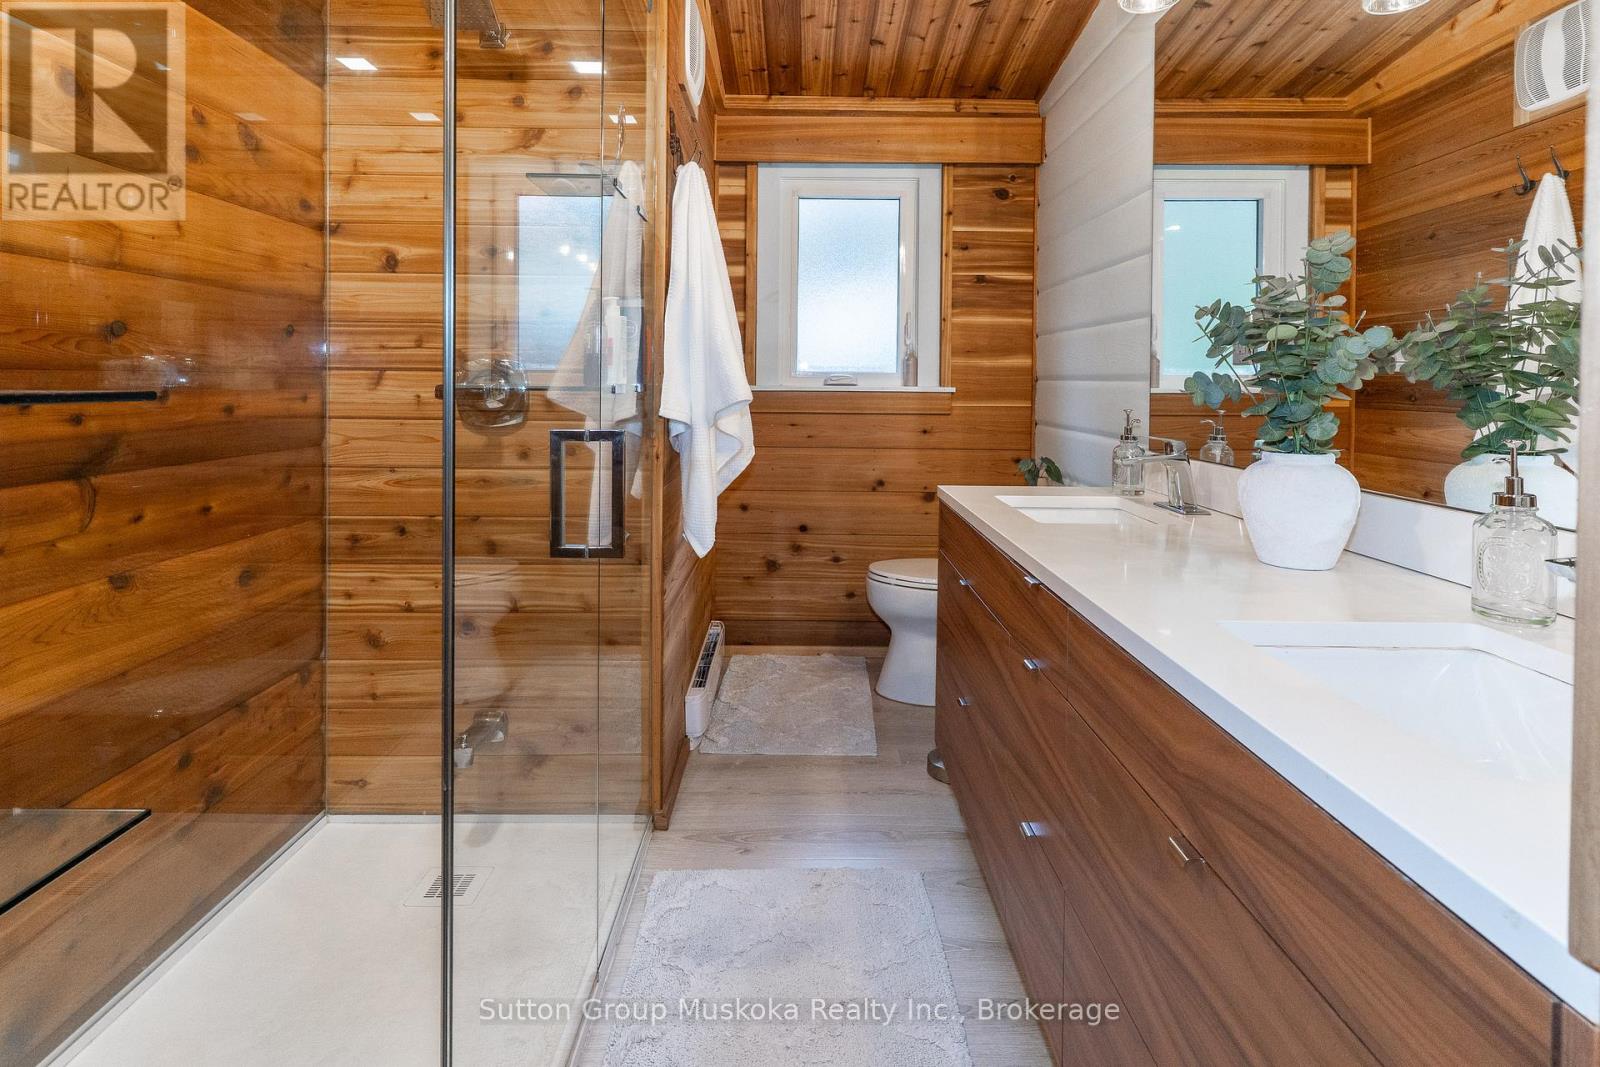
| 浴室 | 3 |
| 地上卧房 | 4 |
| 总卧房 | 4 |
| 家电类 | Water Heater, 烘干机, 炉子, 洗衣机, 窗帘, 冰箱 |
| 建筑风格 | 平房 |
| 地下室进展 | 已装修 |
| 地下室类型 | 全完工 |
| 施工种类 | 独立屋 |
| 空调 | 没有 |
| 外墙 | 木头 |
| 壁炉 | 有 |
| 地基类型 | 水泥 |
| 客人卫生间(不包含洗浴) | 1 |
| 供暖方式 | 木头 |
| 供暖类型 | Baseboard Heaters |
| 储存空间 | 1 |
| 内部尺寸 | 1100 - 1500 Sqft |
| 类型 | 独立屋 |
| 设备间 | Dug Well |
车 位
| Detached Garage | |
| Garage |
土地
| 入口类型 | Public Road, Private Docking |
| 英亩数 | 无 |
| 污水道 | Septic System |
| 土地深度 | 233 Ft |
| 土地宽度 | 245 Ft |
| 不规则大小 | 245 X 233 Ft |
| 规划描述 | Sr1 |
房 间
| 楼 层 | 类 型 | 长 度 | 宽 度 | 面 积 |
|---|---|---|---|---|
| Lower Level | 家庭房 | 30 m | 12 m | 30 m x 12 m |
| Lower Level | 第三卧房 | 14 m | 13 m | 14 m x 13 m |
| Lower Level | Office | 9 m | 13 m | 9 m x 13 m |
| 一楼 | 厨房 | 10 m | 9 m | 10 m x 9 m |
| 一楼 | 餐厅 | 8 m | 9 m | 8 m x 9 m |
| 一楼 | 客厅 | 17 m | 13 m | 17 m x 13 m |
| 一楼 | 卧室 | 12 m | 9 m | 12 m x 9 m |
| 一楼 | 第二卧房 | 8 m | 13 m | 8 m x 13 m |
| 一楼 | 起居室 | 11 m | 9 m | 11 m x 9 m |
https://www.realtor.ca/real-estate/30473202/236-hoodstown-road-huntsville-stisted-stisted

The trademarks REALTOR®, REALTORS®, and the REALTOR® logo are controlled by The Canadian Real Estate Association (CREA) and identify real estate professionals who are members of CREA. The trademarks MLS®, Multiple Listing Service® and the associated logos are owned by The Canadian Real Estate Association (CREA) and identify the quality of services provided by real estate professionals who are members of CREA. The trademark DDF® is owned by The Canadian Real Estate Association (CREA) and identifies CREA's Data Distribution Facility (DDF®)
Muskoka Haliburton Orillia – The Lakelands Association of REALTORS®
Sutton Group Muskoka Realty Inc.
November 03 2026 04:59:29
