
77 Walder Avenue Toronto (Bridle Path-Sunnybrook-York Mills), Ontario M4P 2S1


$14,800 Monthly
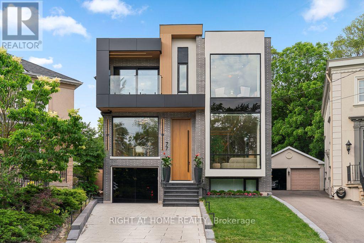
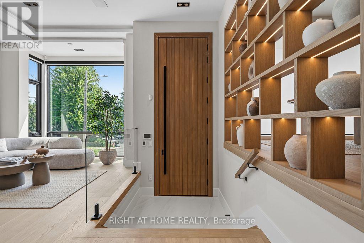
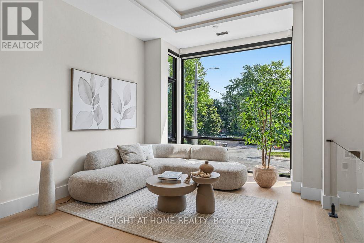
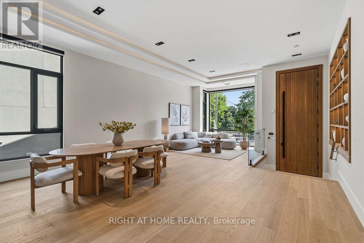
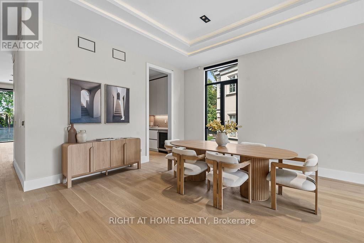
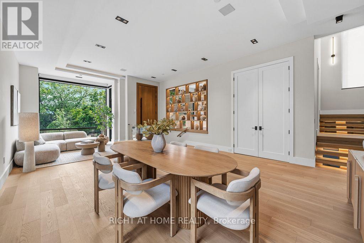
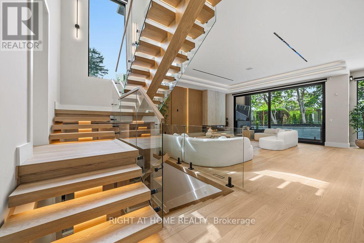
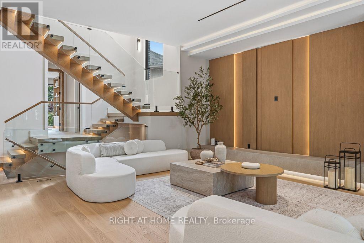
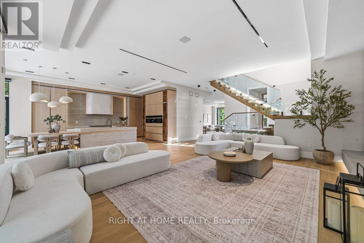
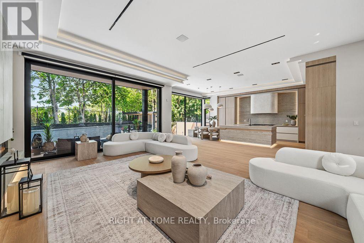
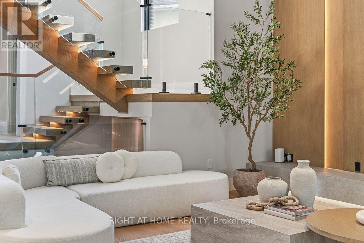
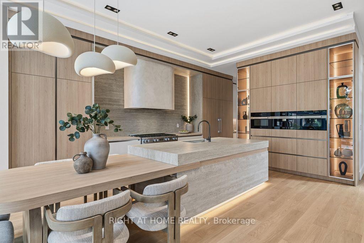
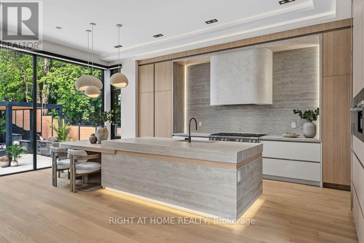
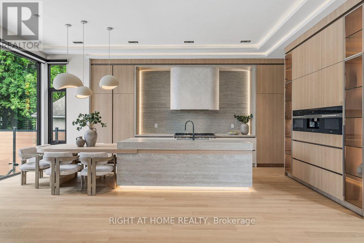
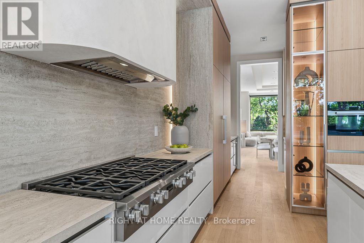
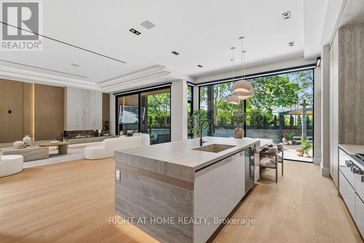
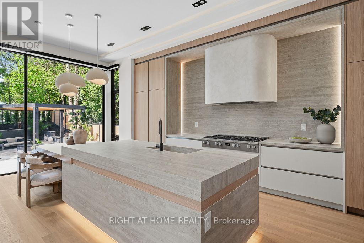
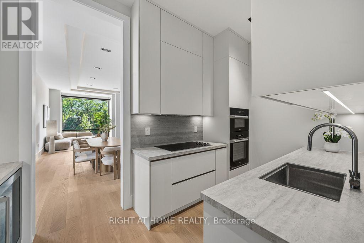
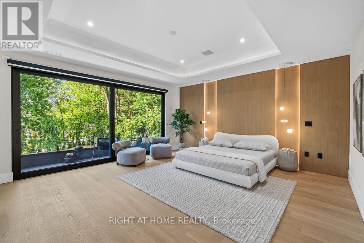
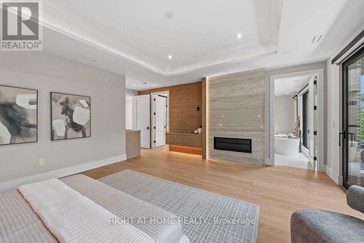
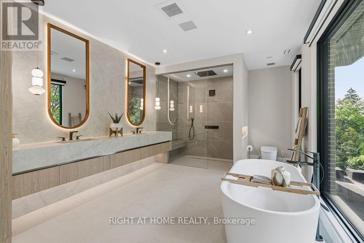
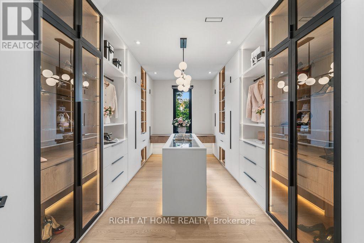
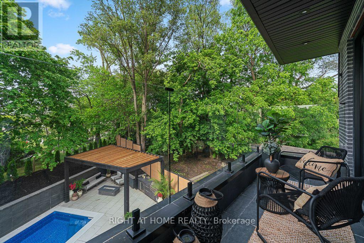
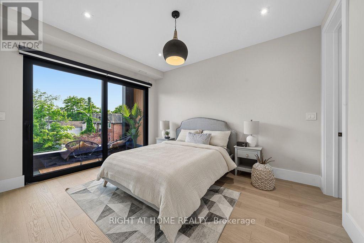
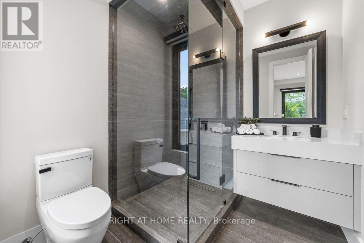
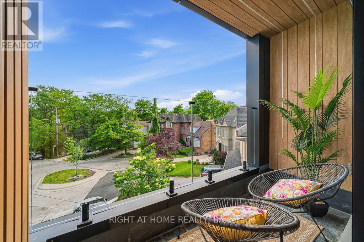
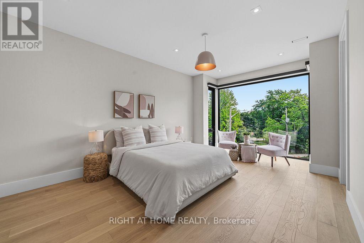
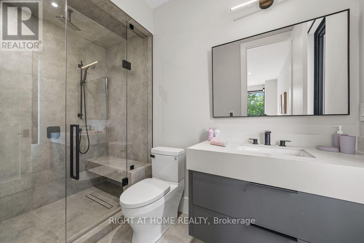
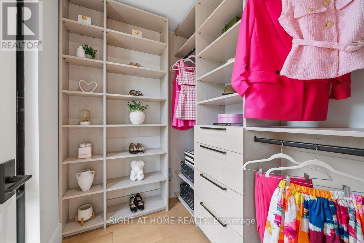
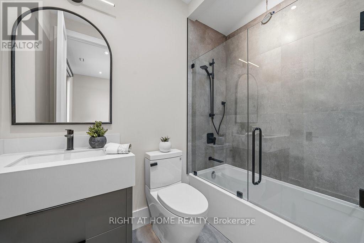
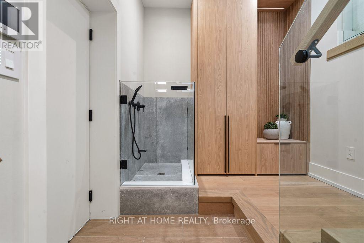
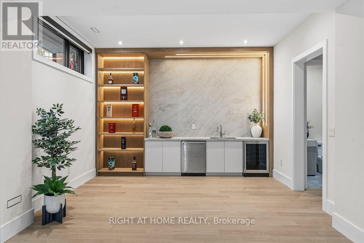
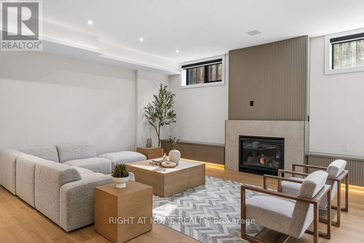
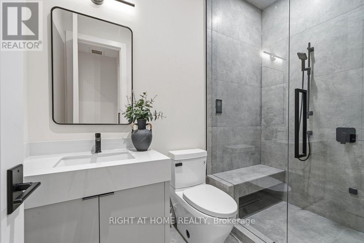
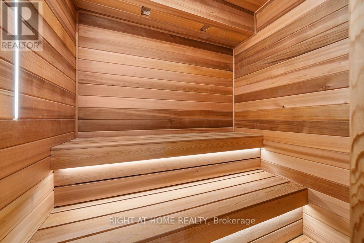
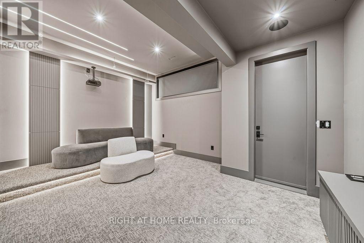
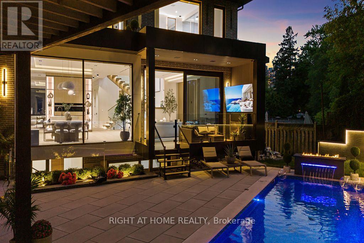
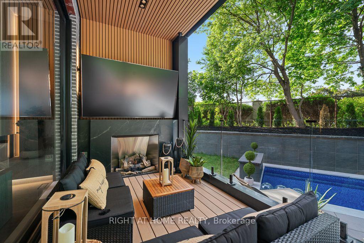
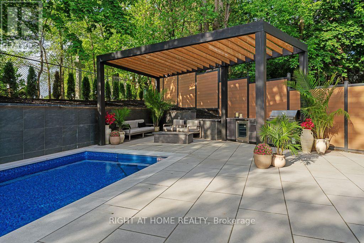
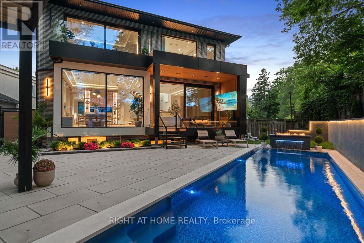
Tucked away at the end of a quiet Upper Leaside cul-de-sac, this custom-built residence offers over 6,100 square feet of bright, open living space on a rare pie-shaped lot that opens to 80 feet at the rear. The main floor features dramatic 11.5-foot ceilings, a grand mahogany entry door, and massive windows. Designed for seamless hosting, the main chef's kitchen is supported by a full secondary prep kitchen to keep cooking clutter out of sight. The adjacent family room opens directly to a covered outdoor lounge with a fireplace, overlooking a resort-style backyard complete with a saltwater waterfall pool, kitchenette, and fire pit. Upstairs, the primary suite features a spa ensuite, an expansive walk-in closet, a built-in minibar, and a private balcony. The high-ceilinged lower level is built for entertainment, featuring a fully soundproofed home cinema, a dry sauna, a sleek wet bar, and a large recreation room. A meticulously detailed home that perfectly balances high-end luxury with practical family living. **Short term rentals accepted and option to rent furnished** (id:43681)
房源概要
| MLS® Number | C14143598 |
| 房源类型 | 民宅 |
| 社区名字 | Bridle Path-Sunnybrook-York Mills |
| 特征 | Sauna |
| 总车位 | 3 |
| 泳池类型 | Inground Pool, Outdoor Pool |
详 情
| 浴室 | 6 |
| 地上卧房 | 4 |
| 地下卧室 | 1 |
| 总卧房 | 5 |
| 公寓设施 | Fireplace(s) |
| 家电类 | Central Vacuum, Water Heater, Water Softener, Blinds, 烘干机, Home Theatre, Sauna |
| 地下室进展 | 已装修 |
| 地下室功能 | Walk-up |
| 地下室类型 | N/a, N/a (finished) |
| 施工种类 | 独立屋 |
| 空调 | 中央空调 |
| 外墙 | 砖 |
| 壁炉 | 有 |
| Fireplace Total | 4 |
| Flooring Type | Hardwood |
| 地基类型 | 混凝土 |
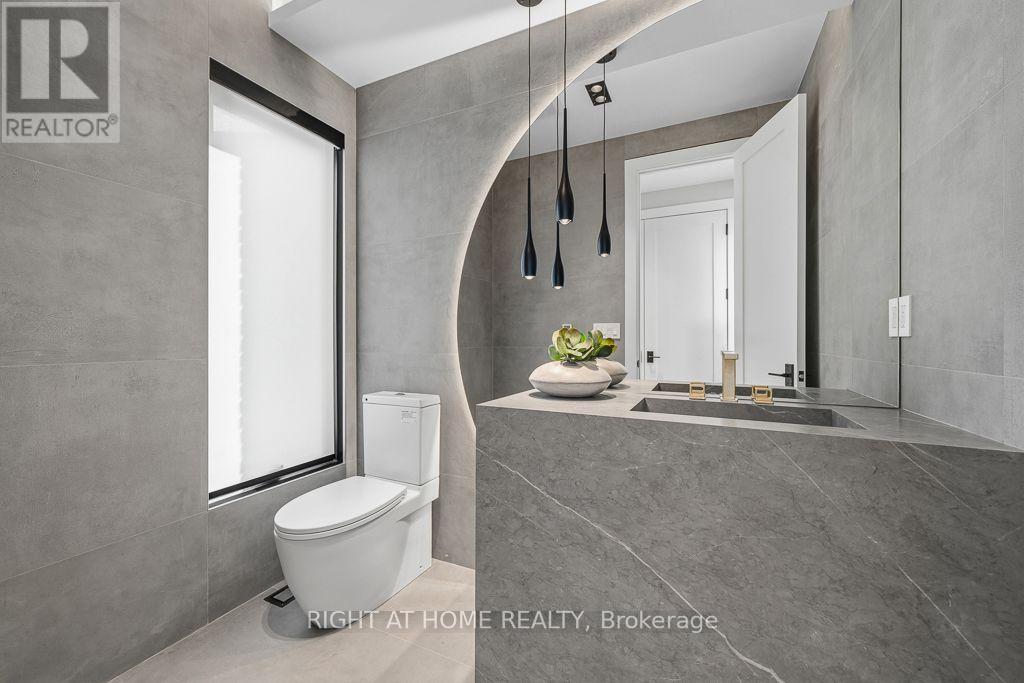
| 客人卫生间(不包含洗浴) | 1 |
| 供暖方式 | 天然气 |
| 供暖类型 | 压力热风 |
| 储存空间 | 2 |
| 内部尺寸 | 3500 - 5000 Sqft |
| 类型 | 独立屋 |
| 设备间 | 市政供水 |
车 位
| 附加车库 | |
| Garage |
土地
| 英亩数 | 无 |
| Landscape Features | Landscaped |
| 污水道 | Sanitary Sewer |
| 土地深度 | 130 Ft |
| 土地宽度 | 30 Ft |
| 不规则大小 | 30 X 130 Ft ; 150.98 X 80.33 X 108.63 X 30.45 |
房 间
| 楼 层 | 类 型 | 长 度 | 宽 度 | 面 积 |
|---|---|---|---|---|
| 二楼 | 主卧 | 5.9 m | 5.22 m | 5.9 m x 5.22 m |
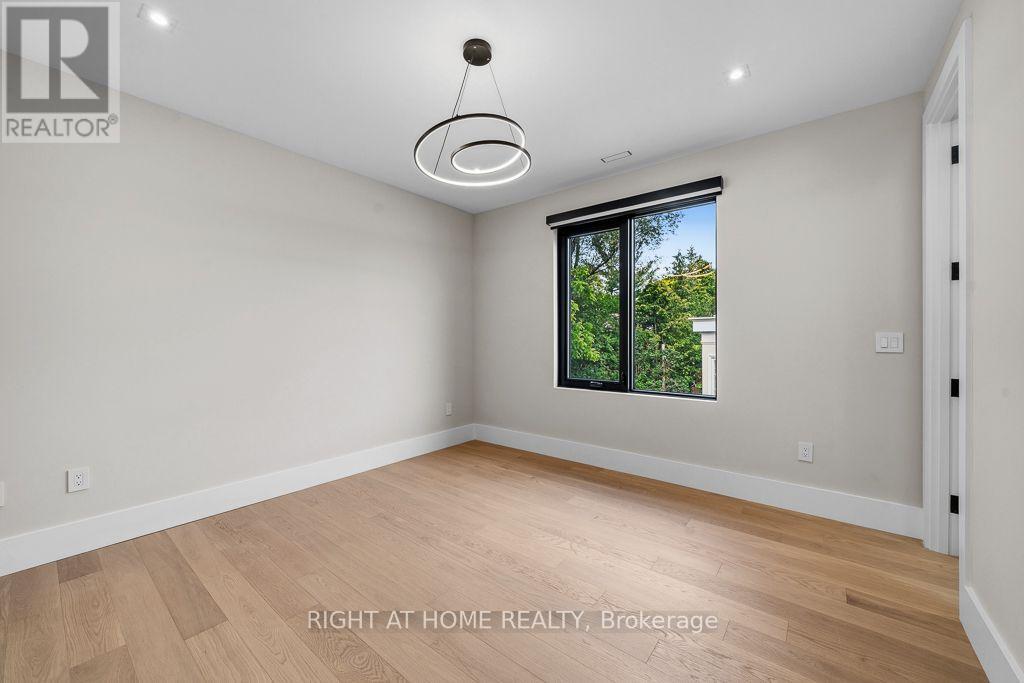
| 二楼 | 第二卧房 | 5.63 m | 3.65 m | 5.63 m x 3.65 m |
| 二楼 | 第三卧房 | 3.91 m | 3.81 m | 3.91 m x 3.81 m |
| 二楼 | Bedroom 4 | 4.05 m | 3.35 m | 4.05 m x 3.35 m |
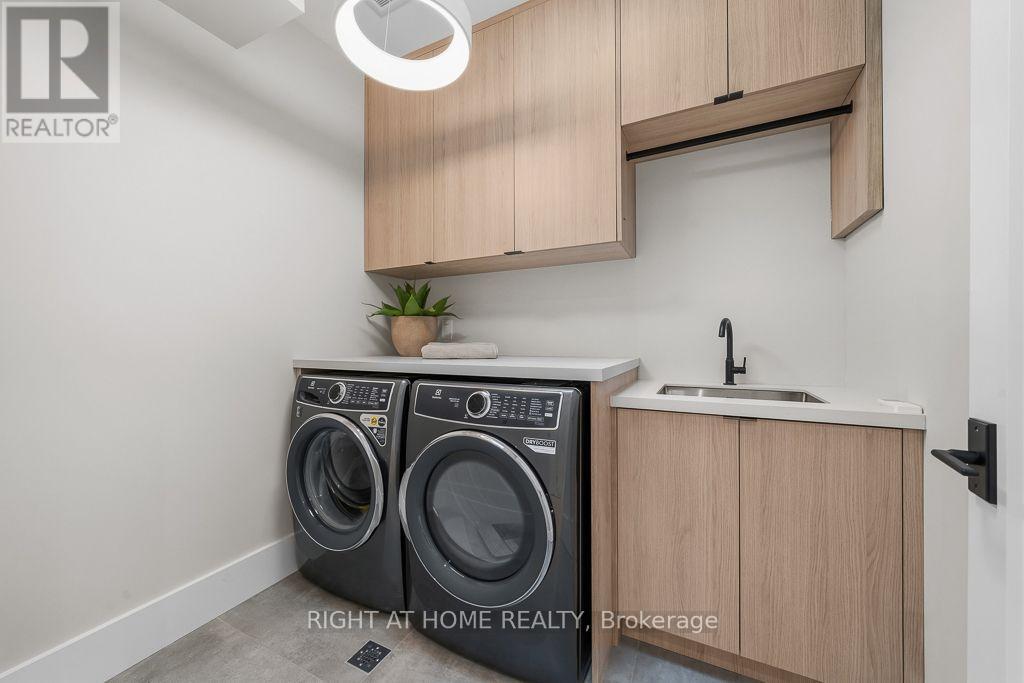
| 二楼 | 洗衣房 | 2.2 m | 1.61 m | 2.2 m x 1.61 m |
| 地下室 | 娱乐,游戏房 | 7.28 m | 6.96 m | 7.28 m x 6.96 m |
| 地下室 | Playroom | 4.37 m | 3.52 m | 4.37 m x 3.52 m |
| 地下室 | Media | 5.25 m | 4.03 m | 5.25 m x 4.03 m |
| 地下室 | Bedroom 5 | 3.76 m | 3.52 m | 3.76 m x 3.52 m |
| 一楼 | 客厅 | 9.26 m | 5.65 m | 9.26 m x 5.65 m |
| 一楼 | 餐厅 | 9.26 m | 5.65 m | 9.26 m x 5.65 m |
| 一楼 | 厨房 | 8.97 m | 4.49 m | 8.97 m x 4.49 m |
| 一楼 | 家庭房 | 6.69 m | 7.12 m | 6.69 m x 7.12 m |
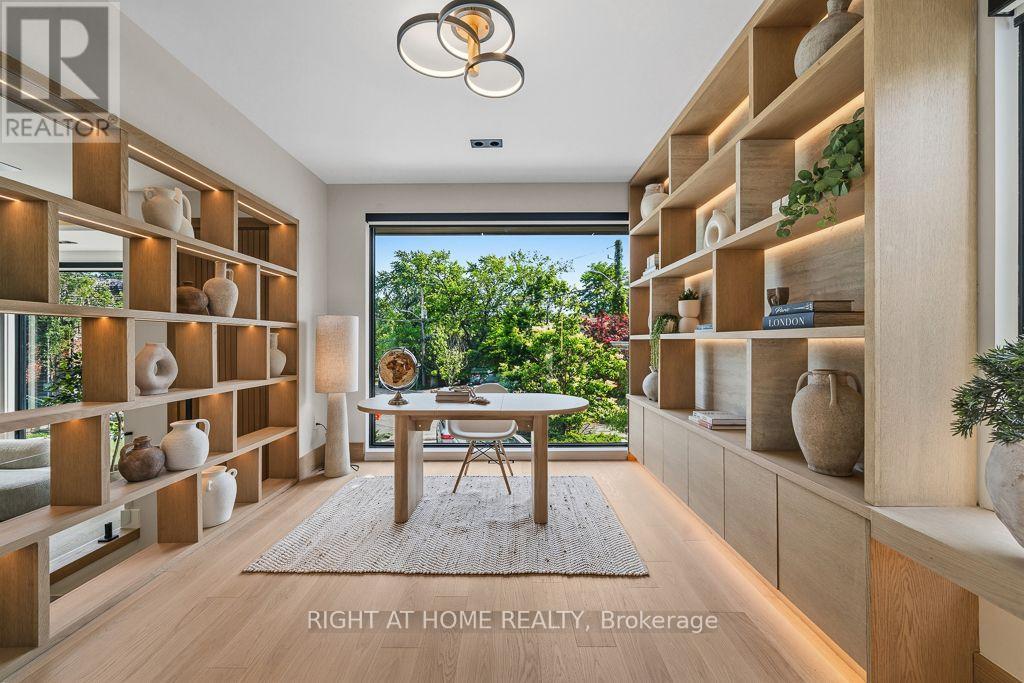
| In Between | Office | 4.08 m | 3.1 m | 4.08 m x 3.1 m |

The trademarks REALTOR®, REALTORS®, and the REALTOR® logo are controlled by The Canadian Real Estate Association (CREA) and identify real estate professionals who are members of CREA. The trademarks MLS®, Multiple Listing Service® and the associated logos are owned by The Canadian Real Estate Association (CREA) and identify the quality of services provided by real estate professionals who are members of CREA. The trademark DDF® is owned by The Canadian Real Estate Association (CREA) and identifies CREA's Data Distribution Facility (DDF®)
Toronto Real Estate Board
Right At Home Realty
November 03 2026 05:00:17
